705-774-4444 [email protected]
Parry Sound Muskoka Realty Ltd. Brokerage *Independently Owner and Operated
Listing ID: S13579070
Royal LePage In Touch Realty
| Bathrooms: 3 | Bedrooms: 4 |
| Property Type: Single Family | Building Area: 1100 - 1500 sqft |
|
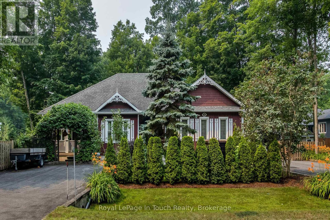
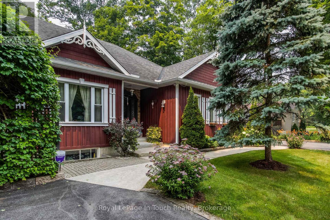
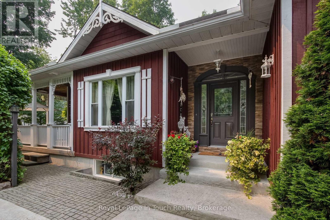
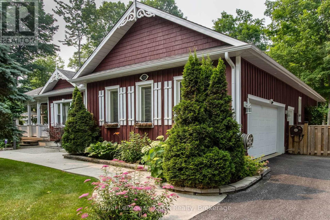
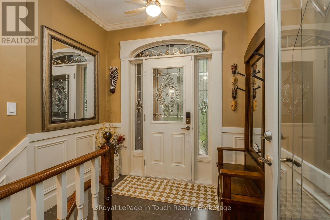
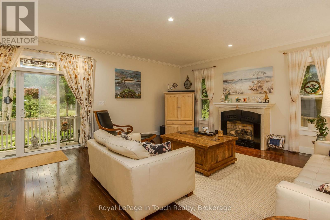
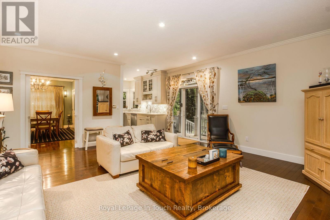
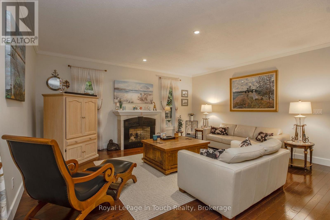
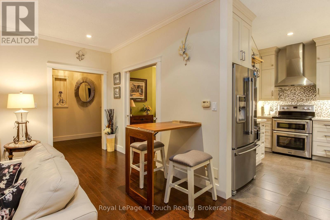
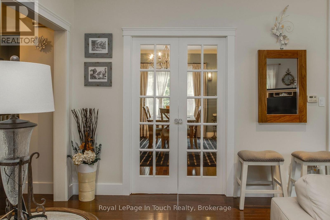
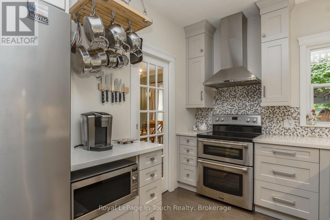
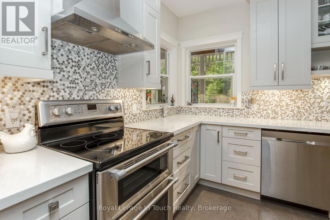
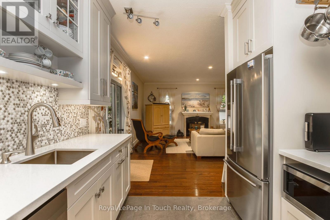
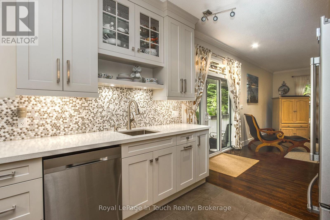
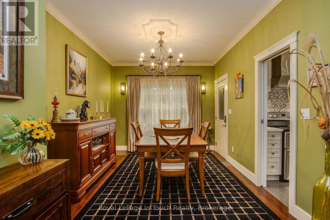
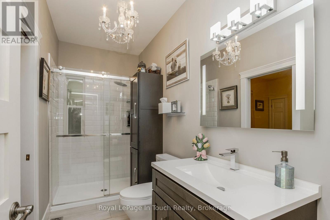
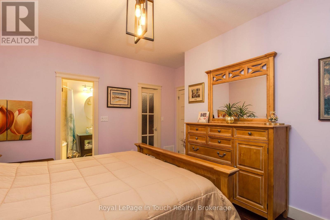
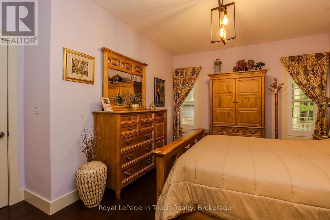
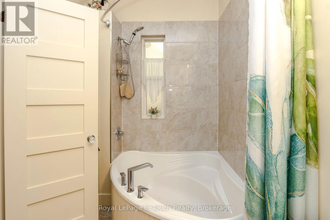
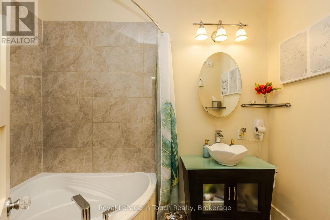
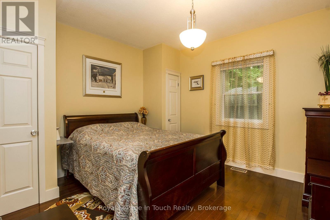
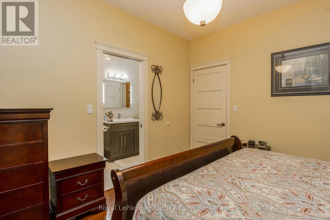
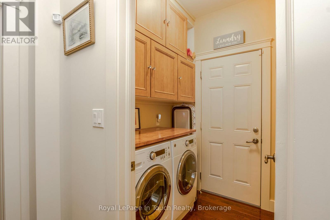
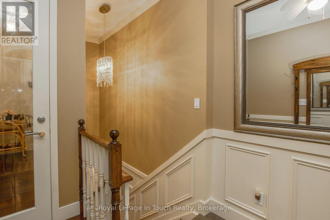
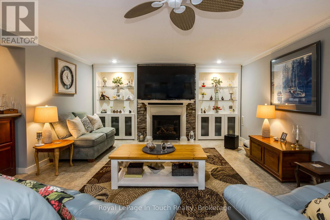
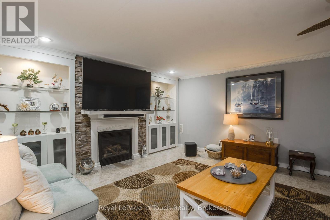
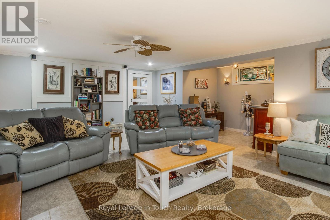
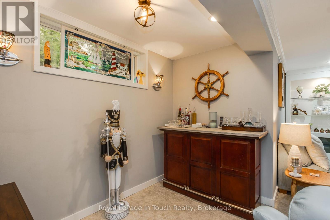
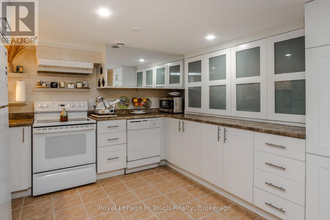
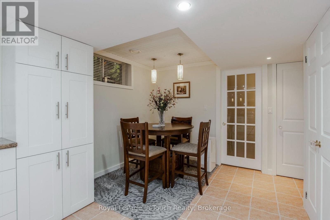
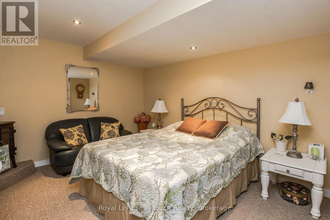
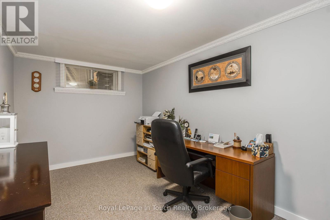
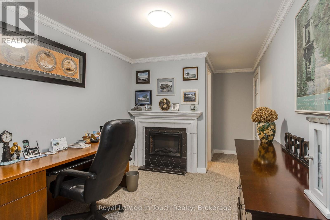
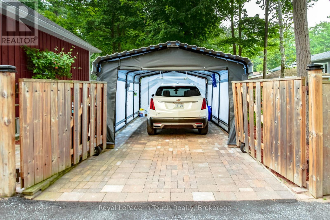
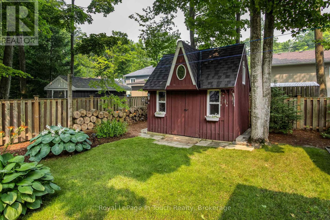
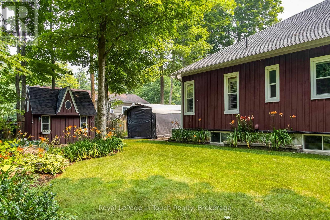
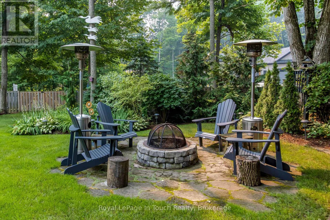
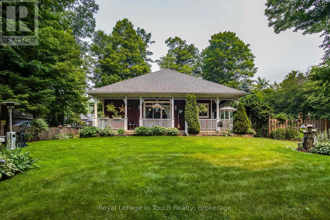
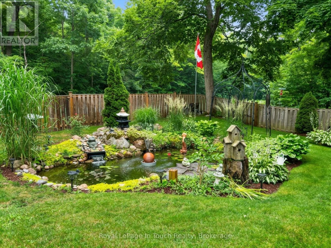
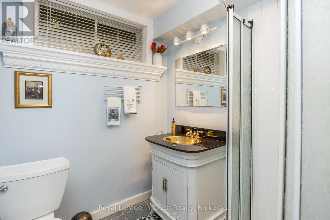
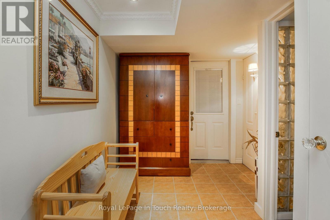
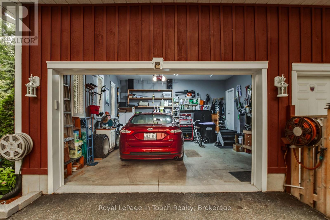
Welcome to your own Storybook Home! This custom-built 2008 Craftsman-style bungalow is bursting with charm and character, featuring striking 3/4" board-and-batten siding accented with classic gingerbread trim. Offering 2+2 bedrooms, 3 full baths, and two levels of beautifully finished living space, this home perfectly blends timeless design with modern comfort. The main level features 9-foot ceilings, a stunning custom Lindsay Schultz kitchen (2020), formal dining room with elegant pocket doors and a garden door leading to the wrap-around deck, plus a spacious living room with a cozy gas fireplace and sliding doors overlooking the beautifully landscaped yard & strategically placed breakfast nook. The primary suite offers a walk-in closet and private ensuite with an air-jet soaker tub, while the second bedroom enjoys cheater access to the main bath (2023).The fully finished lower level is ideal for multi-generational living or income potential, offering a massive family room with gas fireplace and built-in cabinetry, plus a 2-bedroom in-law suite with the option of using a separate entrance, both bedrooms with electric fireplaces, a 3-piece bath, laundry hookup, and a large insulated storage room. Step outside to your private backyard oasis featuring a tranquil pond with new pumps (2024), multiple perennial gardens, firepit area, wrap-around deck, charming storage shed, multiple driveways with parking for 10+ vehicles, a carport, and a 1.5 car garage with potential to convert to a double garage. Additional highlights include an 11 kW Generac generator capable of powering approximately 75% of the home, quality updates throughout, and pride of ownership at every turn. This truly one-of-a-kind property offers the perfect combination of character, functionality, and exceptional outdoor living. Short stroll to Ishpiming Beach & Lafontaine Beach/ Park, approx 2 hours to GTA. Complete feature sheet available upon request. (id:24871) Please visit : Multimedia link for more photos and information |
| Amenities Nearby: Park | Features: Level lot, Flat site, Guest Suite, Sump Pump, In-Law Suite |
| Ownership: Freehold | Parking Spaces: 11 |
| Structure: Deck, Shed | Transaction: For sale |
| Zoning Description: SR |
| Bedrooms Above Ground: 2 | Bedrooms Below Ground: 2 |
| Amenities: Fireplace(s) | Appliances: Water softener, Water Heater, Dishwasher, Dryer, Garage door opener, Microwave, Stove, Washer, Refrigerator |
| Architectural Style: Bungalow | Basement Development: Finished |
| Basement Features: Walk-up, Separate entrance | Basement: N/A, N/A, N/A (Finished), Full |
| Construction Style Attachment: Detached | Cooling: Central air conditioning, Ventilation system, Air exchanger |
| Exterior Finish: Wood | Fireplace Present: Yes |
| Fireplace Total: 3 | Fireplace Type: Roughed in |
| Foundation: Poured Concrete | Bathrooms (Total): 3 |
| Heating Fuel: Natural gas | Heating: Forced air |
| Size Interior: 1100 - 1500 sqft | Storeys Total: 1 |
| Type: House | Utility Water: Drilled Well |
| Size Frontage: 100 ft | Amenities: Park |
| Fence: Fenced yard | Landscape Features: Lawn sprinkler, Landscaped |
| Sewer: Septic System | Size Depth: 150 ft |
| Size Irregular: 100 x 150 FT |
| Level | Type | Dimensions |
|---|---|---|
| Lower level | Family room | 4.44 m x 6.88 m |
| Lower level | Kitchen | 2.9 m x 5.76 m |
| Lower level | Bedroom | 2.71 m x 5.48 m |
| Lower level | Bedroom | 3.32 m x 4.8 m |
| Lower level | Other | 1.7 m x 10.66 m |
| Main level | Kitchen | 3.53 m x 2.66 m |
| Main level | Living room | 5.48 m x 5.76 m |
| Main level | Dining room | 5.1 m x 3.14 m |
| Main level | Primary Bedroom | 4.06 m x 4.44 m |
| Main level | Bedroom | 3.45 m x 3.65 m |
Listing Office: Royal LePage In Touch Realty


MLS®, REALTOR®, and the associated logos are trademarks of The Canadian Real Estate Association
Data Provided by OnePoint Association of REALTORS®
Last Modified :Sun, 19 Jul 2026 15:57:56 GMT
Copyright © 2026 Kevin Whetham. All Rights Reserved. Web Design by Whetham Solutions.