34 SILVER POINT DRIVE

$924,900

Listing ID: X13575930

RE/MAX Parry Sound Muskoka Realty Ltd

34 SILVER POINT DRIVE, Seguin, Ontario, P2W2W8

Bathrooms: 3 Bedrooms: 4
Property Type: Single Family Building Area: 1100 - 1500 sqft
Description

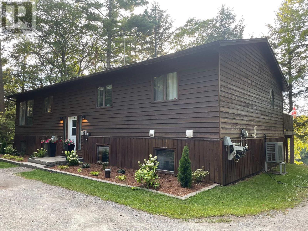
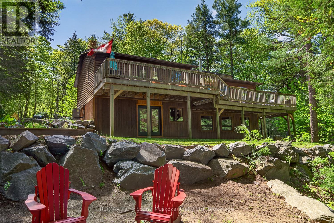
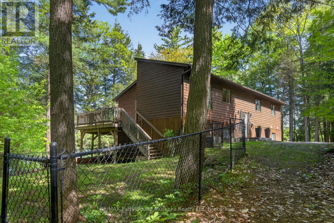
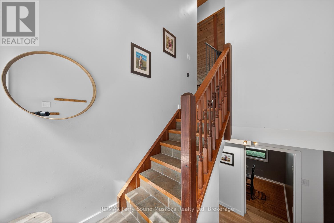
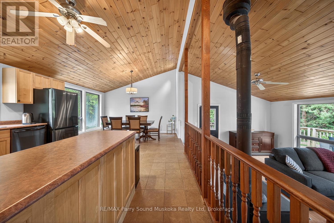
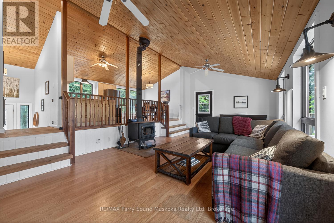
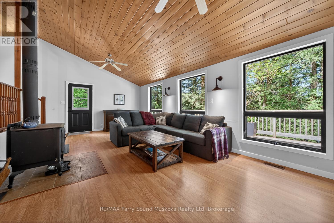
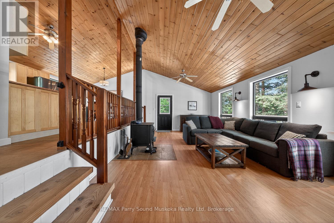
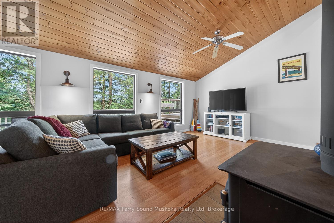
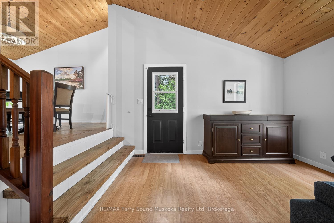
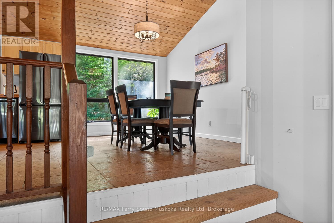
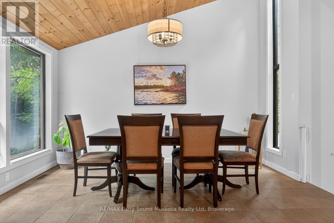
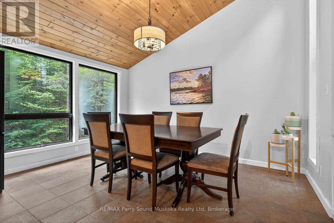
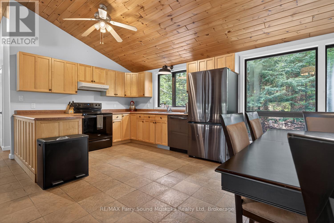
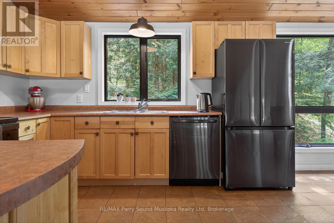
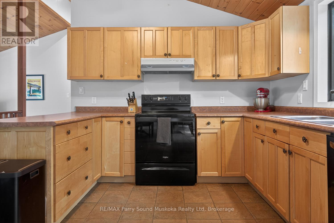
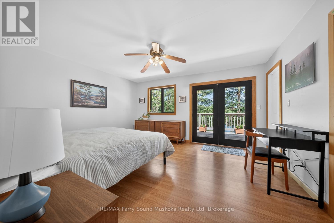
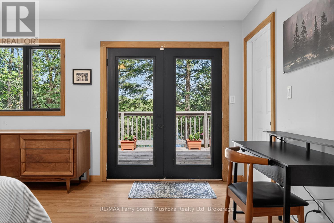
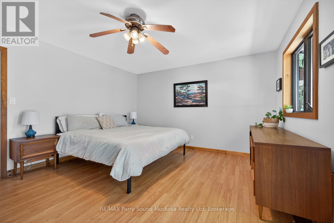
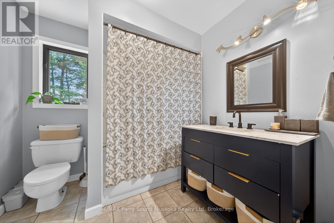
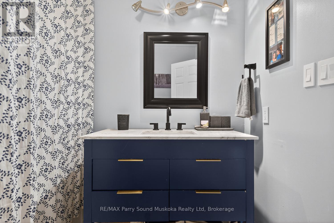
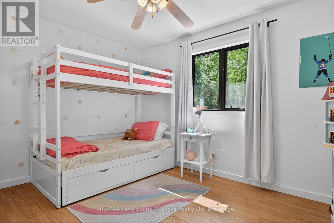
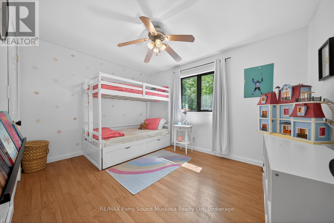
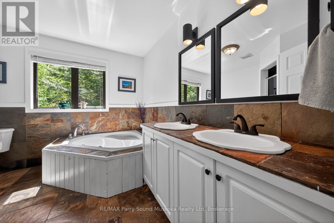
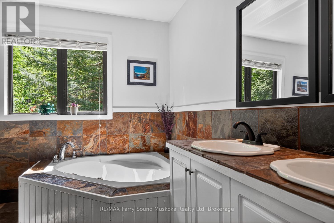
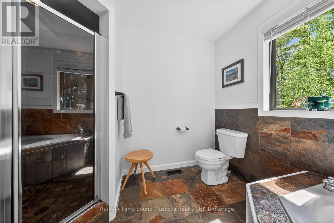
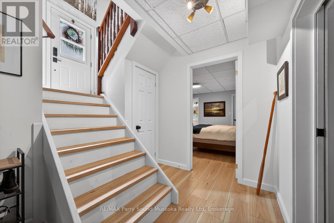
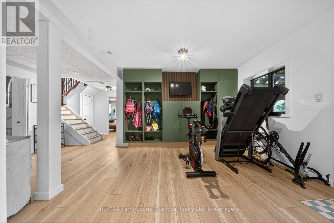
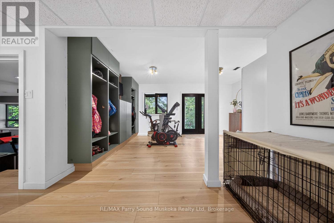
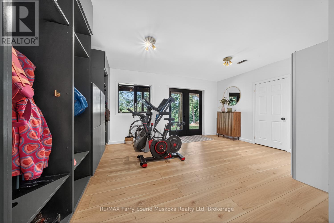
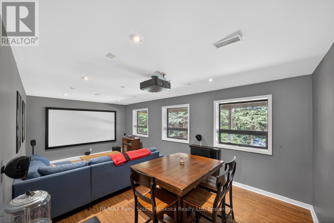
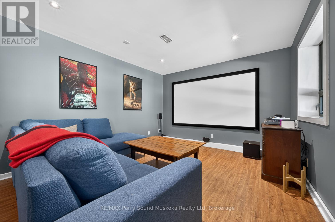
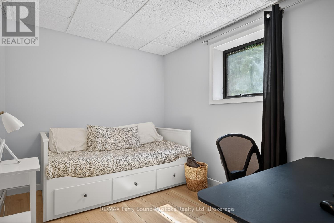
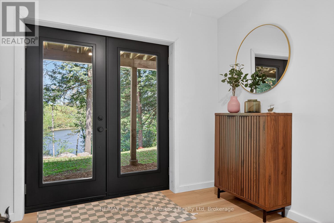
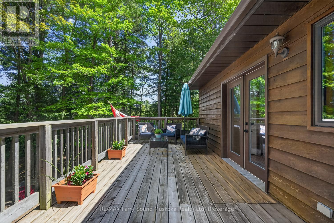
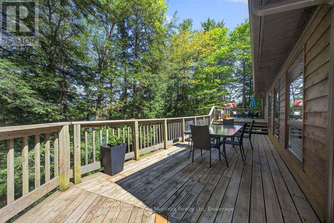
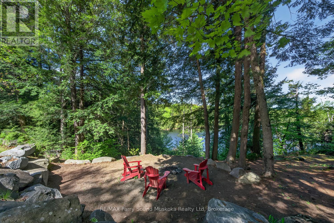
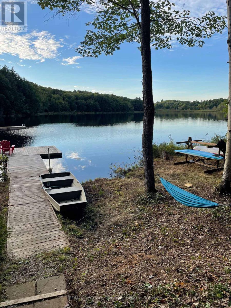
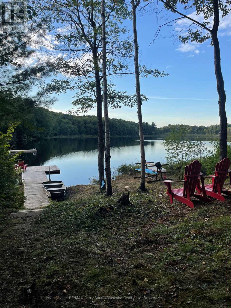
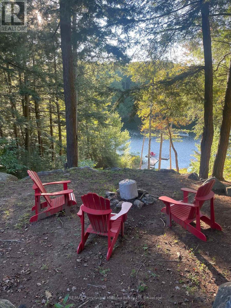
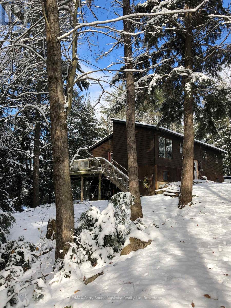
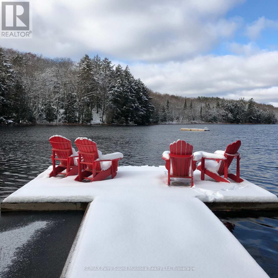
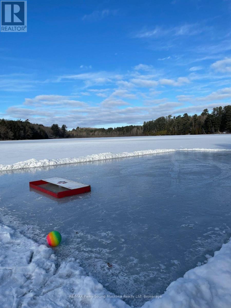
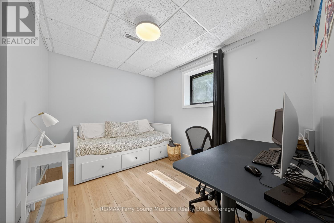
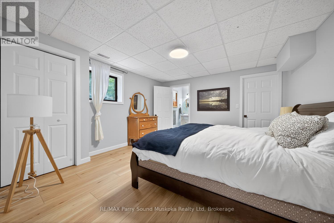
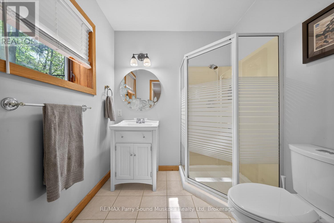
Private, spacious, and built for four-season living, 34 Silver Point Drive offers over 2,800 sq ft of finished space on McTaggert Lake, with room to gather, unwind, and enjoy the property year-round. Bright, open-concept main floor features a spacious kitchen, dining area, and living room with a wood stove, plus a generous primary bedroom with private ensuite, second bedroom, and full bathroom. Finished walkout lower level (2025) adds a large rec room, updated media room (2022), an office or additional sleeping space, and a fourth bedroom with its own ensuite. Outside, the property is surrounded by privacy, with updated landscaping, refreshed gardens (2026), and a wide established trail leading to the waterfront. A golf cart is included, making trips to and from the lake easy whether you're heading down for a swim, an afternoon by the water, or bringing supplies to the shore. Recent improvements include a new metal roof (2024), heat pump and air handler with electric furnace backup (2021), renovated primary ensuite (2020), updated front landscaping and gardens, EV charging (2020), and high-speed fibre internet. Located within easy reach of Parry Sound, Bala, Port Carling, Rocky Crest Golf Club, and Gordon Bay Marina, this is a move-in-ready cottage or year-round home offering excellent privacy, modern comfort, and easy access to life on McTaggert Lake. (id:24871)

Please visit : Multimedia link for more photos and information

Details

Amenities Nearby: Golf Nearby Communication: High Speed Internet
Easement: Unknown Equipment: Propane Tank
Features: Wooded area, Rocky, Sloping, Hilly Ownership: Freehold
Parking Spaces: 8 Rental Equipment: Propane Tank
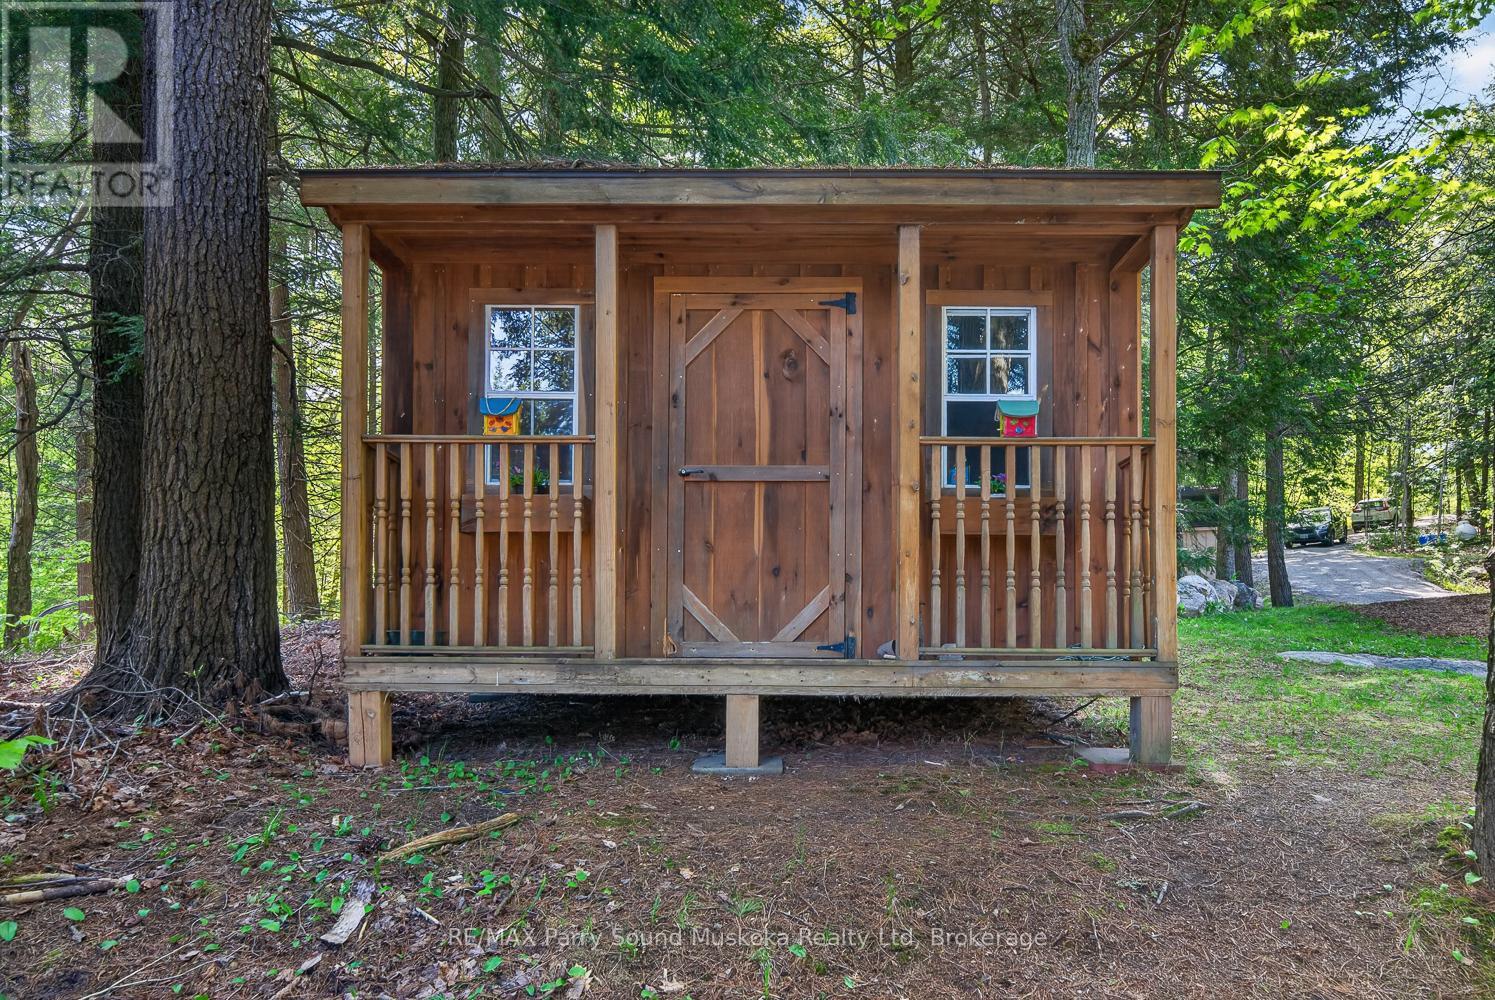
Structure: Shed, Dock Transaction: For sale
View: View of water, Direct Water View WaterFront: Waterfront on lake
Water Body Name: McTaggart Lake Zoning Description: SR1

Building

Bedrooms Above Ground: 2 Bedrooms Below Ground: 2
Appliances: Dishwasher, Dryer, Stove, Washer, Refrigerator Architectural Style: Raised bungalow
Basement Development: Finished Basement Features: Walk out
Basement: N/A (Finished) Construction Style Attachment: Detached
Cooling: Central air conditioning, Air exchanger Exterior Finish: Wood
Fireplace Present: Yes Fireplace Type: Woodstove
Foundation: Block Bathrooms (Total): 3
Heating Fuel: Electric Heating: Heat Pump, Other
Size Interior: 1100 - 1500 sqft Storeys Total: 1
Type: House Utility Water: Drilled Well

Land

Size Frontage: 374 ft Access Type: Year-round access, Private Docking
Amenities: Golf Nearby Sewer: Septic System
Size Depth: 70 ft Size Irregular: 374 x 70 FT
Level Type Dimensions
BasementBedroom3.92 m x 4.1 m
BasementBathroom2.12 m x 1.87 m
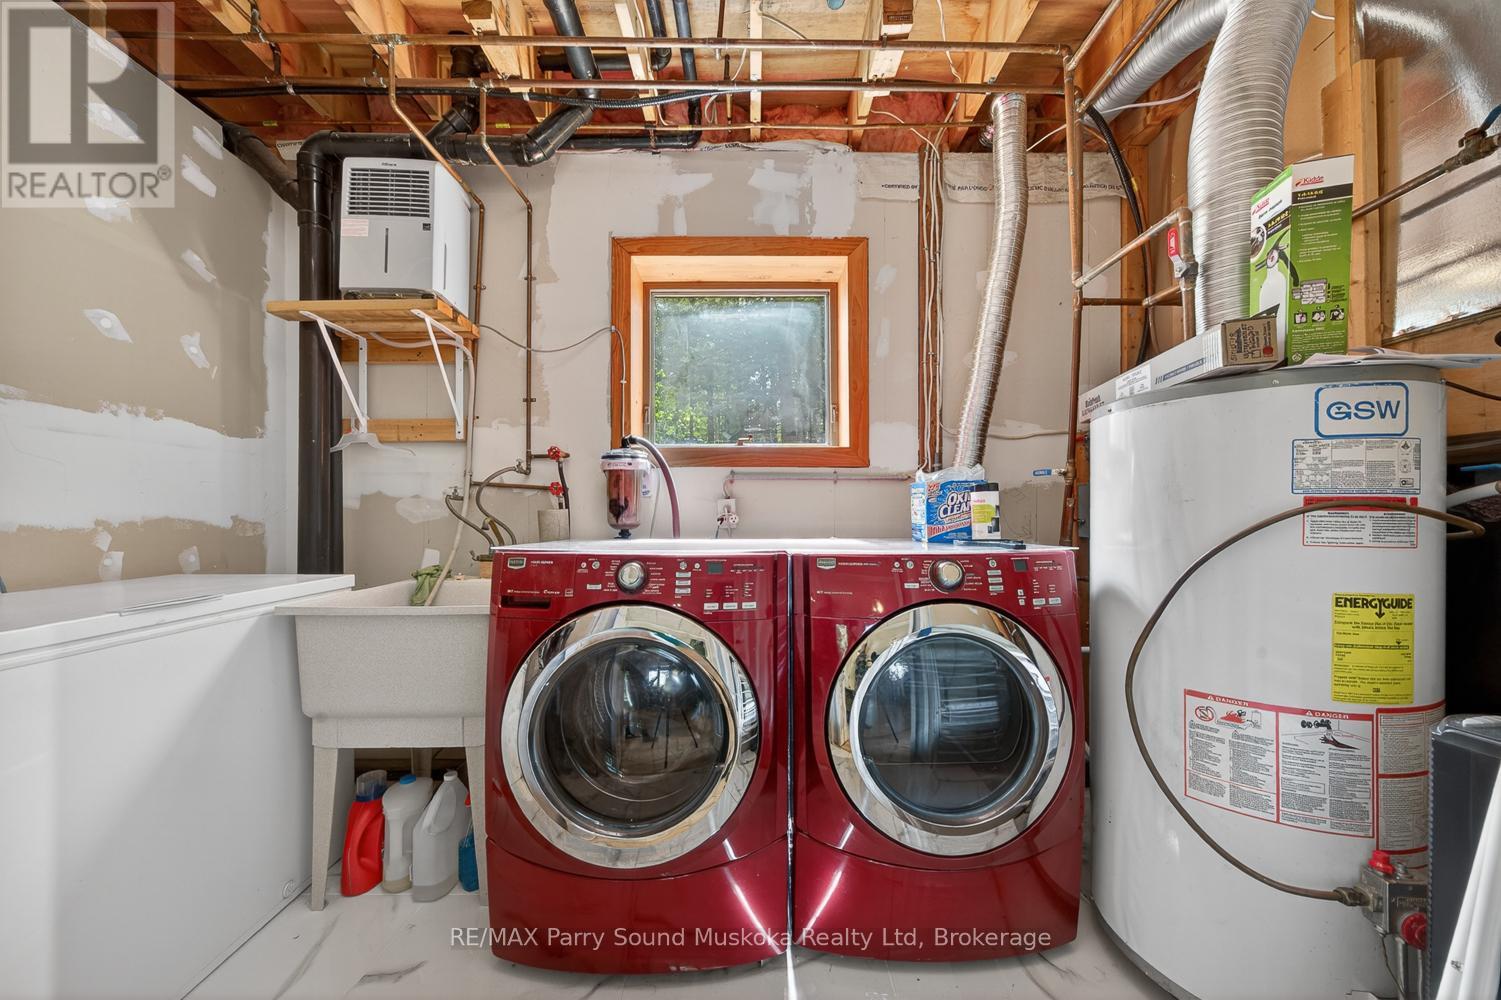
BasementLaundry room1.72 m x 3.37 m
BasementBedroom3.21 m x 3.4 m
BasementFamily room3.79 m x 6.89 m
BasementMedia3.79 m x 6.89 m
Main levelBathroom2.42 m x 2.27 m
Main levelBedroom3.04 m x 3.86 m
Main levelPrimary Bedroom4.06 m x 4.62 m
Main levelBathroom3.04 m x 3.04 m
Main levelLiving room4.16 m x 7.2 m
Main levelKitchen4.08 m x 3.37 m
Main levelDining room4.08 m x 3.07 m

Copyright © 2026 Kevin Whetham. All Rights Reserved. Web Design by Whetham Solutions.