127 BURNETTS ROAD

$949,000

Listing ID: X13560644

RE/MAX Parry Sound Muskoka Realty Ltd

127 BURNETTS ROAD, McKellar, Ontario, P2A0B5

Bathrooms: 2 Bedrooms: 3
Property Type: Single Family Building Area: 1100 - 1500 sqft
Description

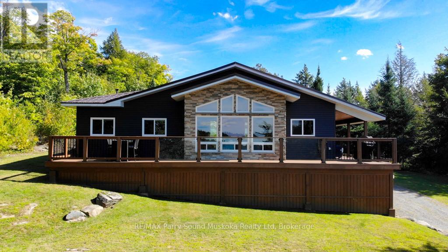
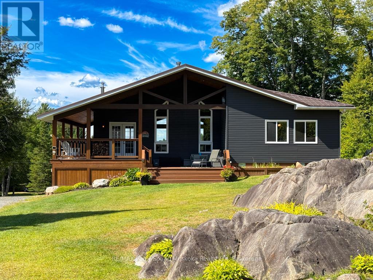
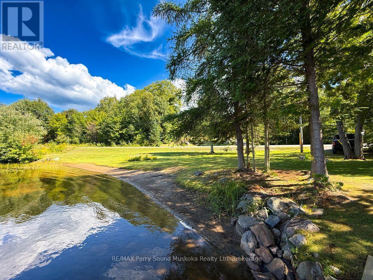
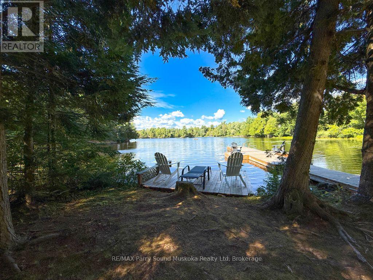
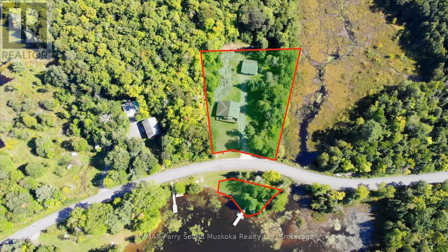
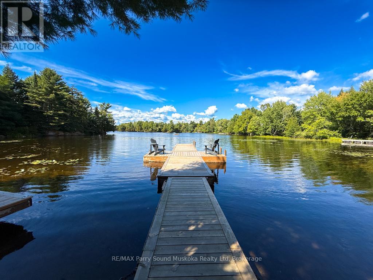
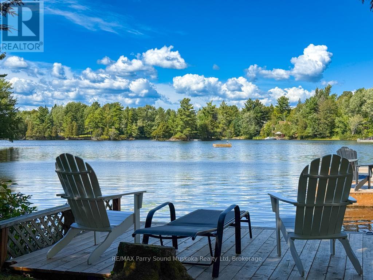
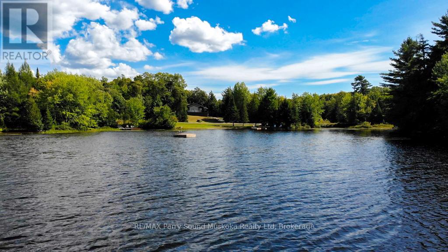
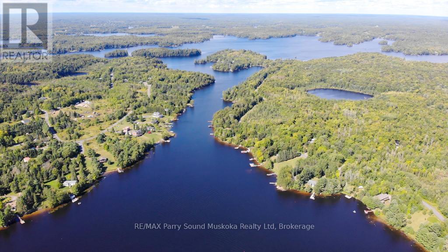
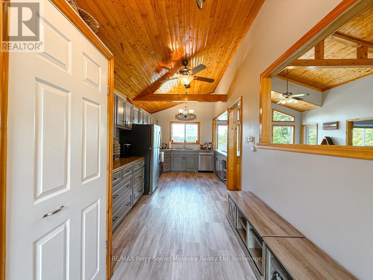
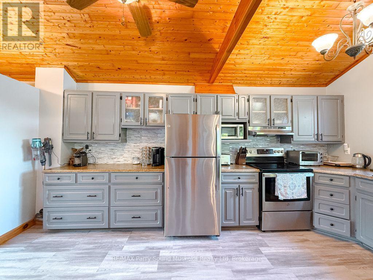
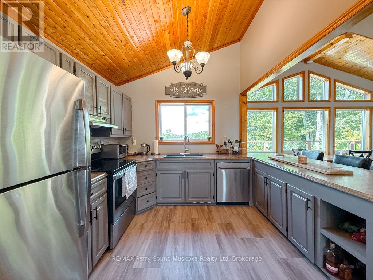
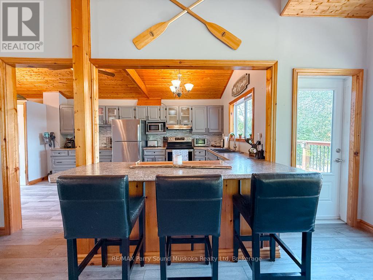
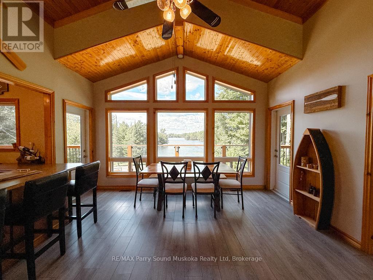
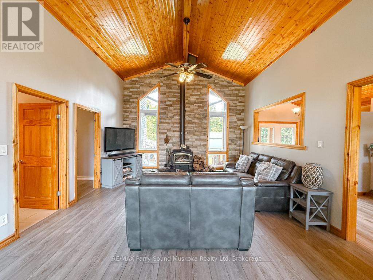
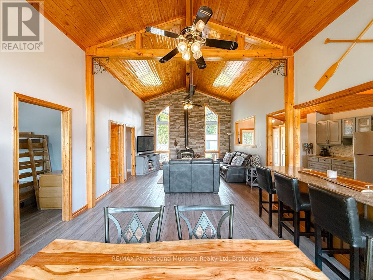
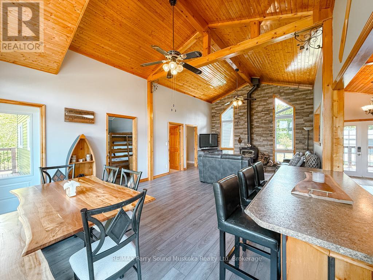
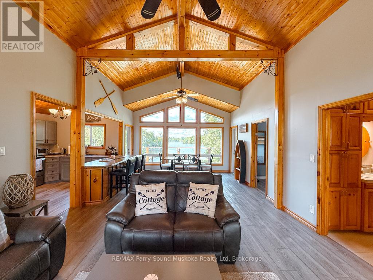
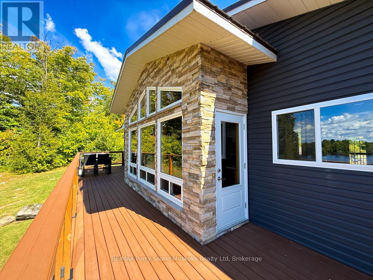
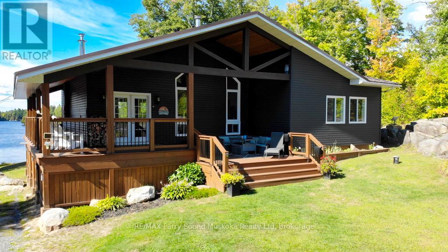
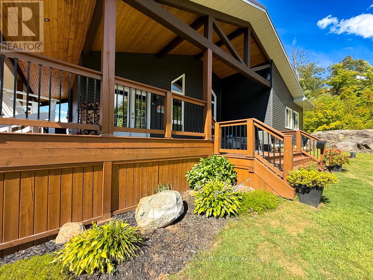
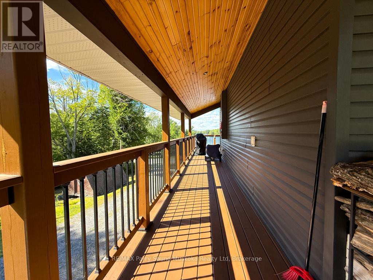
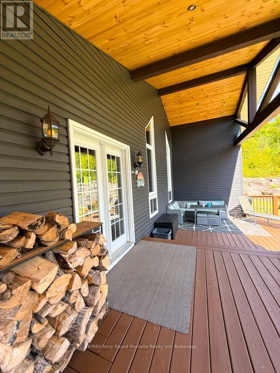
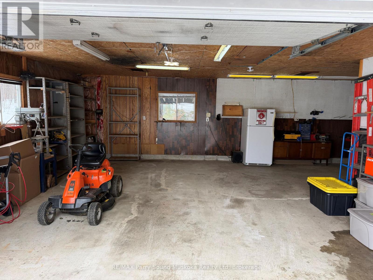
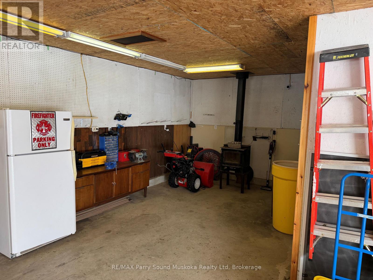
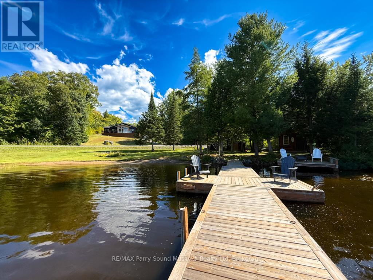
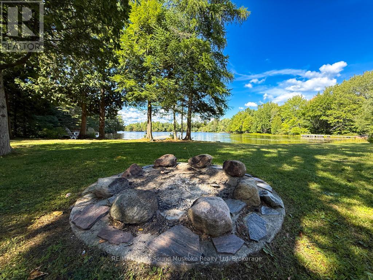
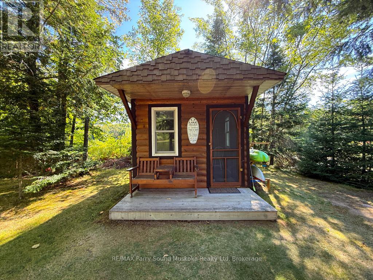
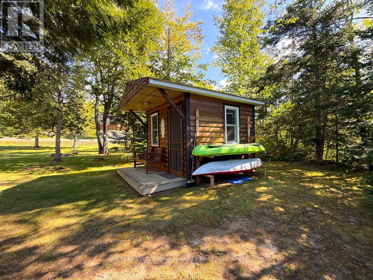
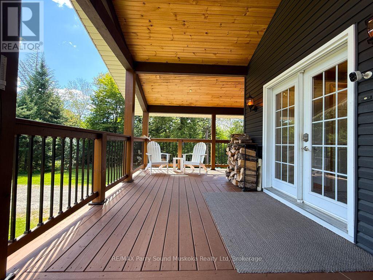
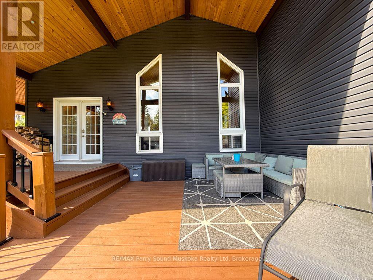
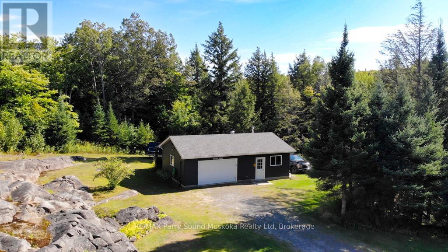
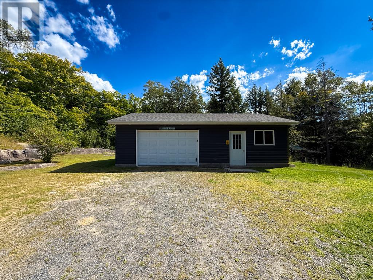
Fully furnished spacious western exposure Lake Manitouwabing lake house or cottage on a year round municipal road. Recently renovated, the cottage sits on 1.1 acres with 238 feet of shoreline along a quiet private bay on Lake Manitouwabing. The large gentle entry beach is great for kids to play at or sit in your beach chair and read a book to relax. The open concept great room/dining room with vaulted ceiling and updated kitchen create a welcoming atmosphere for entertaining. The covered porch provides an ideal space for barbecuing or entertaining, even on rainy days. Heated by forced air propane and cooled with A/C you will have all the comforts of home. Outside, there is a large garage and workshop, as well as ample parking to accommodate family and guests. The sandy beach waterfront features a Bunkie for additional guests, a fire pit, and storage space for recreational equipment. The large garage also has a sleeping quarters. Boat to many of the lake's destinations such as, The Manitou Ridge Golf Club, Tait's Landing Marina, Glenwood Marina or the Manitouwabing Outpost. (id:24871)

Please visit : Multimedia link for more photos and information

Details

Amenities Nearby: Golf Nearby Easement: Other
Features: Wooded area, Irregular lot size, Rocky, Sloping, Lighting, Marsh Ownership: Freehold
Parking Spaces: 13 Structure: Deck, Porch, Workshop, Dock
Transaction: For sale View: Lake view, Direct Water View
WaterFront: Waterfront on lake Water Body Name: Manitouwabing Lake
Zoning Description: RU

Building

Bedrooms Above Ground: 3 Amenities: Fireplace(s)
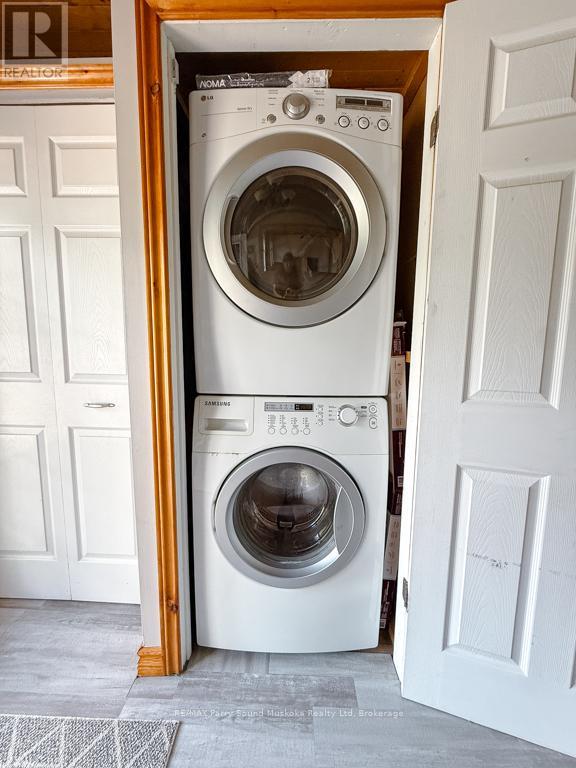
Appliances: Water Heater Architectural Style: Bungalow
Basement Development: Unfinished Basement Features: Separate entrance
Basement: N/A, N/A (Unfinished) Construction Style Attachment: Detached
Cooling: Central air conditioning Exterior Finish: Vinyl siding
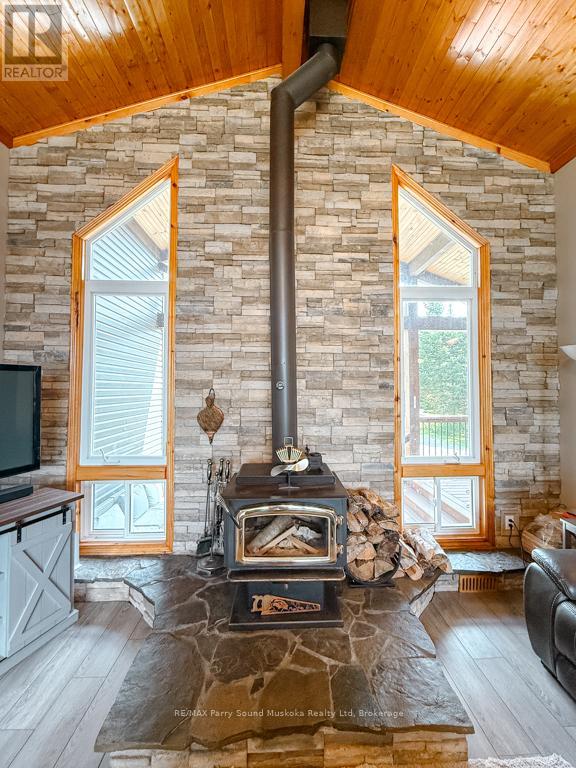
Fireplace Present: Yes Fireplace Total: 1
Fireplace Type: Free Standing Metal,Woodstove Fire Protection: Smoke Detectors
Foundation: Block Bathrooms (Total): 2
Heating Fuel: Propane Heating: Forced air
Size Interior: 1100 - 1500 sqft Storeys Total: 1
Type: House Utility Water: Drilled Well

Land

Size Frontage: 238 ft Access Type: Year-round access, Private Docking
Amenities: Golf Nearby Sewer: Septic System
Size Depth: 270 ft Size Irregular: 238 x 270 FT
Level Type Dimensions
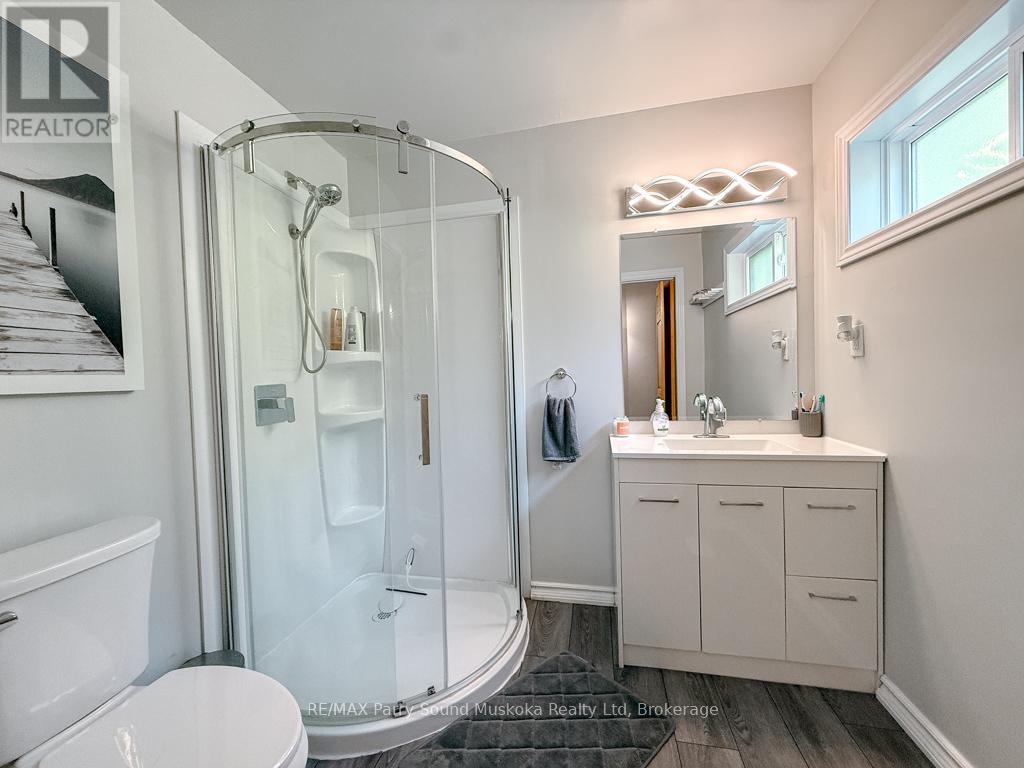
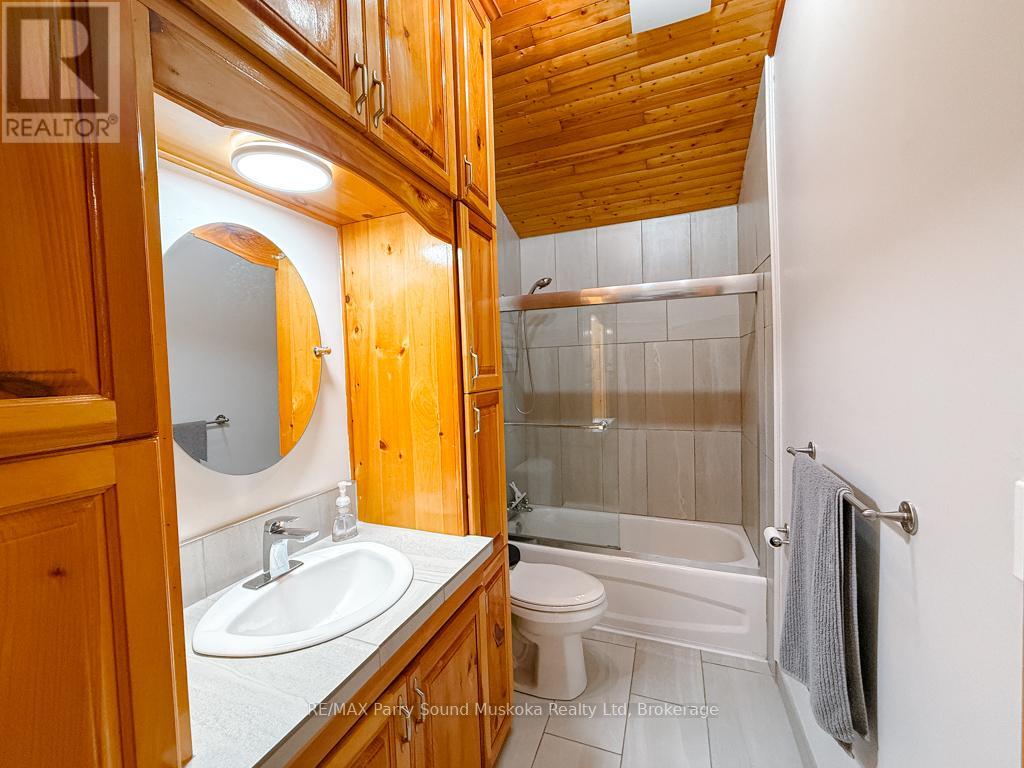
Main levelBathroom3.25 m x 1.5 m
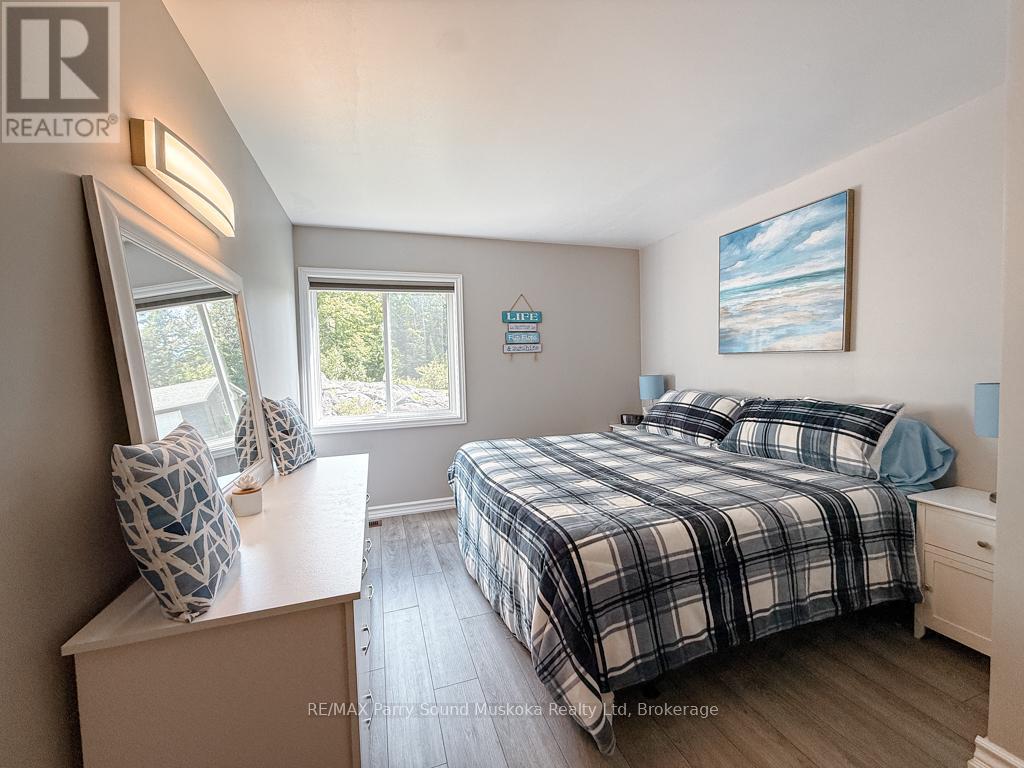
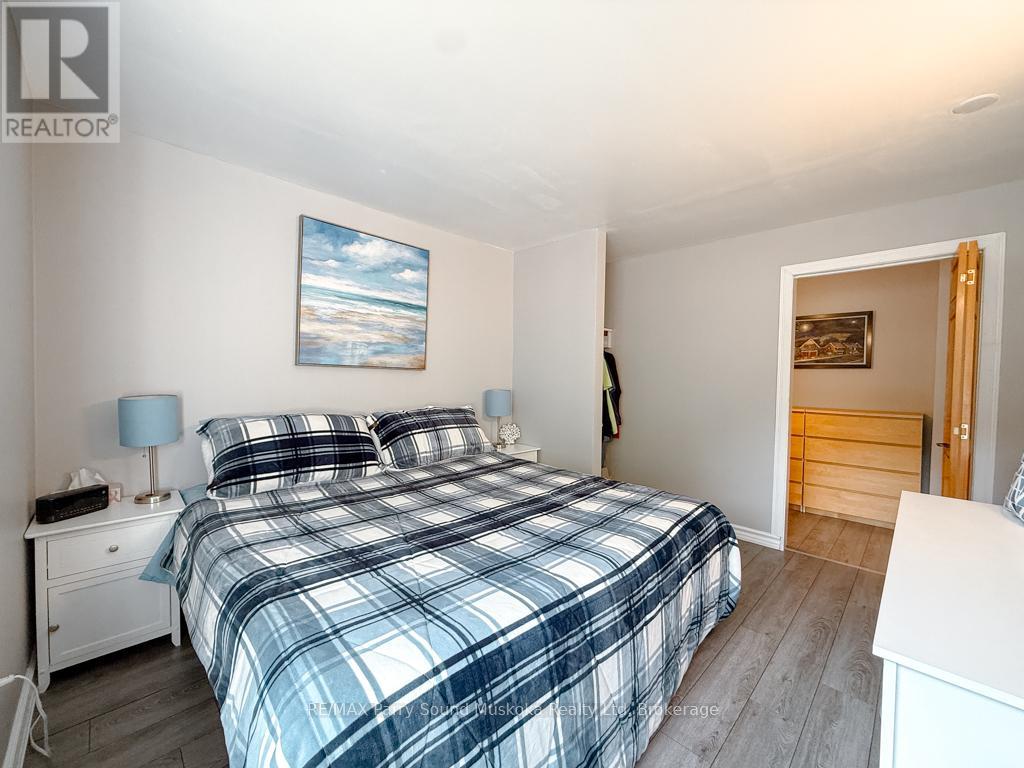
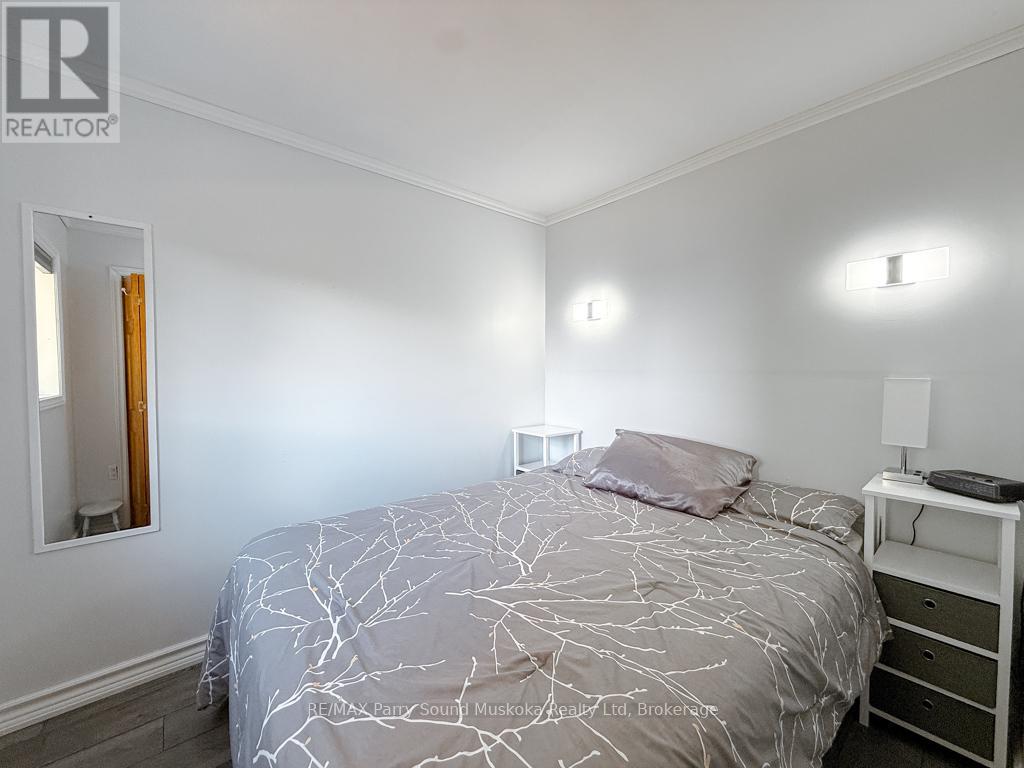
Main levelPrimary Bedroom3.18 m x 3.81 m
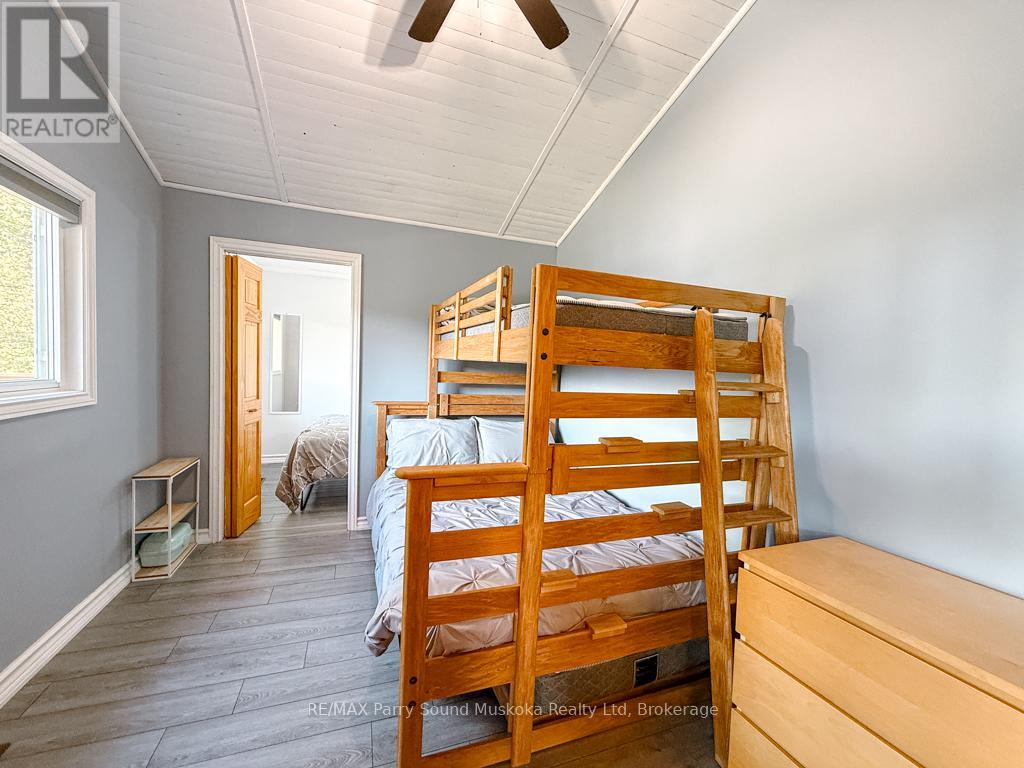
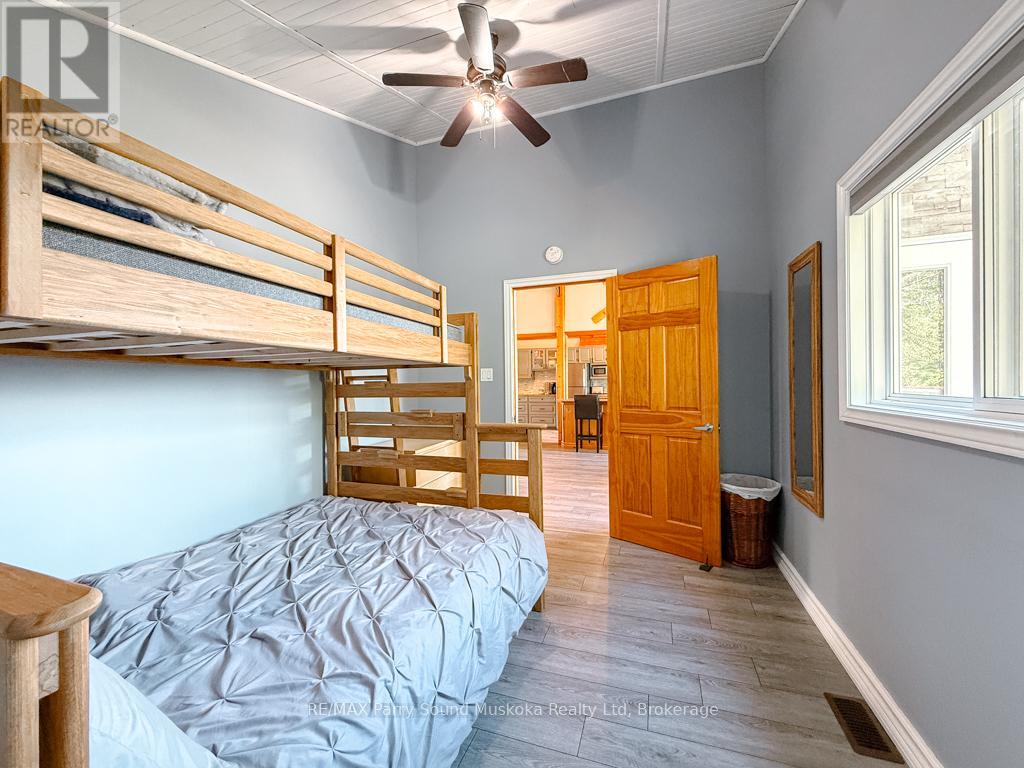
Main levelBedroom 33.28 m x 2.84 m
Main levelBathroom2.31 m x 2.01 m
Main levelKitchen4.78 m x 2.82 m
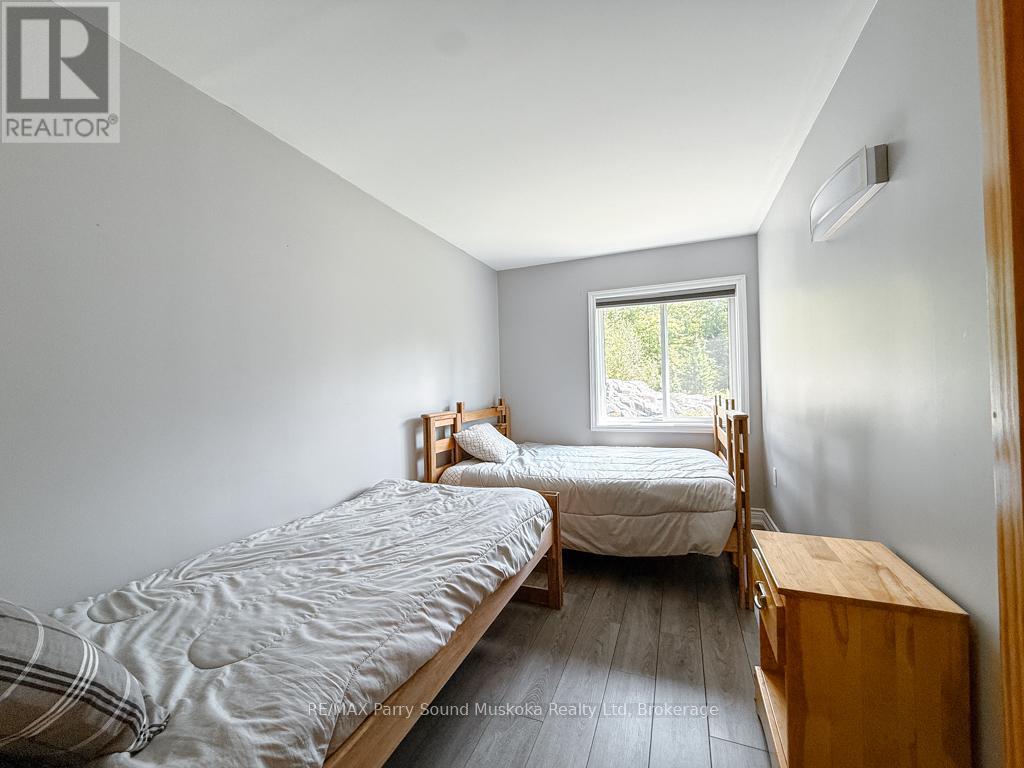
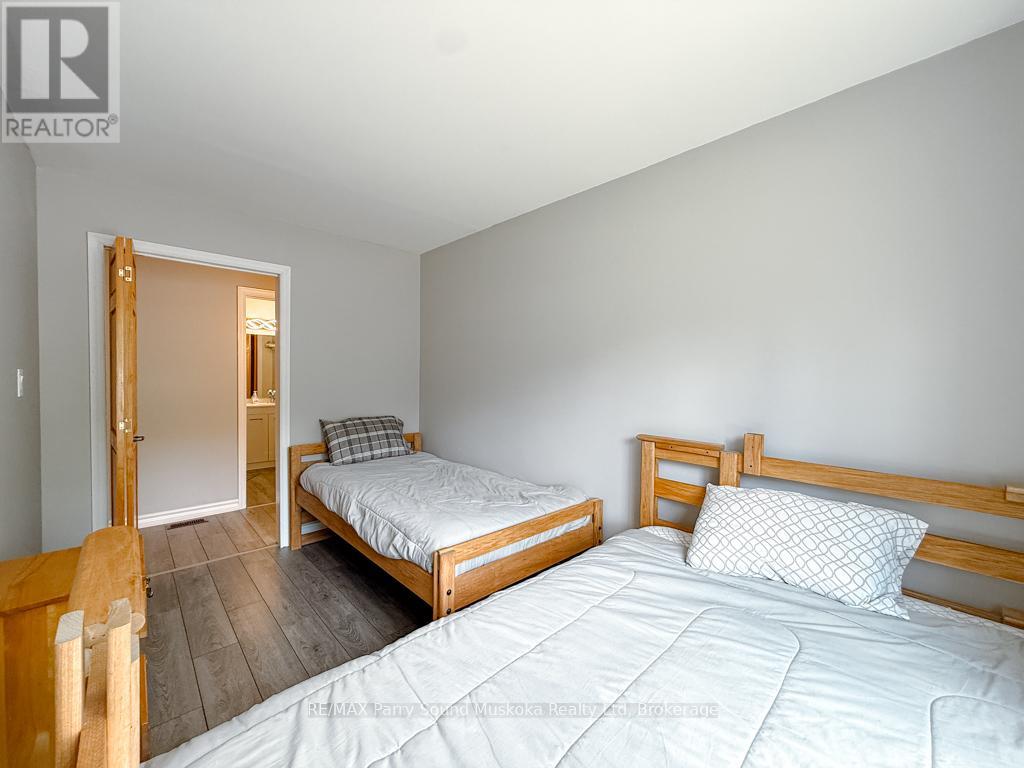
Main levelBedroom 22.34 m x 3.81 m
Main levelGreat room8.23 m x 4.55 m
Main levelOther5.69 m x 1.07 m
Main levelDen2.77 m x 2.13 m

Copyright © 2026 Kevin Whetham. All Rights Reserved. Web Design by Whetham Solutions.