43 MAPLE ST

$1,549,000

Listing ID: X13494016

Royal LePage Lakes Of Muskoka - Clarke Muskoka Realty

43 MAPLE ST, Seguin, Ontario, P0C1J0

Bathrooms: 3 Bedrooms: 5
Property Type: Single Family Building Area: 2500 - 3000 sqft
Description

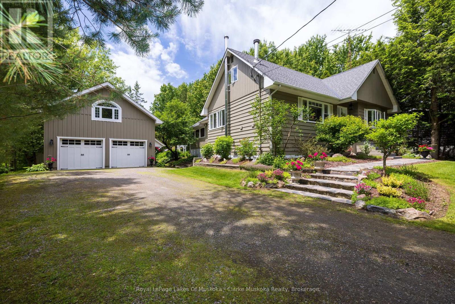
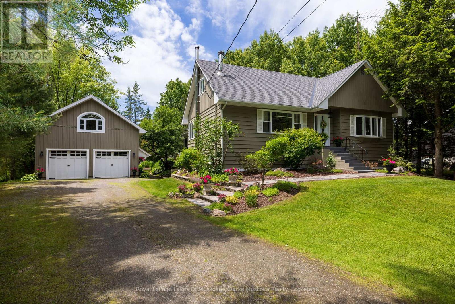
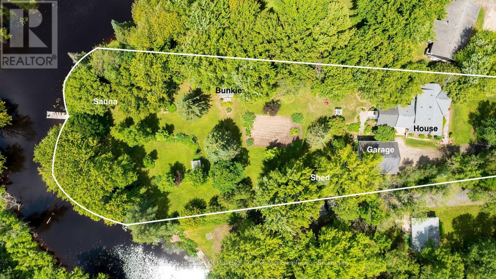
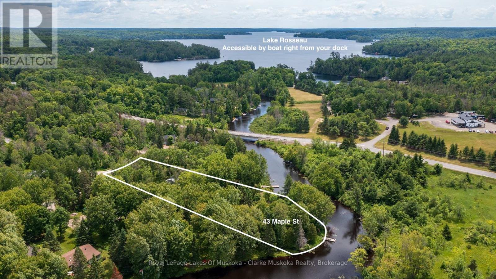
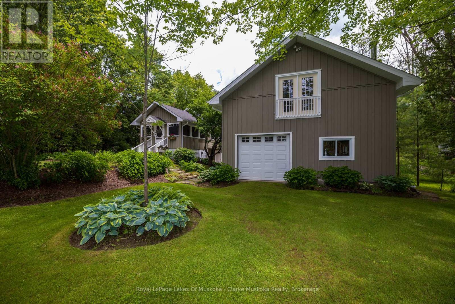
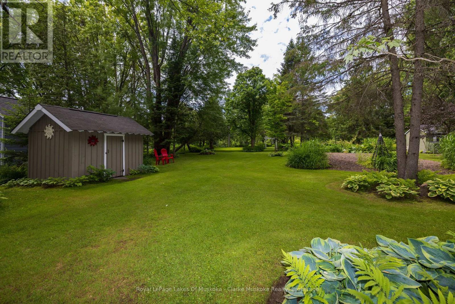
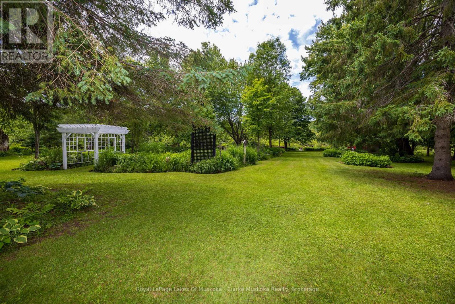
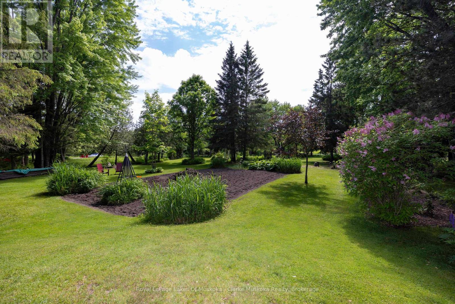
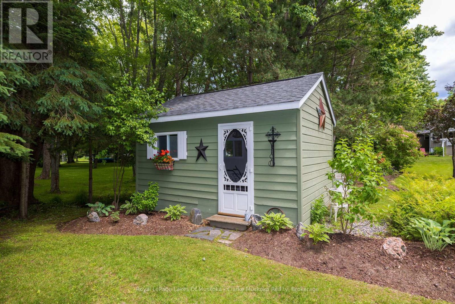
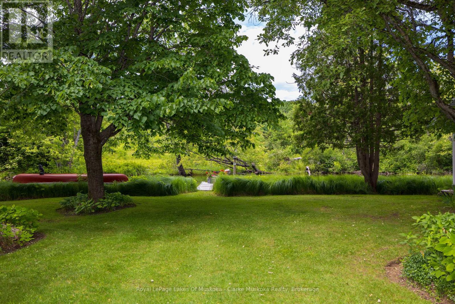
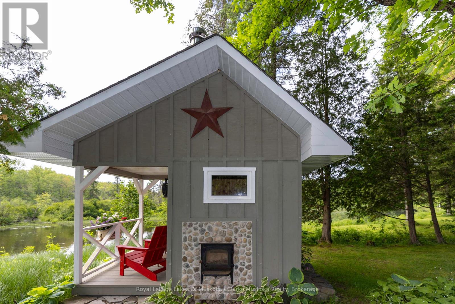
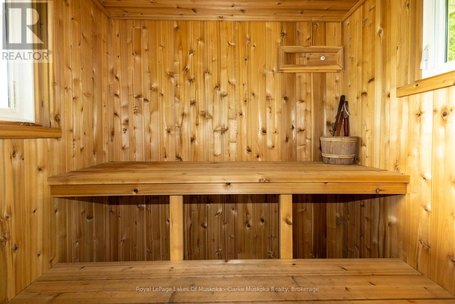
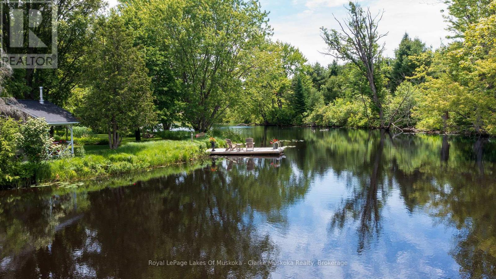
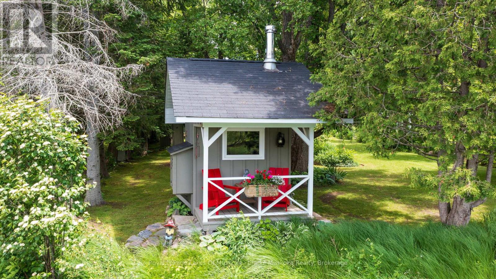
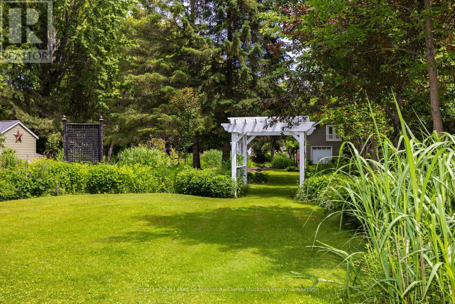
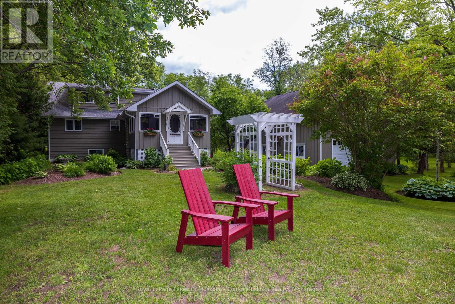
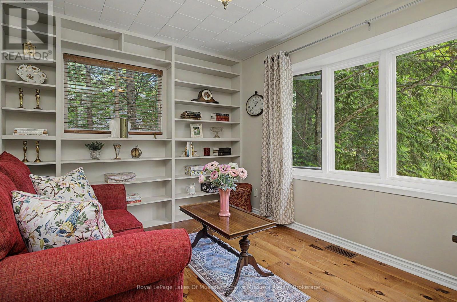
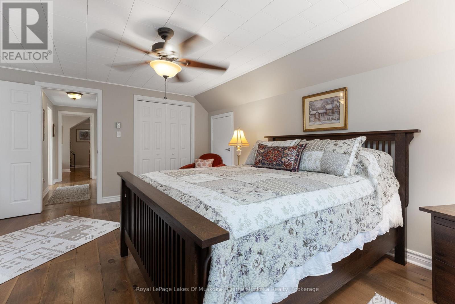
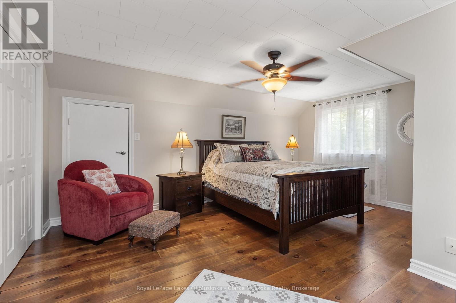
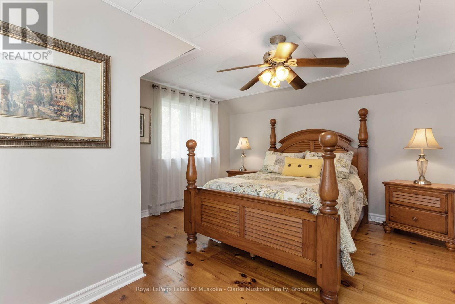
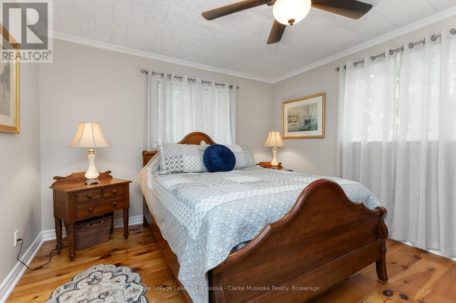
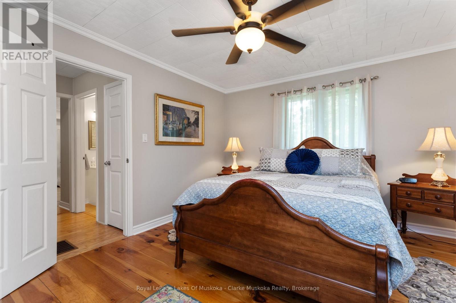
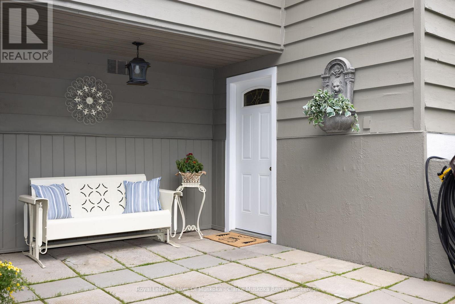
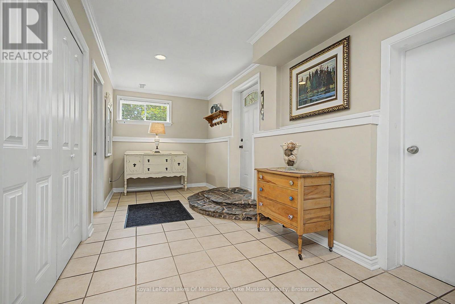
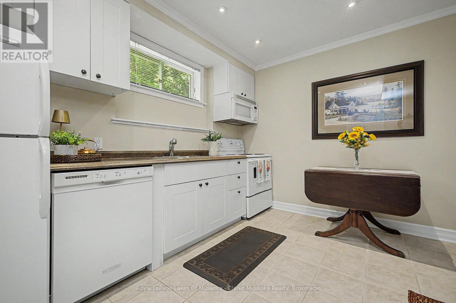
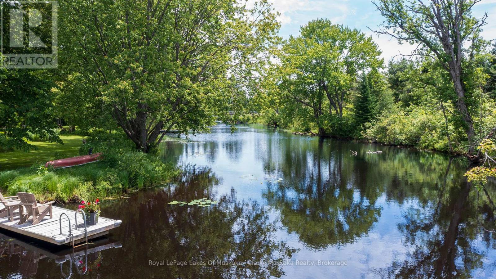
This is a rare gem right in the heart of the thriving village of Rosseau must be seen to truly appreciate. Cascading grounds and lush gardens surround this four-season cottage or home, while stunning vista points throughout the property create breathtaking views at every turn. With 5 bedrooms, a recently built garage with potential for living quarters above, and a lower-level accessory apartment ideal for extended family, in-laws, or overflow guests, this property comfortably accommodates family and friends alike. Walk down to the water and enjoy the peaceful serenity of nature, or embark on a tranquil five-minute cruise down the river to Lake Rosseau, where big lake boating awaits. Lakes Rosseau, Joseph, and Muskoka offer endless opportunities for waterfront adventures, dining, fishing, and shopping, combining the calm of riverfront living with access to Muskoka's most celebrated waterways.If relaxing at home is on the agenda, your private riverside wood-burning sauna provides a spa-like retreat. Afterwards, stroll into town to enjoy a meal at the famous Crossroads Restaurant or take in the energy of the newly redeveloped Rosseau Bay Marine. The possibilities are endless with this exceptional property, offering access to Muskoka's coveted "Big Three" lakes at an unbeatable price. (id:24871)

Please visit : Multimedia link for more photos and information

Details

Amenities Nearby: Golf Nearby Easement: Unknown
Ownership: Freehold Parking Spaces: 8
Structure: Dock Transaction: For sale
View: Direct Water View WaterFront: Waterfront on river
Water Body Name: Shadow River Zoning Description: R1

Building

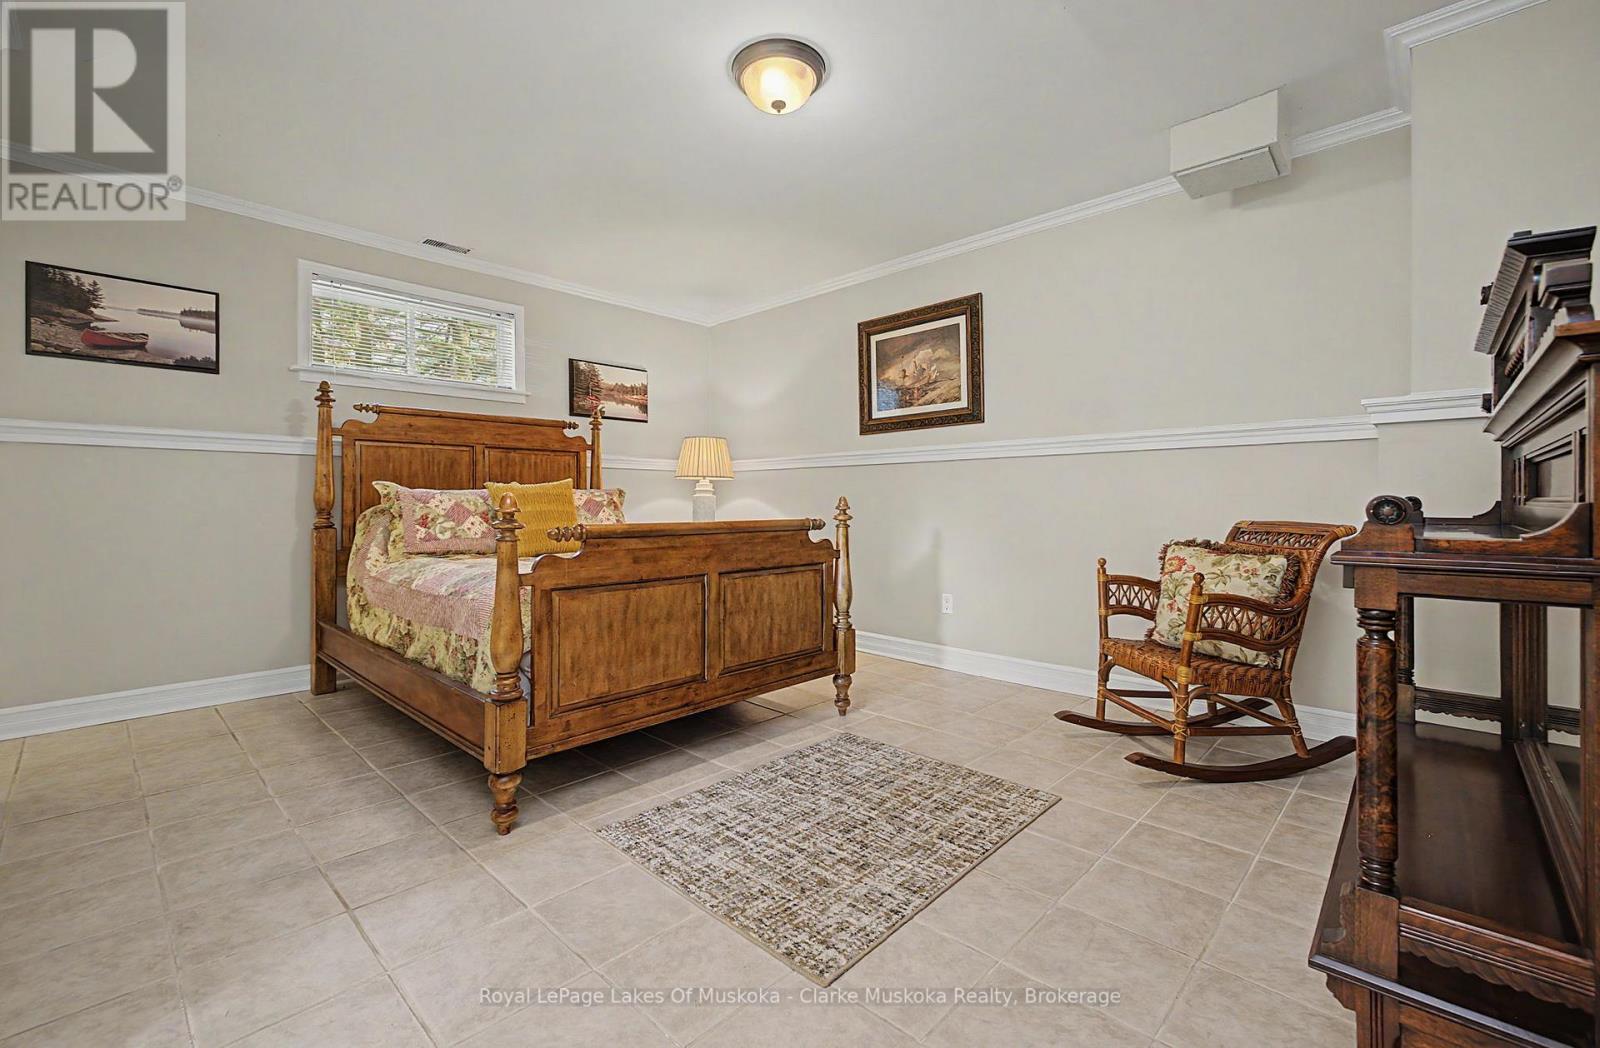
Bedrooms Above Ground: 4 Bedrooms Below Ground: 1
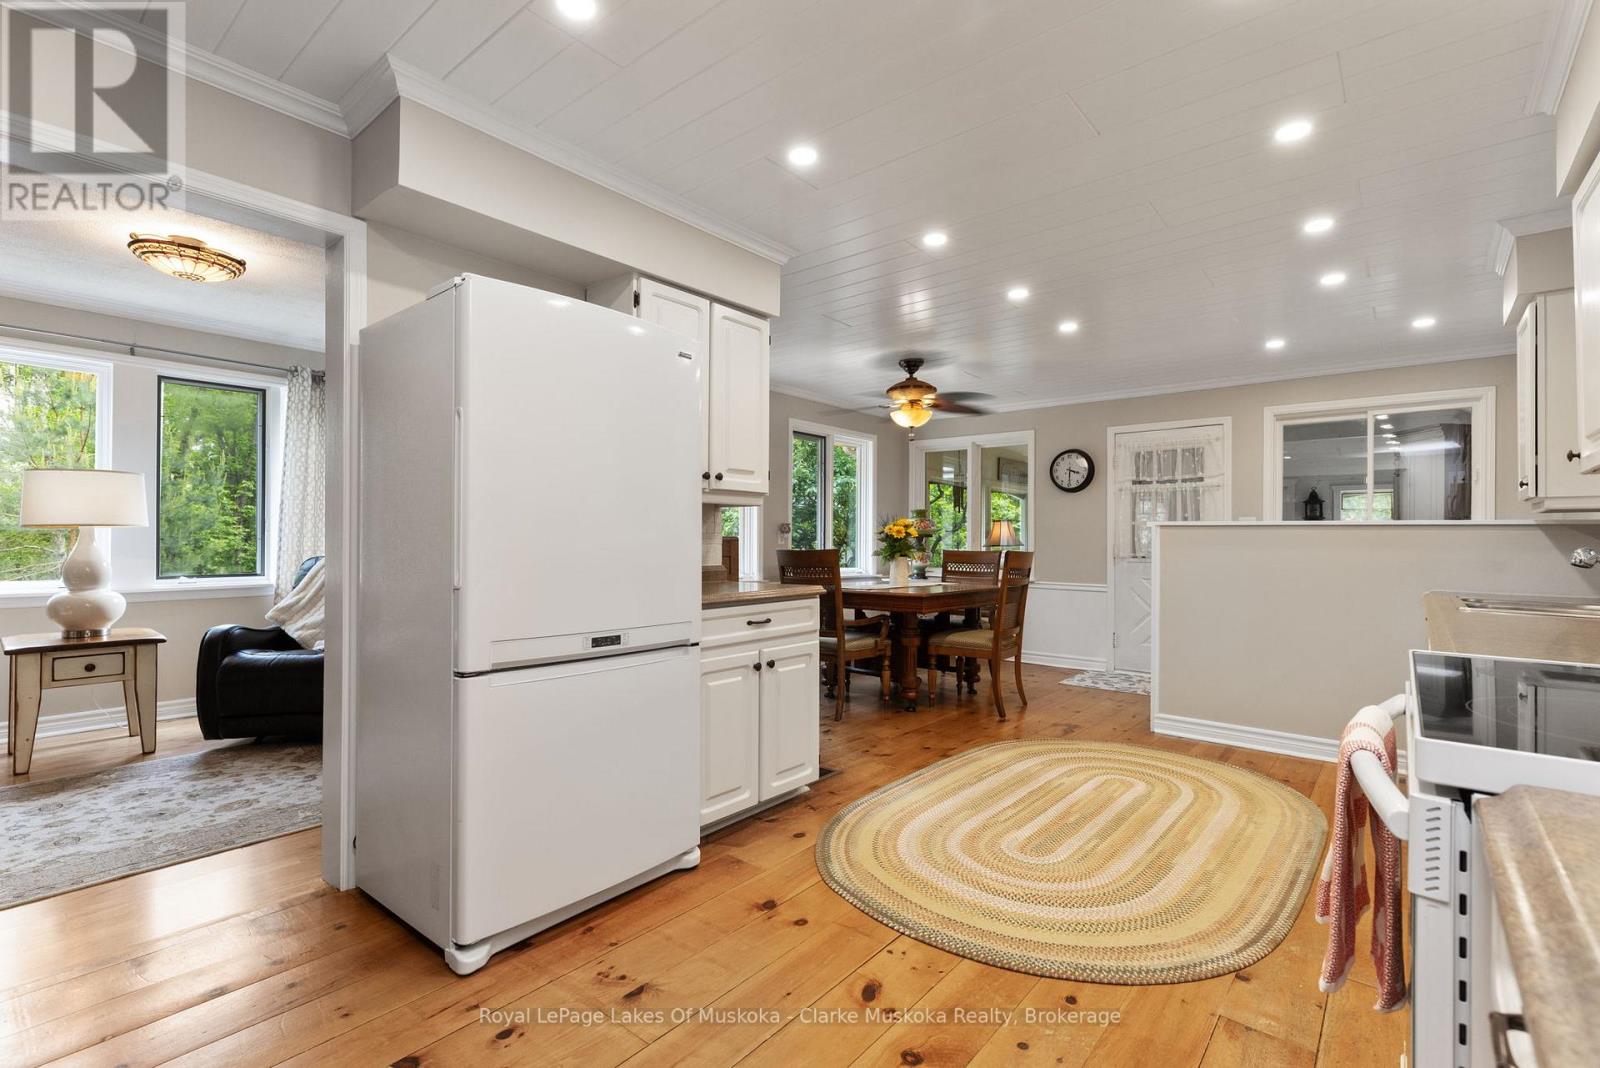
Appliances: Dishwasher, Dryer, Stove, Washer, Refrigerator Basement Development: Finished
Basement: Full (Finished) Construction Style Attachment: Detached
Cooling: None Exterior Finish: Wood
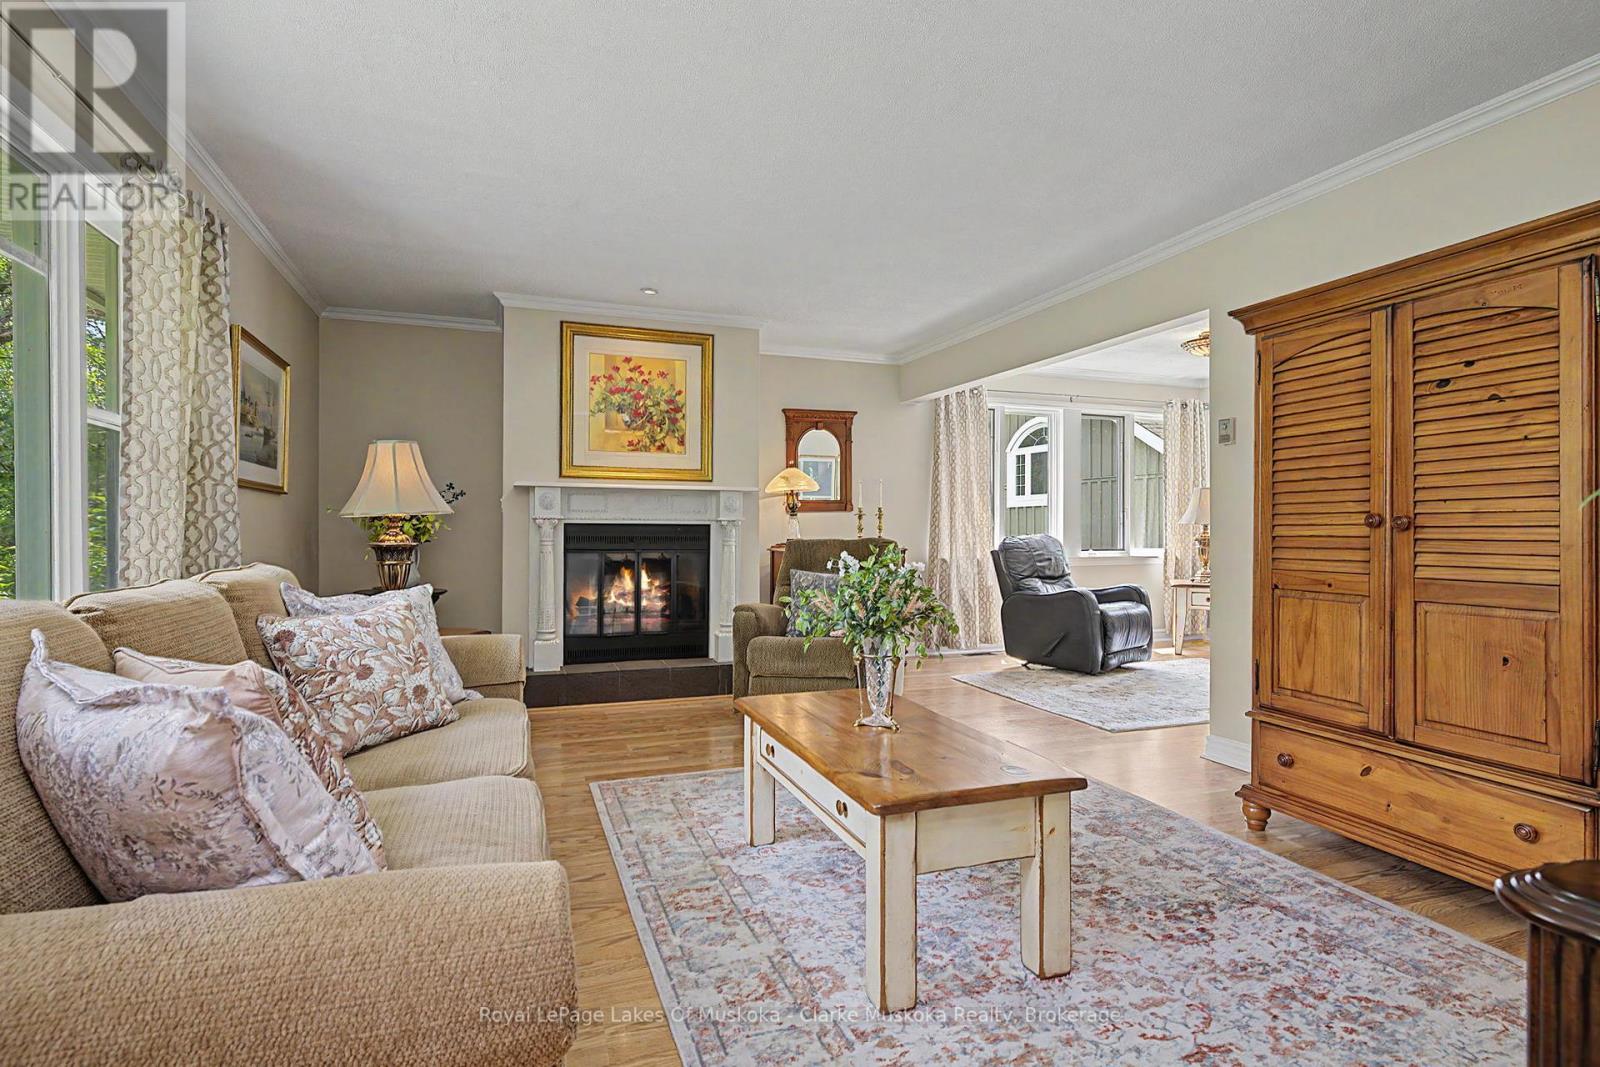
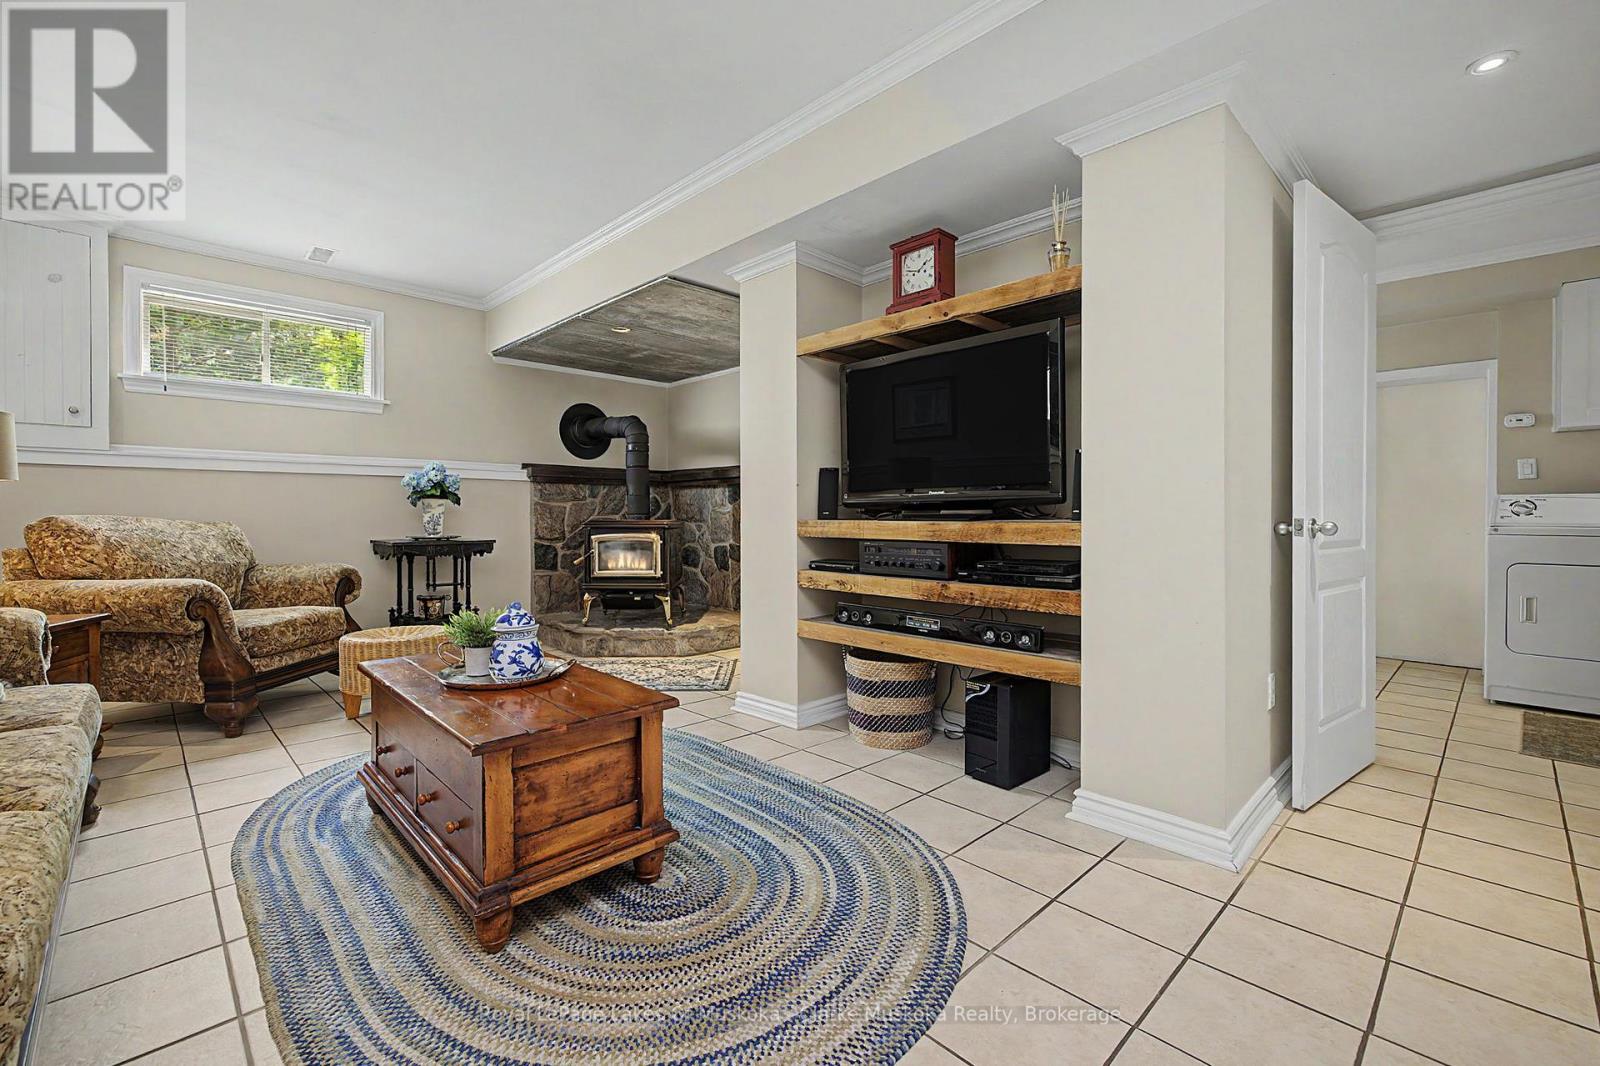
Fireplace Present: Yes Fireplace Total: 2
Fireplace Type: Woodstove Foundation: Concrete
Bathrooms (Total): 3 Heating Fuel: Propane
Heating: Forced air Size Interior: 2500 - 3000 sqft
Storeys Total: 2 Type: House
Utility Water: Dug Well

Land

Access Type: Year-round access, Private Docking Amenities: Golf Nearby
Sewer: Septic System Size Irregular: 196.9 Acre
Level Type Dimensions
Second levelPrimary Bedroom5.13 m x 4.8 m
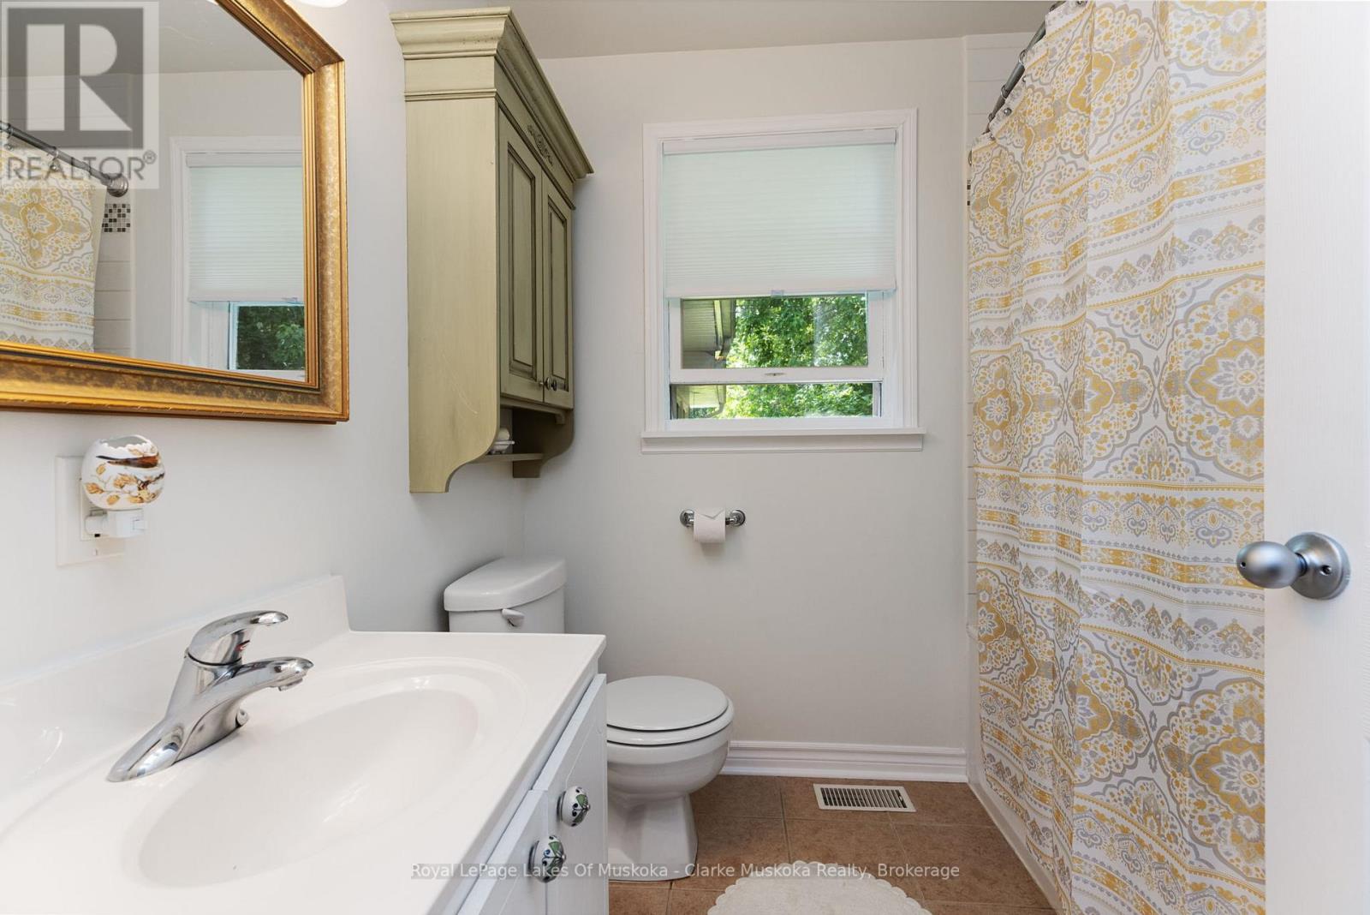
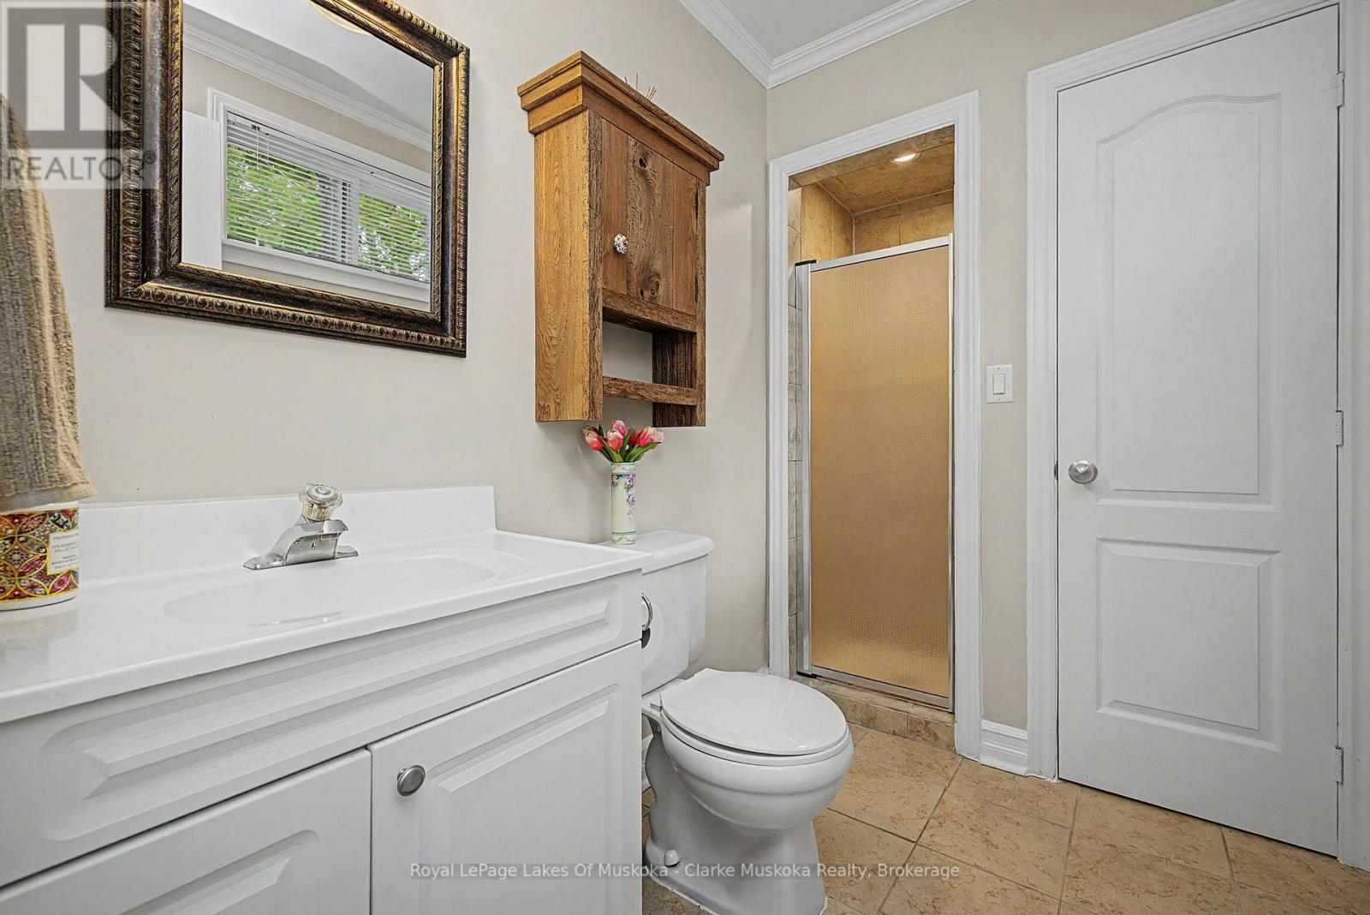
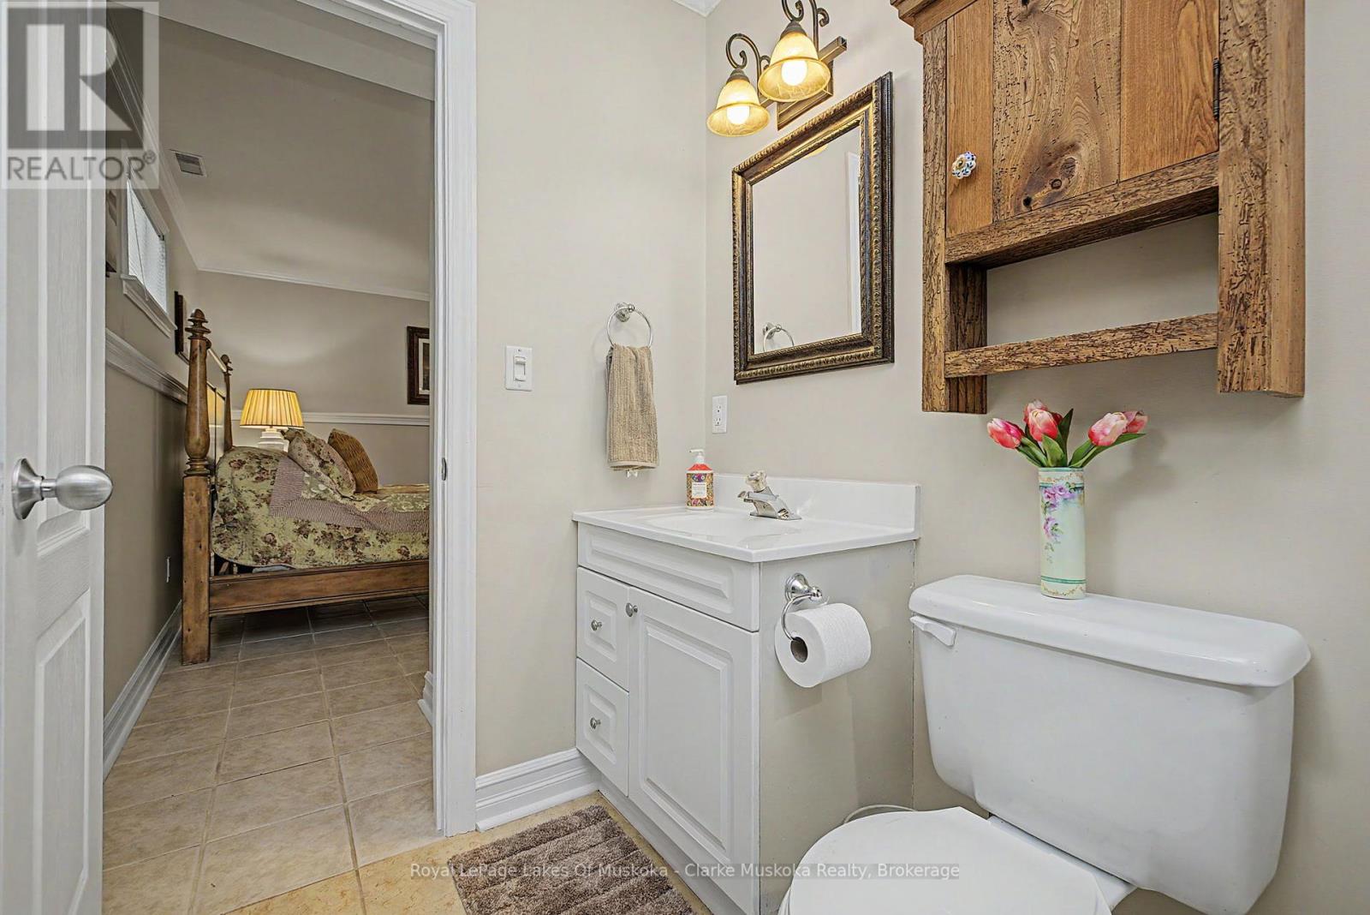
Second levelBathroom2.16 m x 1.42 m
Second levelBedroom3.84 m x 4.8 m
Lower levelRecreational, Games room5.72 m x 4.57 m
Lower levelMud room6.68 m x 2.31 m
Lower levelBedroom5.18 m x 4.27 m
Lower levelBathroomMeasurements not available
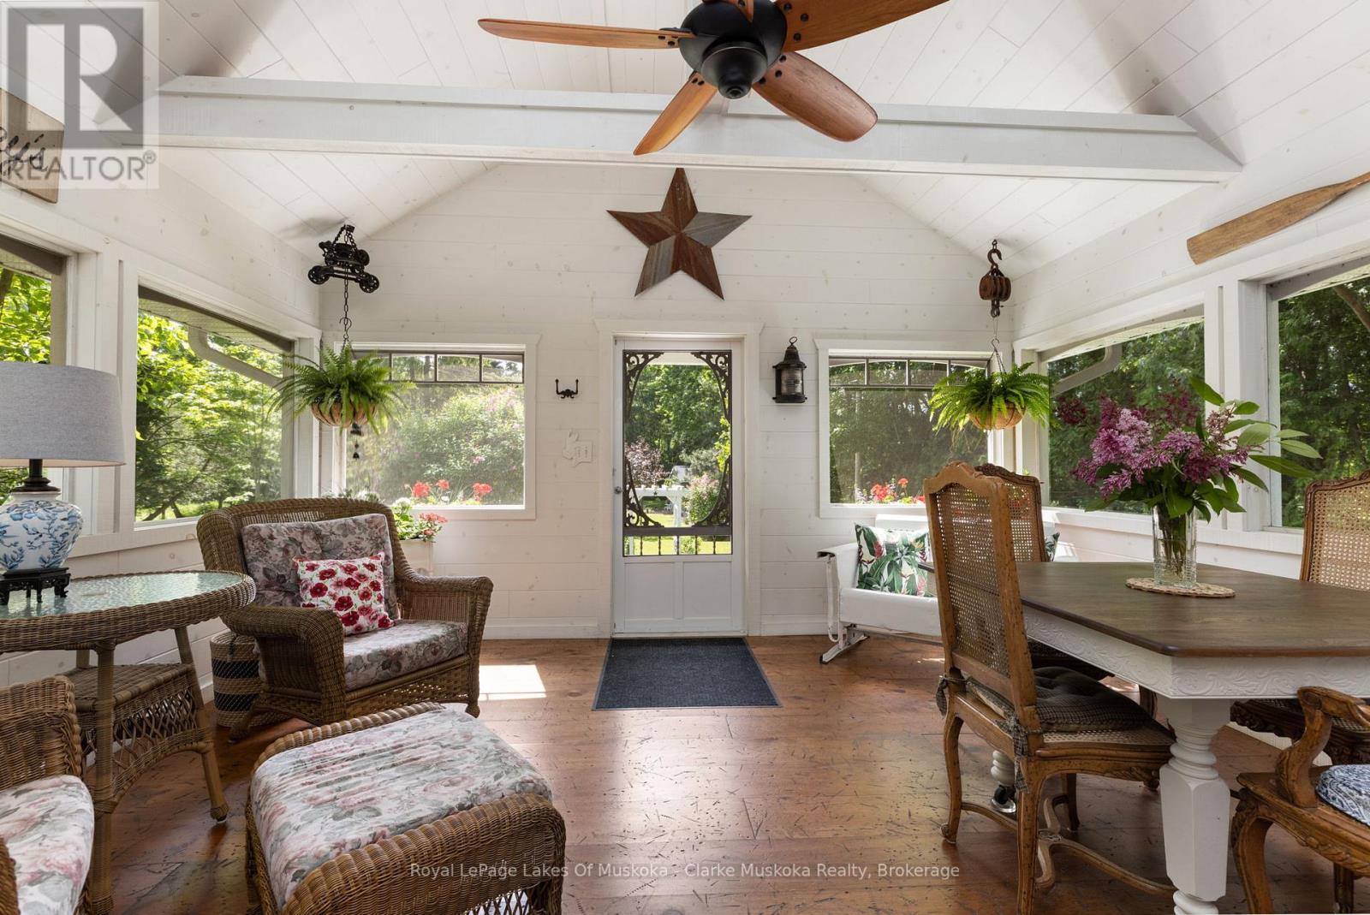
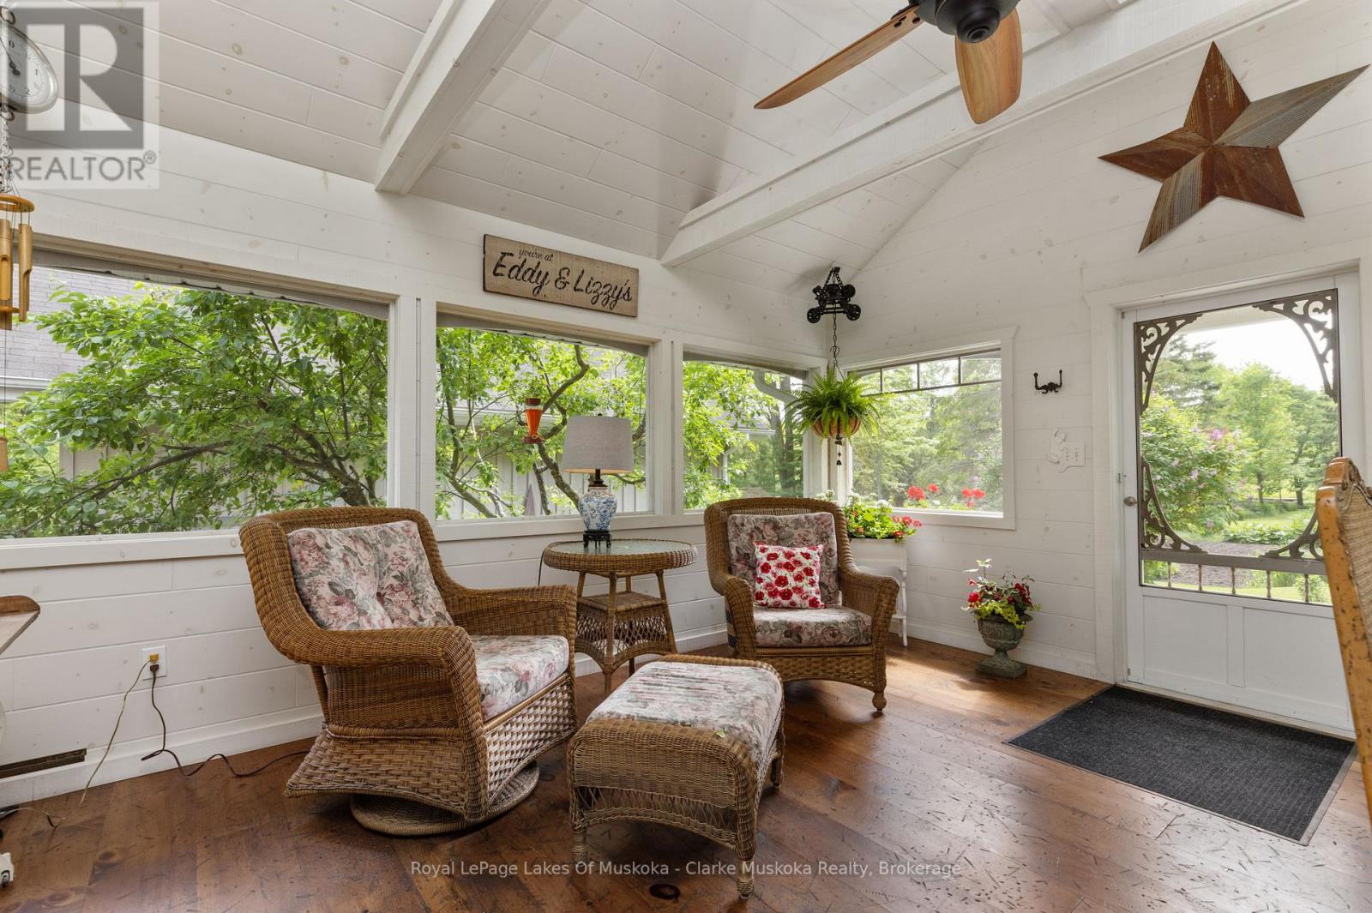
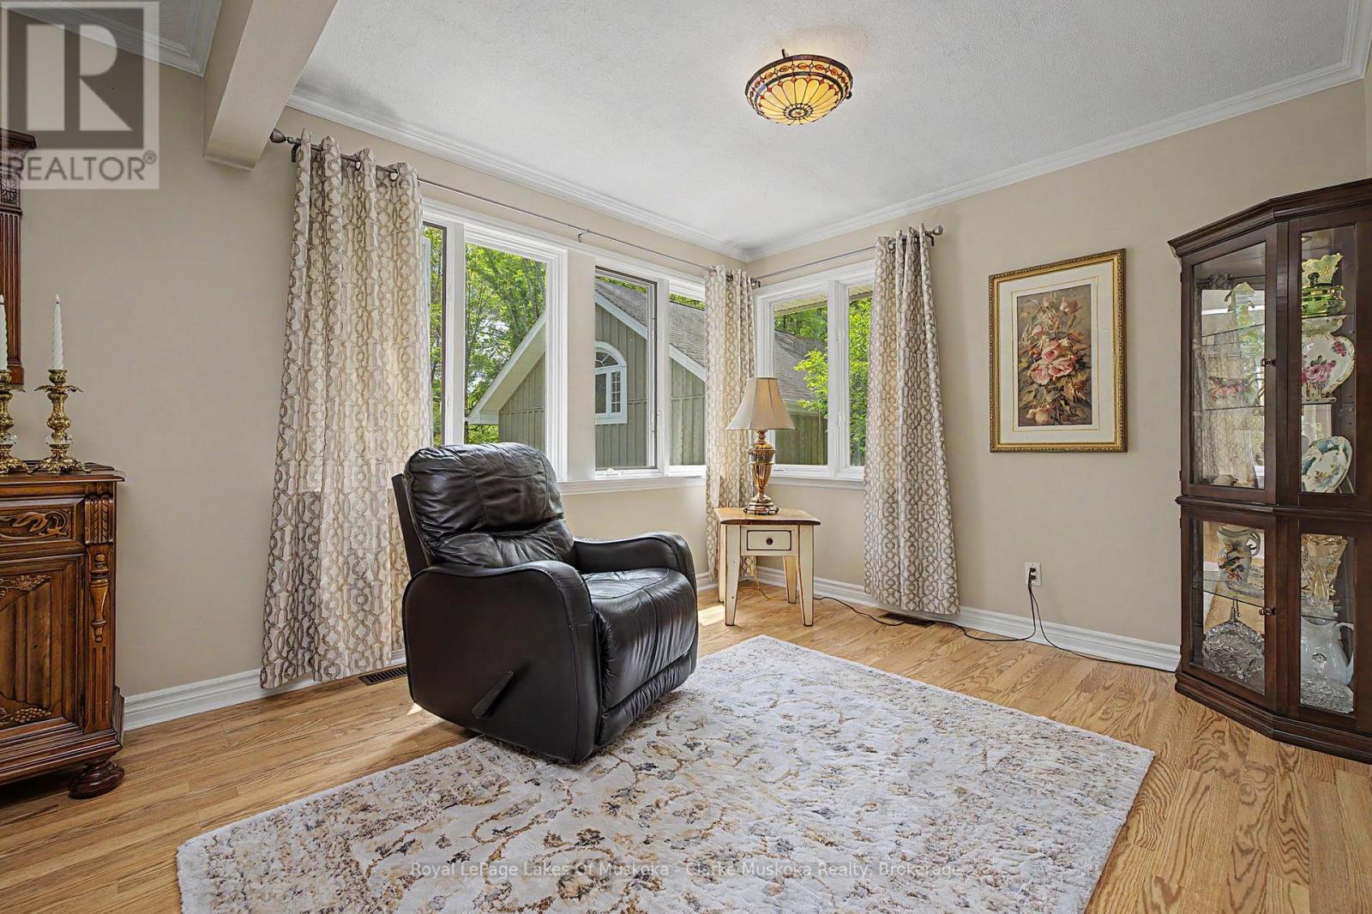
Main levelSunroom4.72 m x 4.83 m
Main levelMud room1.98 m x 1.27 m
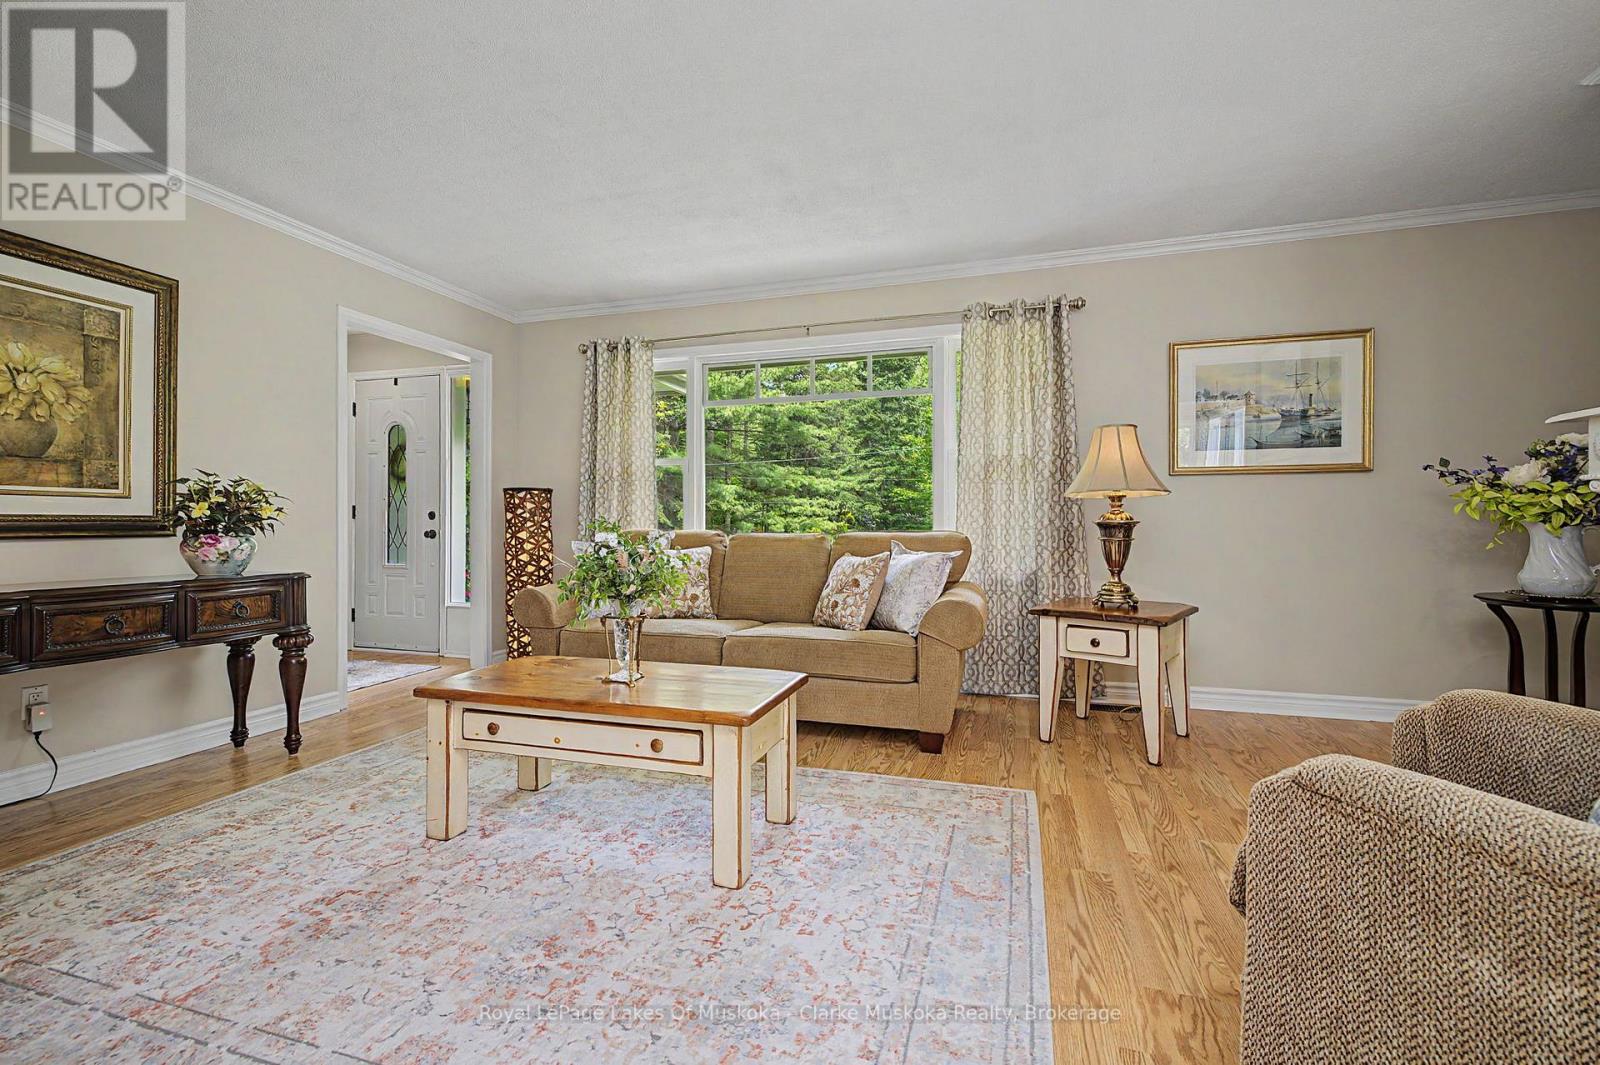
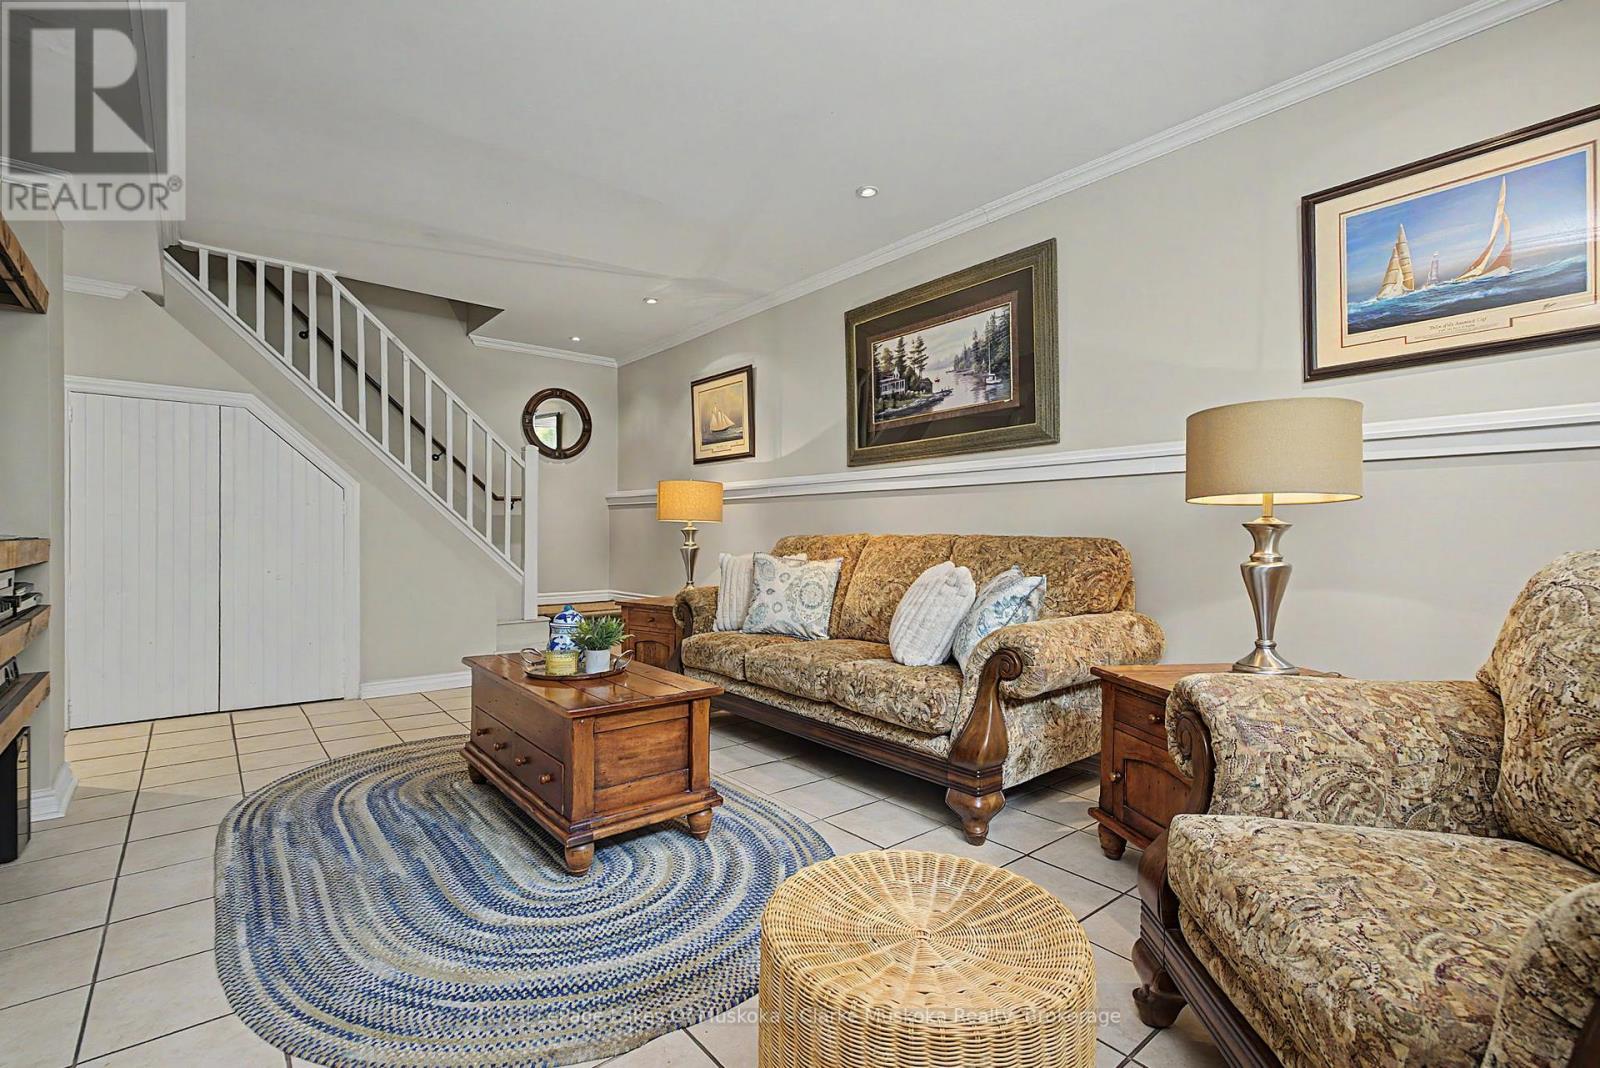
Main levelLiving room5.94 m x 4.17 m
Main levelBedroom3.53 m x 2.84 m
Main levelSitting room3.02 m x 3.15 m
Main levelBedroom3.53 m x 4.19 m
Main levelBathroom2.18 m x 2.01 m
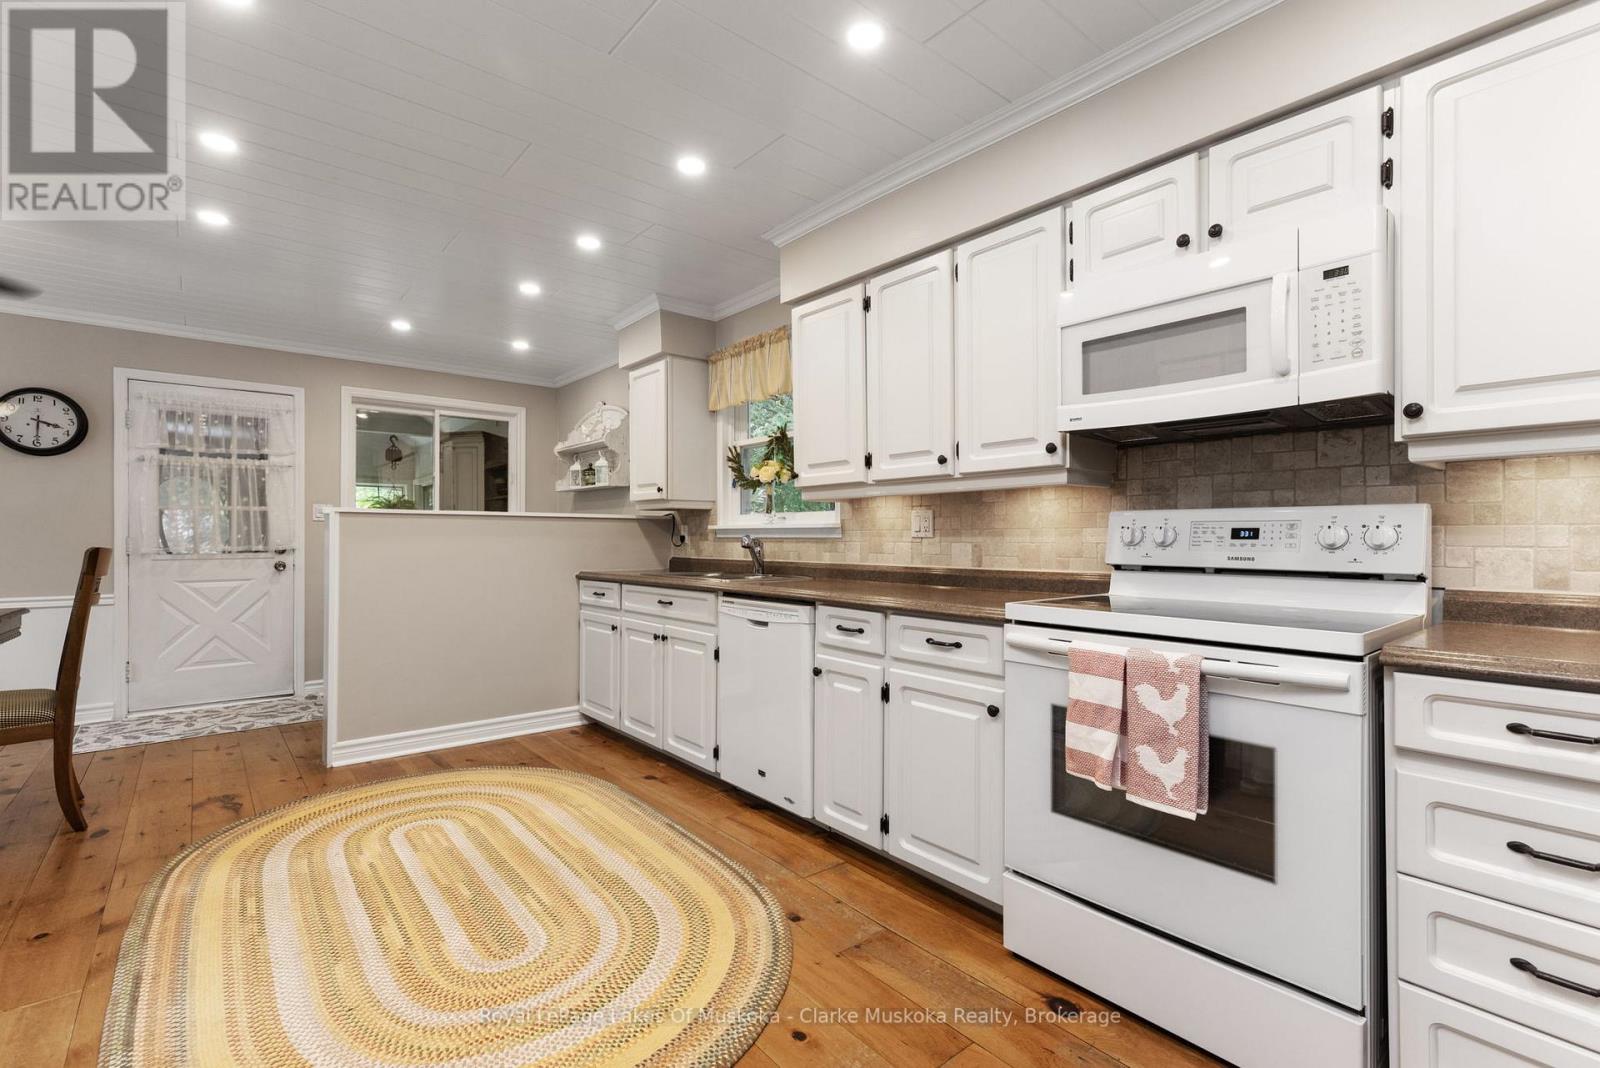
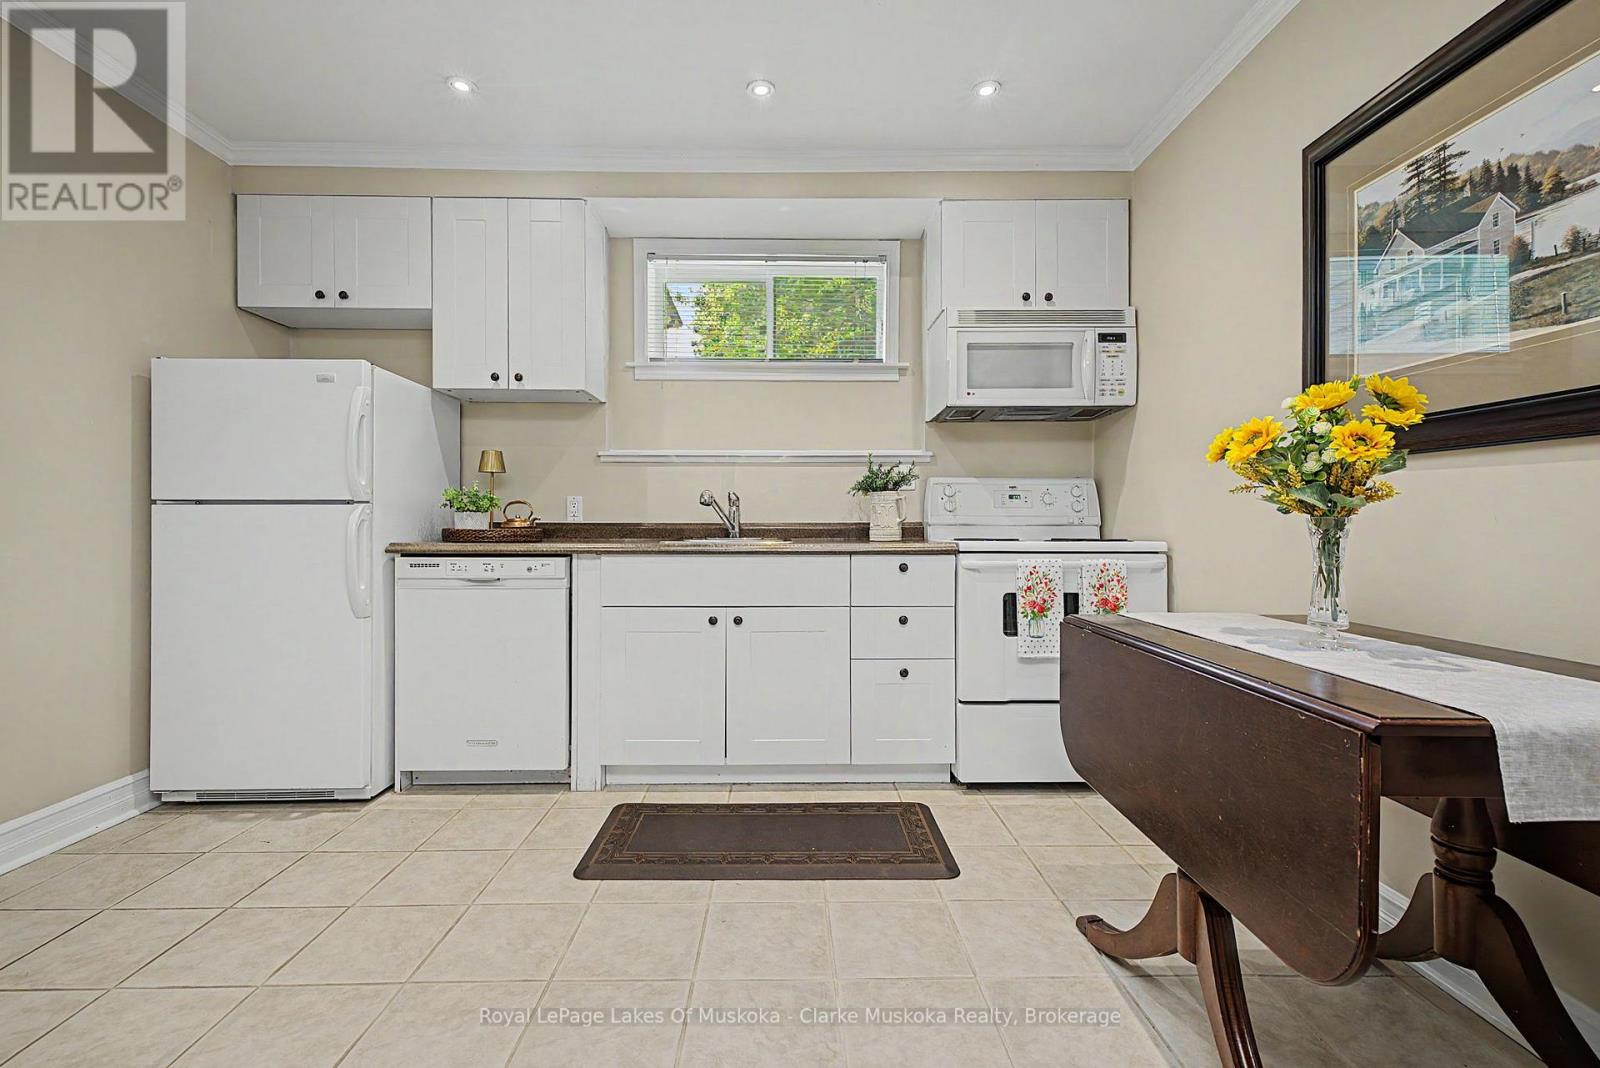
Main levelKitchen3.25 m x 5.33 m
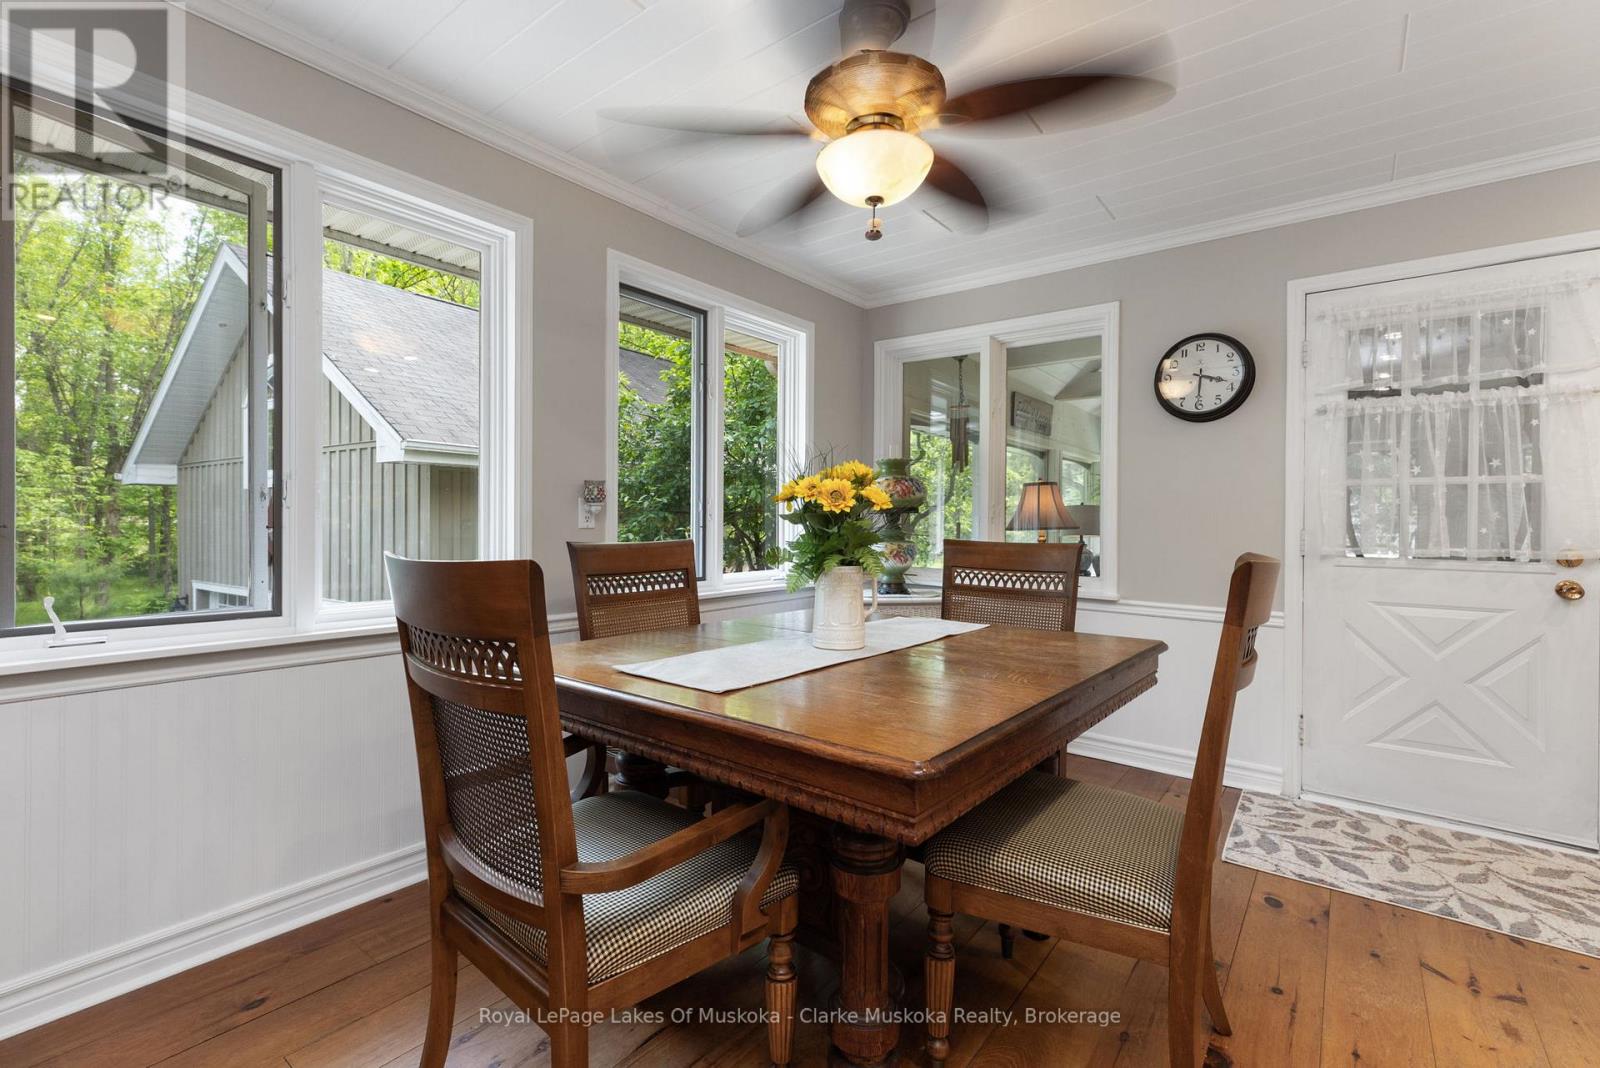
Main levelDining room2.87 m x 4.37 m
Main levelLaundry room1.83 m x 1.78 m

Copyright © 2026 Kevin Whetham. All Rights Reserved. Web Design by Whetham Solutions.