400 MARKLES ROAD

$1,499,900

Listing ID: X13229310

Royal LePage Lakes Of Muskoka Realty

400 MARKLES ROAD, Huntsville (Brunel), Ontario, P1H0J1

Bathrooms: 4 Bedrooms: 4
Property Type: Single Family Building Area: 2000 - 2500 sqft
Description

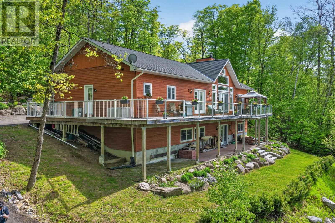
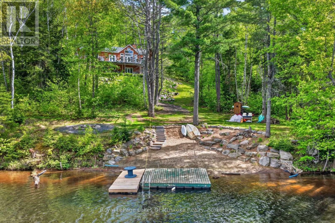
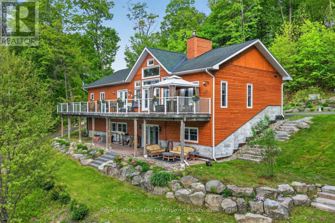
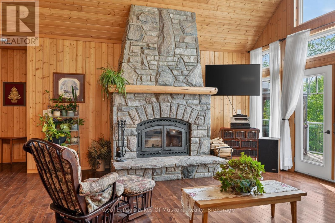
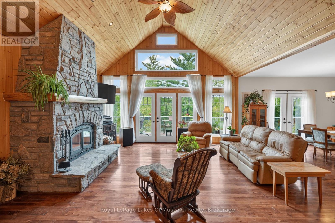
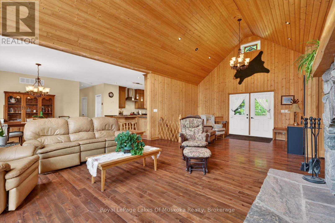
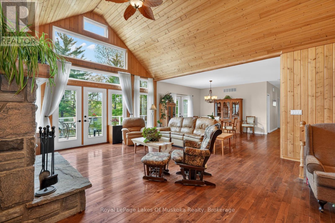
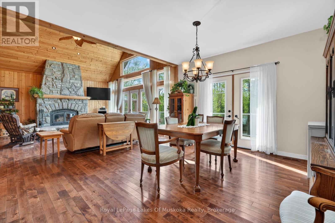
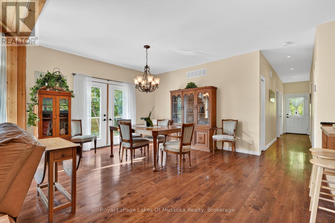
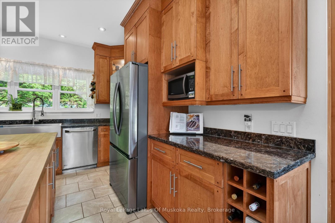
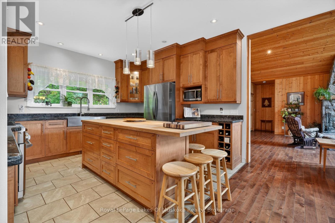
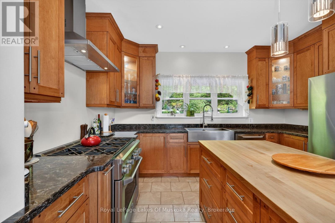
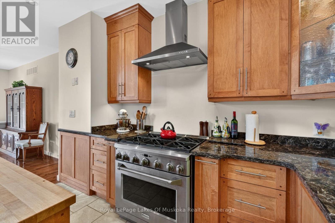
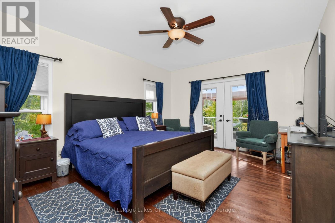
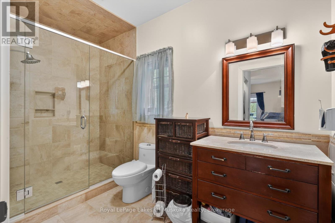
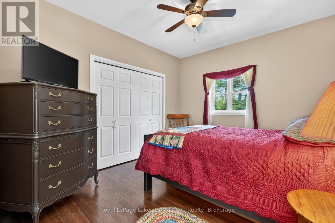
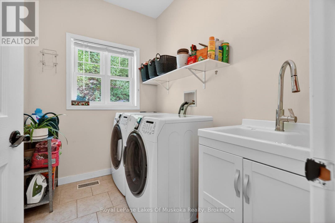
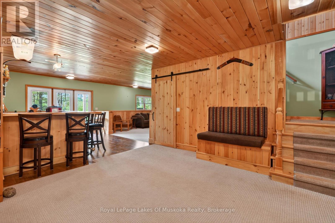
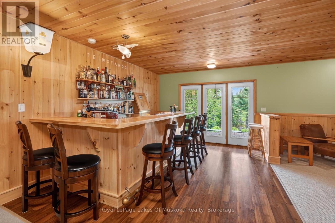
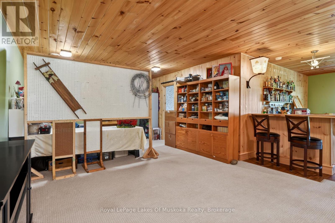
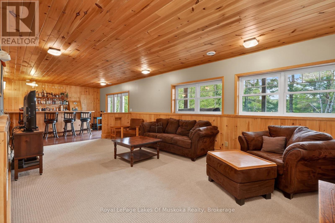
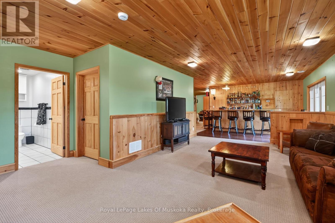
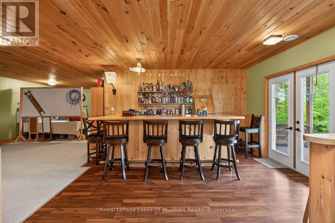
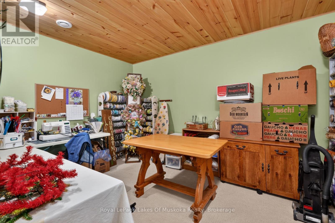
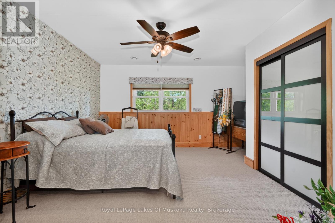
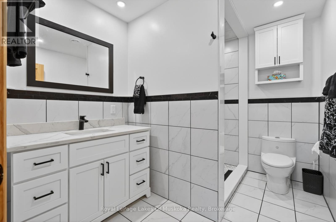
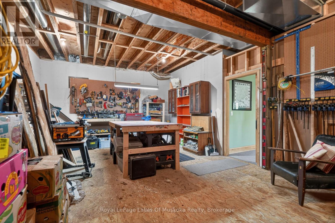
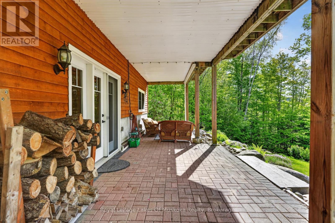
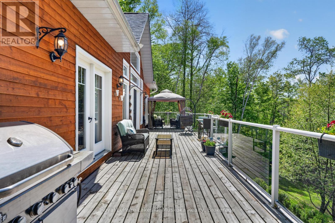
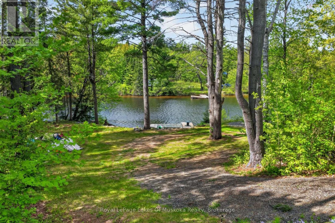
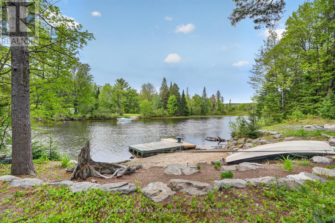
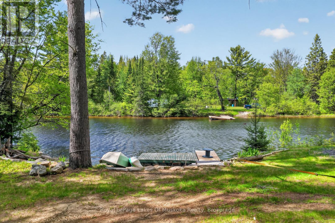
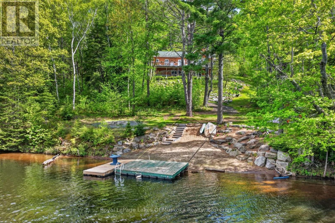
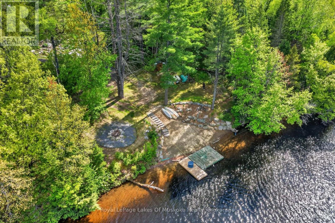
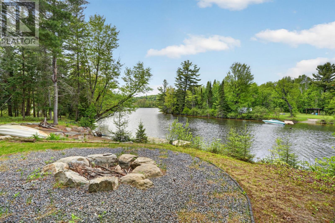
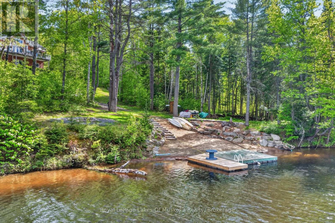
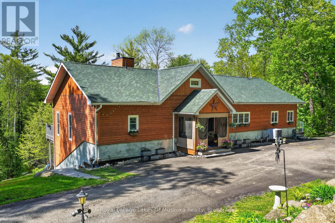
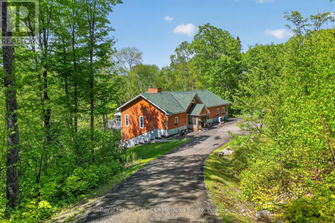
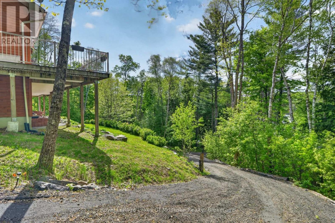
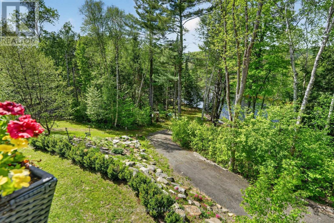
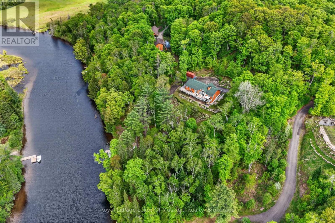
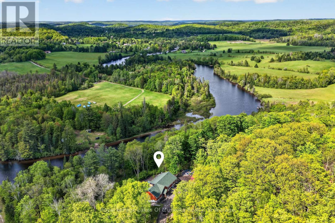
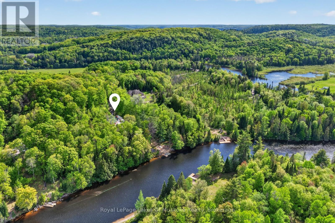
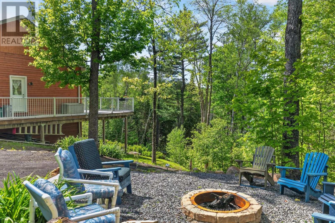
Welcome to your private Muskoka waterfront retreat. This custom-built home offers over 3,800 sq. ft of thoughtfully designed living space, perfectly positioned on 4.5 acres with an impressive 300 ft of shoreline along the Muskoka River. Set back from the road, the property delivers exceptional privacy while showcasing coveted western exposure, sunsets, and a sandy beach. A true boater's paradise, enjoy endless adventures from your dock with access to the four-lake chain, Vernon, Fairy, Mary, & Peninsula. The waterfront is ideal featuring level grounds shaded by majestic white pines, a gentle sandy entry for swimming, fishing, and plenty of space for lakeside gatherings. Designed for both everyday living this 4-bedrm, 4-bathrm home combines timeless charm with modern comfort. The main level is highlighted by soaring pine-vaulted ceilings, rich hardwood flooring, a stunning floor-to-ceiling stone wood-burning fireplace, and expansive windows that capture picturesque views of the landscaped grounds and waterfront. The chef-inspired kitchen is a standout feature, boasting premium appliances, custom cabinetry, elegant quartz countertops, and a substantial centre island with a butcher-block top-perfect for preparing meals. The main floor offers 3 spacious bedrms. The primary suite complete with ensuite and direct access to the expansive wraparound deck, where you can enjoy your morning coffee overlooking the water. Convenient main-floor laundry room. A finished lower level expands the living space with an oversized family room featuring extra-high ceilings, a dry bar, and walkout access to the waterfront grounds and patio area. Plus, a 4th bedrm, and a 3-piece bath with heated floors. Along with, a substantial workshop and storage area, offering excellent flexibility. With quality and efficiency in mind, this well-built home features cedar siding, an ICF foundation, forced-air heating, A/C, and crystal-clear drinking water. Only 10 mins. to downtown Huntsville. (id:24871)
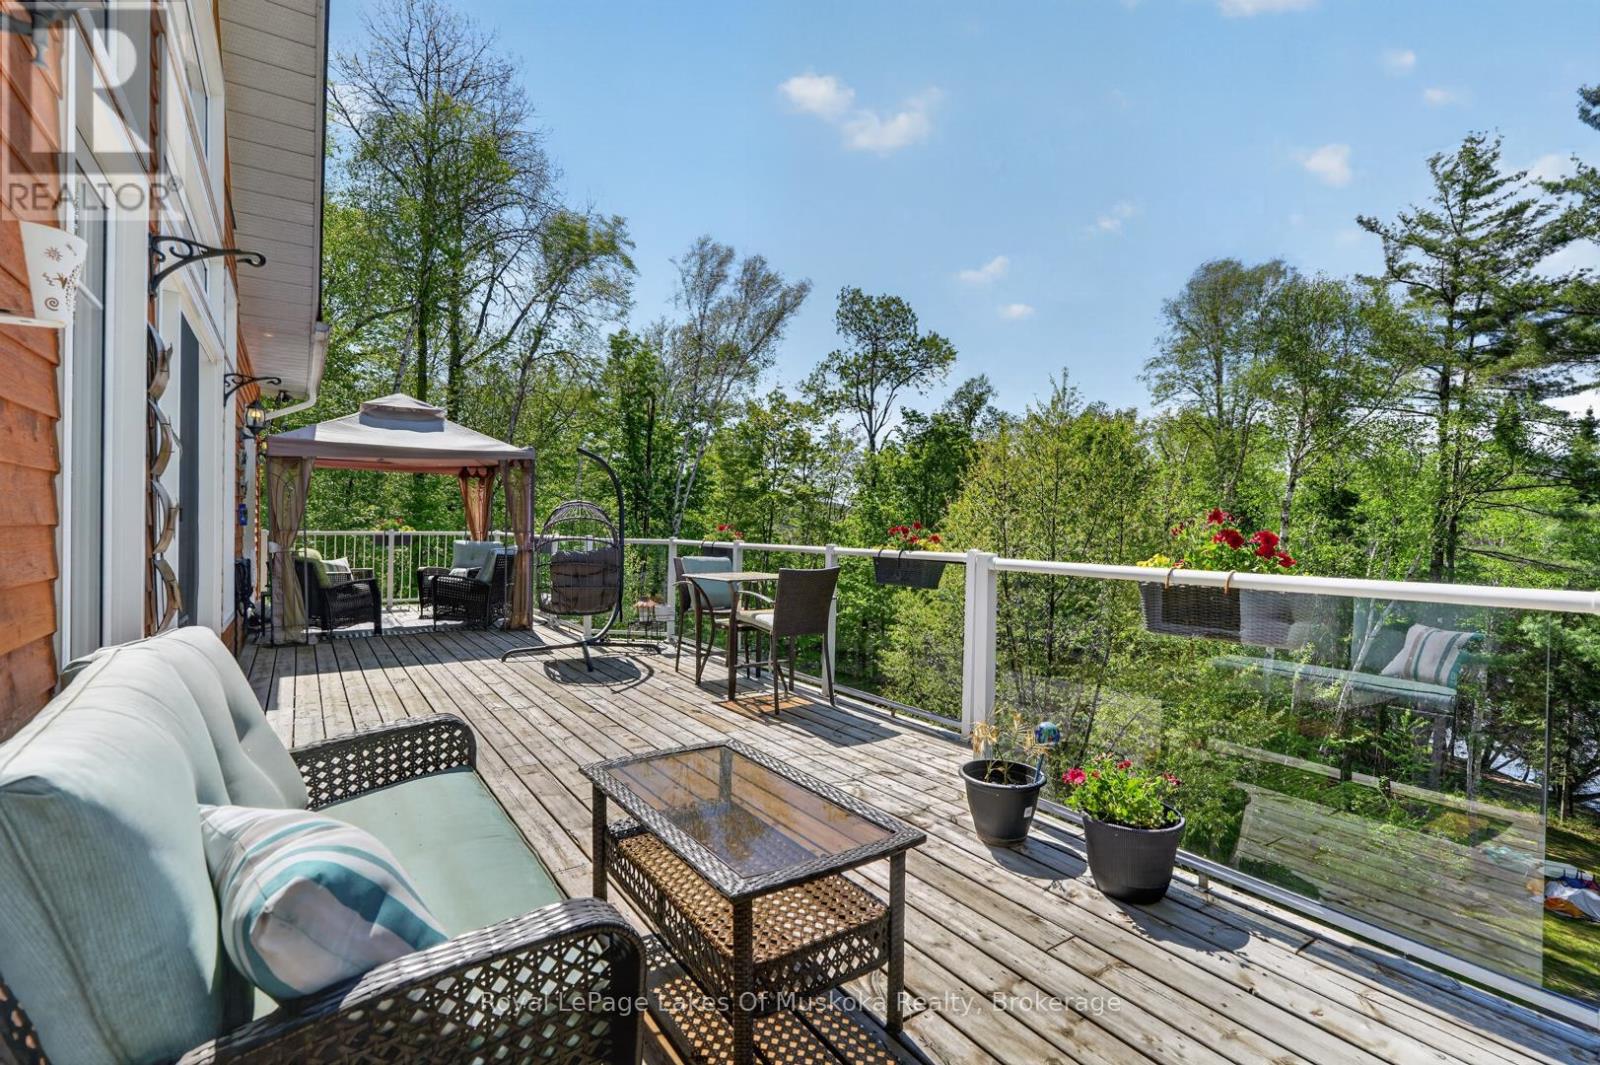
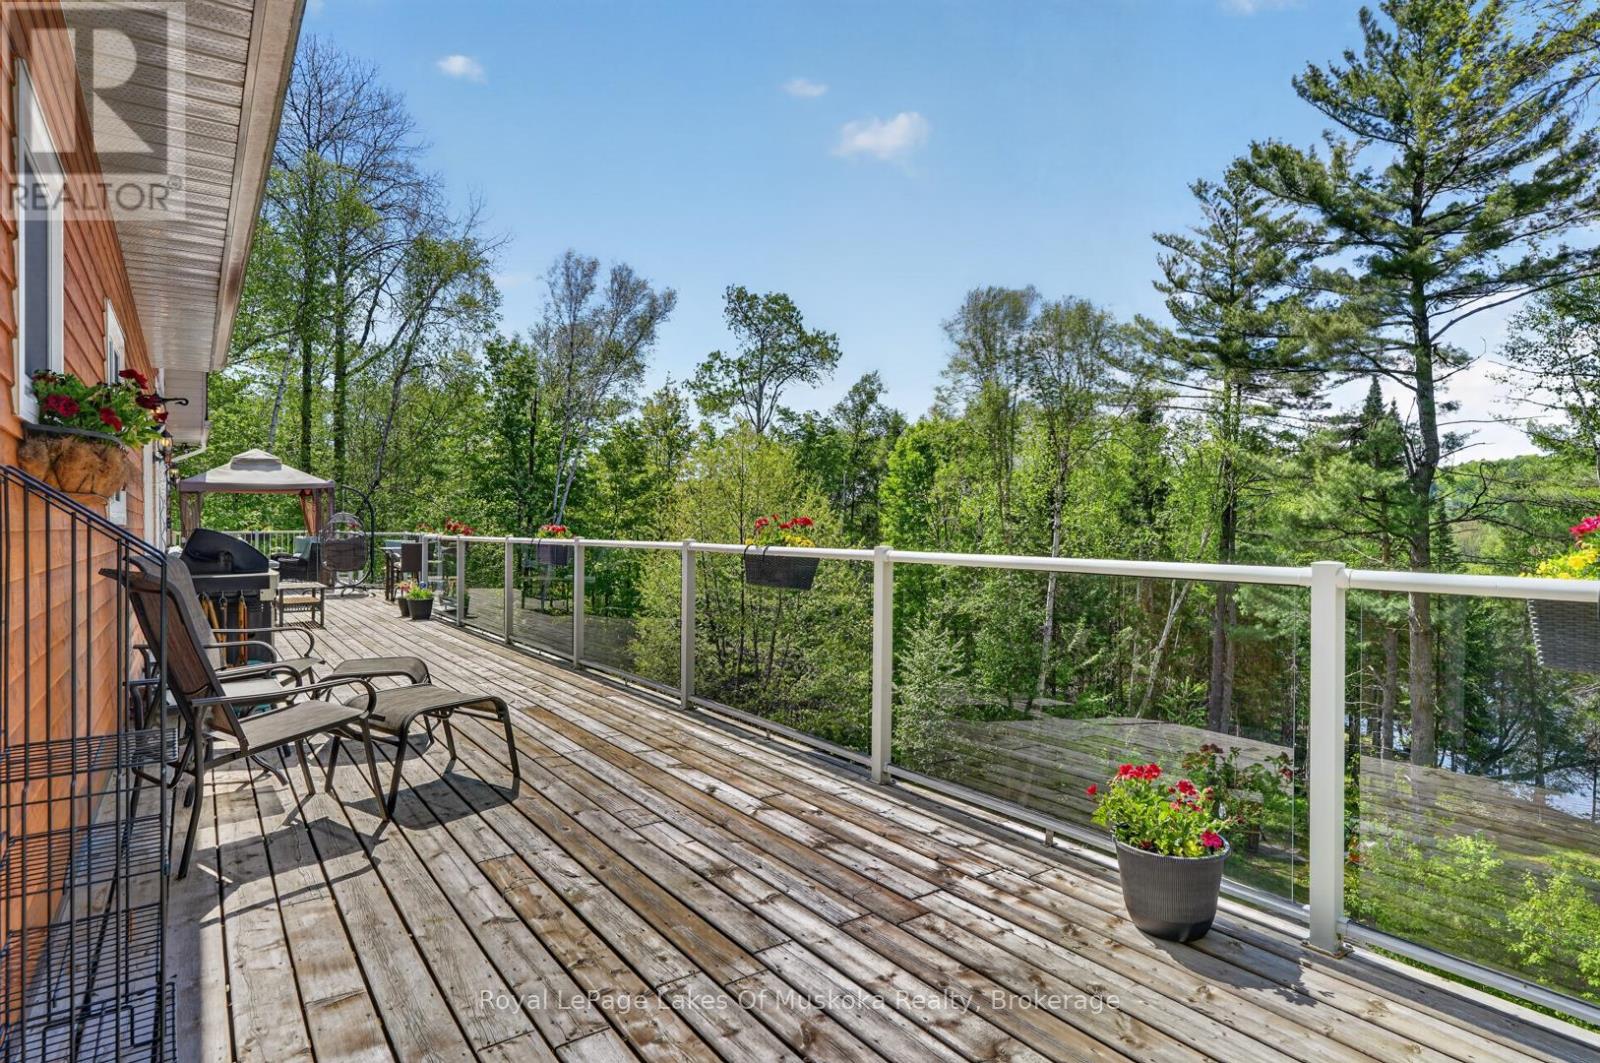

Please visit : Multimedia link for more photos and information

Details

Amenities Nearby: Beach Communication: High Speed Internet
Easement: Right of way Features: Wooded area
Ownership: Freehold Parking Spaces: 6
Structure: Deck, Dock Transaction: For sale
View: River view, View of water, Direct Water View WaterFront: Waterfront on river
Water Body Name: Muskoka River Zoning Description: WR1

Building

Bedrooms Above Ground: 4 Amenities: Fireplace(s)
Appliances: Water Heater, Dishwasher, Dryer, Microwave, Stove, Washer, Window Coverings, Refrigerator Architectural Style: Bungalow
Basement Development: Finished Basement Features: Walk out
Basement: Full (Finished) Construction Status: Insulation upgraded
Construction Style Attachment: Detached Cooling: Central air conditioning, Air exchanger
Exterior Finish: Wood Fireplace Present: Yes
Fireplace Total: 1 Fire Protection: Smoke Detectors
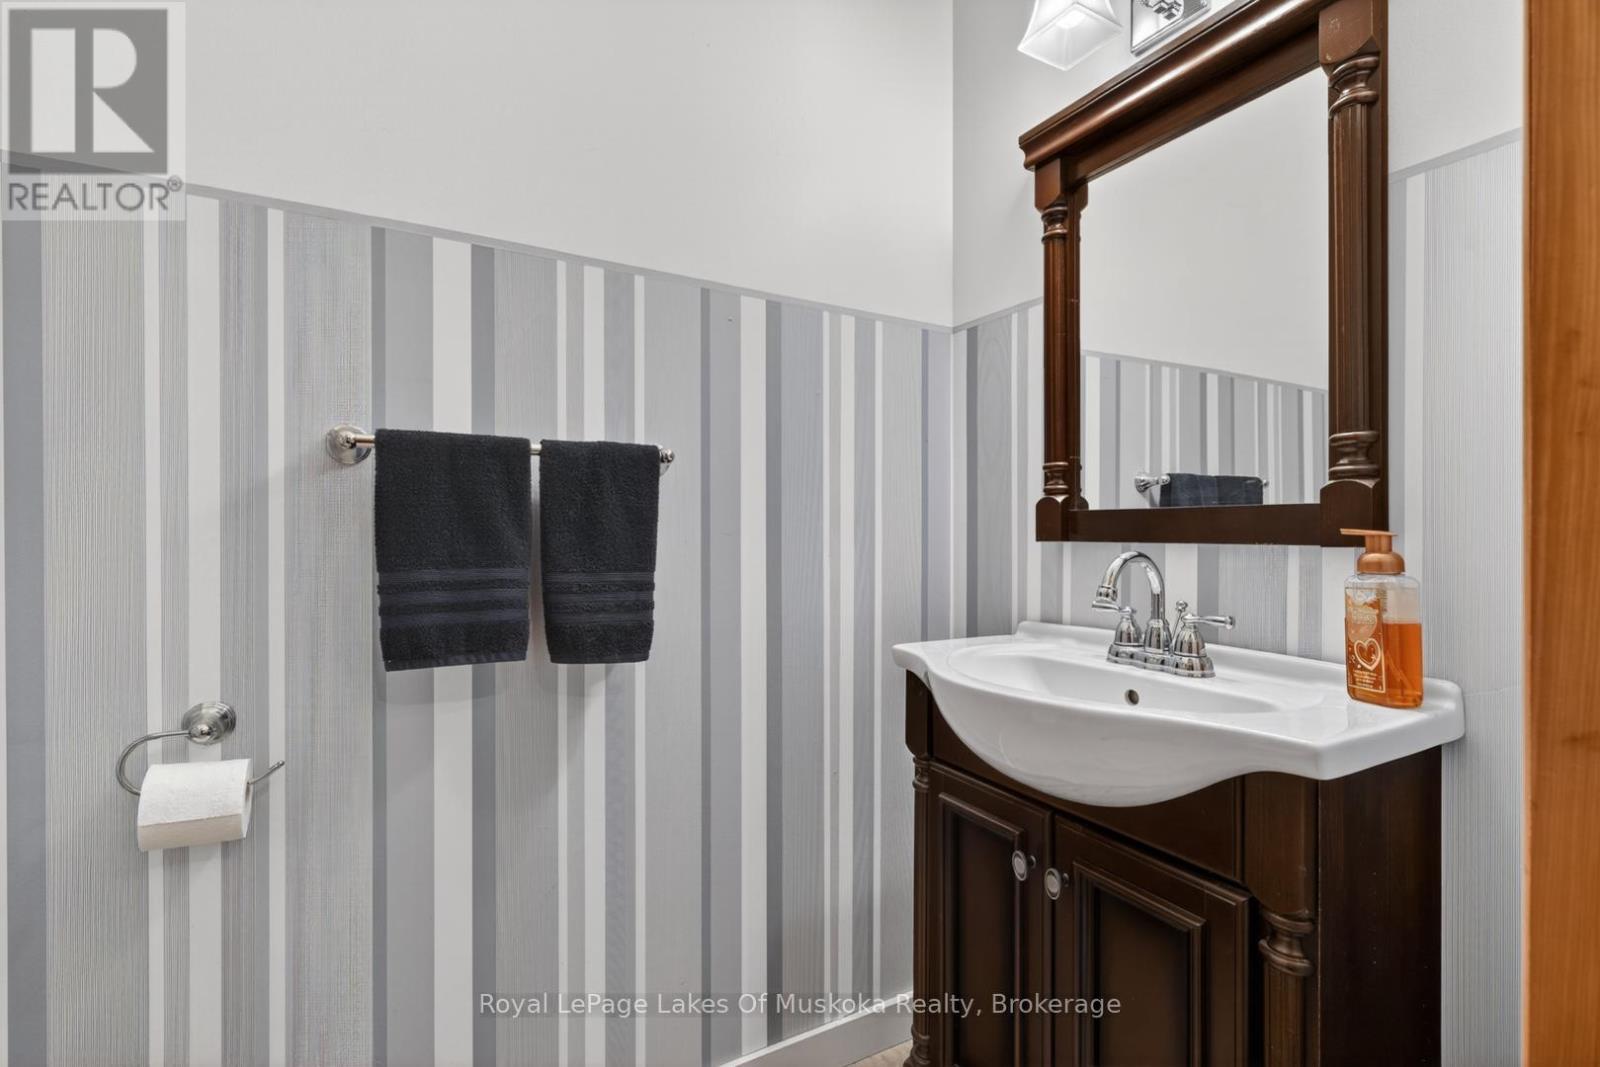
Foundation: Insulated Concrete Forms, Poured Concrete Bathrooms (Half): 1
Bathrooms (Total): 4 Heating Fuel: Propane
Heating: Forced air Size Interior: 2000 - 2500 sqft
Storeys Total: 1 Type: House
Utility Power: Generator Utility Water: Drilled Well

Land

Size Frontage: 300 ft Access Type: Year-round access, Private Docking
Acreage: Yes Amenities: Beach
Landscape Features: Landscaped Sewer: Septic System
Size Depth: 746 ft Size Irregular: 300 x 746 FT
Surface Water: River/Stream
Level Type Dimensions
Lower levelFamily room14.73 m x 8.62 m
Lower levelBathroom2.28 m x 2.99 m
Lower levelWorkshop4.69 m x 8.55 m
Lower levelUtility room2.4 m x 4.44 m
Lower levelBedroom 44.45 m x 4.24 m
Main levelLiving room6.89 m x 6.24 m
Main levelKitchen4.09 m x 3.89 m
Main levelDining room4.06 m x 4.93 m
Main levelPrimary Bedroom3.94 m x 6.94 m
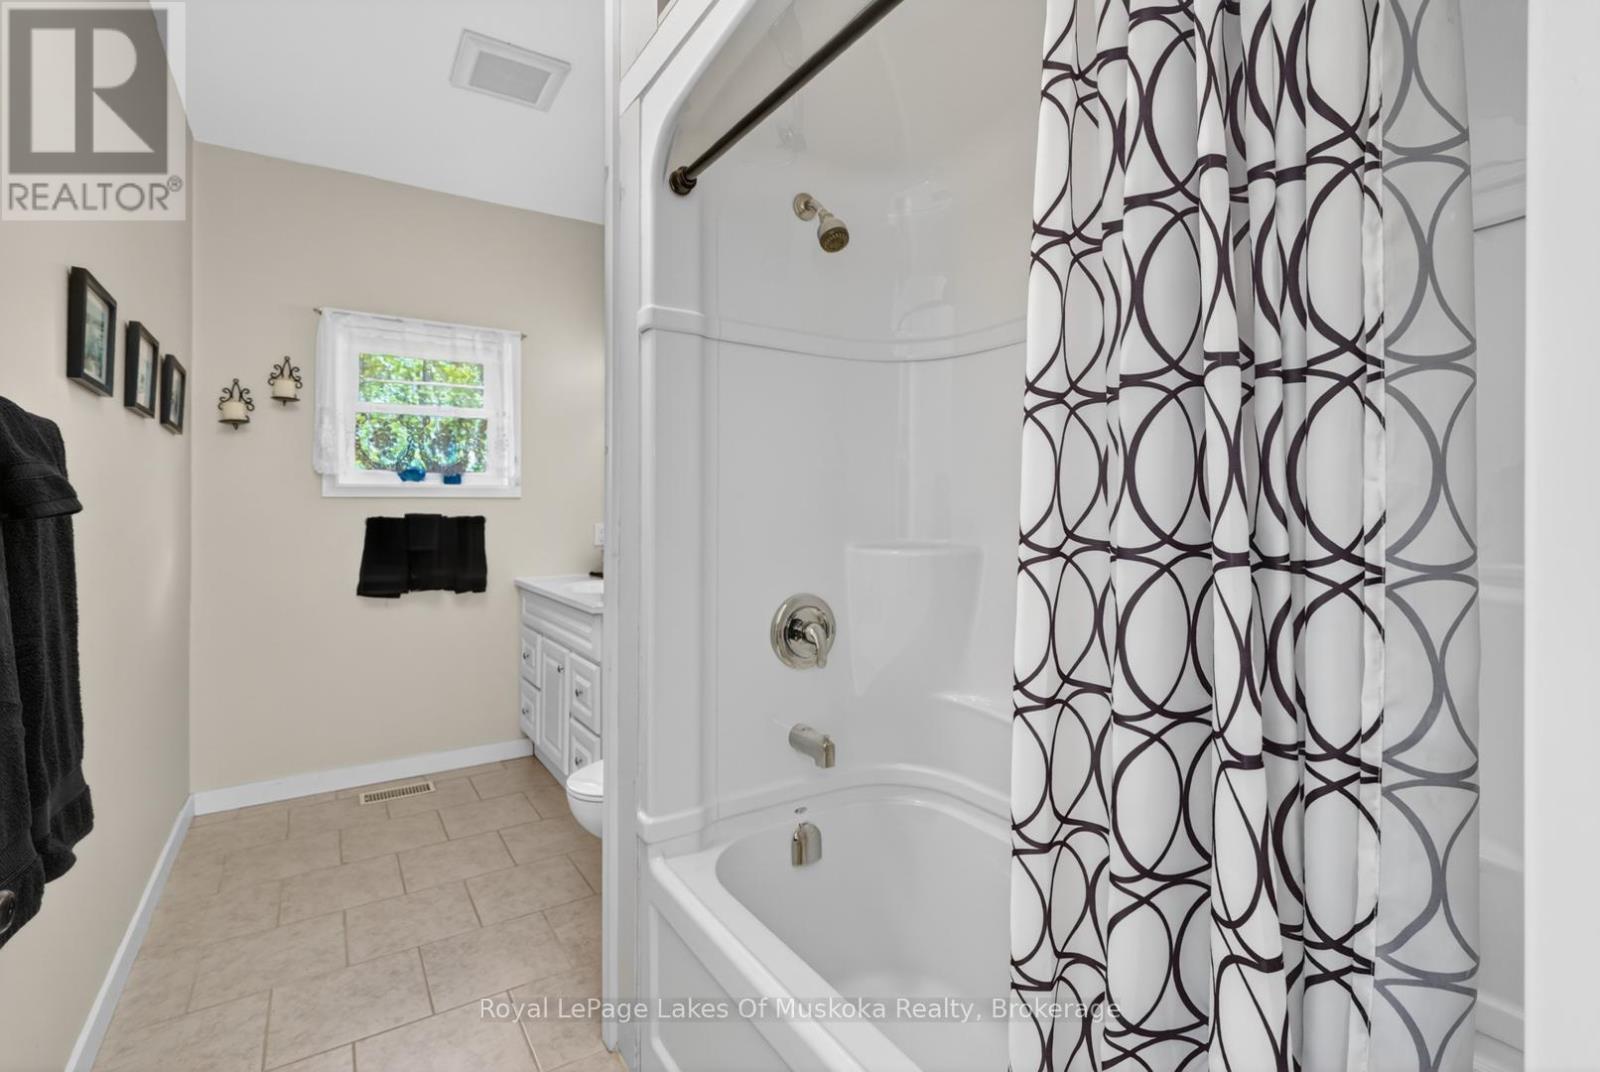
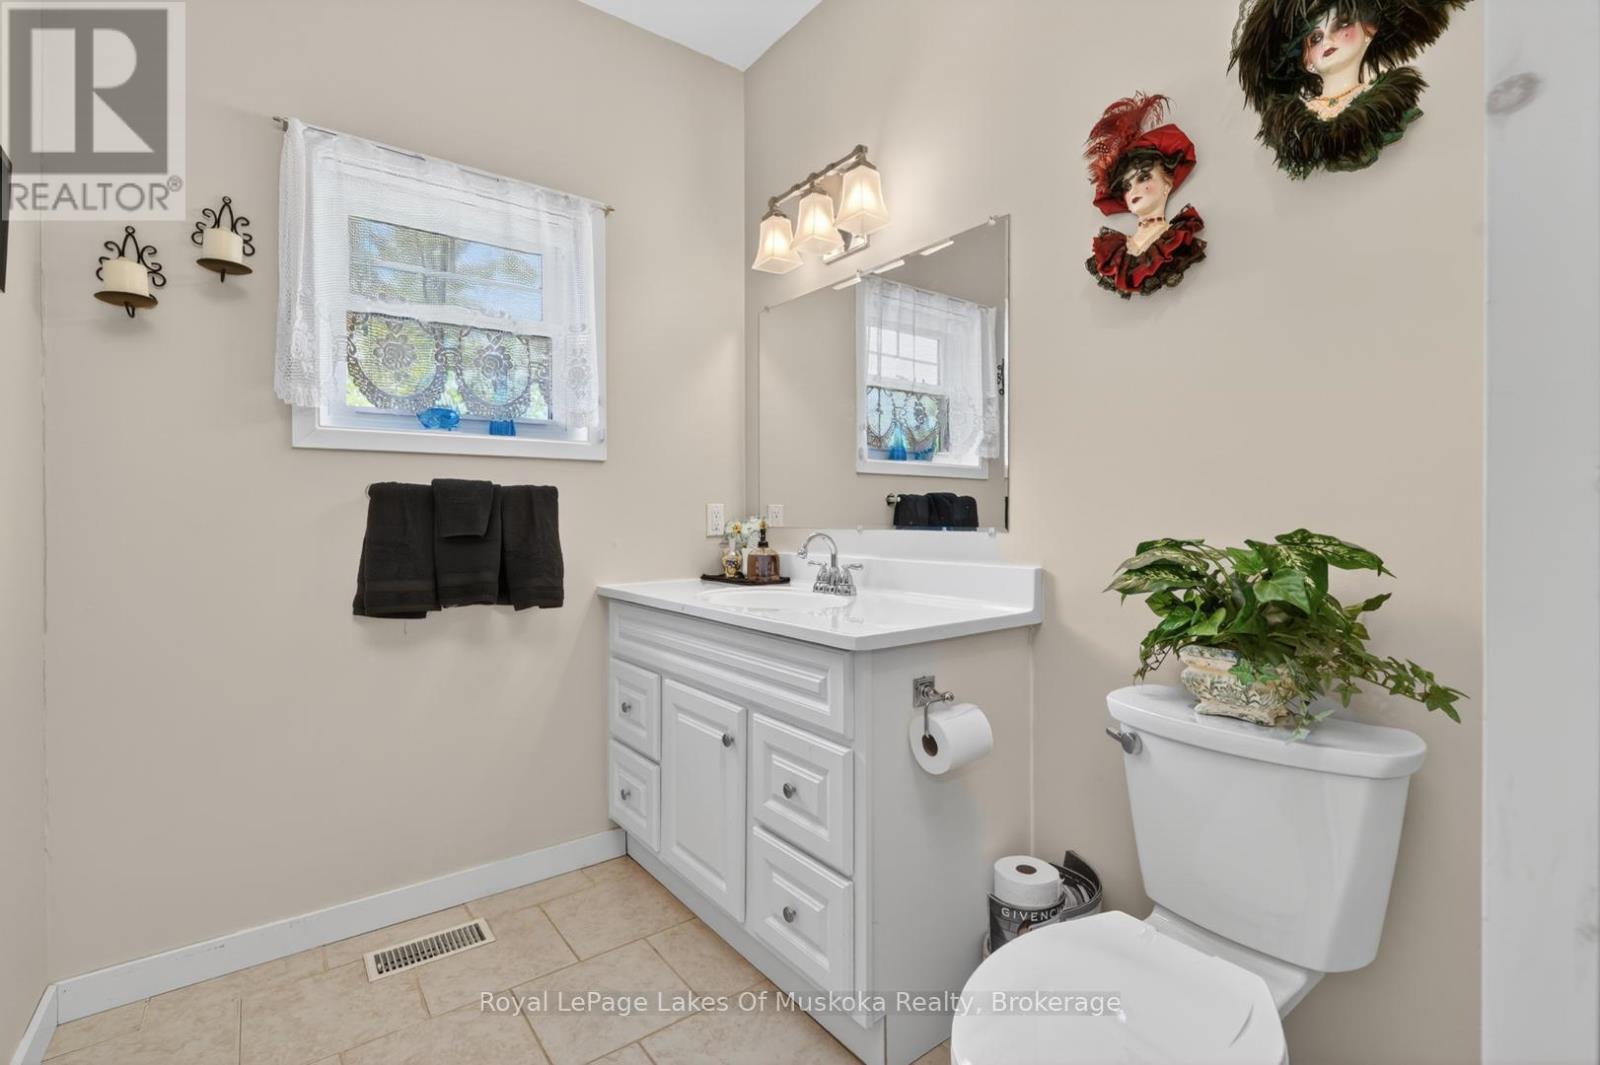
Main levelBathroom3.63 m x 1.78 m
Main levelBedroom 23.22 m x 3.77 m
Main levelBedroom 33.2 m x 3.78 m
Main levelBathroom1.8 m x 3.78 m
Main levelLaundry room1.82 m x 2.4 m

Copyright © 2026 Kevin Whetham. All Rights Reserved. Web Design by Whetham Solutions.