48 BRICK POND ROAD

$689,900

Listing ID: S13225818

Century 21 B.J. Roth Realty Ltd.

48 BRICK POND ROAD, Severn (Coldwater), Ontario, L0K1E0

Bathrooms: 2 Bedrooms: 4
Property Type: Single Family Building Area: 1100 - 1500 sqft
Description

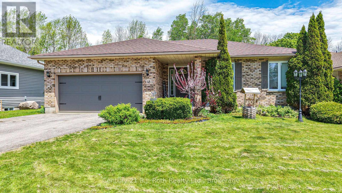
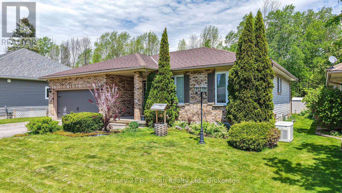
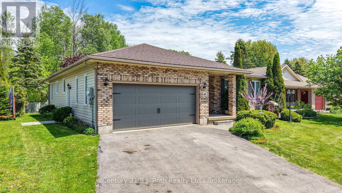
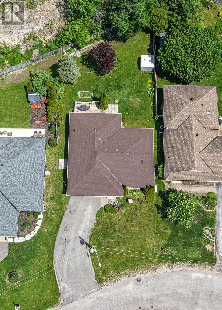
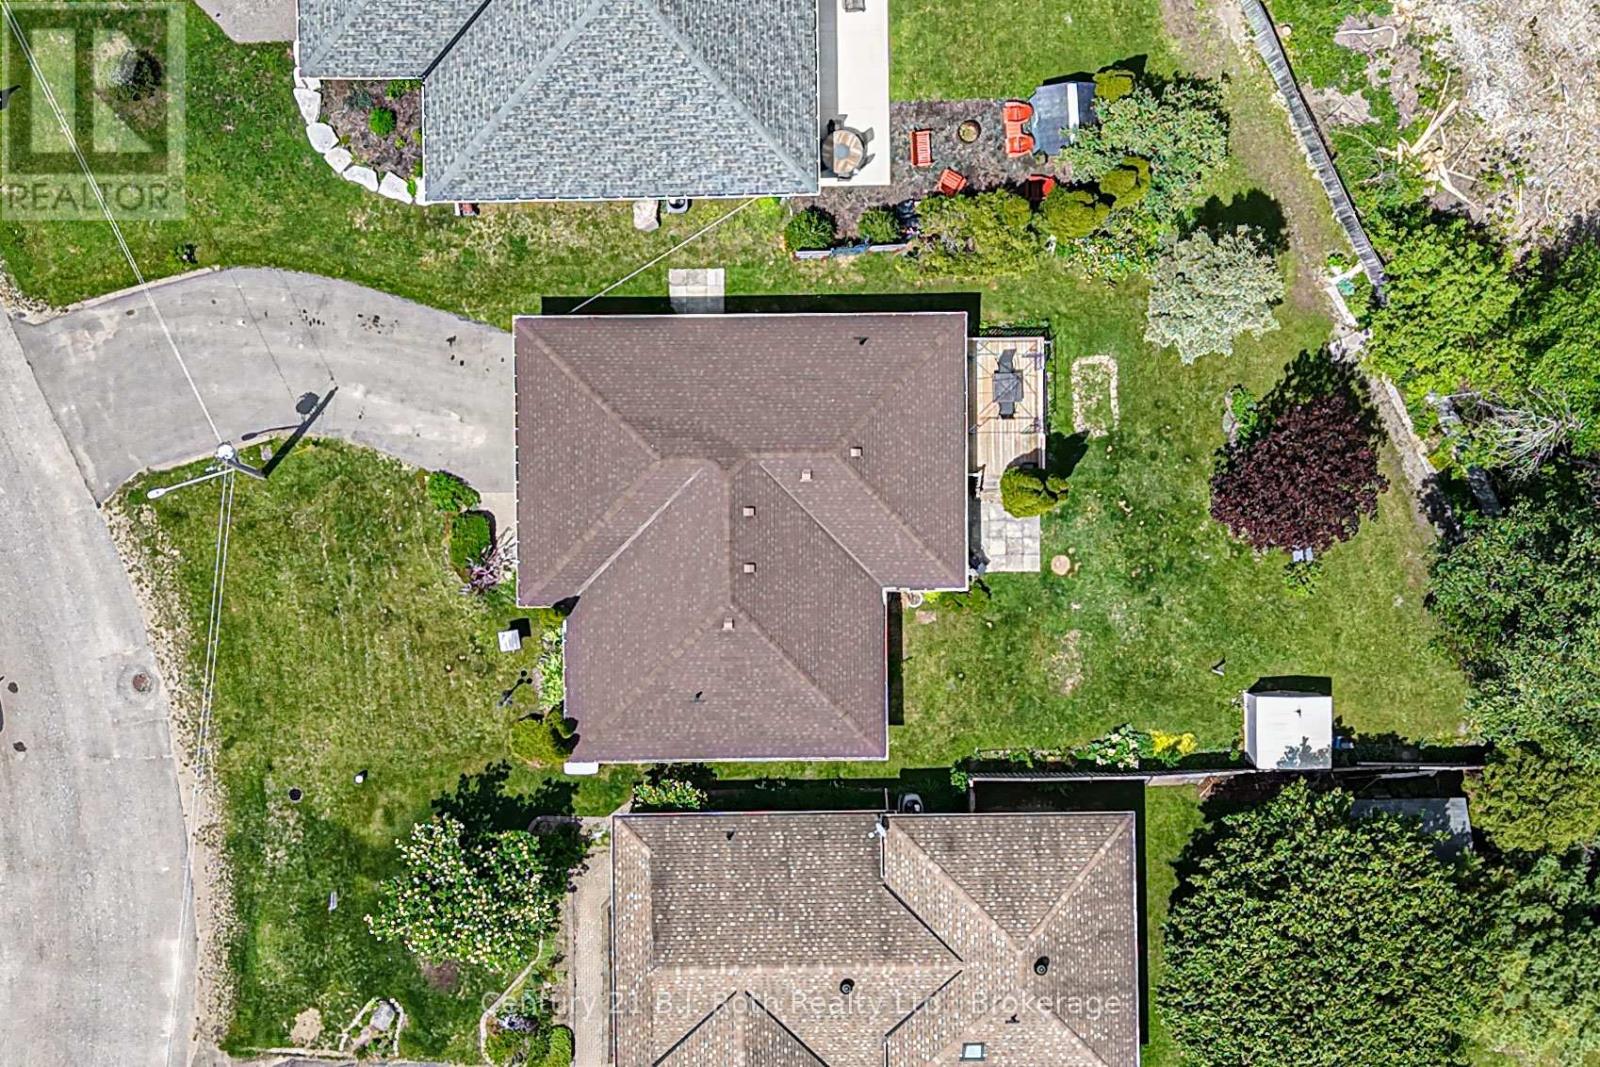
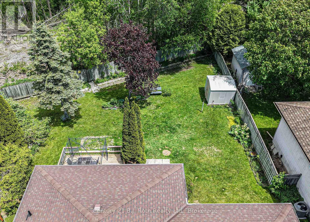
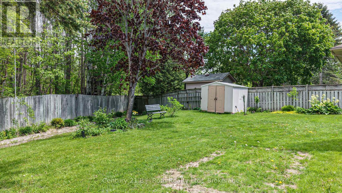
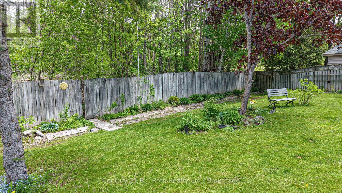
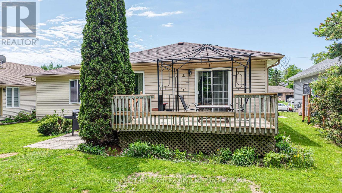
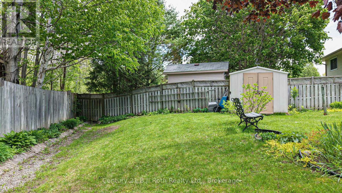
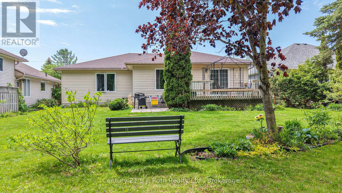
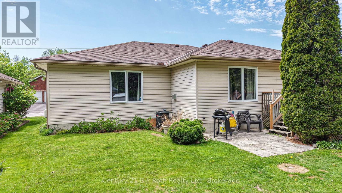
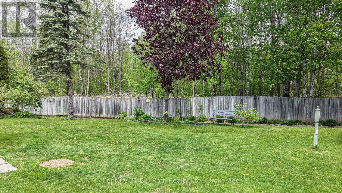
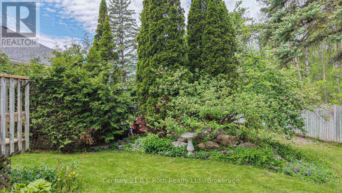
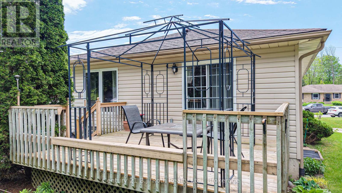
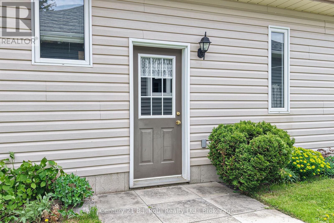
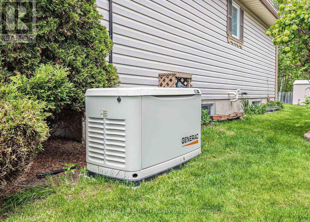
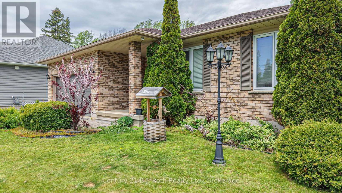
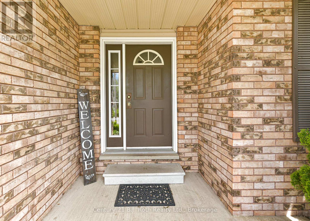
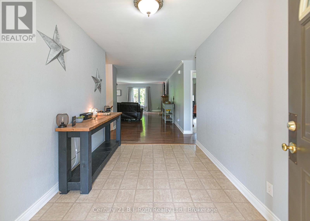
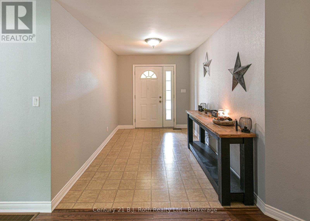
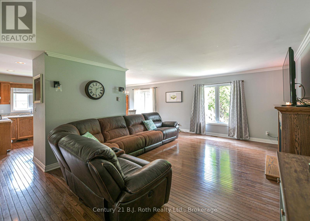
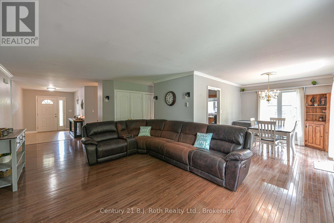
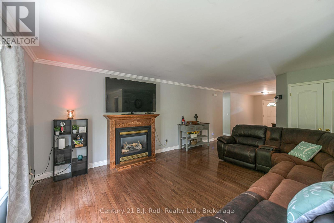
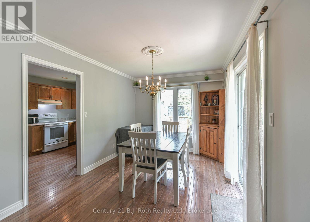
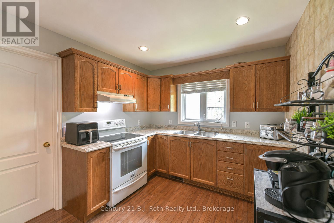
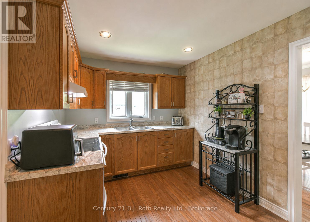
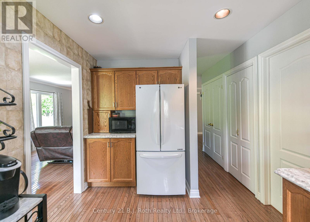
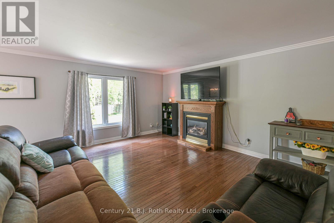
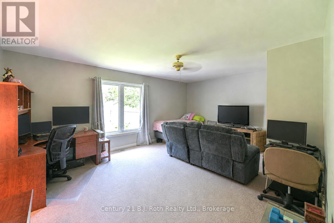
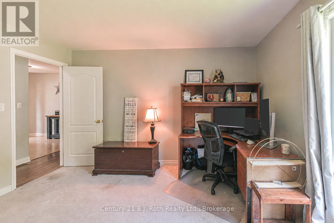
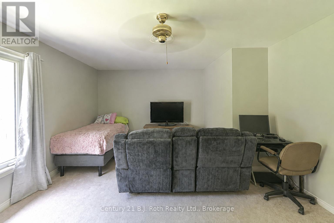
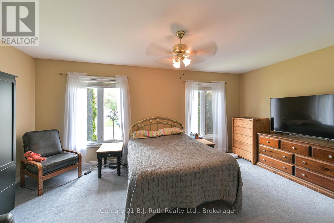
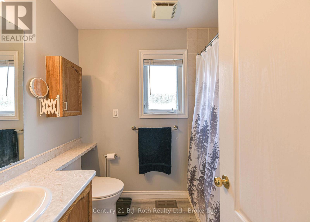
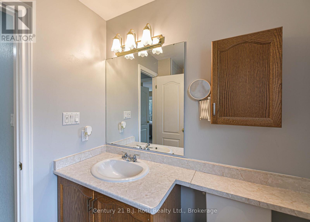
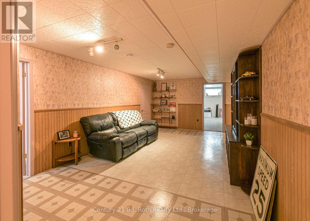
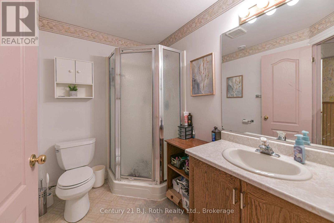
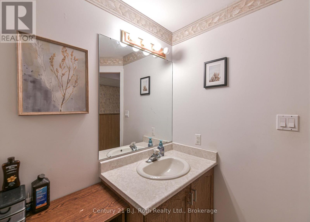
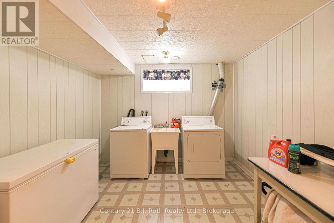
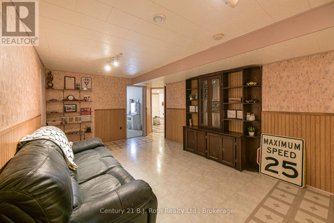
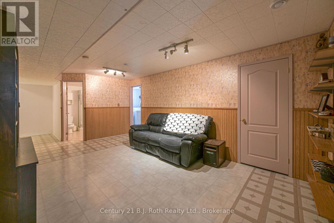
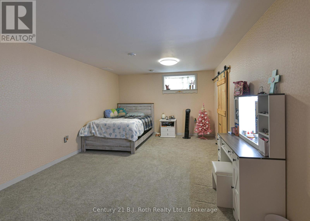
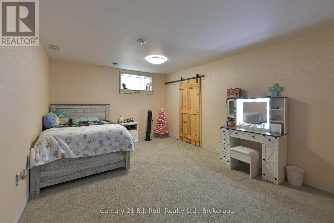
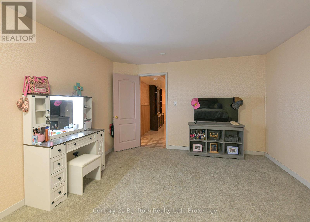
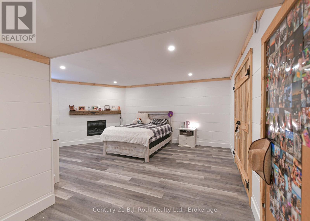
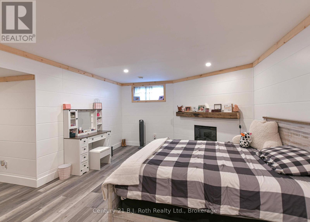
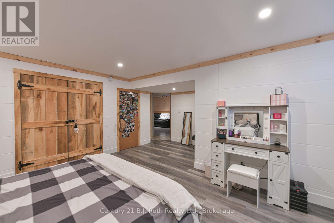
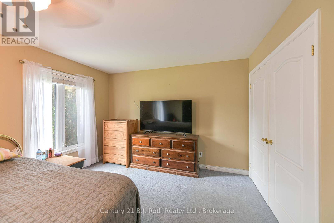
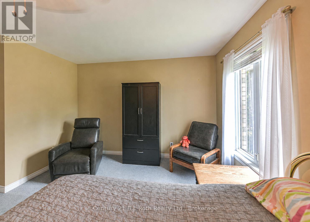
Welcome to 48 Brick Pond Road in the charming village of Coldwater - a beautifully maintained bungalow offering over 2,200 sq. ft. of finished living space and the perfect blend of comfort, functionality, and small-town charm. A generous front entry welcomes you into the home, where a bright open-concept layout seamlessly connects the kitchen, dining, and living areas, highlighted by a cozy natural gas fireplace. The main floor features two spacious bedrooms and a well-appointed 4-piece bathroom, offering comfortable and functional living. An attached garage with inside entry and a convenient mudroom adds everyday practicality. The fully finished lower level extends the living space with two additional bedrooms, a cozy recreation room, a 3-piece bathroom, laundry area, and ample storage, making it ideal for growing families, guests, or multi-generational living. Step outside to enjoy the peaceful backyard oasis, complete with mature perennial gardens. Additional highlights include a natural gas automatic generator for added peace of mind and an ideal location just moments from local amenities, schools, parks, and convenient highway access. Situated on a desirable street in the heart of Coldwater, you'll enjoy being just minutes from local shops, restaurants, school, parks, and convenient highway access. Whether you're downsizing, retiring, or searching for a family-friendly home in a picturesque community, this exceptional property is one you won't want to miss. (id:24871)

Please visit : Multimedia link for more photos and information

Details

Equipment: Water Heater Features: Irregular lot size
Ownership: Freehold Parking Spaces: 6
Rental Equipment: Water Heater Structure: Shed
Transaction: For sale Zoning Description: R1

Building

Bedrooms Above Ground: 2 Bedrooms Below Ground: 2
Amenities: Fireplace(s) Appliances: Central Vacuum, Dryer, Freezer, Microwave, Stove, Washer, Window Coverings, Refrigerator
Architectural Style: Bungalow Basement: Full
Construction Style Attachment: Detached Cooling: Central air conditioning
Exterior Finish: Brick, Vinyl siding Fireplace Present: Yes
Fireplace Total: 2 Flooring: Hardwood
Foundation: Poured Concrete Bathrooms (Total): 2
Heating Fuel: Natural gas Heating: Forced air
Size Interior: 1100 - 1500 sqft Storeys Total: 1
Type: House Utility Power: Generator
Utility Water: Municipal water

Land

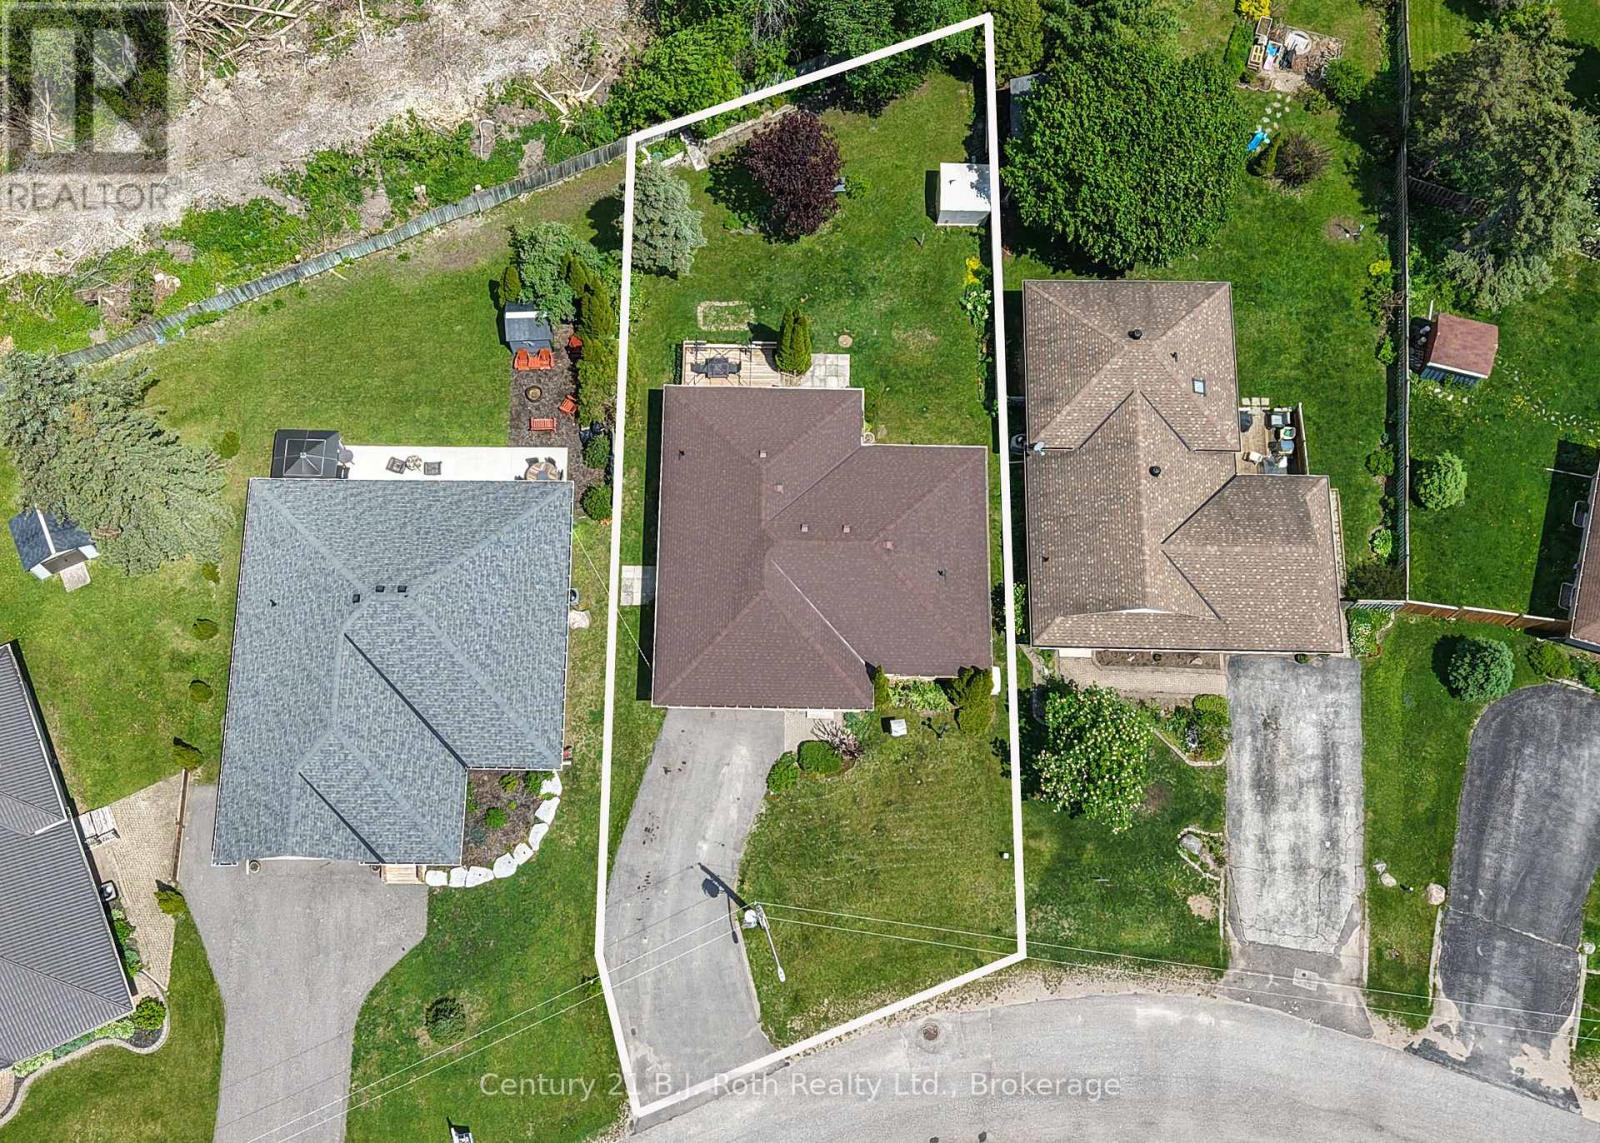
Size Frontage: 67 ft ,2 in Sewer: Sanitary sewer
Size Depth: 146 ft ,10 in Size Irregular: 67.2 x 146.9 FT ; 68.87 x 140.35 x 67.15 x 146.87
Level Type Dimensions
BasementBedroom5.38 m x 3.66 m
BasementLaundry room3.83 m x 3.2 m
BasementOther2.74 m x 3.96 m
BasementBathroom1.75 m x 2.48 m
BasementRecreational, Games room5.74 m x 3.53 m
BasementBedroom3.66 m x 5.33 m
Main levelFoyer2.36 m x 3.45 m
Main levelKitchen2.77 m x 3.51 m
Main levelDining room2.9 m x 4.04 m
Main levelLiving room6.15 m x 4.17 m
Main levelBedroom5.69 m x 3.56 m
Main levelBedroom4.24 m x 5.77 m
Main levelBathroom1.8 m x 2.39 m

Copyright © 2026 Kevin Whetham. All Rights Reserved. Web Design by Whetham Solutions.