1030 S SUNSET BAY RD

$1,599,000

Listing ID: X13206252

CV Real Estate

1030 S SUNSET BAY RD, Gravenhurst (Muskoka (S)), Ontario, P1P1R2

Bathrooms: 3 Bedrooms: 5
Property Type: Single Family Building Area: 3000 - 3500 sqft
Description

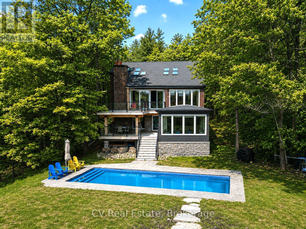
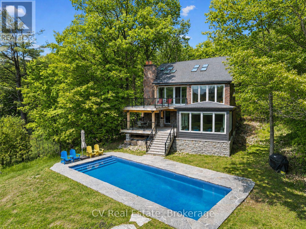
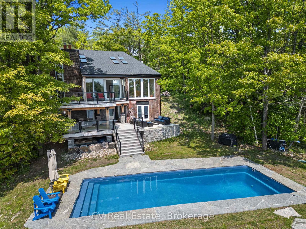
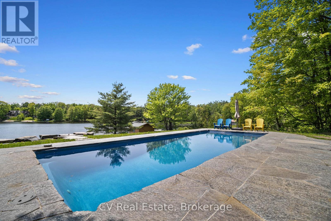
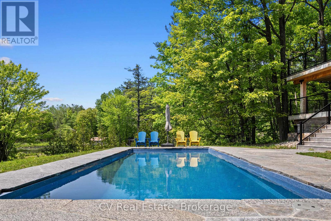
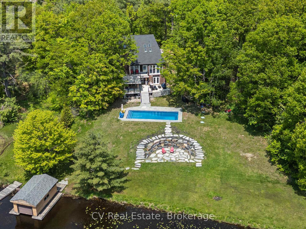
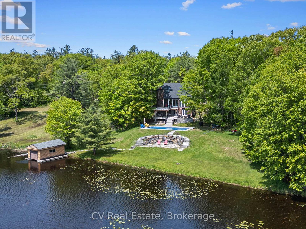
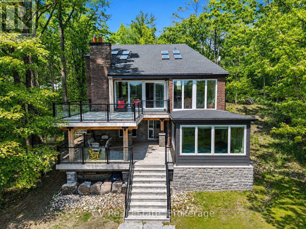
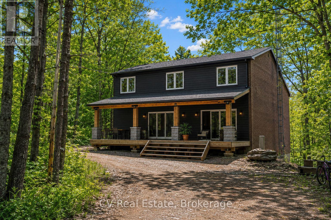
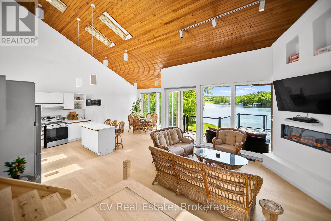
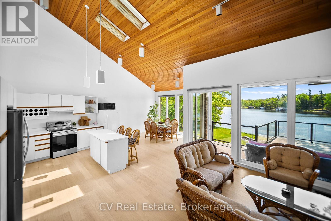
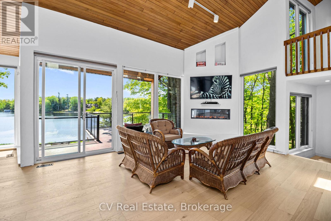
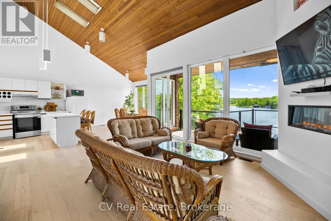
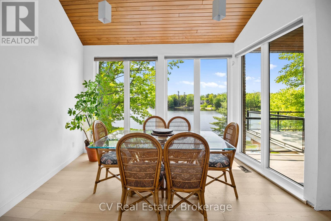
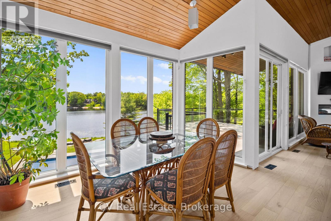
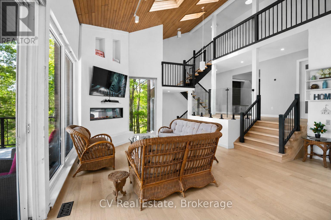
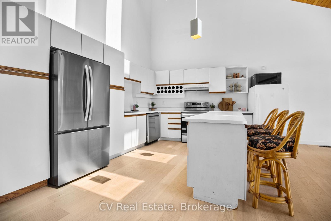
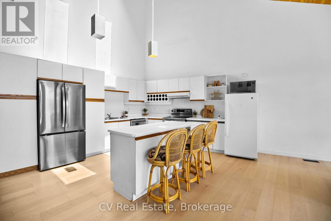
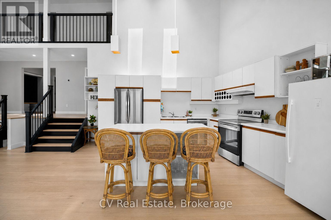
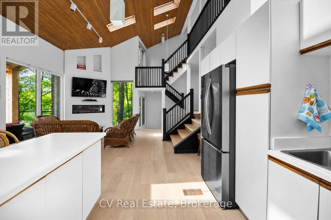
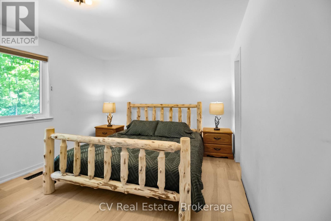
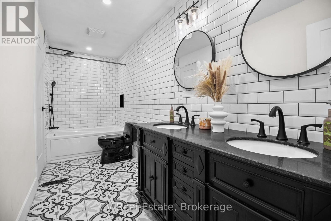
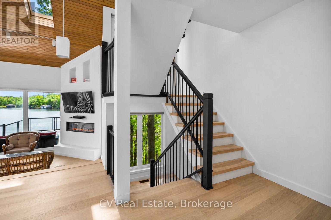
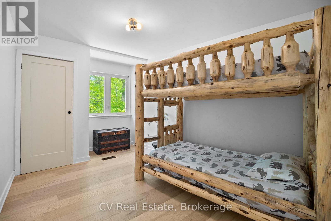
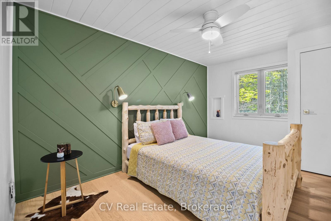
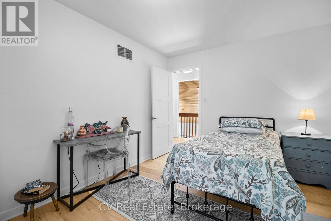
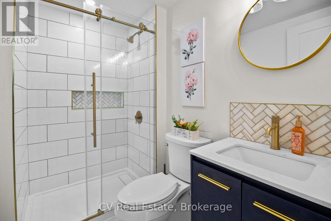
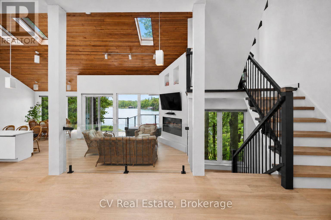
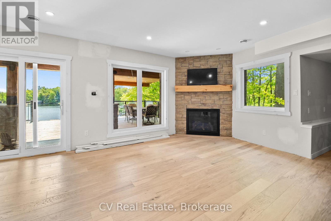
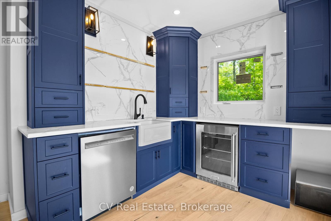
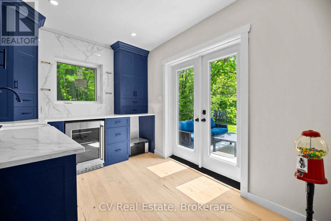
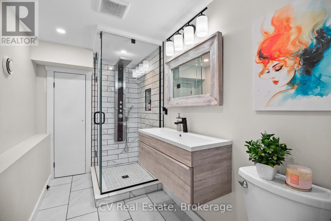
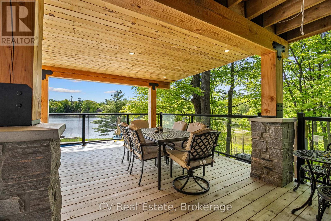
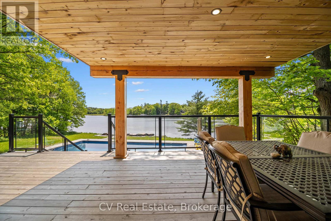
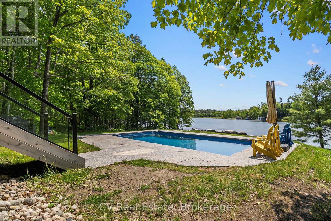
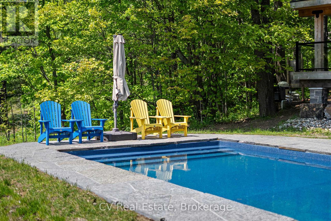
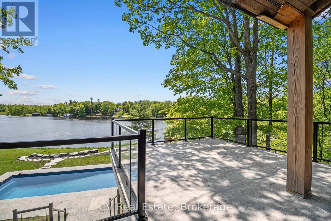
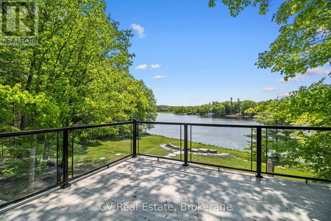
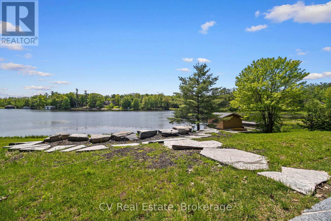
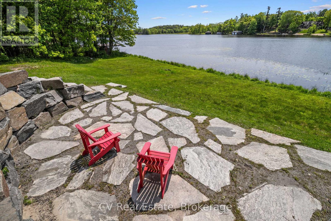
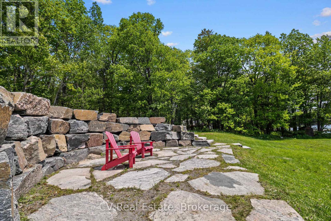
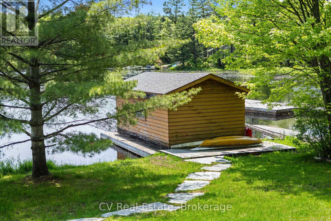
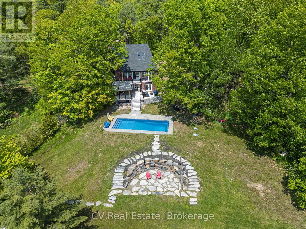
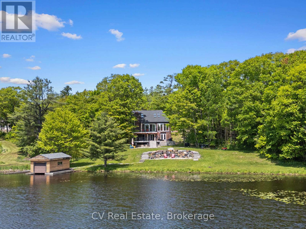
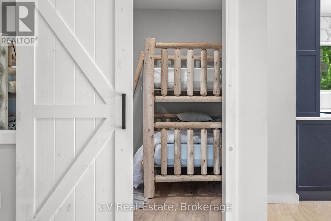
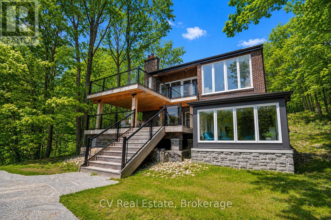
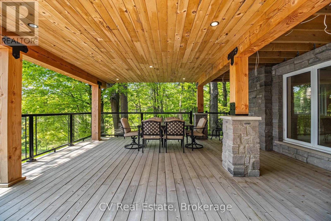
An exceptional Lake Muskoka retreat featuring 1.38 acres with 200 feet of south-facing frontage, this beautifully renovated 5 bedroom waterfront cottage offers an incredible setting for enjoying everything Muskoka has to offer. Designed to maximize outdoor living, the property features a spectacular oversized saltwater in-ground pool at the water's edge, expansive multi-level decking overlooking the lake, a newly finished front porch, and a stunning newly built Muskoka room perfect for relaxing and entertaining while taking in the breathtaking views. Surrounded by mature trees, natural granite landscaping, and beautiful shoreline vistas, the property delivers outstanding privacy and incredible spaces for entertaining, swimming, boating, and enjoying long summer days on the lake. A single-slip boathouse adds convenience for life on the water. Inside, the renovated cottage showcases soaring 20-foot vaulted ceilings and a bright open-concept main floor with engineered hardwood throughout, all framed by stunning lake views. The main level features a spacious primary bedroom with ensuite, while the upper level offers three bedrooms and a bathroom. The fully renovated lower level adds excellent flexibility with another bedroom, bathroom, laundry area, and convenient kitchenette, making it ideal for hosting guests or extended family. Recent upgrades include extensive new decking, a new roof (2022), propane furnace, air conditioning, Generac generator, and an oversized septic system with potential to support future additional living quarters. Located on a municipally maintained road and offered fully furnished, this turnkey Lake Muskoka property is ready to enjoy immediately. (id:24871)


Please visit : Multimedia link for more photos and information

Details

Amenities Nearby: Golf Nearby, Marina Easement: Unknown
Equipment: Water Heater - Propane, Propane Tank, Water Heater Features: Level lot, Flat site
Ownership: Freehold Parking Spaces: 6
Pool: Outdoor pool, Inground pool Rental Equipment: Water Heater - Propane, Propane Tank, Water Heater
Structure: Deck, Boathouse Transaction: For sale
View: Lake view, View of water, Direct Water View WaterFront: Waterfront on lake
Water Body Name: Lake Muskoka

Building

Bedrooms Above Ground: 4 Bedrooms Below Ground: 1
Amenities: Fireplace(s) Appliances: All, Dishwasher, Dryer, Furniture, Stove, Washer, Window Coverings, Refrigerator
Basement Development: Finished Basement Features: Walk out
Basement: N/A (Finished) Construction Style Attachment: Detached
Cooling: Central air conditioning Exterior Finish: Brick, Wood
Fireplace Present: Yes Fireplace Total: 2
Foundation: Block Bathrooms (Total): 3
Heating Fuel: Propane Heating: Forced air
Size Interior: 3000 - 3500 sqft Storeys Total: 3
Type: House Utility Power: Generator
Utility Water: Drilled Well

Land

Size Frontage: 205 ft Access Type: Year-round access, Private Docking
Amenities: Golf Nearby, Marina Sewer: Septic System
Size Depth: 435 ft Size Irregular: 205 x 435 FT
Level Type Dimensions
Lower levelBedroom3.61 m x 5.13 m
Lower levelKitchen3.58 m x 3.76 m
Lower levelLaundry room4.39 m x 3.23 m
Lower levelFamily room7.92 m x 5.41 m
Main levelLiving room4.39 m x 5.41 m
Main levelDining room5.84 m x 3.25 m
Main levelKitchen4.83 m x 3.45 m
Main levelPrimary Bedroom5.87 m x 3.45 m
Upper LevelBedroom3.07 m x 4.32 m
Upper LevelBedroom3.12 m x 4.32 m
Upper LevelBedroom3.02 m x 4.32 m

Copyright © 2026 Kevin Whetham. All Rights Reserved. Web Design by Whetham Solutions.