838151 4TH LINE E

$1,750,000

Listing ID: X13203348

Chestnut Park Real Estate

838151 4TH LINE E, Mulmur, Ontario, L9V0J6

Bathrooms: 2 Bedrooms: 4
Property Type: Single Family Building Area: 1500 - 2000 sqft
Description

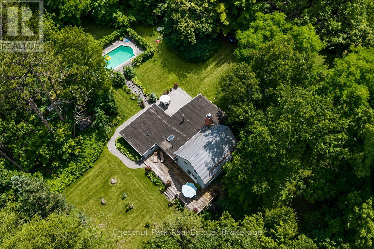
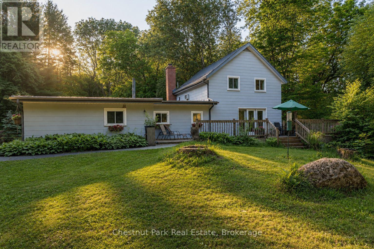
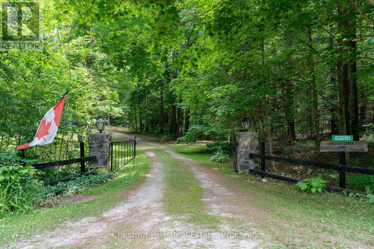
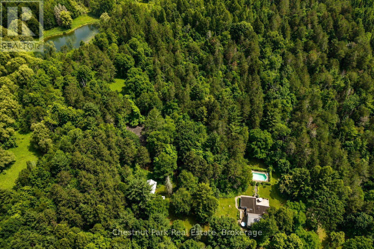
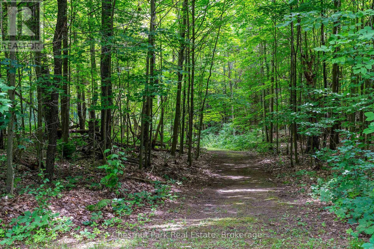
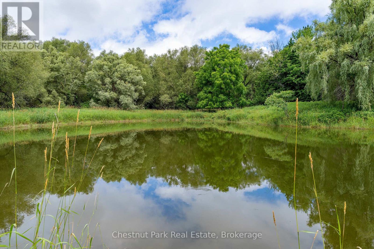
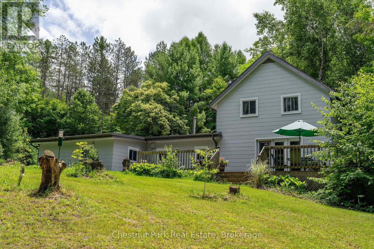
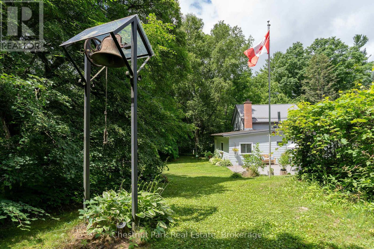
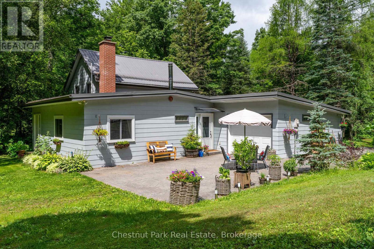
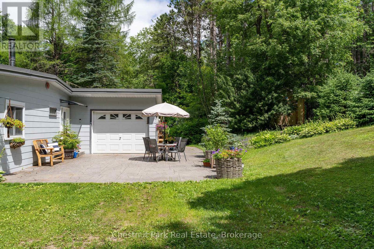
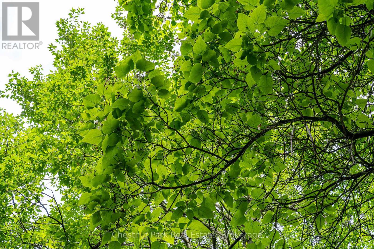
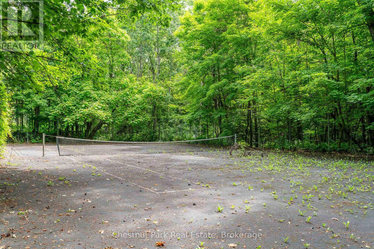
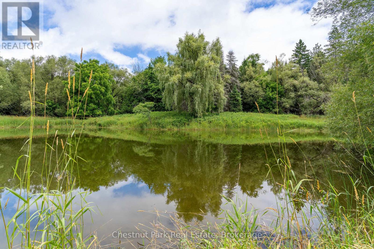
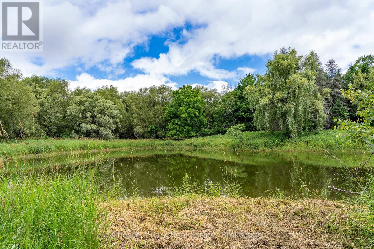
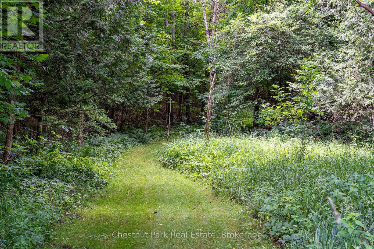
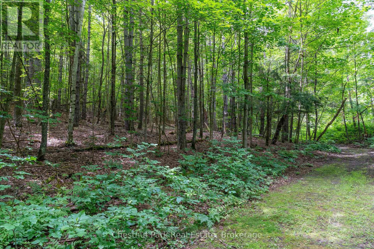
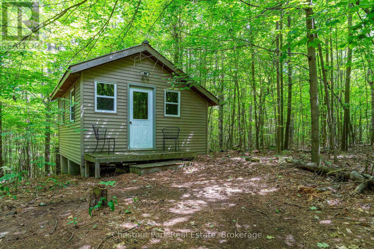
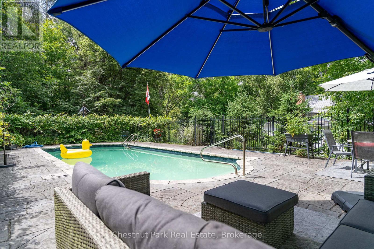
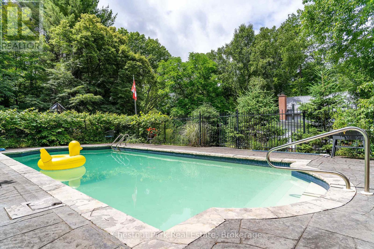
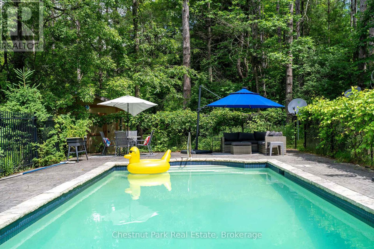
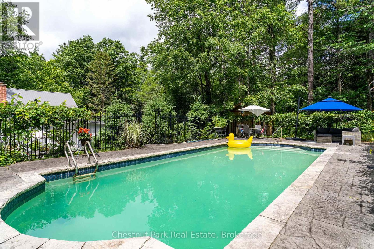
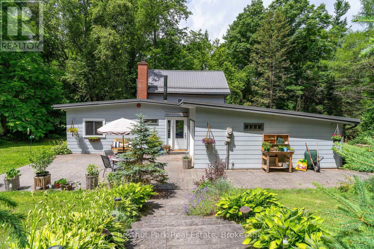
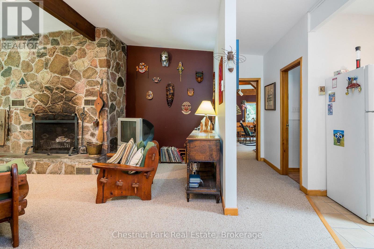
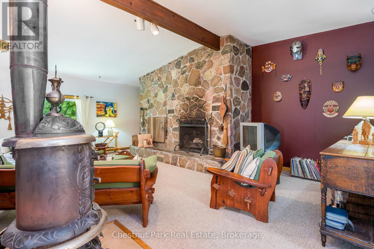
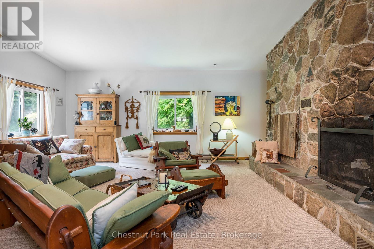
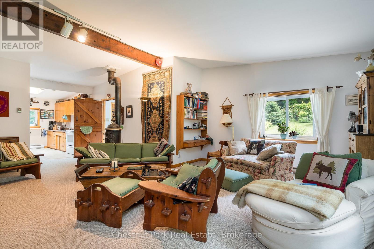
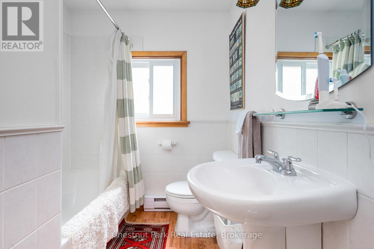
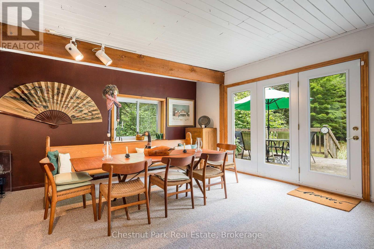
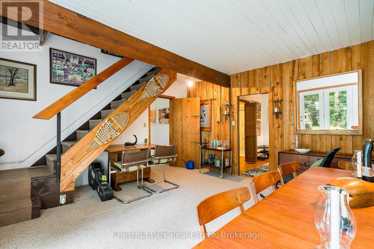
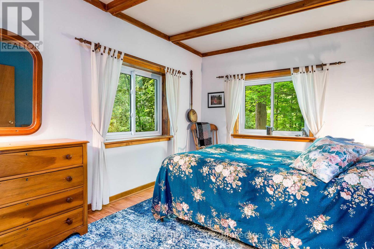
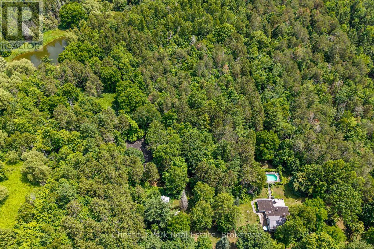
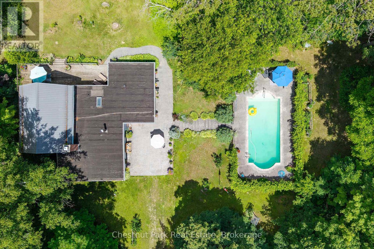
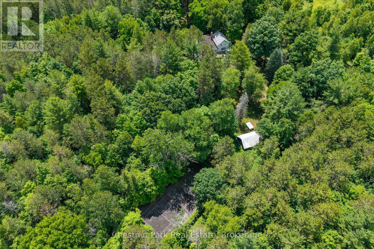
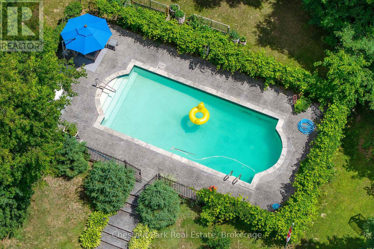
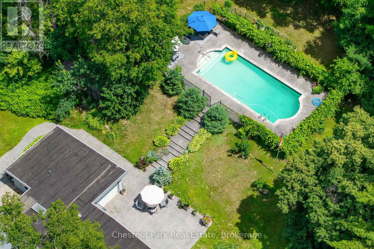
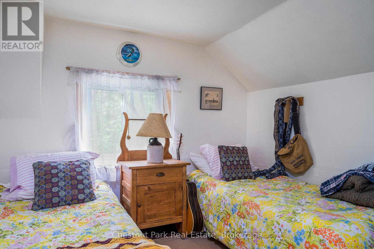
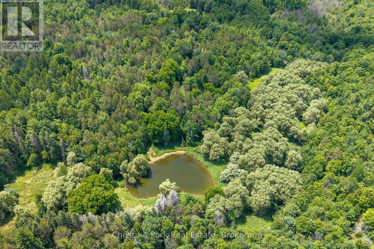
Welcome to Rookery Creek Farm - a rare opportunity to own 76 acres of breathtaking countryside along Mulmur's quiet and prestigious 4th Line. Featuring rolling terrain, mature forest, exceptional privacy, and beautiful natural scenery, this remarkable property offers the ideal setting for a future country estate, recreational retreat, or long-term family legacy property.The land is truly special, with towering Silver and Sugar Maples, over 100 planted Black Walnut trees, a rare Kentucky Coffee Tree, peaceful walking trails, and a beautiful pond that attracts abundant wildlife including deer, Blue Jays, Finches, Robins, and Pileated Woodpeckers. A mature pine forest offers potential for selective lumbering and added long-term value. With no NEC restrictions, the property provides outstanding flexibility for future plans, whether expanding the existing home, building a new custom residence elsewhere on the property, or creating a private family compound.While the true value lies in the land, the existing 4 bedroom, 2 bathroom cottage provides a comfortable and charming place to enjoy immediately or use while designing and planning your dream home. Features include a stone fireplace, inground saltwater pool, bunky for guests or kids, and older fenced tennis courts tucked into the forest with potential for restoration or conversion to pickleball or multi-sport use.Additional highlights include a Managed Forest Plan for reduced property taxes, an historic school bell from a local one-room schoolhouse, and an exceptional location just minutes to Creemore, the Bruce Trail, Mansfield Ski Club, and Devil's Glen. Adjacent 27 acre and 36 acre parcels are also available for those seeking an even larger landholding.A rare offering of exceptional land, privacy, and long-term potential in one of Mulmur's most desirable countryside locations. (id:24871)


Please visit : Multimedia link for more photos and information

Details

Amenities Nearby: Golf Nearby, Ski area Community Features: School Bus
Equipment: Water Heater, Propane Tank Features: Wooded area, Sloping, Rolling, Guest Suite
Ownership: Freehold Parking Spaces: 9
Pool Features: Salt Water Pool Pool: Inground pool
Rental Equipment: Water Heater, Propane Tank Structure: Deck, Patio(s), Shed
Transaction: For sale

Building

Bedrooms Above Ground: 4 Amenities: Fireplace(s)
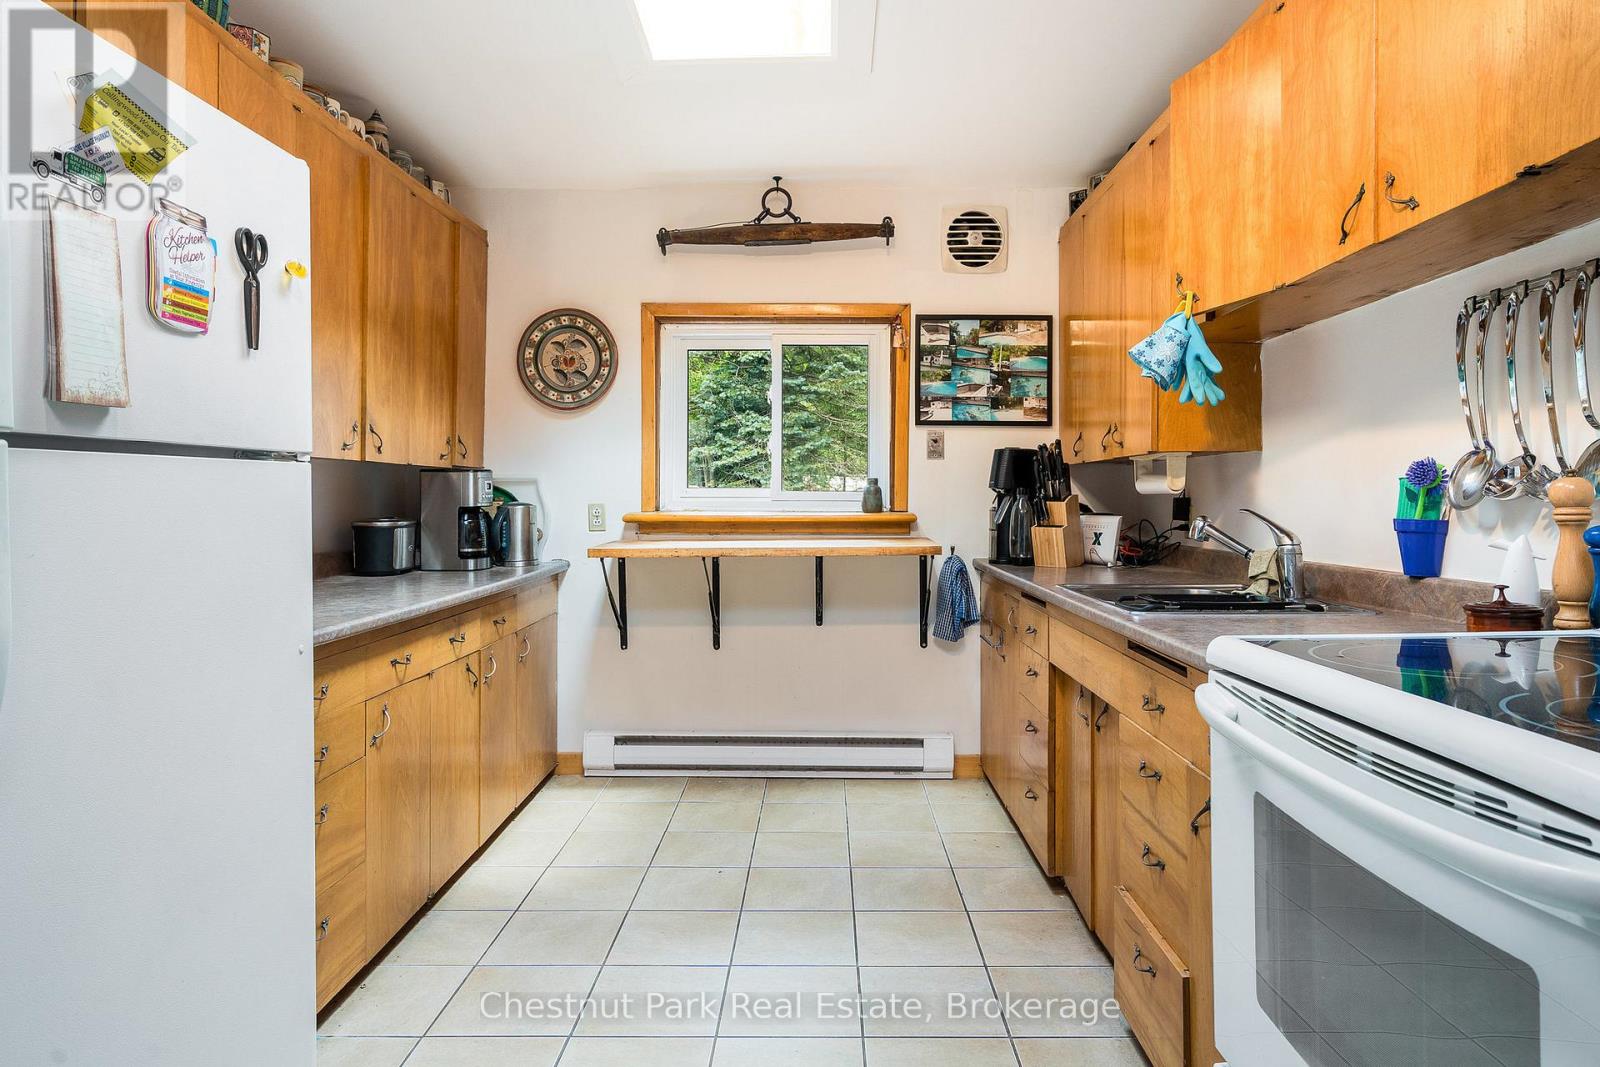
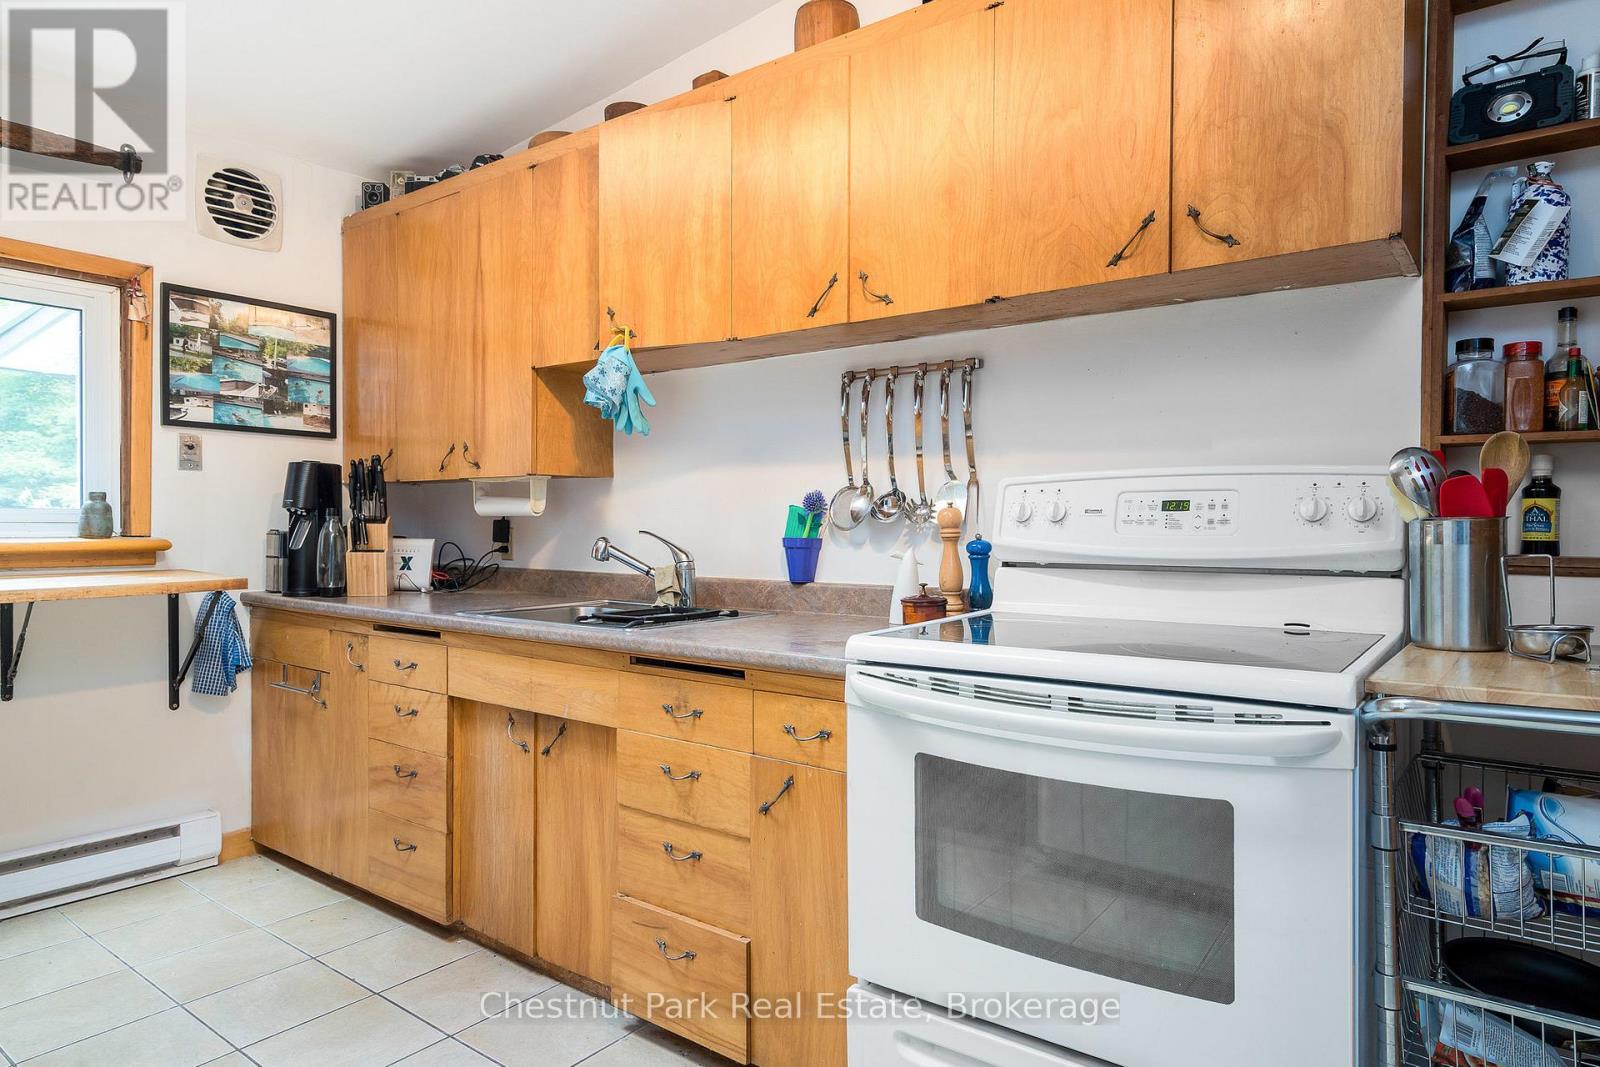
Appliances: Water Heater, Water softener, Dryer, Microwave, Stove, Washer, Window Coverings, Refrigerator Basement: Crawl space
Construction Style Attachment: Detached Cooling: Wall unit
Exterior Finish: Asbestos Fireplace Present: Yes
Fireplace Total: 1 Foundation: Poured Concrete, Stone
Bathrooms (Total): 2 Heating Fuel: Wood
Heating: Baseboard heaters Size Interior: 1500 - 2000 sqft
Storeys Total: 2 Type: House
Utility Water: Drilled Well

Land

Size Frontage: 1516 ft Acreage: Yes
Amenities: Golf Nearby, Ski area Landscape Features: Landscaped
Sewer: Septic System Size Depth: 2288 ft
Size Irregular: 1516 x 2288 FT Surface Water: Lake/Pond
Level Type Dimensions
BasementOther6.7 m x 5.49 m
Main levelKitchen4.42 m x 2.28 m
Main levelLiving room7.06 m x 5.79 m
Main levelDining room4.57 m x 5.79 m
Main levelPrimary Bedroom2.74 m x 4.57 m
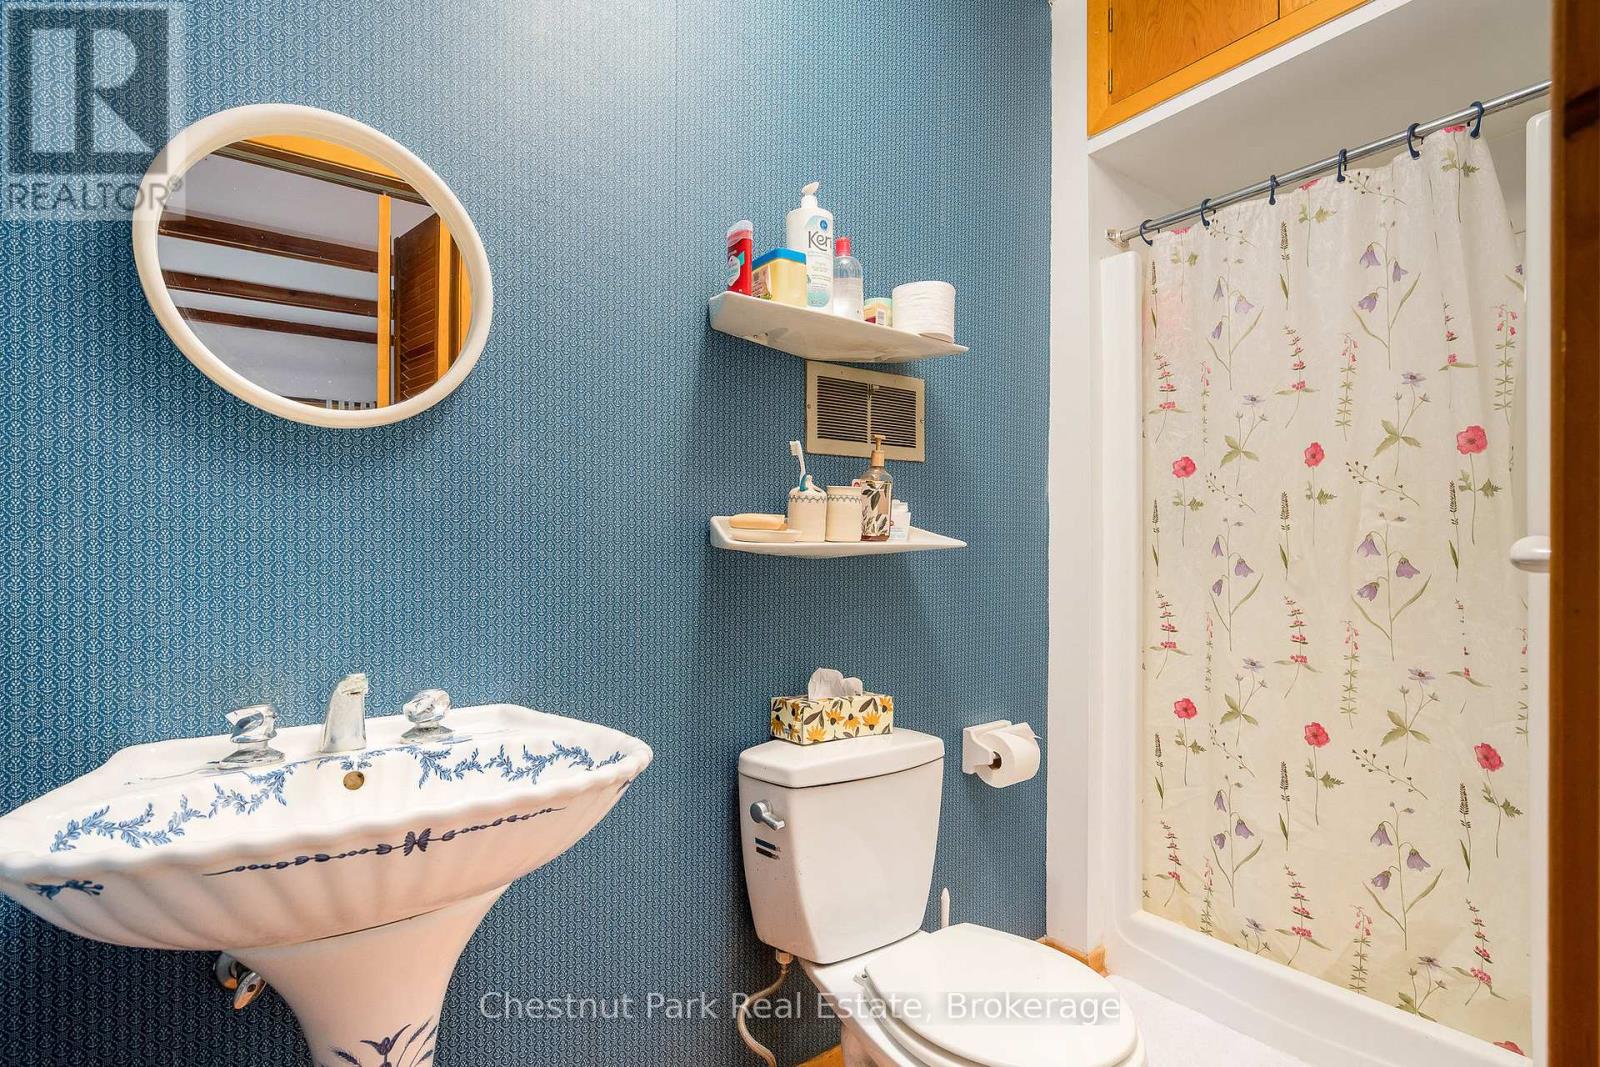
Main levelBathroom3.05 m x 1.83 m
Main levelBathroom2.74 m x 0.91 m
Upper LevelBedroom 22.74 m x 2.74 m
Upper LevelBedroom 32.74 m x 2.74 m
Upper LevelBedroom 43.35 m x 4.88 m

Copyright © 2026 Kevin Whetham. All Rights Reserved. Web Design by Whetham Solutions.