6 ALYSSA DRIVE

$829,000

Listing ID: S13176562

Chestnut Park Real Estate
6 ALYSSA DRIVE, Collingwood, Ontario, L9Y5K8

Bathrooms: 4 Bedrooms: 3
Property Type: Single Family Building Area: 1500 - 2000 sqft
Description

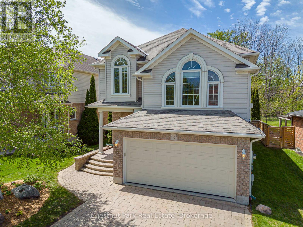
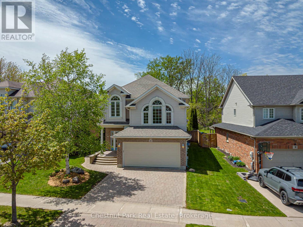
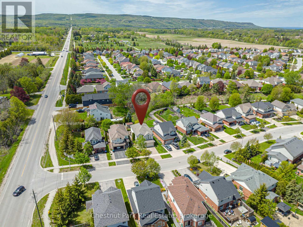
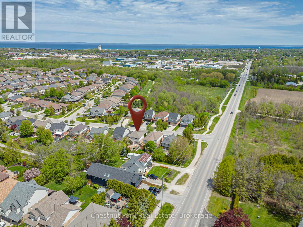
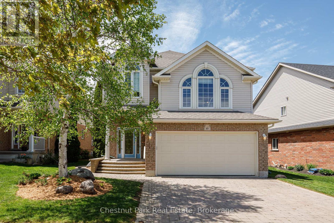
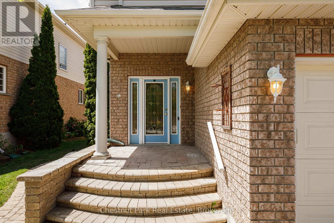
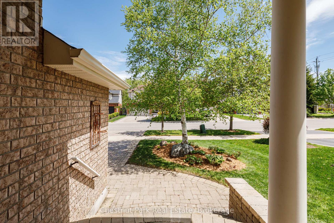
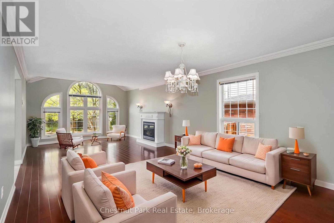
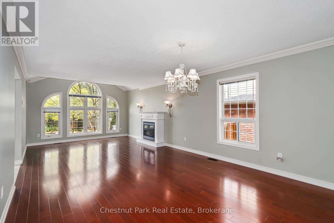
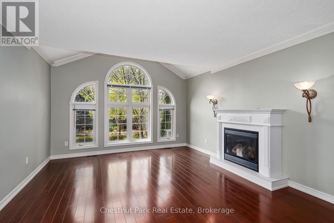
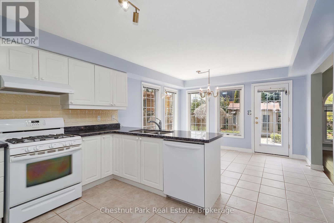
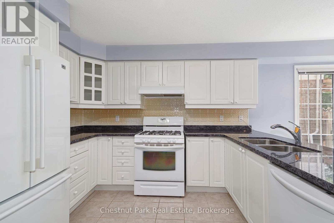
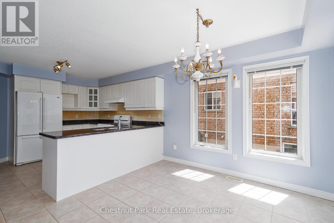
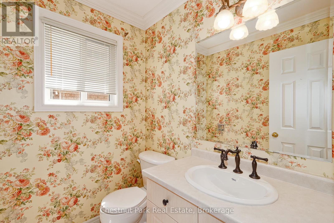
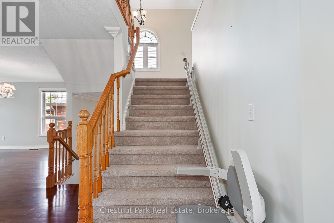
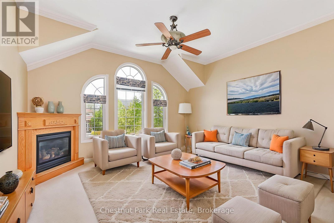
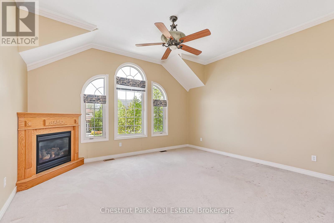
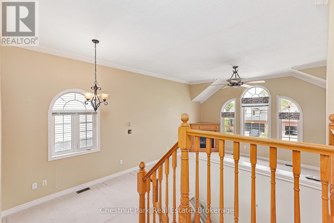
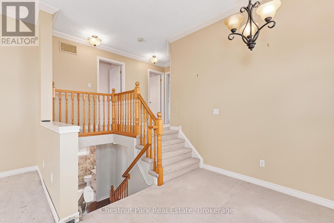
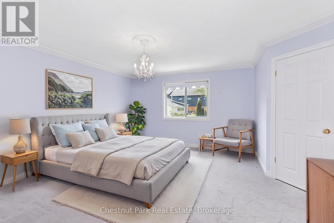
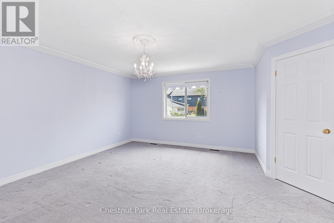
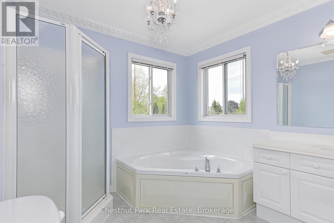
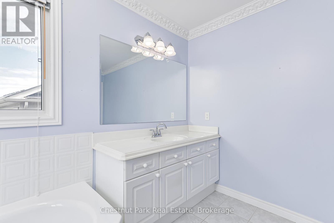
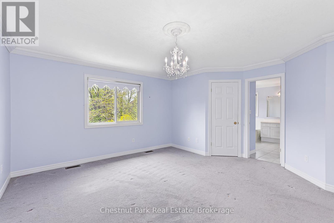
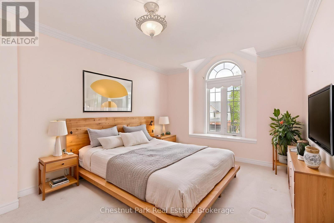
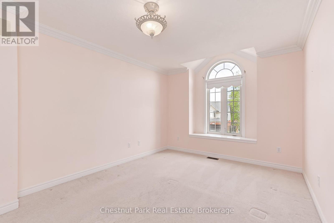
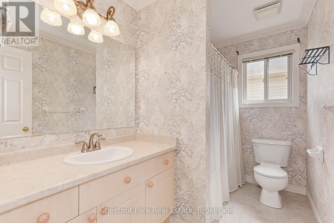
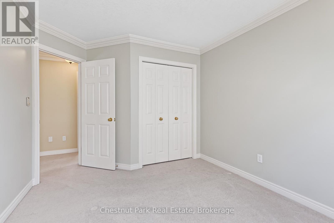
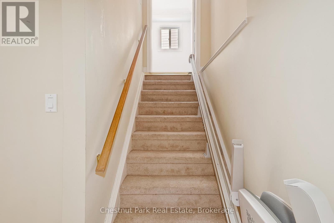
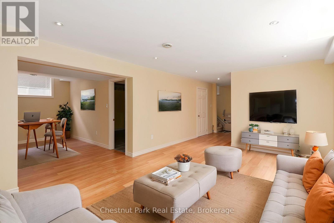
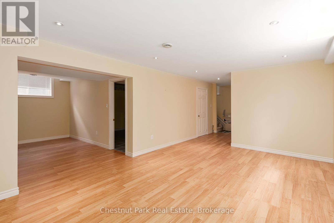
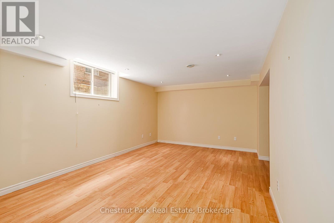
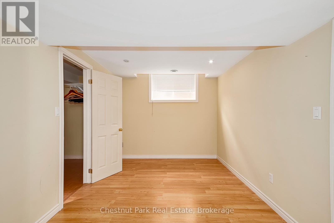
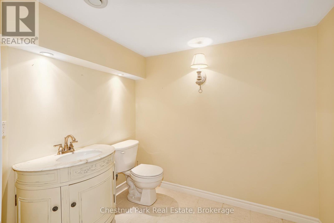
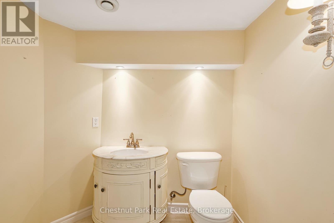
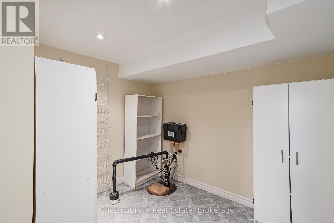
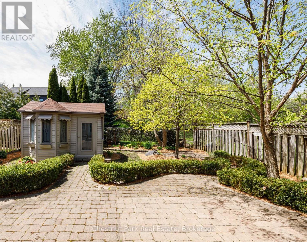
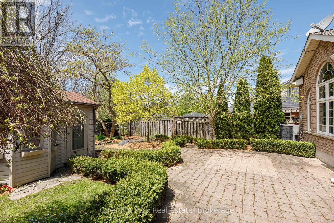
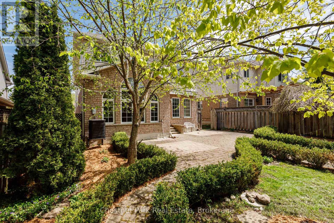
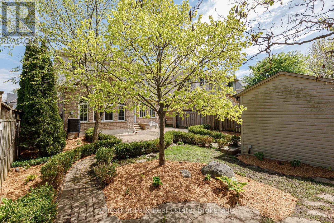
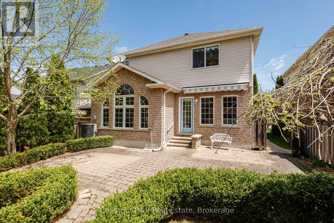
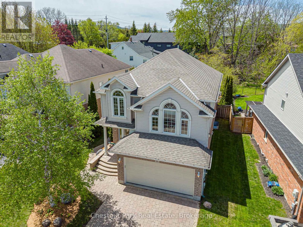
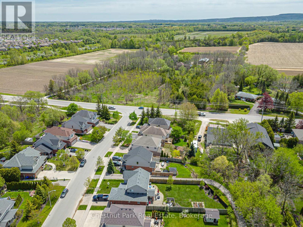
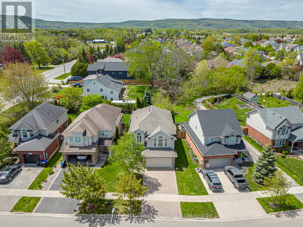
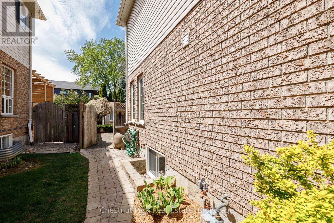
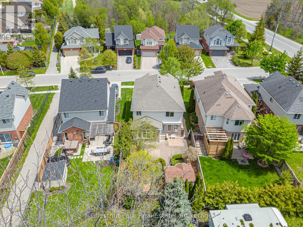
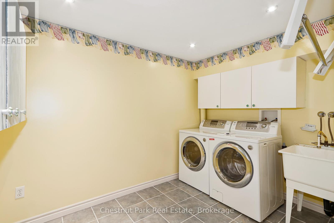
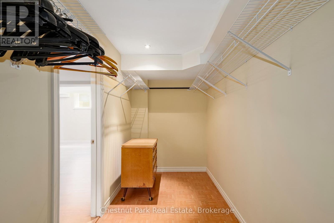
Fabulous home in the very desirable & much sought after Georgian Meadows. This spacious 3 Bed 4 Bath property is ready to welcome its new owners. Whether you're looking for a full time Family residence, or retire to a wonderful & welcoming sub-division or maybe you're searching for a Seasonal Retreat. Whatever your home search this home ticks every box for any demographic and is ideally located only minutes to downtown Collingwood and a very short drive to Blue Mountain and all the private ski/golf clubs. Main floor consists of a superb bright & spacious Living Room with oversized windows for great views of the manicured, easy to maintain & private backyard with feature shed ideal for garden furniture/equipment storage. The combined Kitchen & Dining Room offers a great space for the Chef in the family to cook/entertain and comes complete with gas stove, refrigerator & dishwasher. The 2nd floor boasts a large Family Room with corner gas fireplace, a landing leads onto the Primary Bedroom with walk-in closet & 4PC bathroom. 2 additional bedrooms and a 4 PC bathroom complete the upstairs space. A fully finished basement boasts a large Rec Room, 2PC bathroom, oversized walk-in closet, Laundry Room w/sink & storage cupboards and a very useful Pantry plus more storage in the utility room. Don't miss out on this Georgian Meadows Gem. (id:24871)


Details

Amenities Nearby: Golf Nearby, Hospital, Public Transit Community Features: School Bus
Equipment: None, Water Heater Features: Level lot, Flat site, Dry, Level, Paved yard
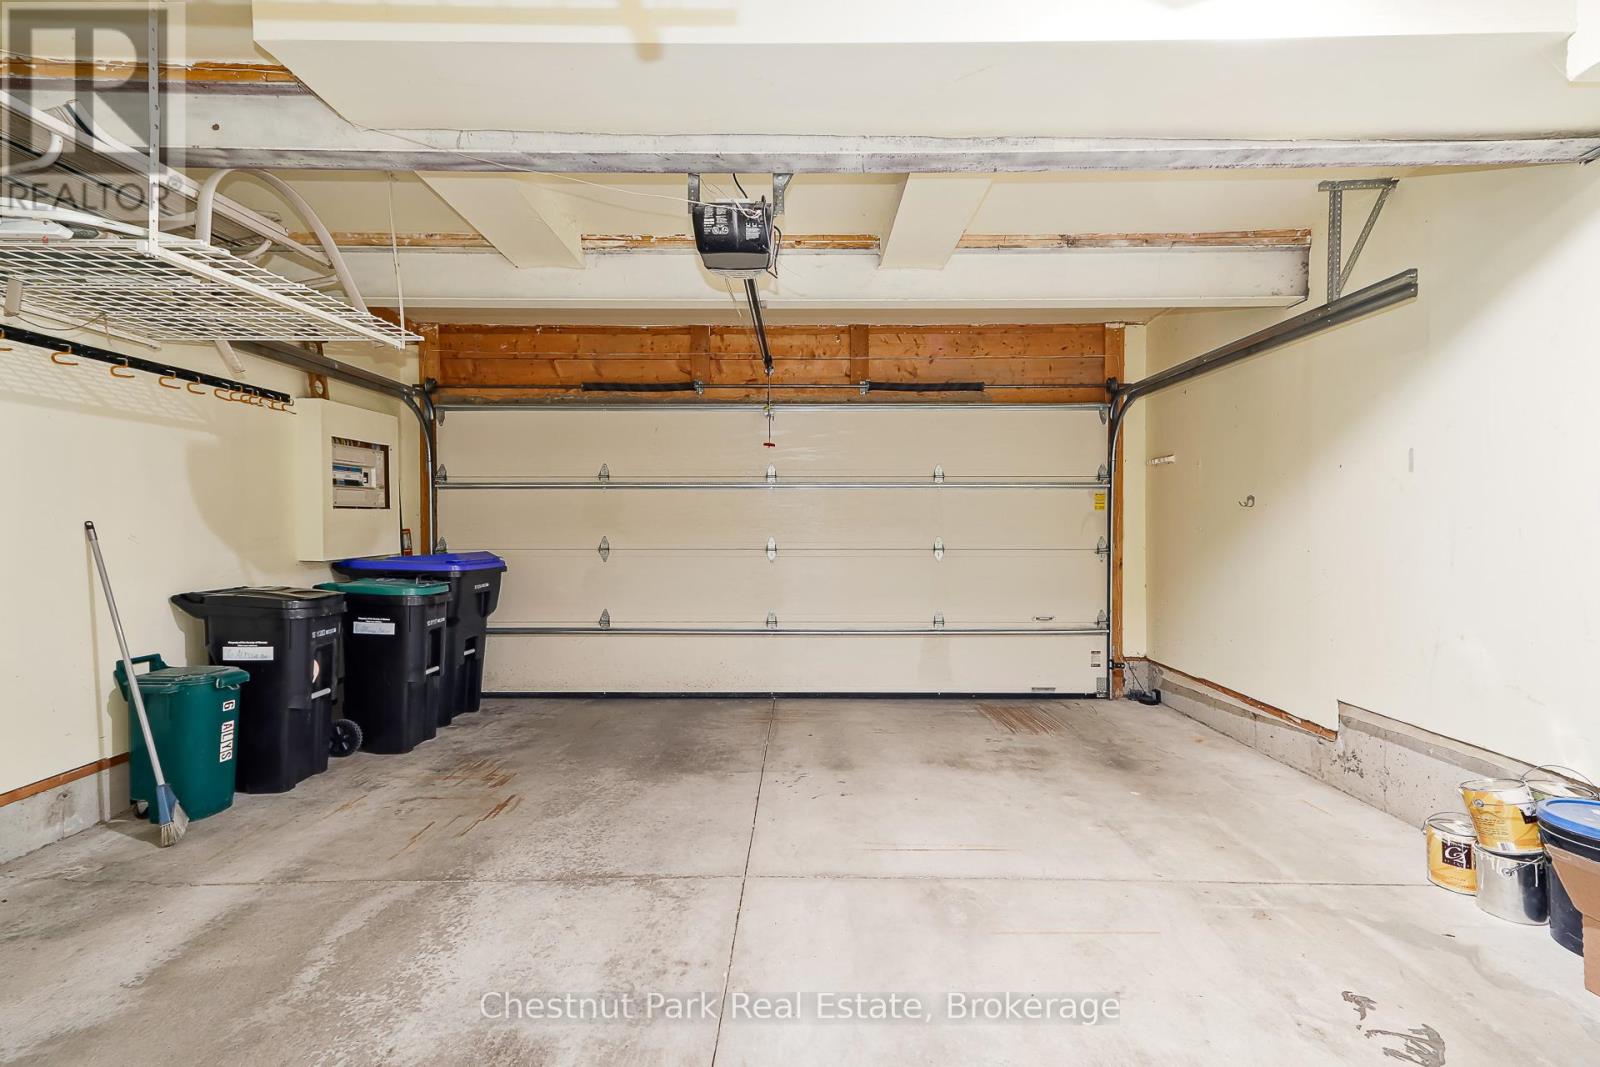
Ownership: Freehold Parking Spaces: 4
Rental Equipment: None, Water Heater Structure: Patio(s), Shed
Transaction: For sale Zoning Description: R1

Building

Bedrooms Above Ground: 3 Amenities: Fireplace(s)
Appliances: Garage door opener remote(s), Water Heater, Dishwasher, Stove, Window Coverings, Refrigerator Basement Development: Finished
Basement: Full (Finished) Construction Style Attachment: Detached
Cooling: Central air conditioning Exterior Finish: Brick, Vinyl siding
Fireplace Present: Yes Fireplace Total: 2
Fire Protection: Smoke Detectors Foundation: Block
Bathrooms (Half): 2 Bathrooms (Total): 4
Heating Fuel: Natural gas Heating: Forced air
Size Interior: 1500 - 2000 sqft Storeys Total: 2
Type: House Utility Water: Municipal water

Land

Size Frontage: 44 ft ,1 in Amenities: Golf Nearby, Hospital, Public Transit
Fence: Fenced yard Landscape Features: Landscaped
Sewer: Sanitary sewer Size Depth: 116 ft ,1 in
Size Irregular: 44.1 x 116.1 FT
Level Type Dimensions
Second levelFamily room4.77 m x 6.8 m
Second levelPrimary Bedroom4.53 m x 4.87 m
Second levelBedroom 22.83 m x 5.58 m
Second levelBedroom 33.88 m x 3.23 m
BasementLaundry room3.86 m x 3.02 m
BasementPantry2.39 m x 2.53 m
BasementRecreational, Games room3.7 m x 5.16 m
BasementStudy3.86 m x 2.67 m
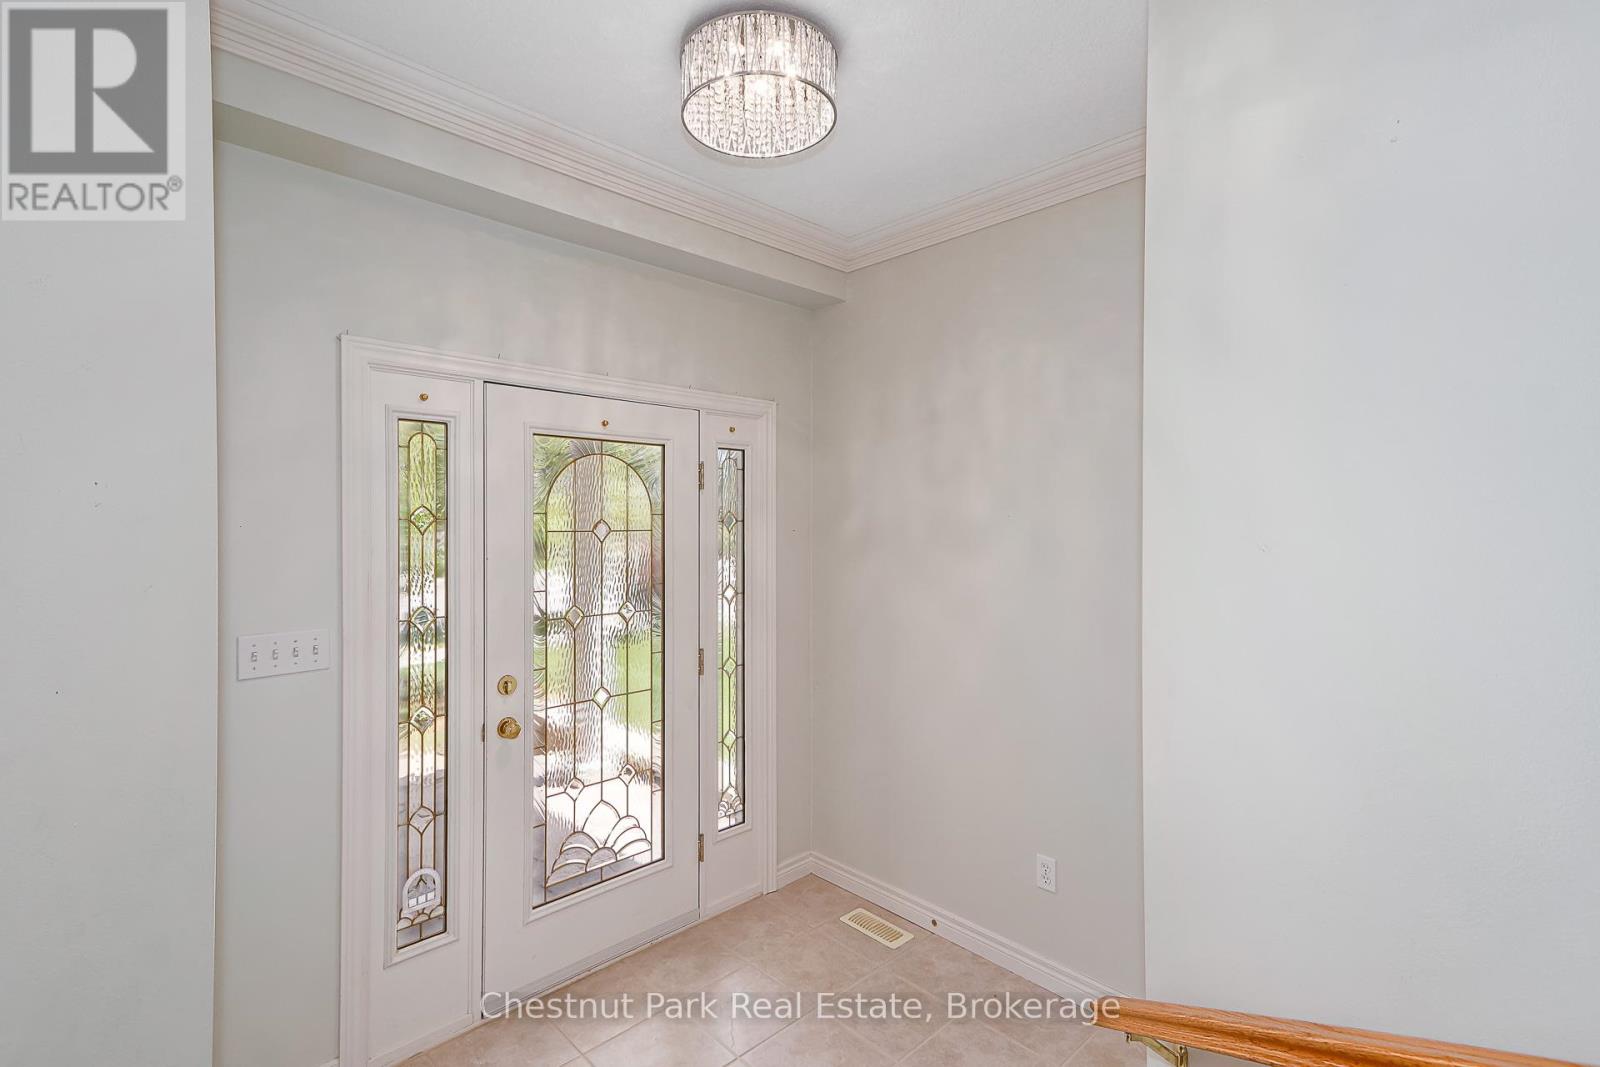
Main levelFoyer2.39 m x 1.85 m
Main levelKitchen3.61 m x 3.67 m
Main levelDining room3.61 m x 2.83 m
Main levelLiving room4.06 m x 7.88 m

Copyright © 2026 Kevin Whetham. All Rights Reserved. Web Design by Whetham Solutions.