2910 MACLEAN LAKE NORTH SHORE ROAD

$889,000

Listing ID: S13176514

Royal LePage In Touch Realty

2910 MACLEAN LAKE NORTH SHORE ROAD, Severn, Ontario, L0K1E0

Bathrooms: 1 Bedrooms: 2
Property Type: Single Family Building Area: 0 - 699 sqft
Description

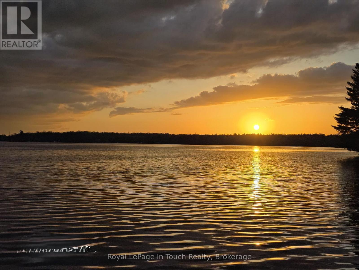
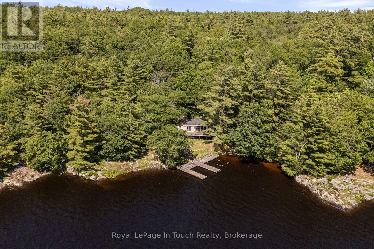
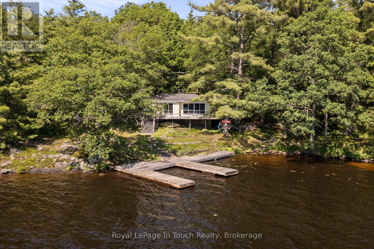
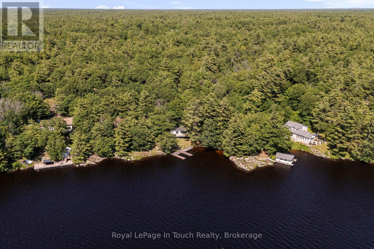
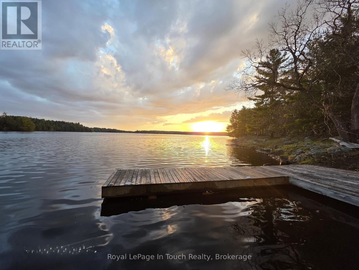
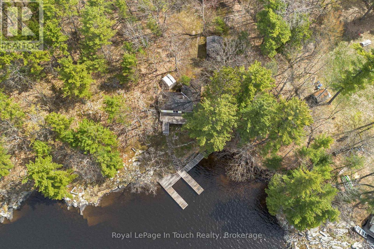
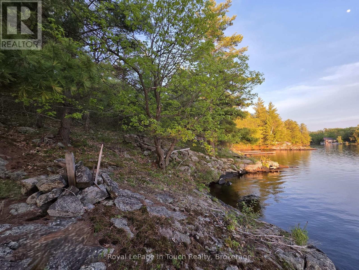
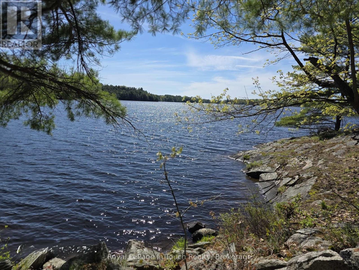
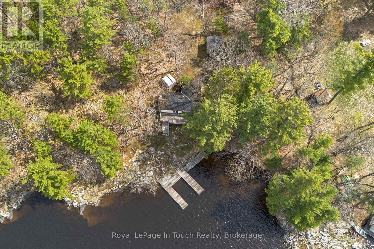
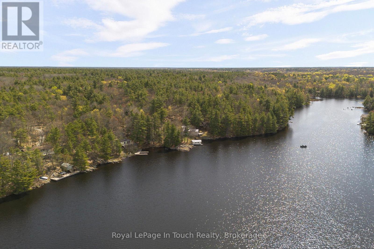
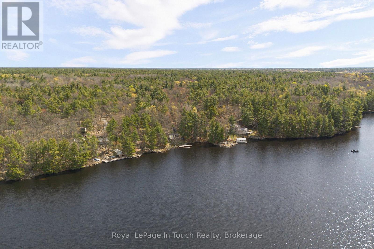
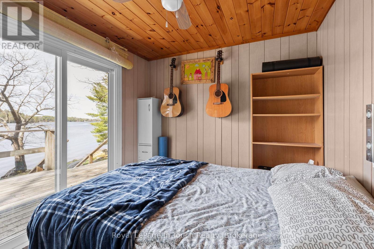
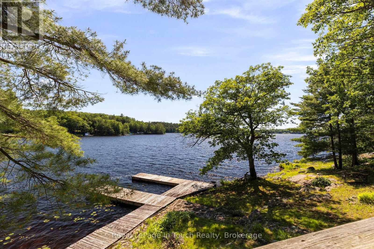
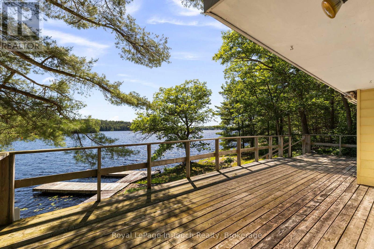
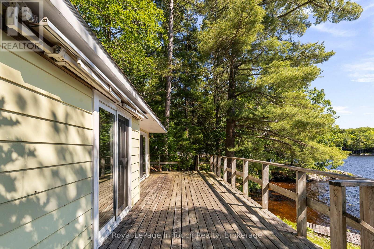
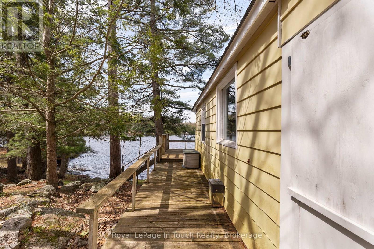
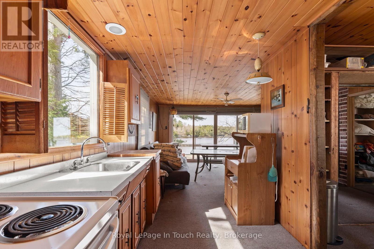
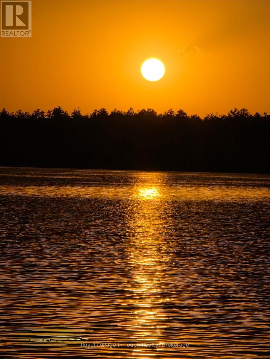
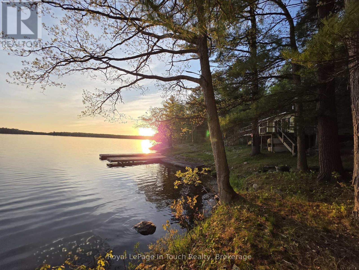
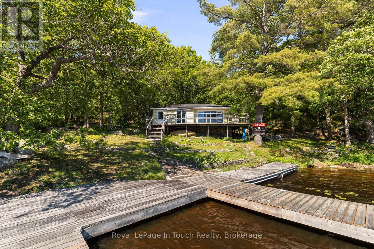
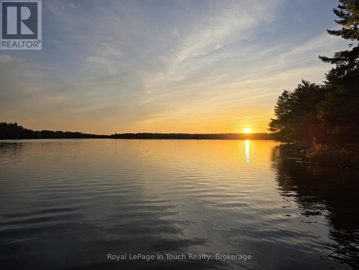
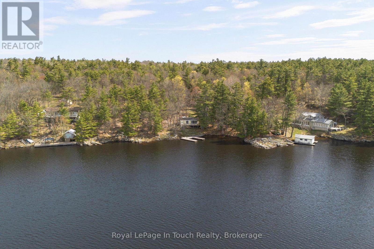
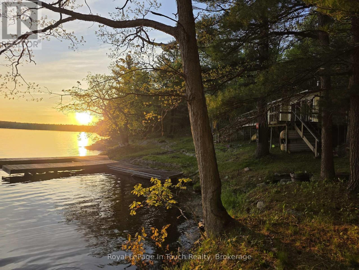
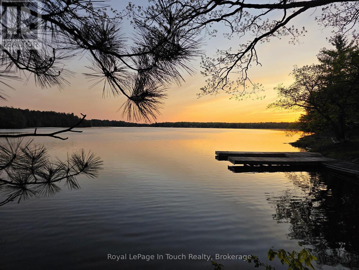
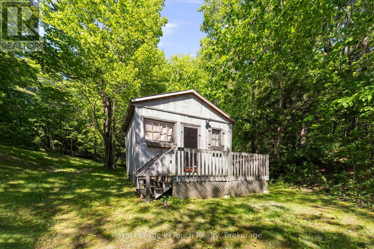
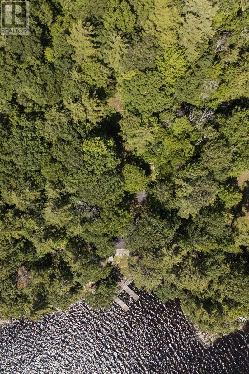
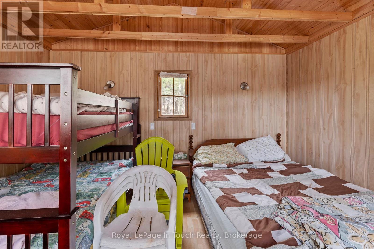
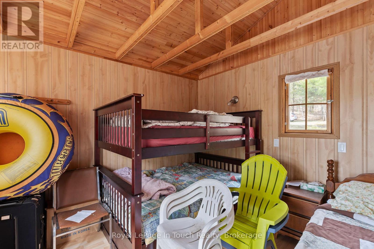
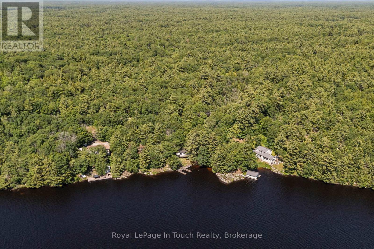
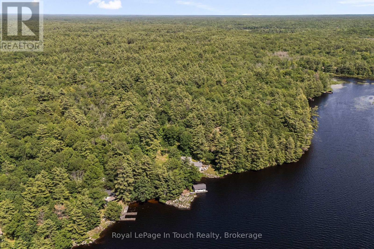
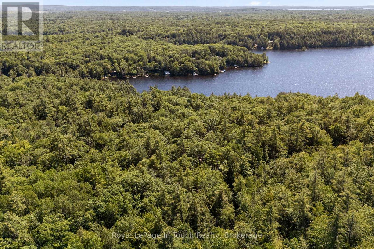
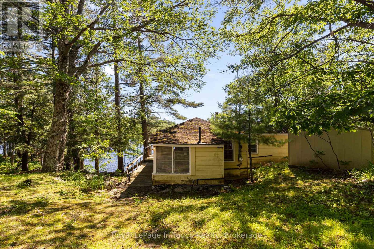
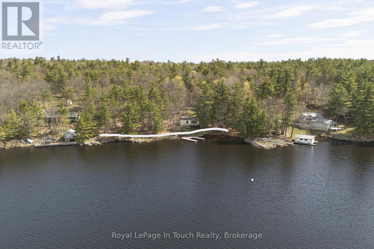
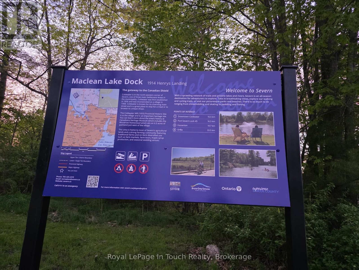
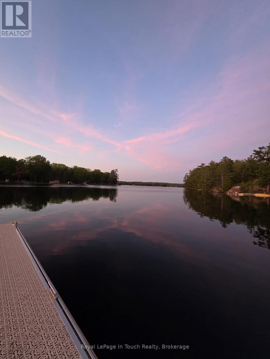
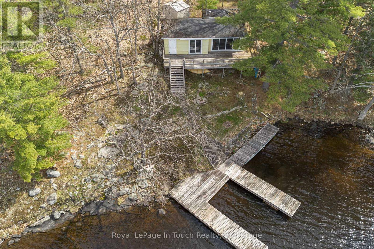
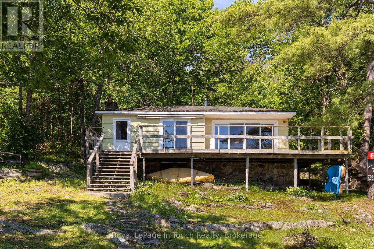
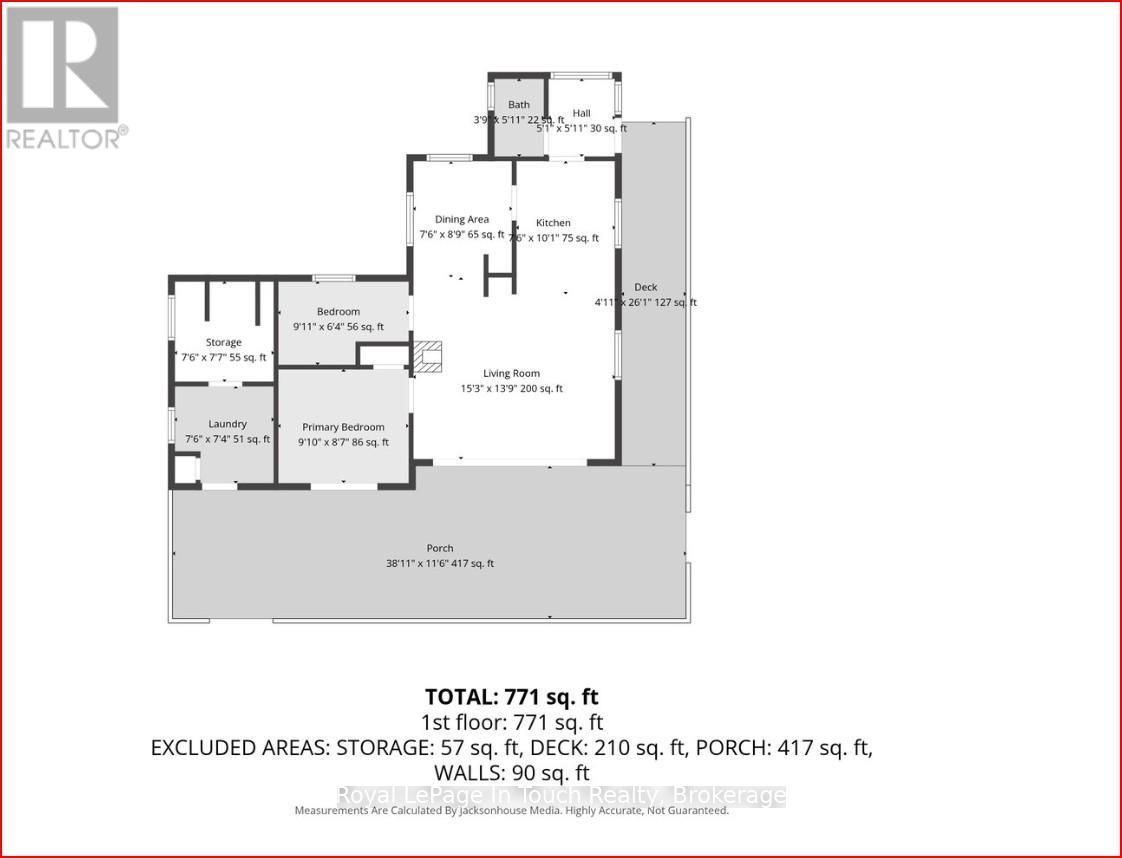
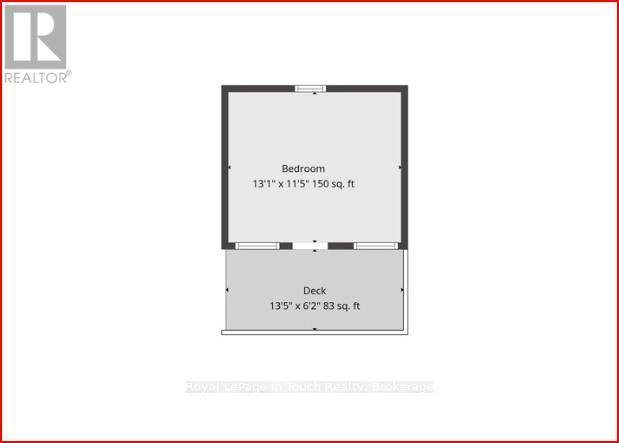
MACLEAN LAKE OF GLOUCESTER POOL This Property is all about The View, The Privacy, & The Waterfront Lifestyle. Offering 230 feet of Pristine Natural Shoreline & Part of The World-Renowned Trent-Severn Waterway watershed, this South West-Facing Property Captures Beautiful Sunsets and a Peaceful Forested Setting that Feels Truly Connected to Nature. The Cottage sits Exceptionally close to The Water With Rare Grandfathered Setback - Something Very Difficult to Achieve Today, as Current Waterfront Regulations Require New Construction to be Set much Farther Back from The Shoreline. whether Someone Renovates, Rebuilds on The Existing Footprint, or Creates Their Dream Waterfront Retreat, The Real Magic Here is Standing/Sitting on The Deck taking in The Incredible View over MacLean Lake. ***THE DETAILS*** 2 +1 Bedrm Cottage plus Bunkie. The Cottage Features a 2-piece Bath inside, Plus a Separate Shower w/Exterior Access beside The Primary Bedrm that also includes Laundry, Deck off the front is 38ft x 11ft. Kitchen, Dining, & Living Areas Create an Inviting Cottage Atmosphere Focused on The Waterfront Views. You're tucked into a protected bay w/a small beach, a U-shaped dock, Maintained Water Levels Connected to The Trent-Severn Waterway system - Making This an Incredible Place to Enjoy Boating, Swimming, Sunsets, Cottage Life for Years to Come. MORE INFO MacLean Lake is part of the Trent-Severn Watershed, while Gloucester Pool Connects Boaters between Lock 44 Big Chute Marine Railway & Lock 45 Port Severn - The Gateway to Georgian Bay. Enjoy Everything from Kayaking to Fishing to Full-Day Boating Adventures w/Access to Georgian Bay, The Severn River, & Beyond - All from Your Own Shoreline. The Private Road is Year-Round Access, & There is a Road Maintenance Fee Yearly. Less than 1.5hrs from The GTA & 20 minutes to The Town of Coldwater w/Shopping, LCBO, Hardware, Pharmacy, Restaurants, Mt St. Louis Ski Hill & Bonaire Golf Course. Properties like this Rarely Come Available. (id:24871)

Please visit : Multimedia link for more photos and information

Details

Amenities Nearby: Golf Nearby, Ski area, Place of Worship Communication: High Speed Internet
Easement: Unknown Equipment: None
Features: Wooded area, Irregular lot size Ownership: Freehold
Parking Spaces: 4 Rental Equipment: None
Structure: Shed, Dock Transaction: For sale
View: View, Direct Water View WaterFront: Waterfront on lake
Water Body Name: Maclean Lake Zoning Description: SR3

Building

Bedrooms Above Ground: 2 Amenities: Fireplace(s)
Architectural Style: Bungalow Basement: None
Construction Style Attachment: Detached Cooling: None
Exterior Finish: Aluminum siding Fireplace Present: Yes
Fireplace Total: 1 Bathrooms (Total): 1
Heating Fuel: Electric, Wood Heating: Baseboard heaters, Other
Size Interior: 0 - 699 sqft Storeys Total: 1
Type: House Utility Water: Lake/River Water Intake

Land

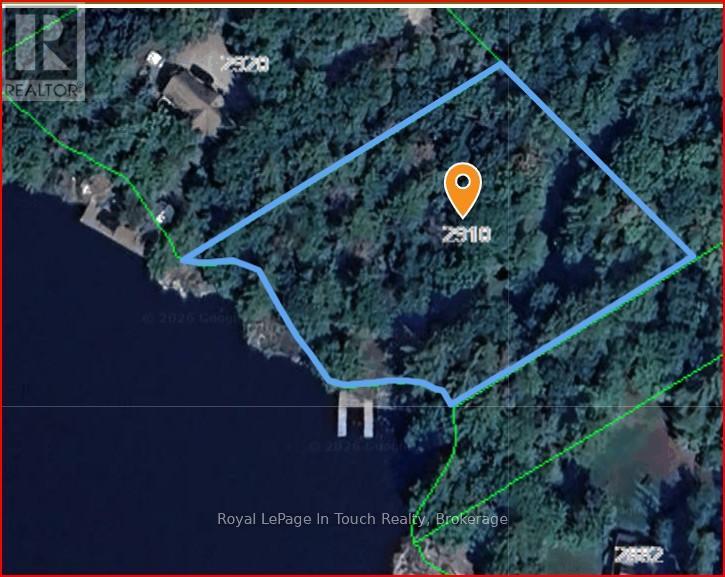
Size Frontage: 230 ft Access Type: Public Road, Year-round access, Private Docking
Amenities: Golf Nearby, Ski area, Place of Worship Sewer: Septic System
Size Depth: 196 ft ,10 in Size Irregular: 230 x 196.9 FT ; 230' x 196.90' x 188.91' x 260.45'
Level Type Dimensions
Main levelBedroom2.98 m x 1.92 m
Main levelBedroom 22.98 m x 2.68 m
Main levelLaundry room2.28 m x 4.57 m
Main levelLiving room4.69 m x 3.68 m
Main levelDining room2.31 m x 2.31 m
Main levelKitchen2.34 m x 2.92 m
Main levelBathroom1.12 m x 1.7 m

Copyright © 2026 Kevin Whetham. All Rights Reserved. Web Design by Whetham Solutions.