1036 RIVER ROAD E

$2,500,000

Listing ID: S13171888

Sotheby's International Realty Canada

1036 RIVER ROAD E, Wasaga Beach, Ontario, L9Z2P7

Bathrooms: 3 Bedrooms: 4
Property Type: Single Family Building Area: 2500 - 3000 sqft
Description

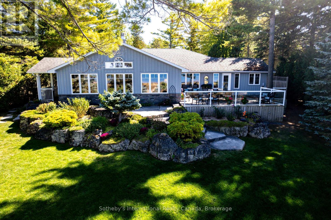
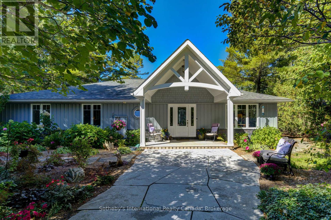
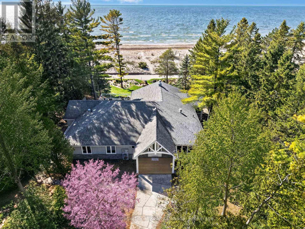
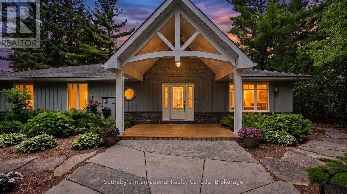
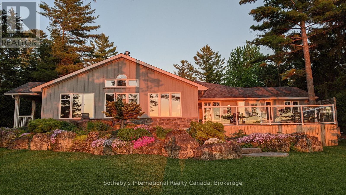
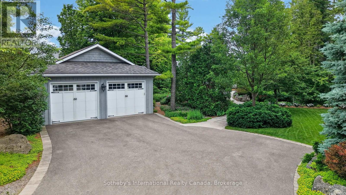
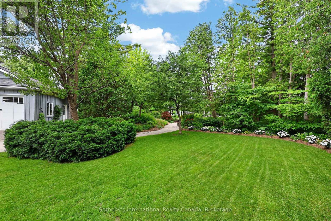
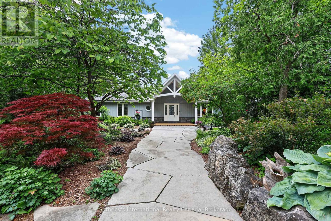
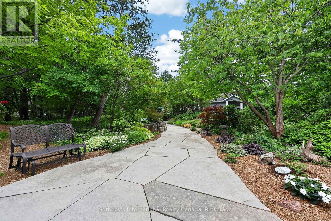
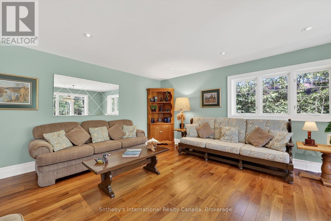
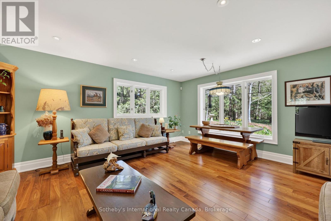
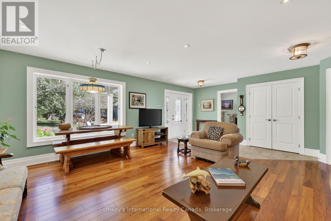
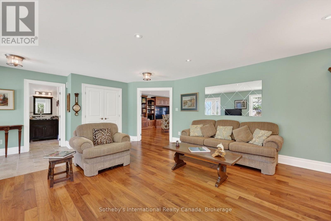
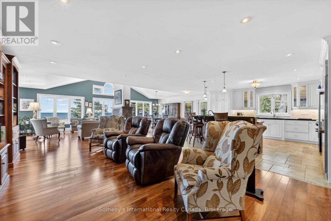
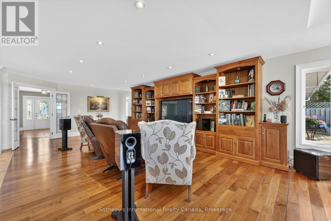
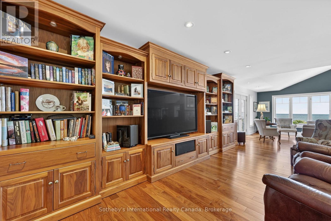
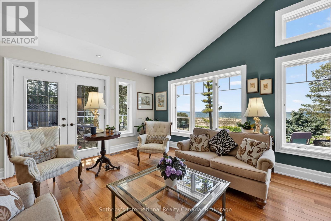
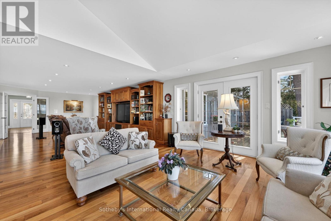
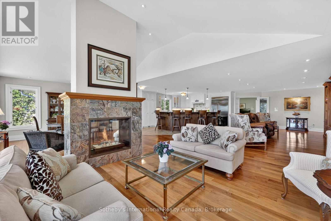
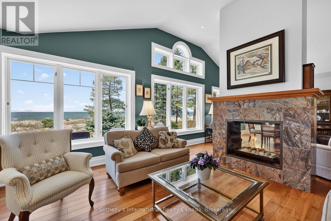
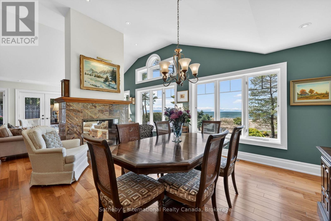
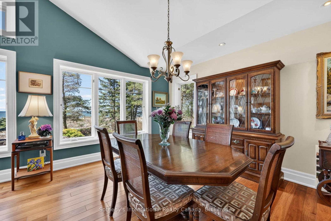
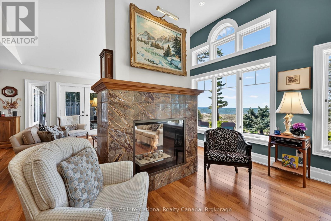
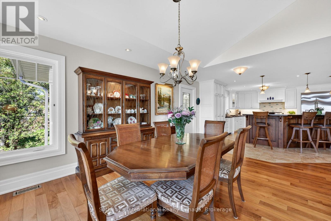
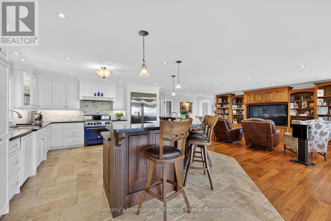
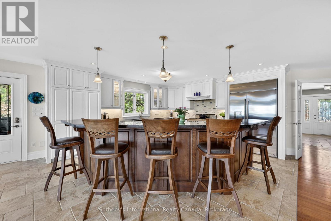
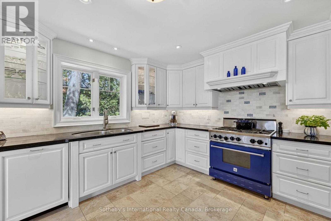
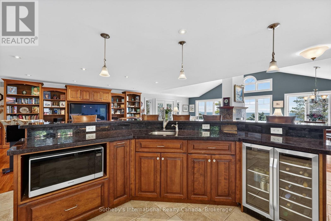
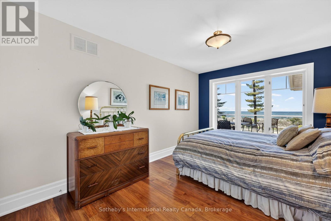
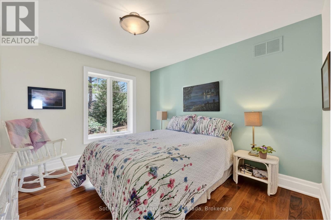
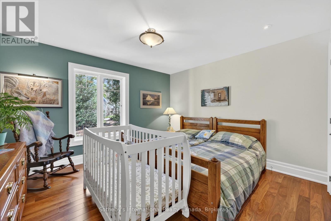
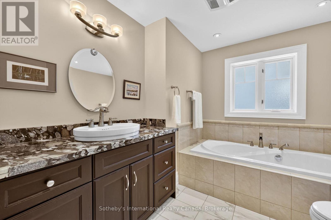
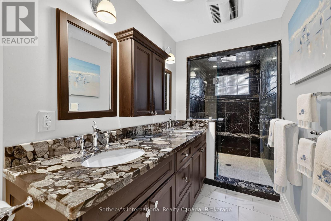
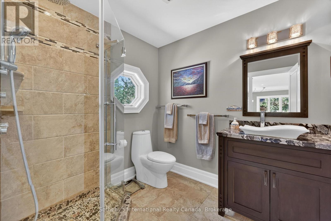
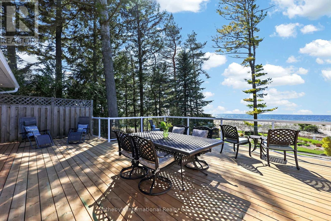
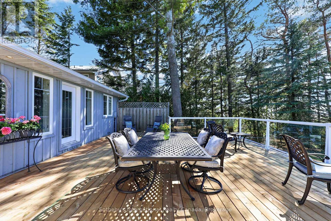
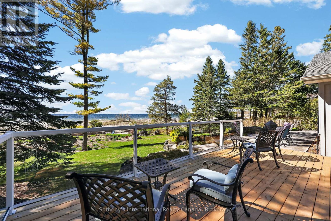
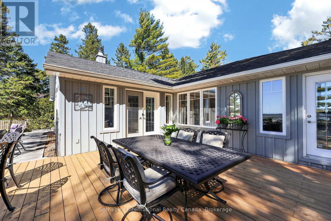
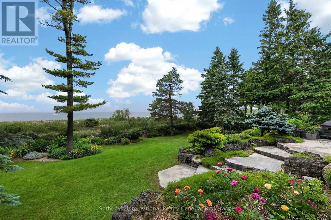
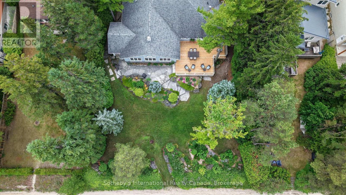
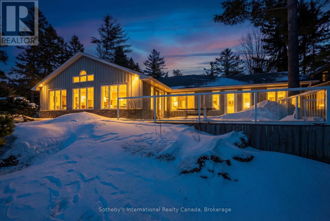
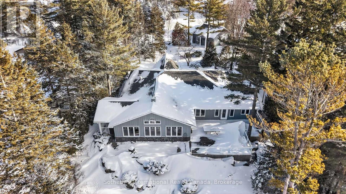
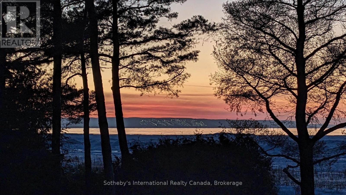
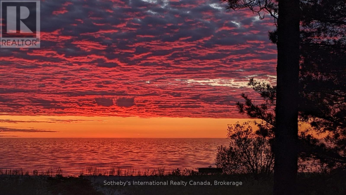
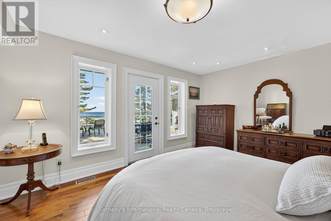
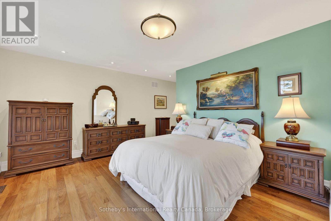
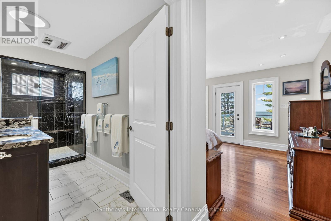
A HOME FOR ALL SEASONS! With immediate access to the sandy shores of Allenwood Beach, this private, custom-built, four bedroom, three bathroom bungalow with over 2,800 sq. ft. is set on over a 1/2 acre of professionally landscaped grounds. Its elevated situation provides panoramic views and unimaginably spectacular sunsets over Georgian Bay from the Blue Mountains to Christian Island. Beach-walking, swimming, watersports of all kinds are at your doorstep, while golf courses and tennis courts are nearby. In the winter, cross-country and downhill skiing are just across the Bay. This home offers the very best of relaxed country living, while shopping, dining and entertainment are close at hand. Quality is evident throughout this open-concept home with solid walnut floors and heated floors in all ceramic tiled areas. Natural light streams through oversized casement windows. The living and dining room areas are defined by a dual-aspect marble gas fireplace. The expansive gourmet kitchen, with granite countertops, oversized sinks and premium appliances features a prep/entertainment island that looks across to the custom-built, multi-media entertainment area. The almost 300 sq. ft. family room separated by French doors offers more living and entertaining options. The primary suite is a private retreat with scenic lake views, access to a secluded deck, a walk-in closet, a spa-inspired ensuite with an oversized shower, rainfall showerhead and body jets. Three additional large bedrooms and two three-piece bathrooms provide inviting comfort for family and guests. Outdoor living is enhanced by a covered BBQ deck off the kitchen, a broad limestone patio, and an expansive lounging and dining deck, all of which present breathtaking vistas. An oversized detached two-car garage and large driveway provide ample parking for six vehicles. This beautiful, one-of-a-kind home delivers luxurious and tranquil living immersed in the natural beauty of each season. (id:24871)

Please visit : Multimedia link for more photos and information

Details

Amenities Nearby: Beach, Ski area, Public Transit Community Features: School Bus
Easement: Unknown, None Features: Wooded area, Sloping, Carpet Free, Sump Pump, Sauna
Ownership: Freehold Parking Spaces: 6
Structure: Deck Transaction: For sale
View: View of water, Direct Water View, Unobstructed Water View WaterFront: Waterfront
Water Body Name: Georgian Bay Zoning Description: R1

Building

Bedrooms Above Ground: 4 Amenities: Fireplace(s)
Appliances: Garage door opener remote(s), Central Vacuum, Water Heater - Tankless, Water Treatment, Alarm System, Dishwasher, Dryer, Microwave, Range, Washer, Wine Fridge Architectural Style: Bungalow
Basement: Crawl space Construction Status: Insulation upgraded
Construction Style Attachment: Detached Cooling: Central air conditioning, Air exchanger
Exterior Finish: Wood, Stone Fireplace Present: Yes
Fireplace Total: 1 Fire Protection: Alarm system
Flooring: Hardwood Foundation: Block
Bathrooms (Total): 3 Heating Fuel: Natural gas
Heating: Forced air Size Interior: 2500 - 3000 sqft
Storeys Total: 1 Type: House
Utility Water: Municipal water

Land

Size Frontage: 100 ft Access Type: Year-round access
Amenities: Beach, Ski area, Public Transit Landscape Features: Landscaped
Sewer: Sanitary sewer Size Depth: 250 ft
Size Irregular: 100 x 250 FT
Level Type Dimensions
Main levelBedroom 43.01 m x 6.06 m
Main levelLaundry room1.83 m x 0.81 m
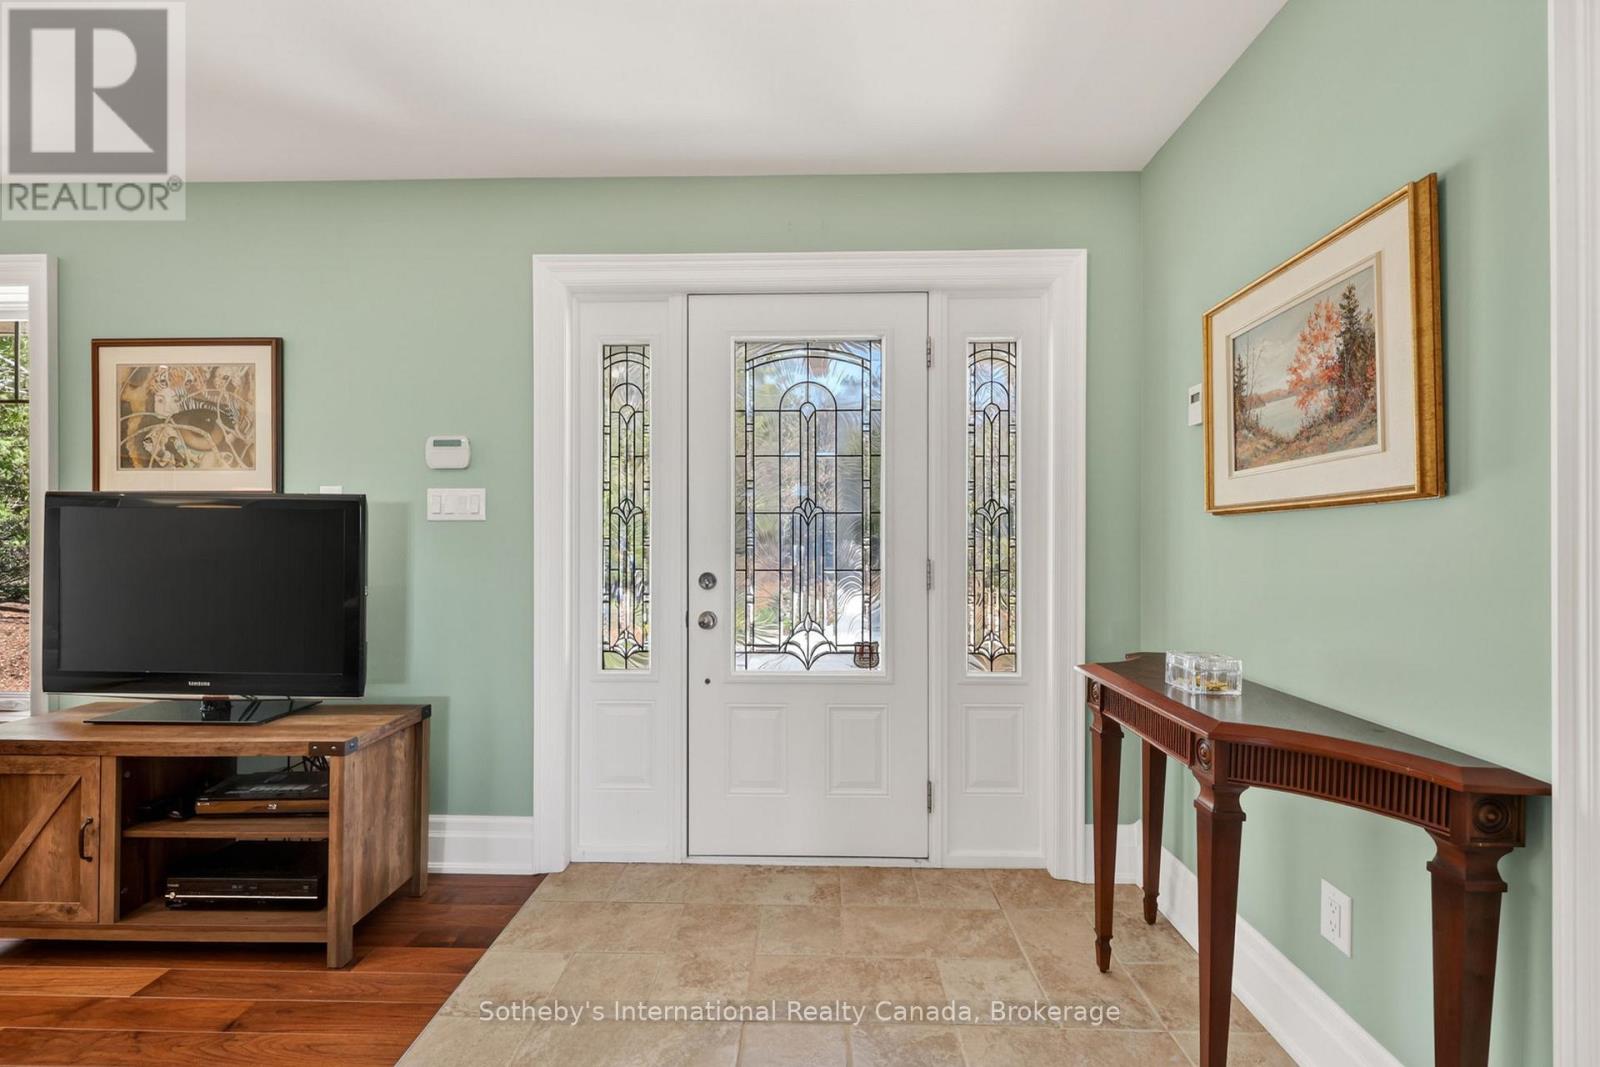
Main levelFoyer2.03 m x 4.44 m
Main levelFamily room4.99 m x 5.41 m
Main levelKitchen4.81 m x 6.33 m
Main levelMedia4.35 m x 7.3 m
Main levelLiving room4.57 m x 4.54 m
Main levelDining room4.6 m x 4.54 m
Main levelPrimary Bedroom6.39 m x 6.06 m
Main levelBedroom 23.98 m x 4.43 m
Main levelBedroom 33.3 m x 4.44 m

Copyright © 2026 Kevin Whetham. All Rights Reserved. Web Design by Whetham Solutions.