1034 DORCAS BAY ROAD

$625,000

Listing ID: X13159620

RE/MAX Grey Bruce Realty Inc.

1034 DORCAS BAY ROAD, Northern Bruce Peninsula, Ontario, N0H2R0

Bathrooms: 1 Bedrooms: 3
Property Type: Single Family Building Area: 700 - 1100 sqft
Description

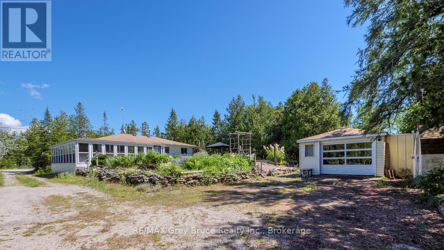
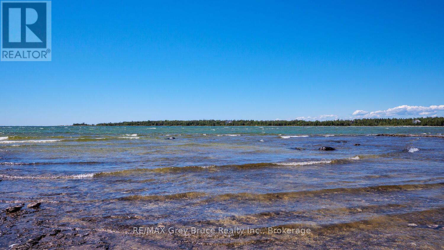
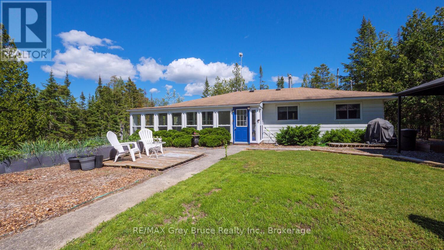
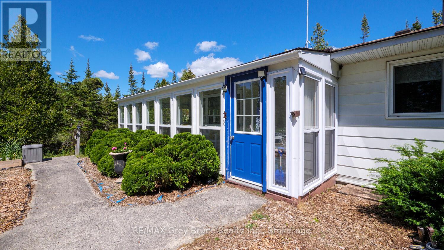
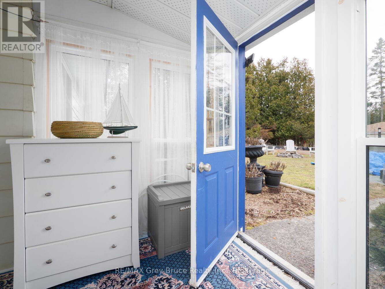
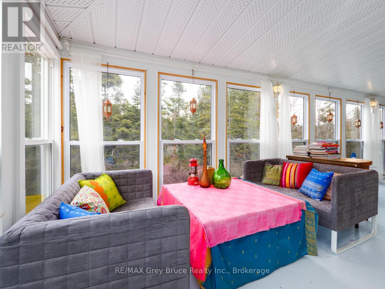
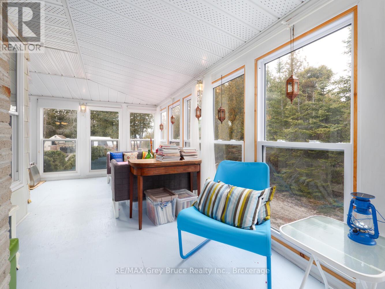
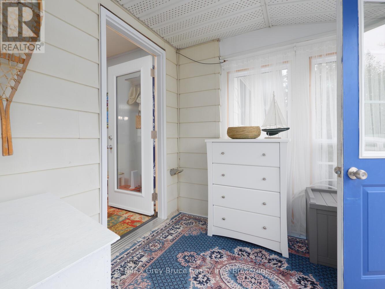
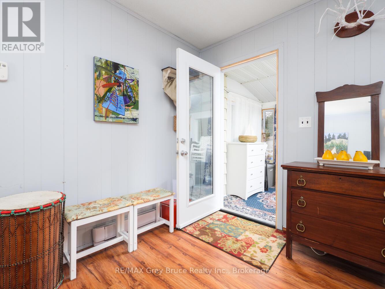
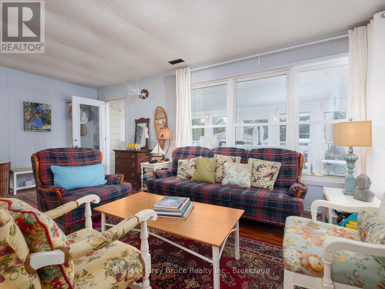
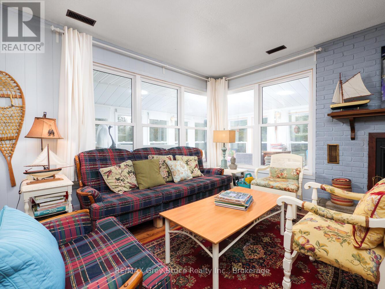
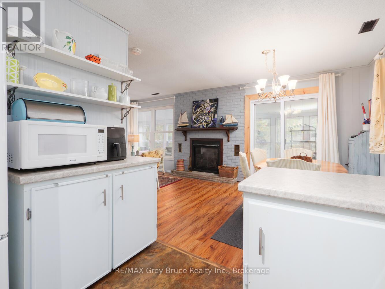
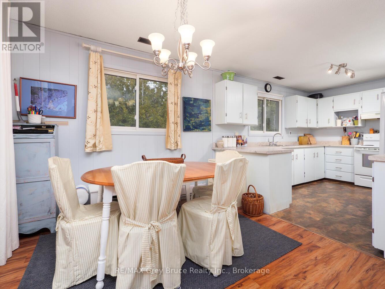
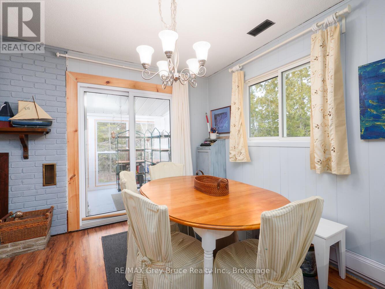
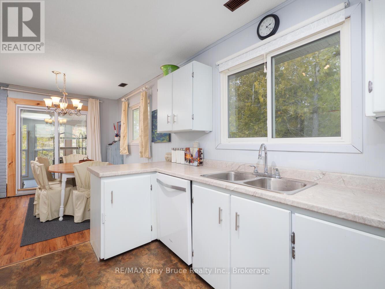
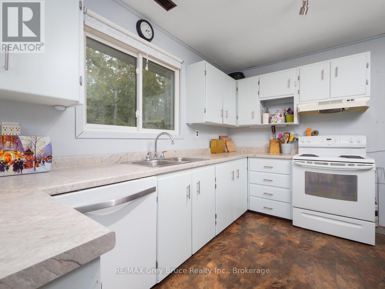
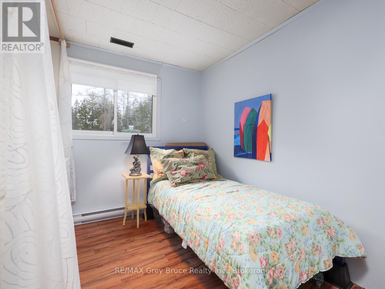
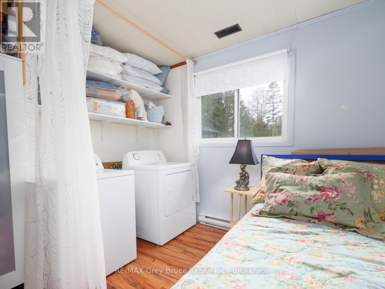
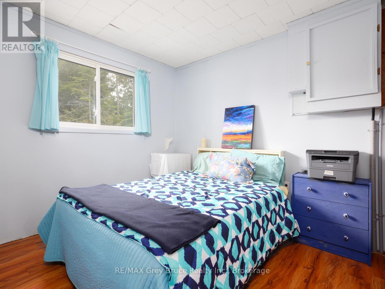
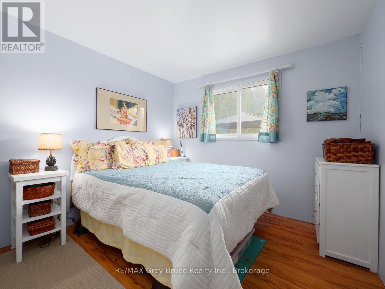
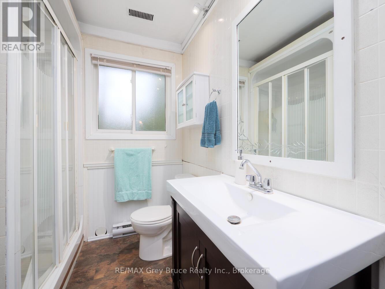
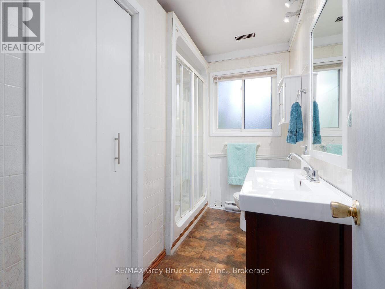
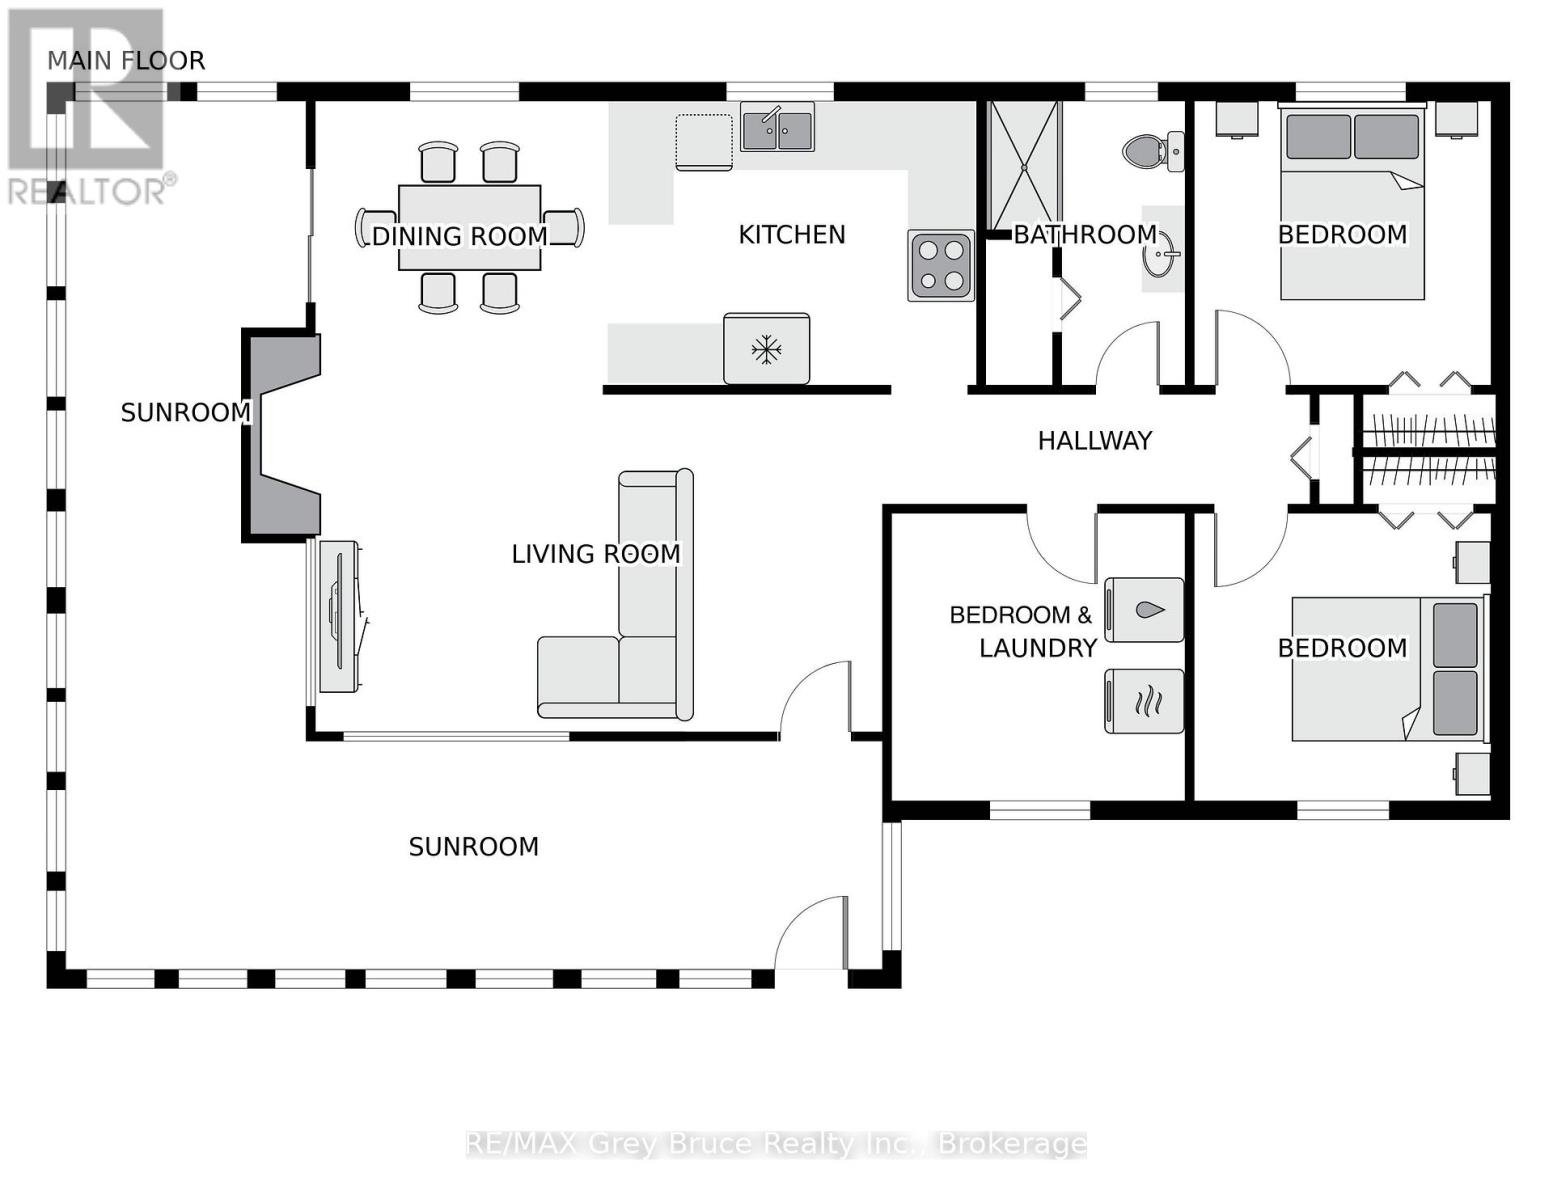
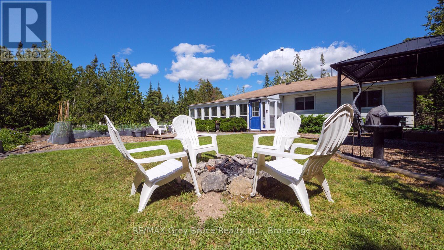
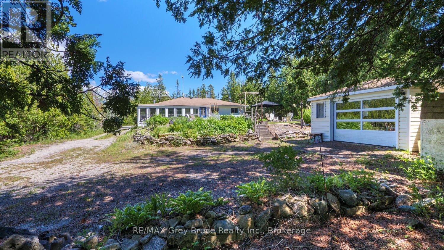
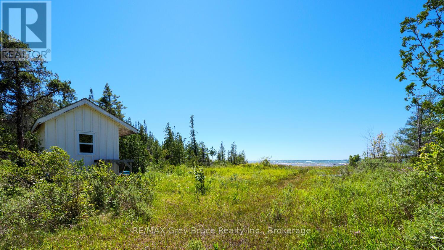
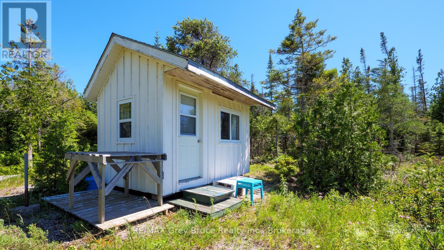
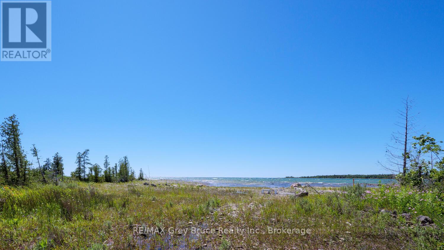
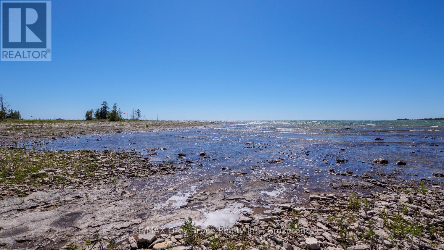
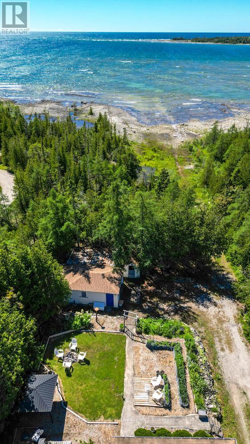
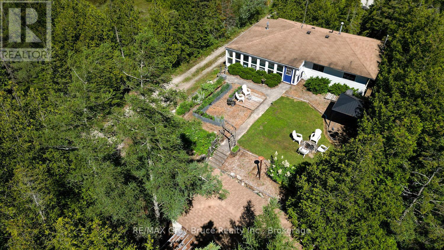
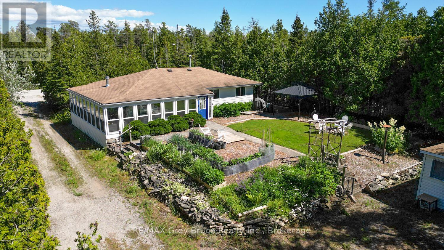
Smile as you watch the kids play along the shoreline, exploring, learning and growing. Cottage memories made along Lake Huron will stay with them forever. Soak in the breathtaking views along 100 feet of rocky Lake Huron shoreline, with a gentle entry to the water ideal for kids, pets, or launching your kayak. The North West exposure affords stunning sunsets to be enjoyed in quiet solitude or while entertaining family and friends. A private laneway makes it easy to bring all your water toys right to the shore. Spend your days lakeside with the convenience of an 8' x 12' Bunkie close by - perfect for storage of water toys. The detached garage and additional storage shed offer plenty of storage space. The garage features a concrete floor and hydro, making it a great option for a workshop. There's plenty of sunshine for growing perennials or just relaxing on the lush front lawn. Enjoy al fresco dining in the charming gazebo, or cozy up around a crackling campfire under the star-filled skies of this designated Dark Sky community. Rain or shine, you can retreat to the 360 sq. ft. sunroom, designed with a wall of windows that showcase lake views and let in the refreshing breeze. This 3-bedroom, 3Pc bathroom home or cottage offers over 960 sq.ft. of comfortable living space. The open-concept kitchen and dining area lead directly to the sunroom, while the living room features a propane fireplace for added warmth and ambiance. Various upgrades bring peace of mind, including updated flooring, new windows, baseboard heaters, a UV water system, spray-foamed crawlspace, and a newer roof. Set among mature trees, the property offers natural beauty. Located only a short drive to Tobermory for additional amenities and recreation, a communal boat launch, Singing Sands Beach or the Grotto for fun on the water all day. Let your adventures begin... (id:24871)


Please visit : Multimedia link for more photos and information

Details

Communication: High Speed Internet Easement: Unknown, None
Equipment: Propane Tank Features: Level lot, Wooded area, Irregular lot size, Rolling, Partially cleared
Ownership: Freehold Parking Spaces: 7
Rental Equipment: Propane Tank Structure: Porch, Patio(s), Shed, Workshop
Transaction: For sale View: View, View of water, Lake view, Direct Water View
WaterFront: Waterfront on lake Water Body Name: Lake Huron
Zoning Description: R2+EH

Building

Bedrooms Above Ground: 3 Bedrooms Below Ground: 0
Amenities: Fireplace(s), Separate Heating Controls Appliances: Water Treatment, Water Heater, Dishwasher, Dryer, Furniture, Microwave, Stove, Washer, Window Coverings, Refrigerator
Architectural Style: Bungalow Basement Features: Separate entrance
Basement: Crawl space Construction Style Attachment: Detached
Construction Style Other: Seasonal Cooling: None
Exterior Finish: Aluminum siding, Vinyl siding Fireplace Present: Yes
Fireplace Total: 1 Fire Protection: Smoke Detectors
Flooring: Laminate, Vinyl Foundation: Concrete, Block
Bathrooms (Total): 1 Heating Fuel: Propane
Heating: Baseboard heaters Size Interior: 700 - 1100 sqft
Storeys Total: 1 Type: House
Utility Water: Drilled Well

Land

Size Frontage: 100 ft Access Type: Year-round access
Sewer: Septic System Size Depth: 385 ft
Size Irregular: 100 x 385 FT
Level Type Dimensions
Main levelLiving room5.77 m x 3.51 m
Main levelDining room3.66 m x 2.84 m
Main levelKitchen3.66 m x 2.84 m
Main levelBedroom 22.92 m x 2.87 m
Main levelBathroom2.97 m x 1.22 m
Main levelBedroom 33.02 m x 2.84 m
Main levelBedroom3.02 m x 2.87 m

Copyright © 2026 Kevin Whetham. All Rights Reserved. Web Design by Whetham Solutions.