1044 BIGWIN VIEW LANE

$2,399,000

Listing ID: X13159140

Royal LePage Lakes Of Muskoka Realty

1044 BIGWIN VIEW LANE, Lake of Bays (Ridout), Ontario, P0B1A0

Bathrooms: 3 Bedrooms: 6
Property Type: Single Family Building Area: 1100 - 1500 sqft
Description

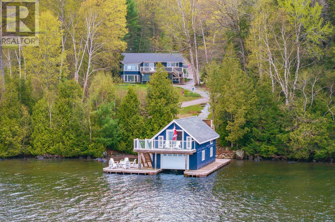
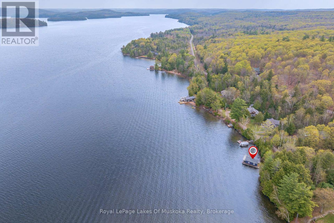
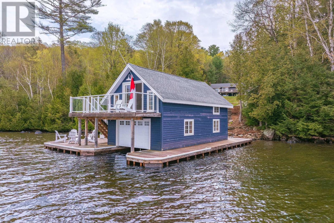
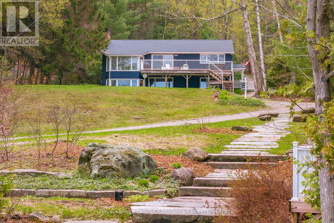
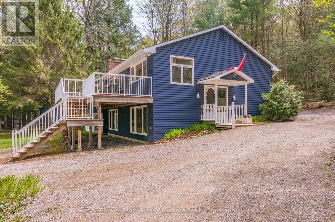
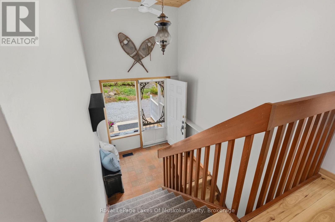
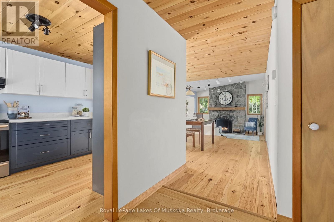
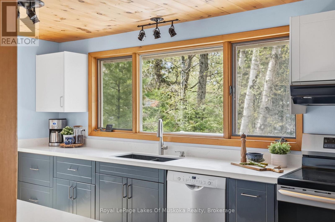
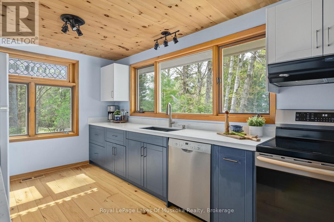
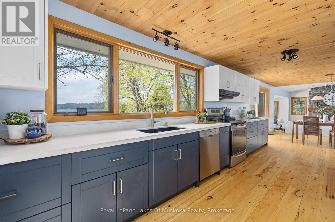
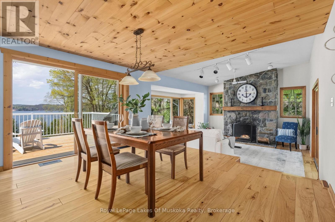
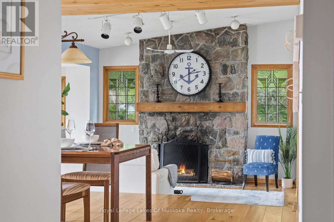
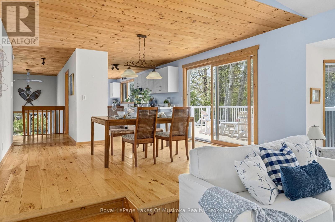
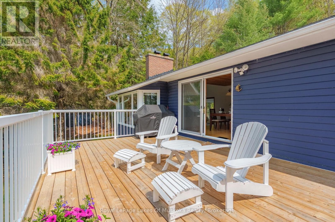
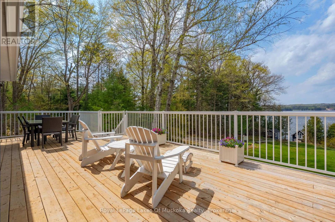
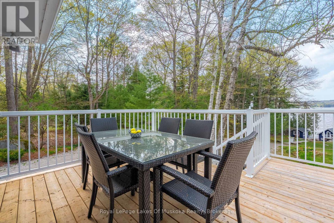
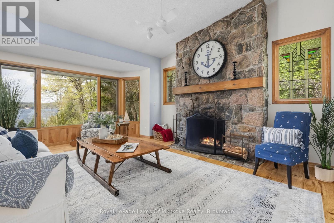
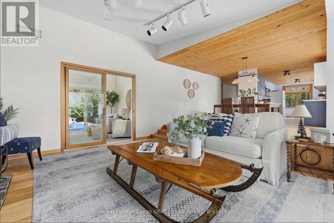
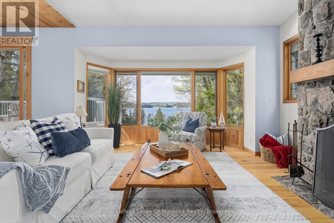
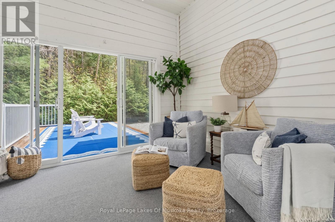
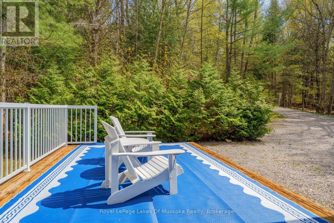
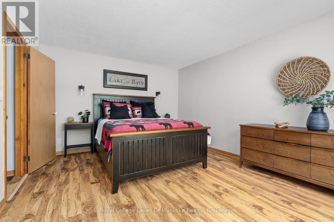
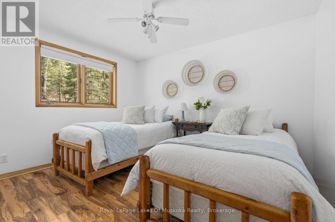
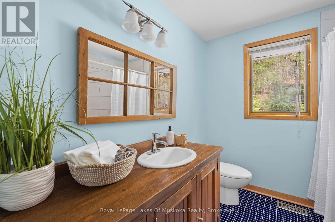
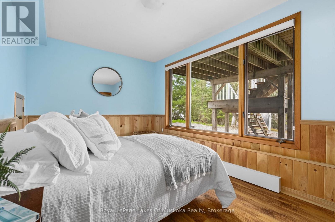
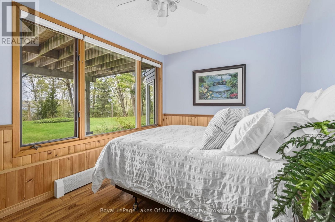
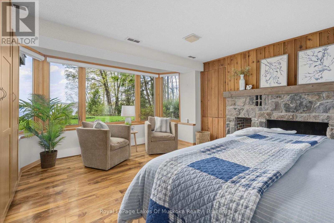
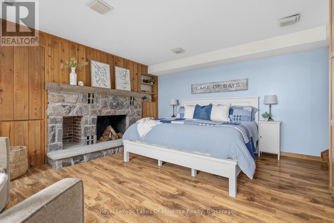
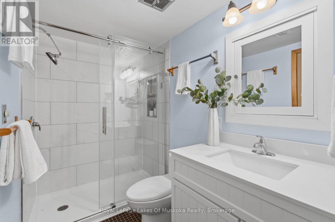
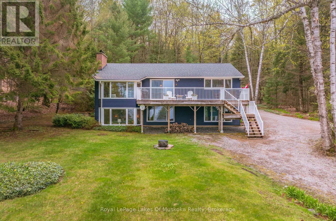
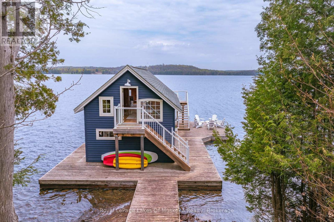
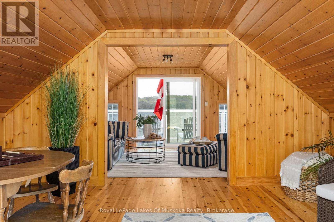
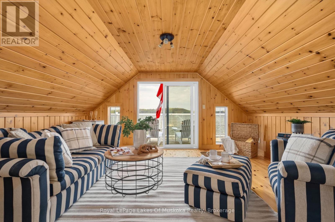
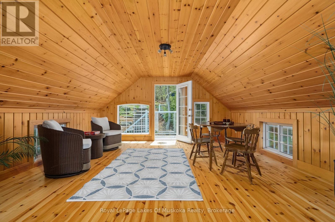
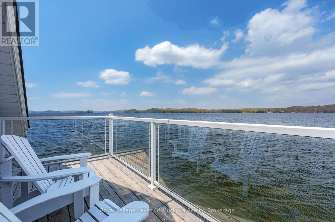
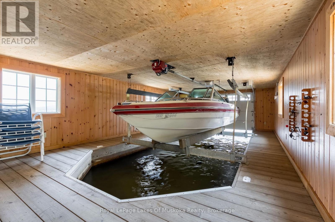
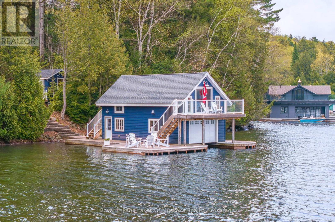
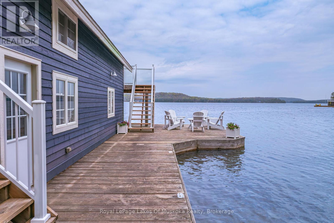
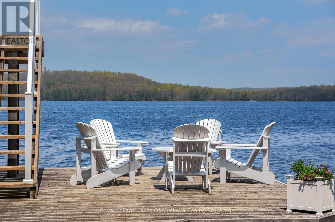
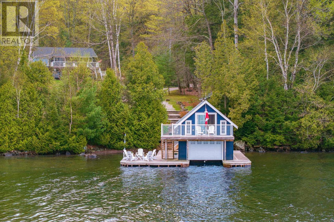
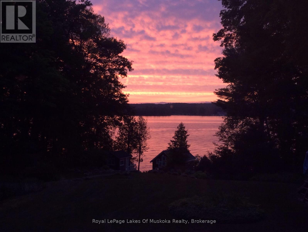
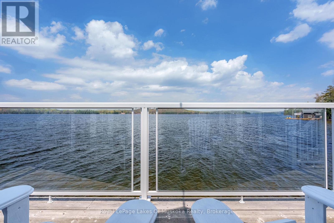
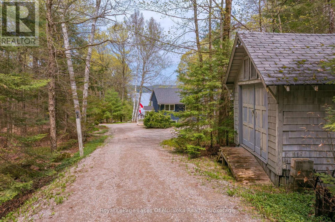
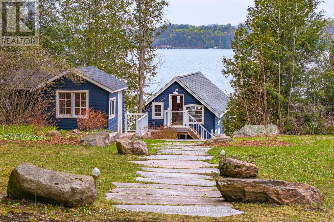
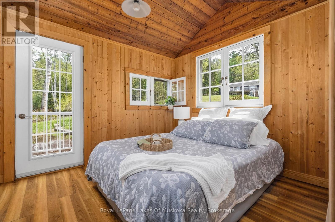
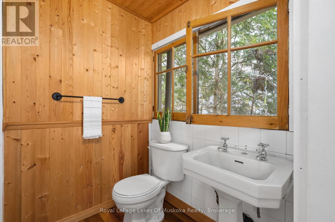
Tucked along quiet, private, tree-lined Bigwin View Lane in the storied Glenmount area - steps from Norway Point, Bigwin Island, the Sailing Club and the Tennis Club - lies one of Lake of Bays' most complete and welcoming family cottages. An address that carries real history and meaning on the lake.The main cottage offers 5 bedrooms and 2 baths across two thoughtfully laid-out levels. The main floor centres on a spacious modern kitchen flowing into a bright dining area with walk-out to a full lakeside deck. The living room is anchored by a commanding stone wood-burning fireplace and bay window framing beautiful lake views - a natural gathering space. A screened Muskoka Room opens to a generous rear deck, one of many great conversation areas found throughout.Downstairs, two guest bedrooms with lake views accompany a spacious primary suite featuring its own stone fireplace and bay window with sweeping views of the lawn and Lake of Bays. A storage room, workshop and laundry are all on hand.A short stroll across the laneway brings you to a charming lakeside Bunkie with a 2-piece bath - guests will happily argue over who claims this spot.The 1 1/2 storey boathouse is built for summer fun. The upper level is a fabulous, enclosed space - ideal for board games, curling up with a good book or simply watching the boats drift by - and the perfect rainy-day retreat when Muskoka weather has other plans. A balcony suspended over the water offers sweeping panoramic views of the lake and Bigwin Island. Below, a single wet slip with electric lift and generous decking complete a truly exceptional waterfront package.The lot is a pleasure: a lawn made for outdoor games, perennial gardens and lake views at every turn. The shoreline offers hard-packed rippled sand and clean pebbles - easy, safe swimming for all ages.Private yet social. Established yet timeless. An exceptional opportunity in one of Lake of Bays' most coveted neighbourhoods. (id:24871)

Please visit : Multimedia link for more photos and information

Details

Easement: Unknown Features: Wooded area, Irregular lot size, Sloping, Flat site, Guest Suite
Ownership: Freehold Parking Spaces: 8
Structure: Boathouse, Dock Transaction: For sale
View: View, Lake view, View of water, Direct Water View WaterFront: Waterfront on lake
Water Body Name: Lake of Bays Zoning Description: WR

Building

Bedrooms Above Ground: 5 Bedrooms Below Ground: 1
Amenities: Fireplace(s) Appliances: All, Furniture
Architectural Style: Raised bungalow Basement Development: Partially finished
Basement: Full (Partially finished) Construction Style Attachment: Detached
Cooling: Central air conditioning Exterior Finish: Wood
Fireplace Present: Yes Fireplace Total: 2
Foundation: Block Bathrooms (Half): 1
Bathrooms (Total): 3 Heating Fuel: Electric, Propane
Heating: Baseboard heaters, Forced air Size Interior: 1100 - 1500 sqft
Storeys Total: 1 Type: House
Utility Water: Drilled Well

Land

Size Frontage: 102 ft Access Type: Public Road, Private Docking
Sewer: Septic System Size Depth: 269 ft
Size Irregular: 102 x 269 FT Surface Water: Lake/Pond
Level Type Dimensions
Lower levelLaundry room4.34 m x 3.45 m
Lower levelUtility room2.69 m x 2.57 m
Lower levelLaundry room3.35 m x 3.28 m
Lower levelWorkshop3.28 m x 3.58 m
Lower levelBathroom1.52 m x 2.51 m
Lower levelBedroom 32.79 m x 3.96 m
Lower levelBedroom 45.36 m x 5.66 m
Lower levelBedroom 52.77 m x 4.34 m
Main levelBathroom2.54 m x 2.21 m
Main levelBedroom3.61 m x 3.2 m
Main levelKitchen2.77 m x 6.07 m
Main levelLiving room5.49 m x 4.37 m
Main levelBedroom 24.52 m x 3.61 m
Main levelSunroom3.4 m x 3.61 m

Copyright © 2026 Kevin Whetham. All Rights Reserved. Web Design by Whetham Solutions.