705-774-4444 [email protected]
Parry Sound Muskoka Realty Ltd. Brokerage *Independently Owner and Operated
Listing ID: X13144944
Chestnut Park Realty (Southwestern Ontario) Ltd
| Bathrooms: 4 | Bedrooms: 5 |
| Property Type: Single Family | Building Area: 3500 - 5000 sqft |
|
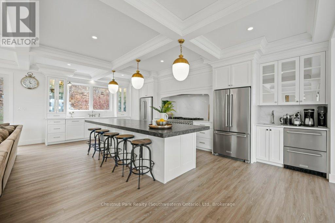
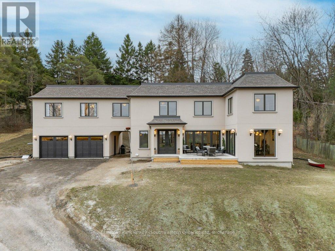
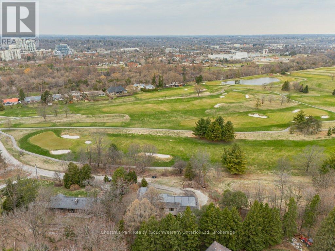
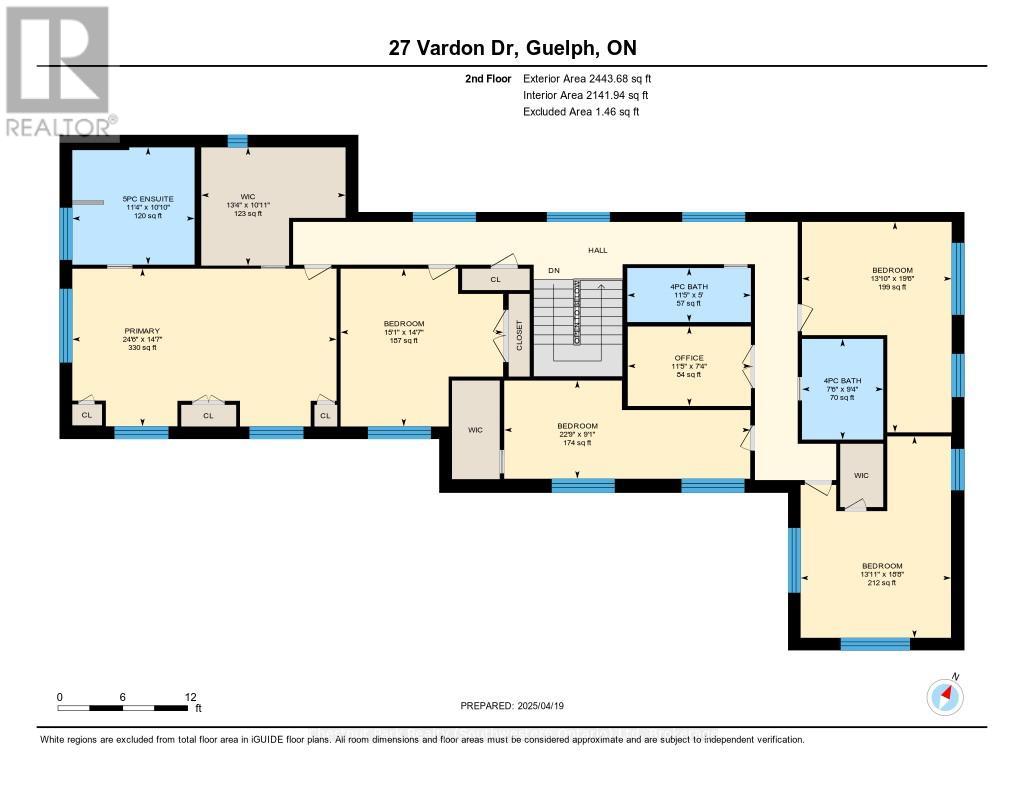
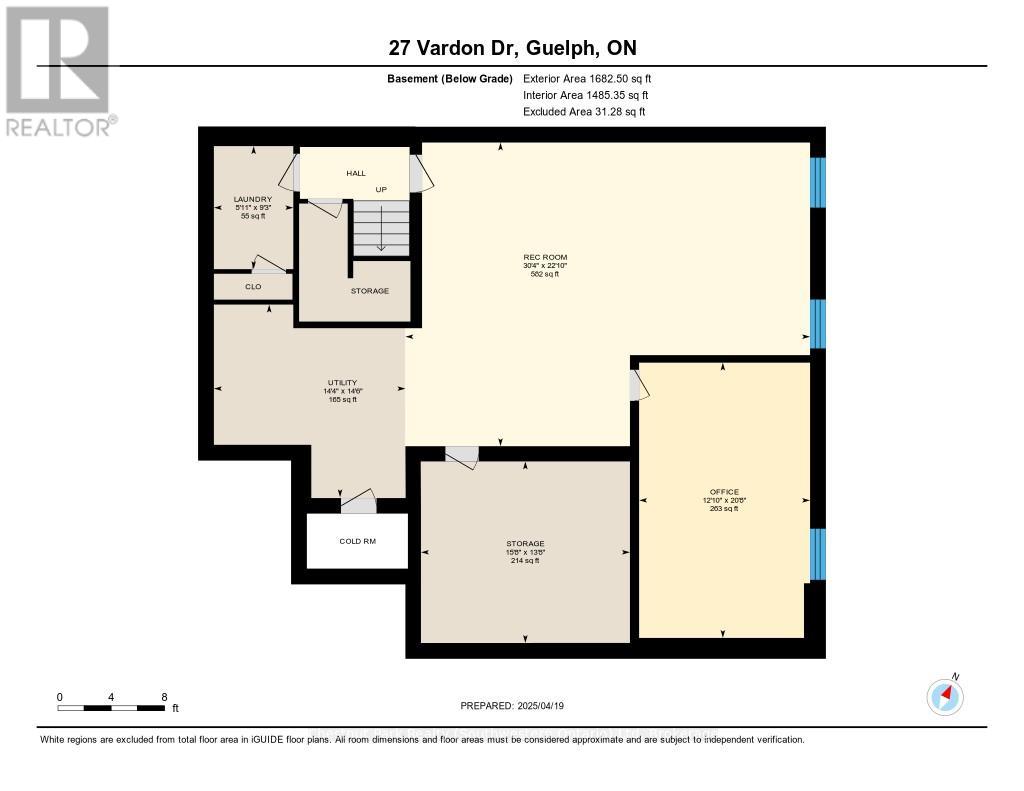
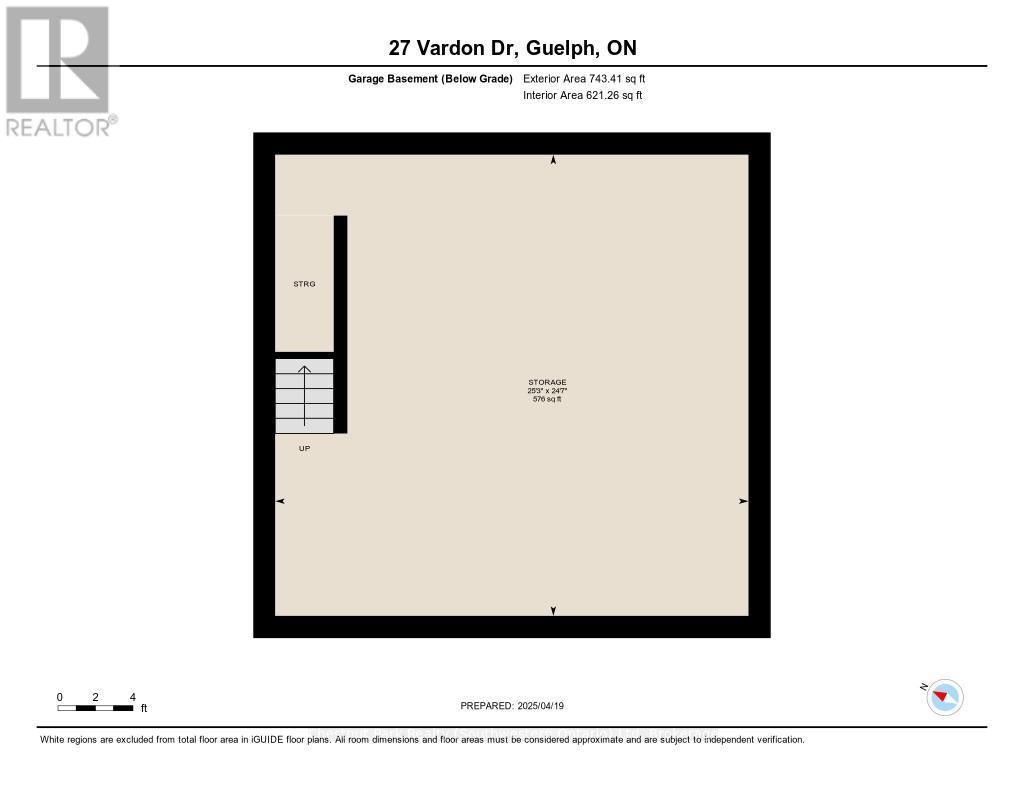
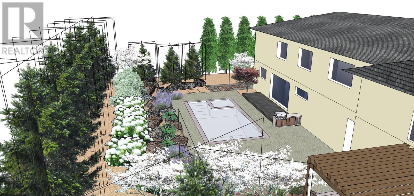
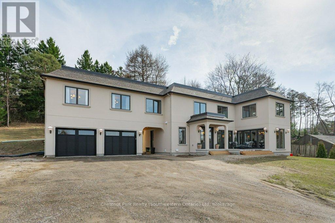
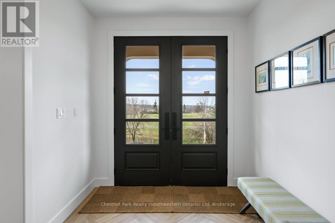
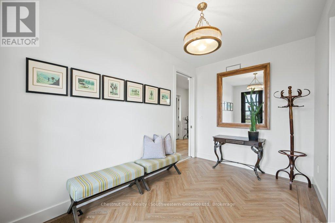
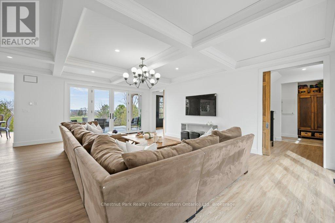
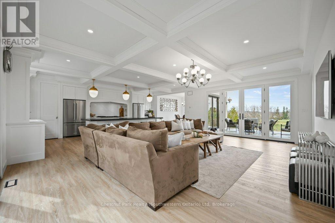
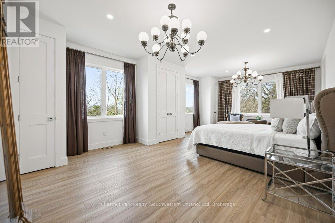
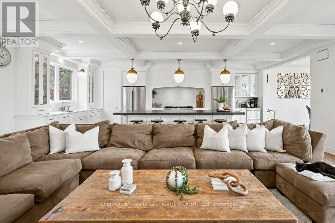
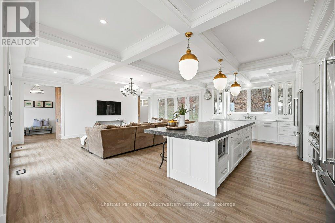
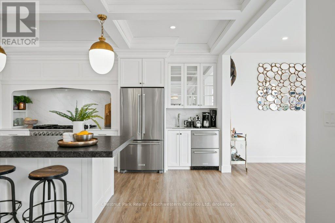
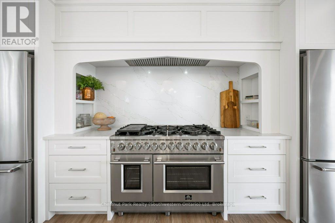
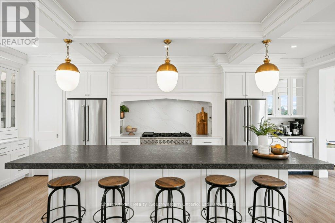
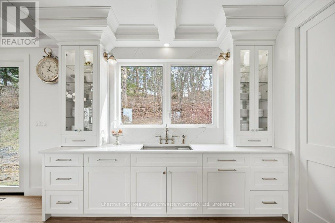
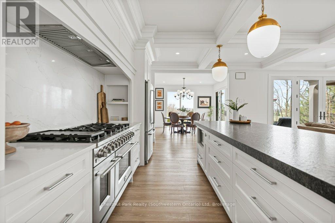
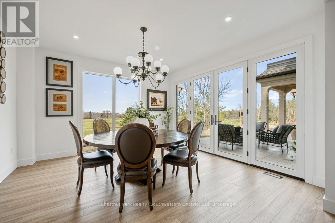
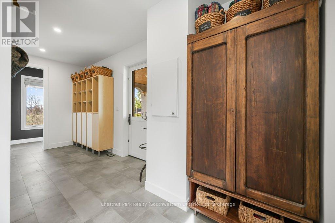
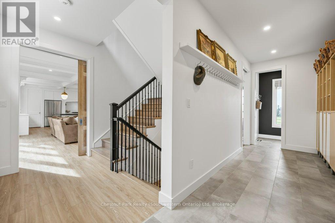
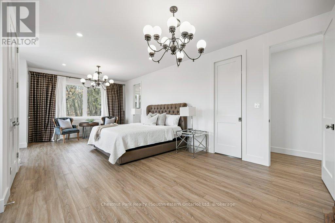
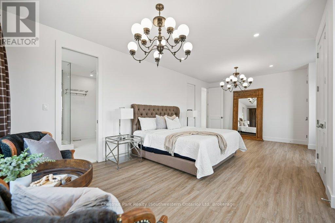
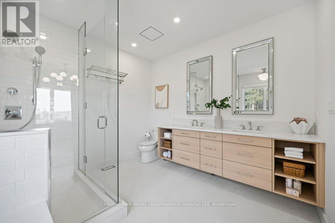
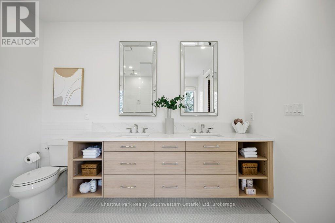
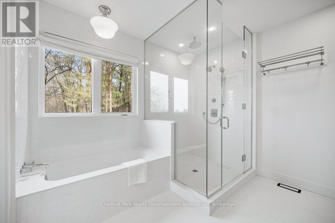
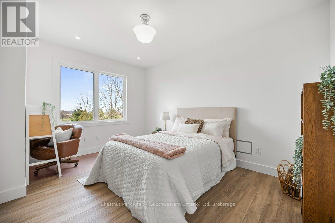
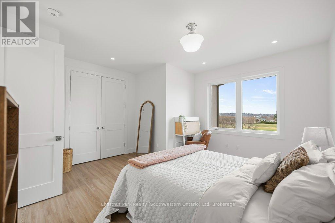
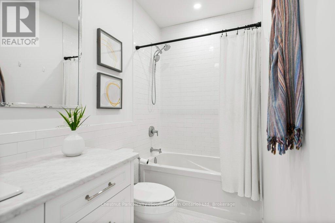
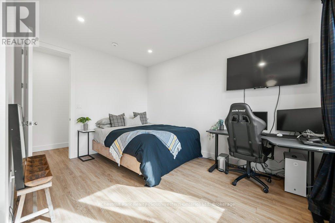
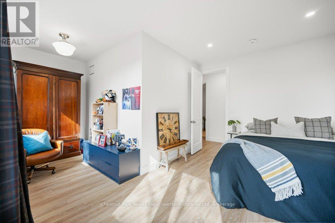
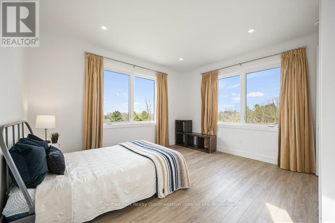
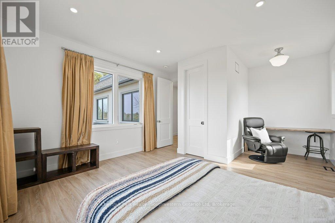
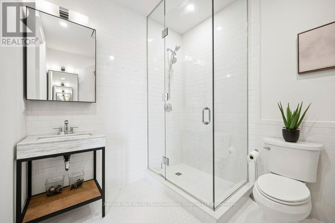
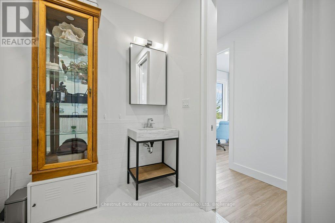
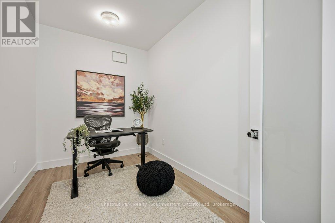
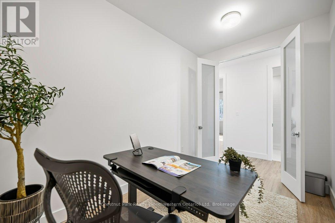
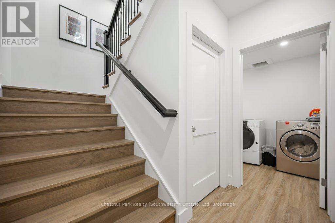
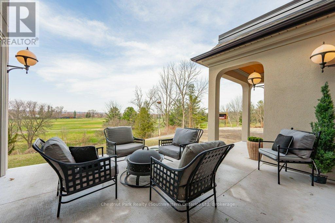
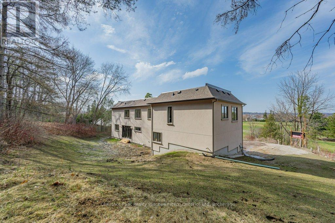
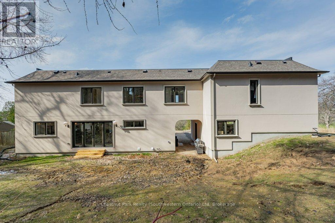
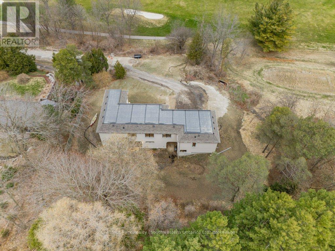
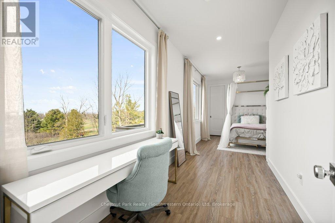
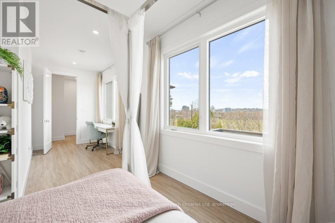
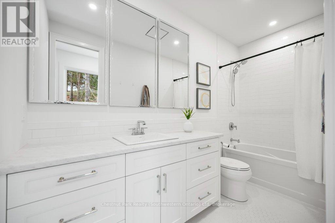
Every so often, a home completely redefines what it means to live in the city. Tucked away at the end of a long private drive in the prestigious Old University neighborhood, 27 Vardon Dr is a custom Bellamy Homes build that manages to be grand, luxurious, and entirely meant for family life. Overlooking the rolling greens of Cutten Fields, this property offers arguably the most private setting in Guelph-giving you a true "country in the city" feel while keeping downtown steps away. Inside, the home is flooded with natural light, and the panoramic views make the surrounding trees and fairways feel like an extension of the living space. The main floor is a dream for hosting, centered around a massive kitchen that can handle everything from casual breakfasts to holiday dinners. Outfitted with an 8-burner stove, two fridges, and a large walk-in pantry, it's the ultimate hub for a busy household. Upstairs is tailored specifically for family functionality. Five generous bedrooms and an office mean everyone gets their own space. The primary suite serves as a quiet retreat, featuring a spa-like ensuite and a walk-in closet so large it can easily flex as a nursery or private dressing room. Thoughtful details like a laundry chute and an oversized mudroom keep daily family life organized.The potential to customize is unmatched. The unfinished basement offers a massive blank canvas for a home theater, while the detached, oversized two-car garage features its own rare lower level-the perfect secluded spot for a home gym, games room, or quiet office. Outside, the 0.36-acre lot is ready for a pool. Minutes from the University, the Arboretum, and downtown, this is a once-in-a-lifetime opportunity to secure a legacy family home. Overlooking Cutten Fields. Complete Privacy. Ultimate Family Layout. 27 Vardon Dr is Guelph's finest location. (id:24871) Please visit : Multimedia link for more photos and information |
| Amenities Nearby: Golf Nearby, Park, Public Transit, Schools | Equipment: Water Heater |
| Features: Carpet Free | Ownership: Freehold |
| Parking Spaces: 7 | Rental Equipment: Water Heater |
| Structure: Porch | Transaction: For sale |
| View: City view | Zoning Description: R.1A |
| Bedrooms Above Ground: 5 | Appliances: Garage door opener remote(s), Water softener, Water purifier, Dishwasher, Dryer, Stove, Washer, Refrigerator |
| Basement Development: Finished | Basement: Full (Finished) |
| Construction Style Attachment: Detached | Cooling: Central air conditioning |
| Exterior Finish: Stucco | Foundation: Poured Concrete |
| Bathrooms (Half): 1 | Bathrooms (Total): 4 |
| Heating Fuel: Natural gas | Heating: Forced air |
| Size Interior: 3500 - 5000 sqft | Storeys Total: 2 |
| Type: House | Utility Water: Municipal water |
| Size Frontage: 90 ft ,7 in | Amenities: Golf Nearby, Park, Public Transit, Schools |
| Sewer: Sanitary sewer | Size Depth: 126 ft ,2 in |
| Size Irregular: 90.6 x 126.2 FT | Surface Water: River/Stream |
| Level | Type | Dimensions |
|---|---|---|
| Second level | Bedroom | 4.59 m x 4.45 m |
| Second level | Bedroom 2 | 5.68 m x 4.24 m |
| Second level | Bedroom 3 | 5.94 m x 4.22 m |
| Second level | Bedroom 4 | 6.94 m x 2.77 m |
| Second level | Primary Bedroom | 7.46 m x 4.45 m |
| Second level | Other | 4.07 m x 3.33 m |
| Second level | Office | 3.47 m x 2.24 m |
| Second level | Bathroom | 3.49 m x 1.52 m |
| Second level | Bathroom | 2.84 m x 2.29 m |
| Second level | Bathroom | 3.45 m x 3.31 m |
| Basement | Laundry room | 2.81 m x 1.82 m |
| Basement | Office | 6.3 m x 3.91 m |
| Basement | Recreational, Games room | 9.26 m x 6.95 m |
| Basement | Other | 4.78 m x 4.15 m |
| Basement | Utility room | 4.41 m x 4.38 m |
| Basement | Other | 7.7 m x 7.5 m |
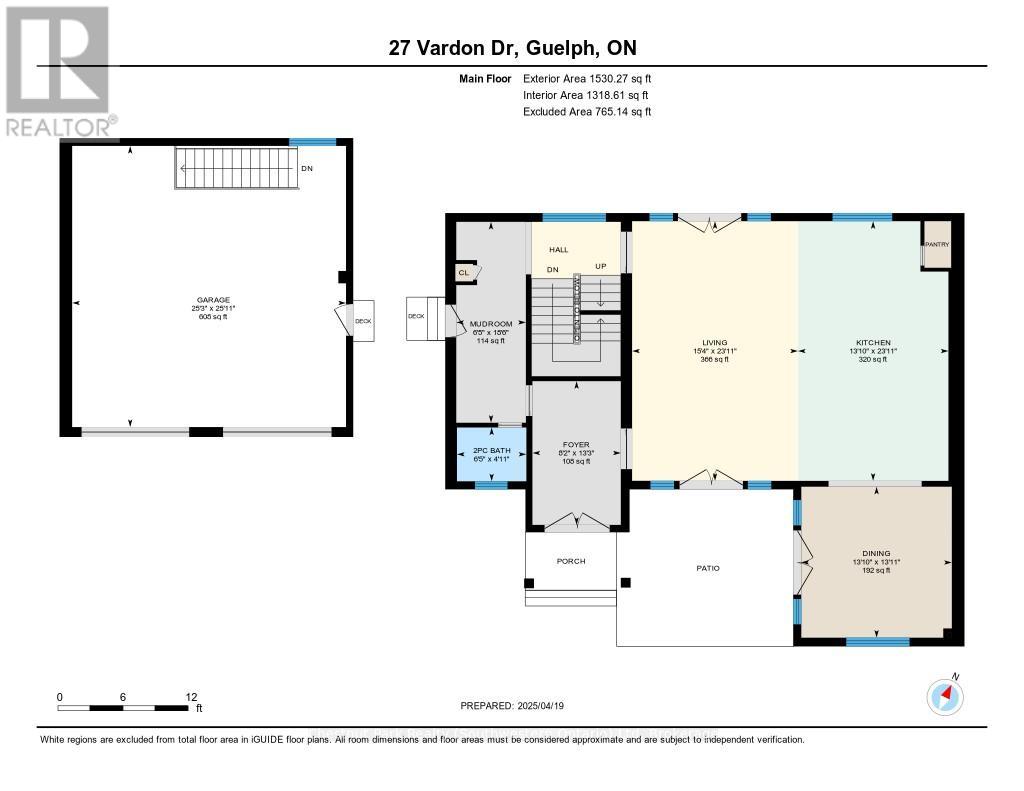
| Main level | Foyer | 4.04 m x 2.48 m |
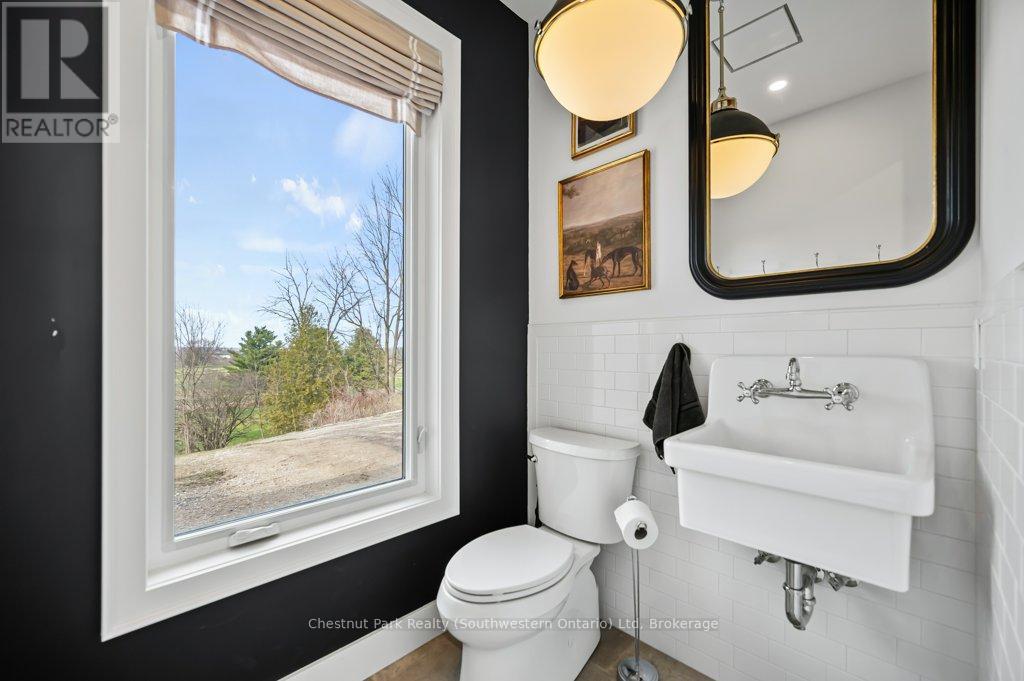
| Main level | Bathroom | 1.95 m x 1.51 m |
| Main level | Dining room | 4.24 m x 4.23 m |
| Main level | Kitchen | 7.3 m x 4.23 m |
| Main level | Living room | 7.3 m x 4.66 m |
| Main level | Mud room | 5.65 m x 1.96 m |
| Main level | Other | 7.9 m x 7.7 m |
Listing Office: Chestnut Park Realty (Southwestern Ontario) Ltd


MLS®, REALTOR®, and the associated logos are trademarks of The Canadian Real Estate Association
Data Provided by OnePoint Association of REALTORS®
Last Modified :Mon, 31 Aug 2026 17:58:51 GMT
Copyright © 2026 Kevin Whetham. All Rights Reserved. Web Design by Whetham Solutions.