38 TURGEON LANE

$979,000

Listing ID: X13142350

Re/Max Crown Realty (1989) Inc.

38 TURGEON LANE, East Ferris, Ontario, P0H1B0

Bathrooms: 4 Bedrooms: 5
Property Type: Single Family Building Area: 1500 - 2000 sqft
Description

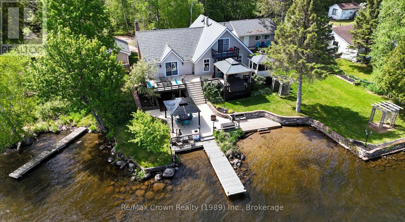
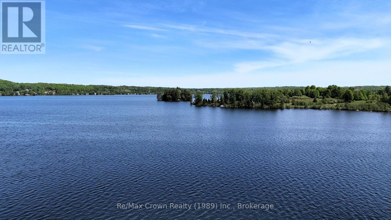
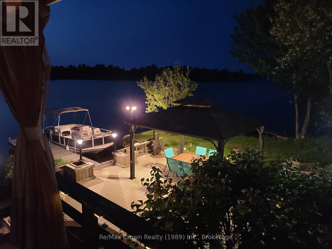
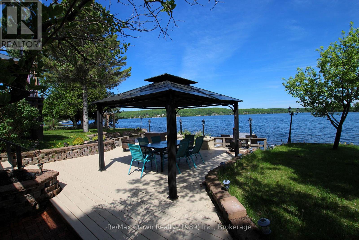
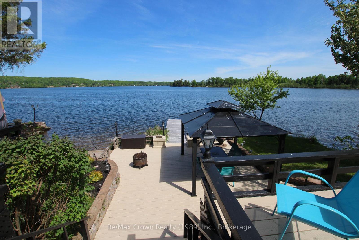
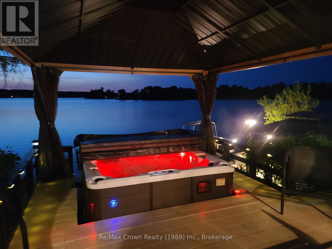
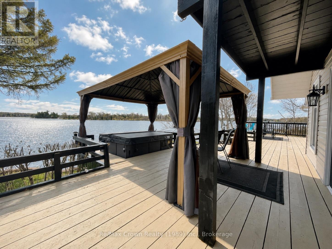
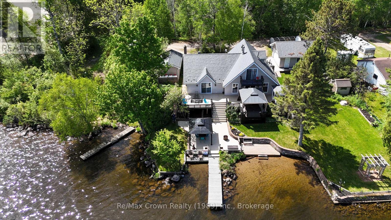
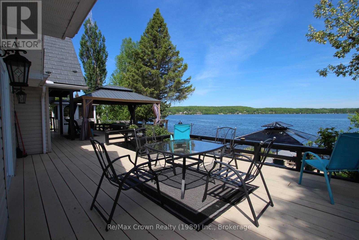
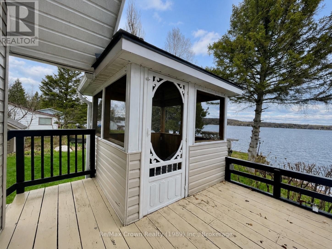
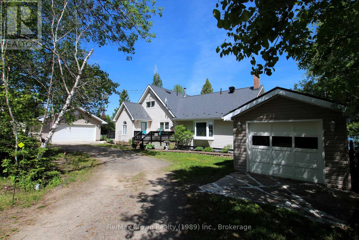
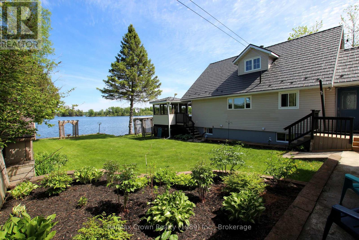
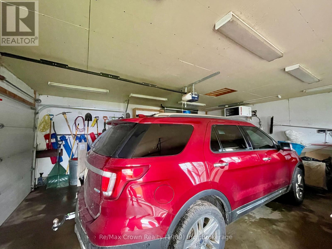
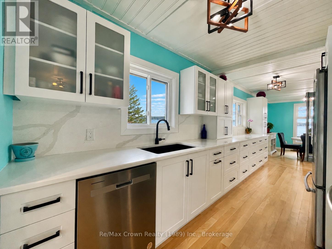
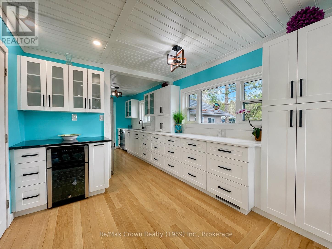
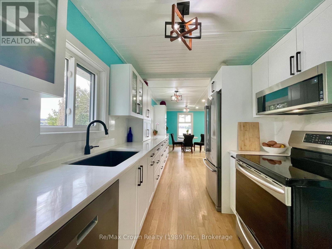
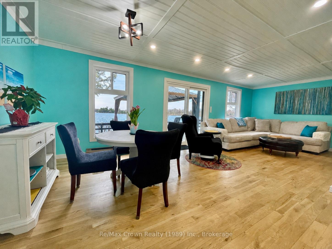
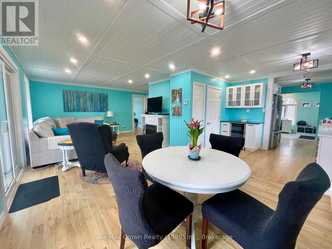
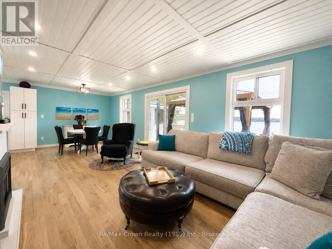
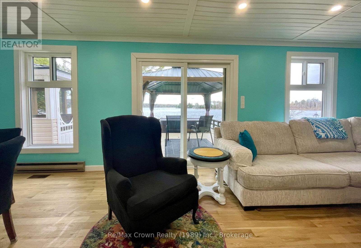
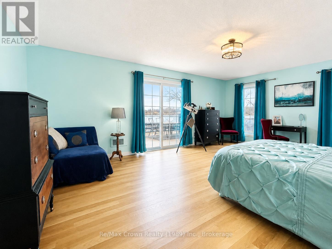
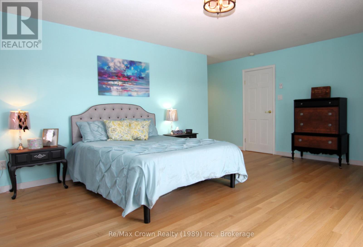
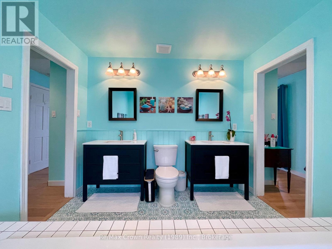
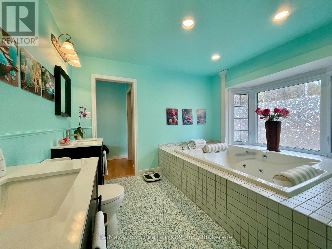
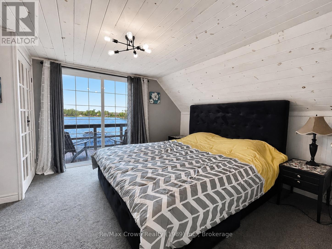
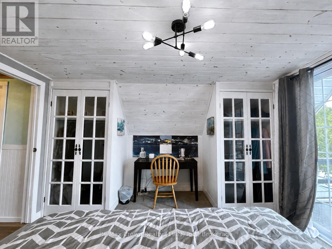
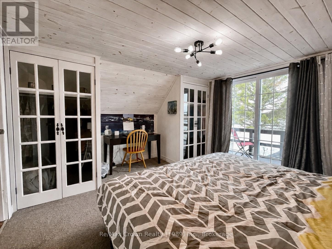
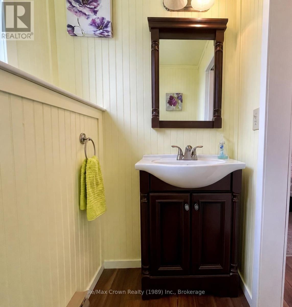
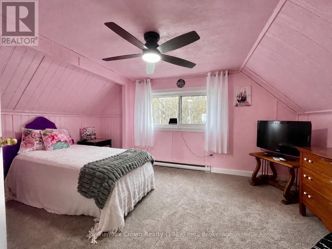
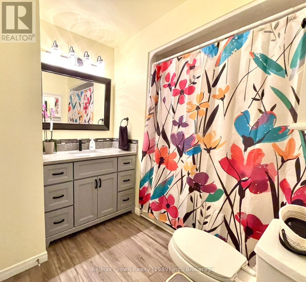
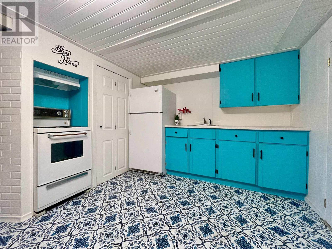
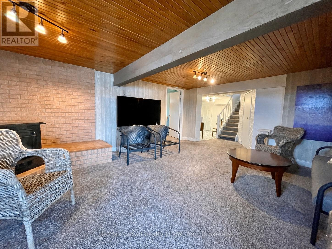
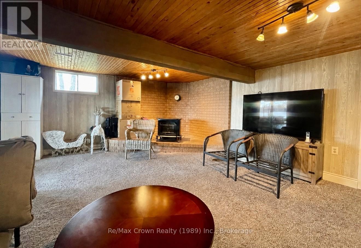
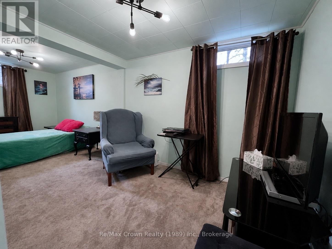
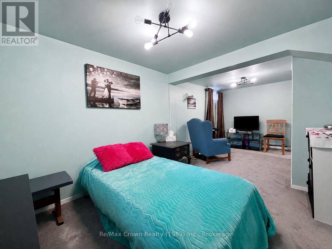
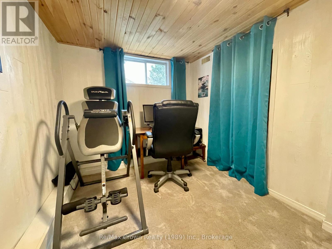
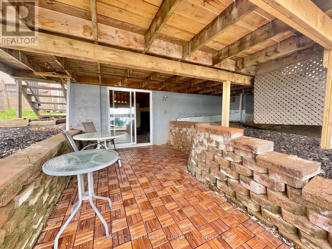
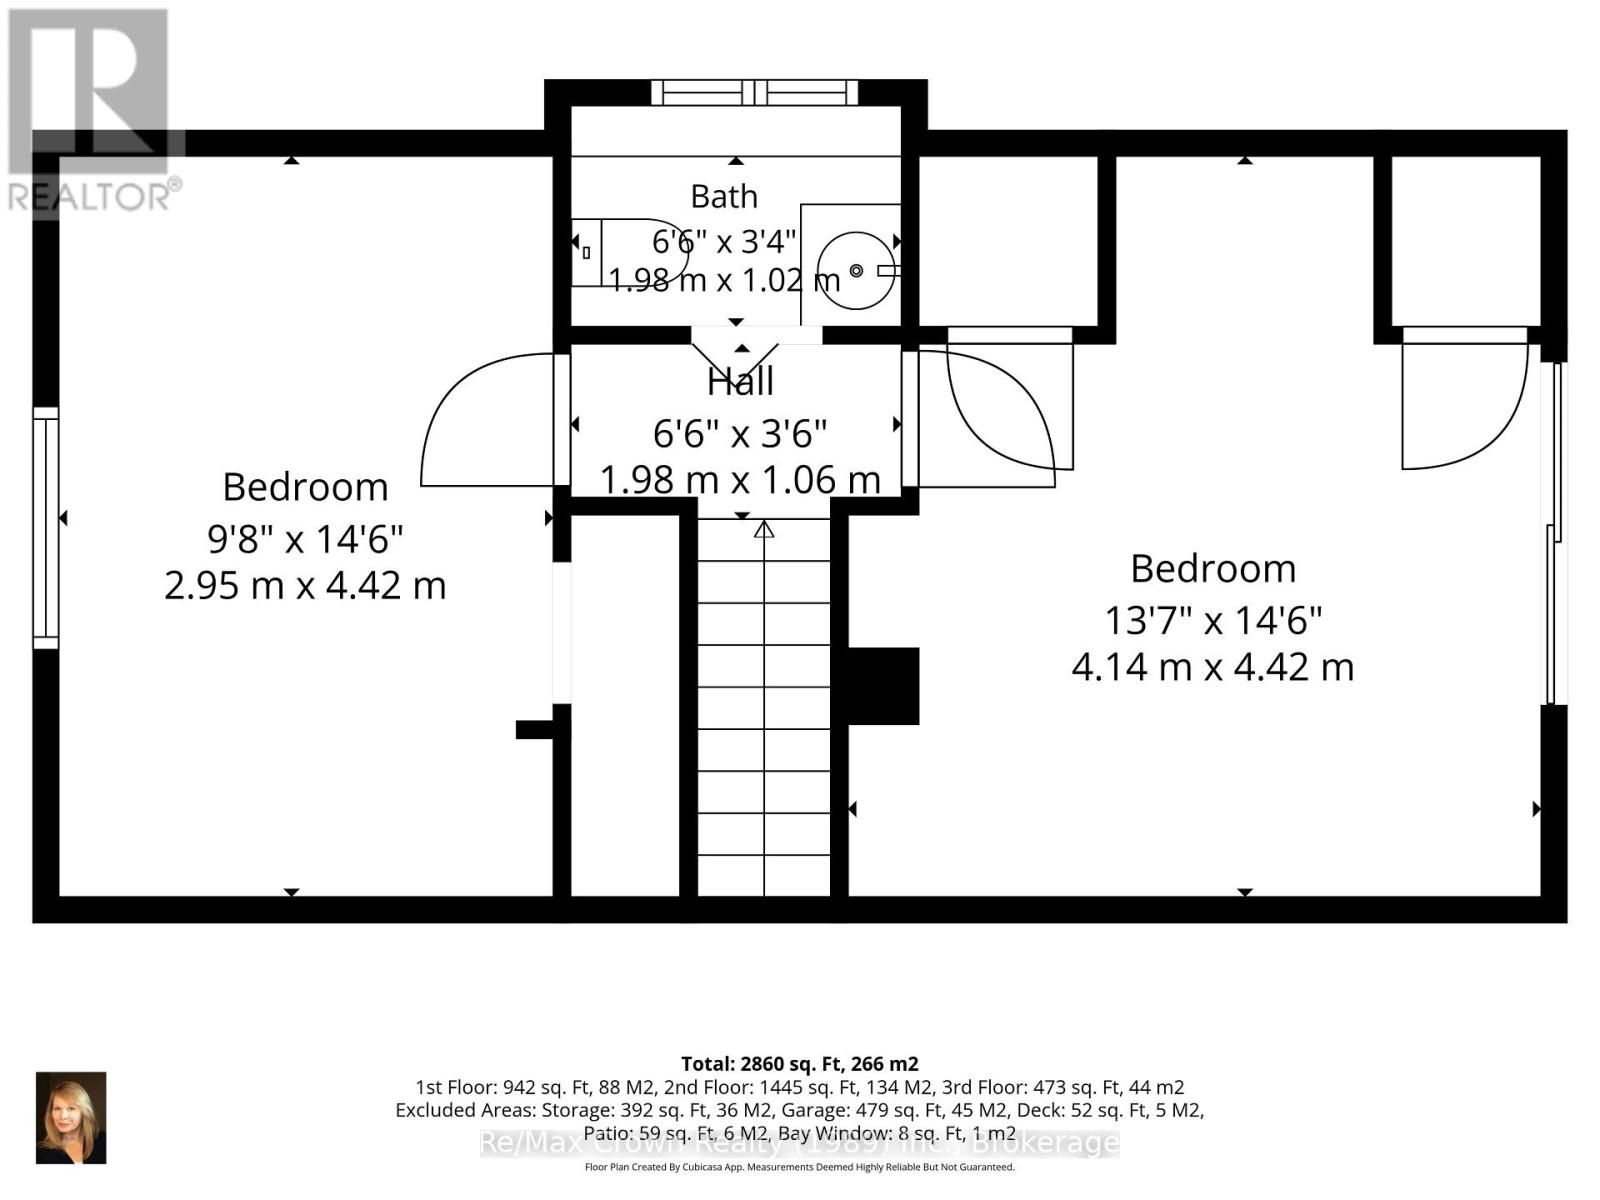
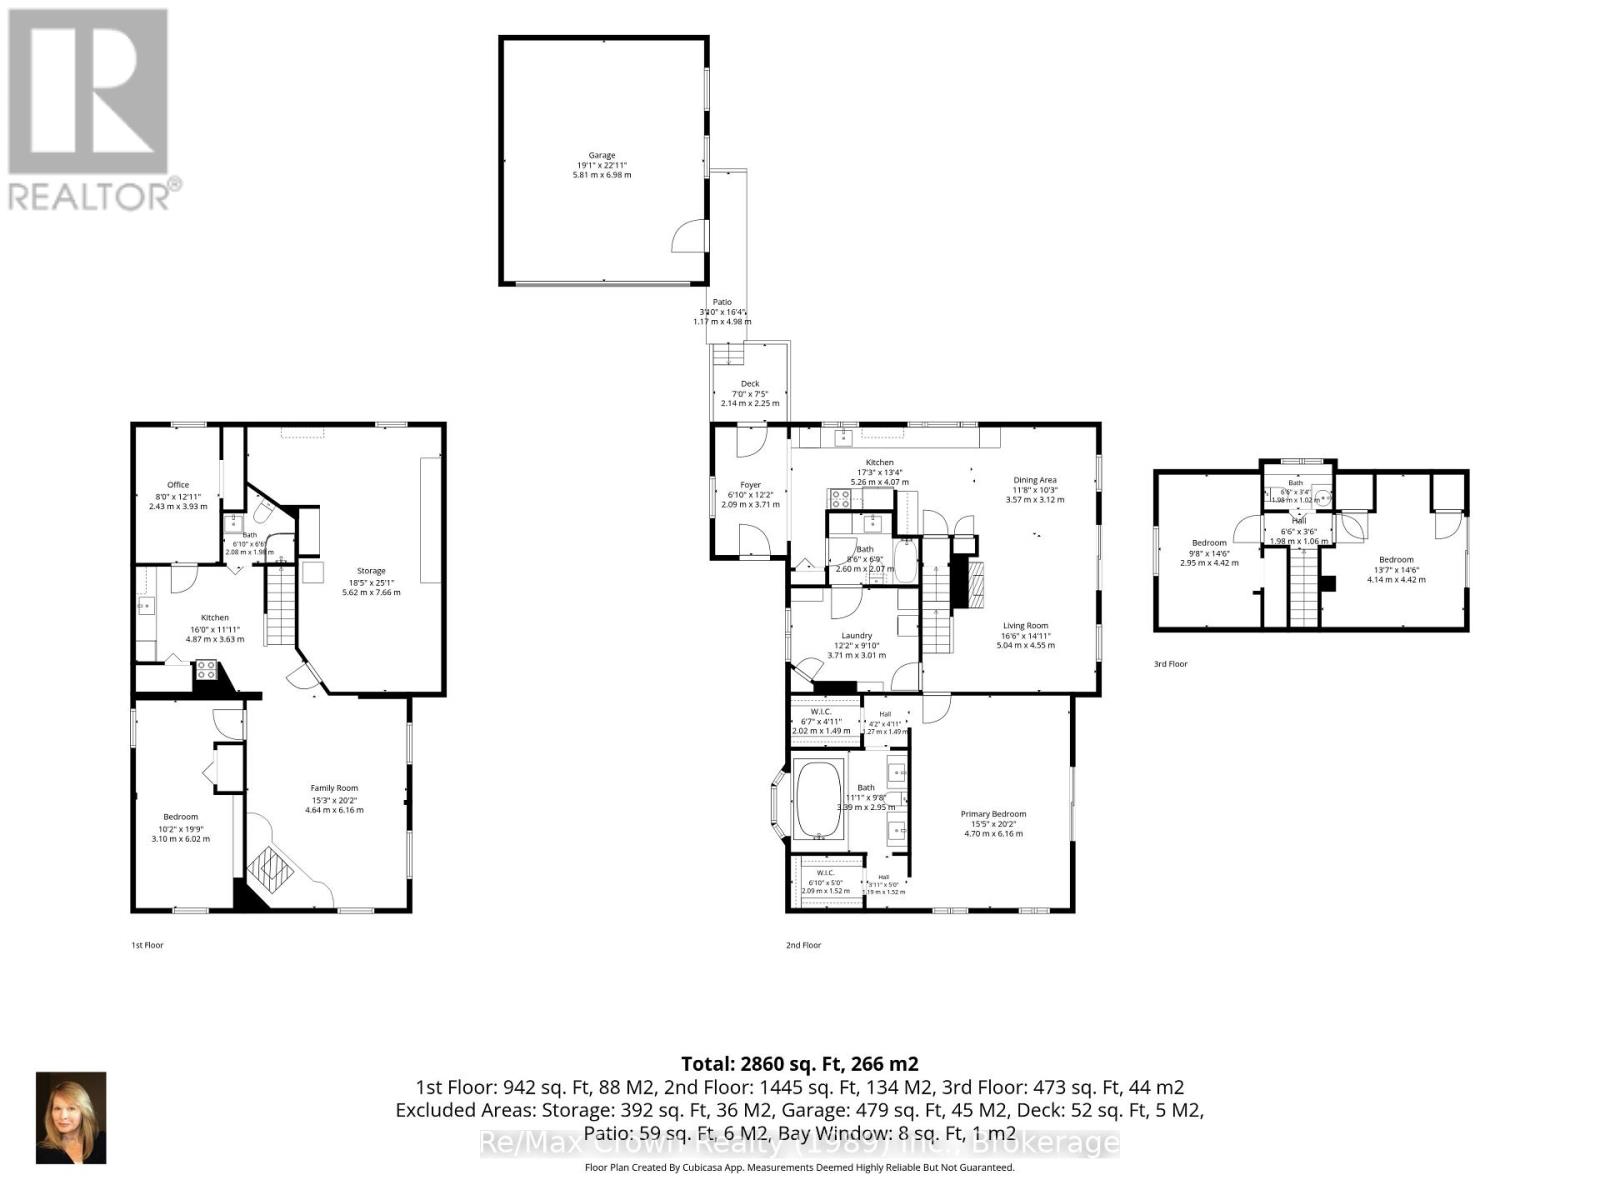
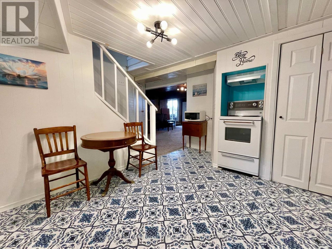
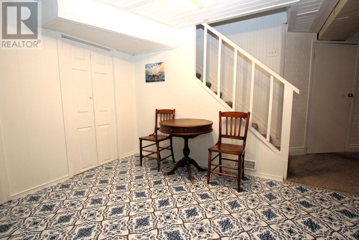
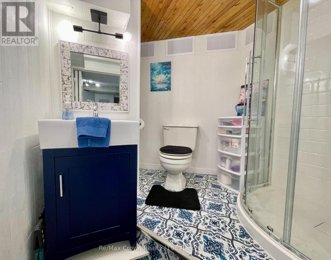
Stunning Waterfront Home on Lake Nosbonsing. Welcome to lakeside living at its finest! This impressive 5-bedroom, 4-bath waterfront home sits on a beautiful level lot just steps from the water's edge. Enjoy professionally landscaped grounds, walkways around the home, loads of waterfront decking, two gazebos, a new dock in 2025, and a new hot tub installed in 2024-perfect for relaxing and entertaining by the lake. Inside, the home features a stunning Galley kitchen with 7ft quartz countertops - wine/coffee bar, new appliances, abundant windows, and an open flow to the dining and living areas overlooking the water. The spacious main-floor primary bedroom offers double walk-in closets and a generous ensuite with separate double sinks. Upstairs, you'll find two additional bedrooms and a convenient 2-piece bath. The lower level offers excellent flexibility as an income-generating apartment or in-law suite, complete with a separate waterfront entrance, two bedrooms, full kitchen, and huge living area. Additional features include an insulated and heated 1.5-car garage, detached single garage/workshop, metal shingle roofing, generator backup, tankless water heater 2025, new furnace 2025, new windows in kitchen/dining/living areas, new flooring, fresh professional paint, new bathroom vanities, new light fixtures, and a completed Muskoka room in 2025. A rare Lake Nosbonsing waterfront opportunity with space, comfort, income potential, and incredible outdoor living - only 20 minutes to North Bay. (id:24871)

Details

Amenities Nearby: Schools Community Features: Fishing, Community Centre, School Bus
Easement: Unknown Equipment: Propane Tank
Features: Level lot, Level, Guest Suite Ownership: Freehold
Parking Spaces: 5 Rental Equipment: Propane Tank
Structure: Deck, Dock Transaction: For sale
View: Lake view, Direct Water View WaterFront: Waterfront on lake
Water Body Name: Lake Nosbonsing

Building

Bedrooms Above Ground: 5 Amenities: Fireplace(s)
Appliances: Hot Tub, Garage door opener remote(s), Dishwasher, Dryer, Microwave, Stove, Washer, Refrigerator Basement Development: Finished
Basement Features: Apartment in basement, Walk out, Separate entrance Basement: N/A, N/A (Finished), Full, N/A
Construction Style Attachment: Detached Cooling: Central air conditioning
Exterior Finish: Vinyl siding Fireplace Present: Yes
Foundation: Block Bathrooms (Half): 1
Bathrooms (Total): 4 Heating Fuel: Propane
Heating: Forced air Size Interior: 1500 - 2000 sqft
Storeys Total: 2 Type: House

Land

Size Frontage: 104 ft ,9 in Access Type: Private Road, Private Docking
Amenities: Schools Landscape Features: Landscaped
Sewer: Holding Tank Size Depth: 100 ft
Size Irregular: 104.8 x 100 FT Surface Water: Lake/Pond
Level Type Dimensions
Second levelBathroomMeasurements not available
Second levelBedroom 24.45 m x 3.05 m
Second levelBedroom 33.73 m x 4.45 m
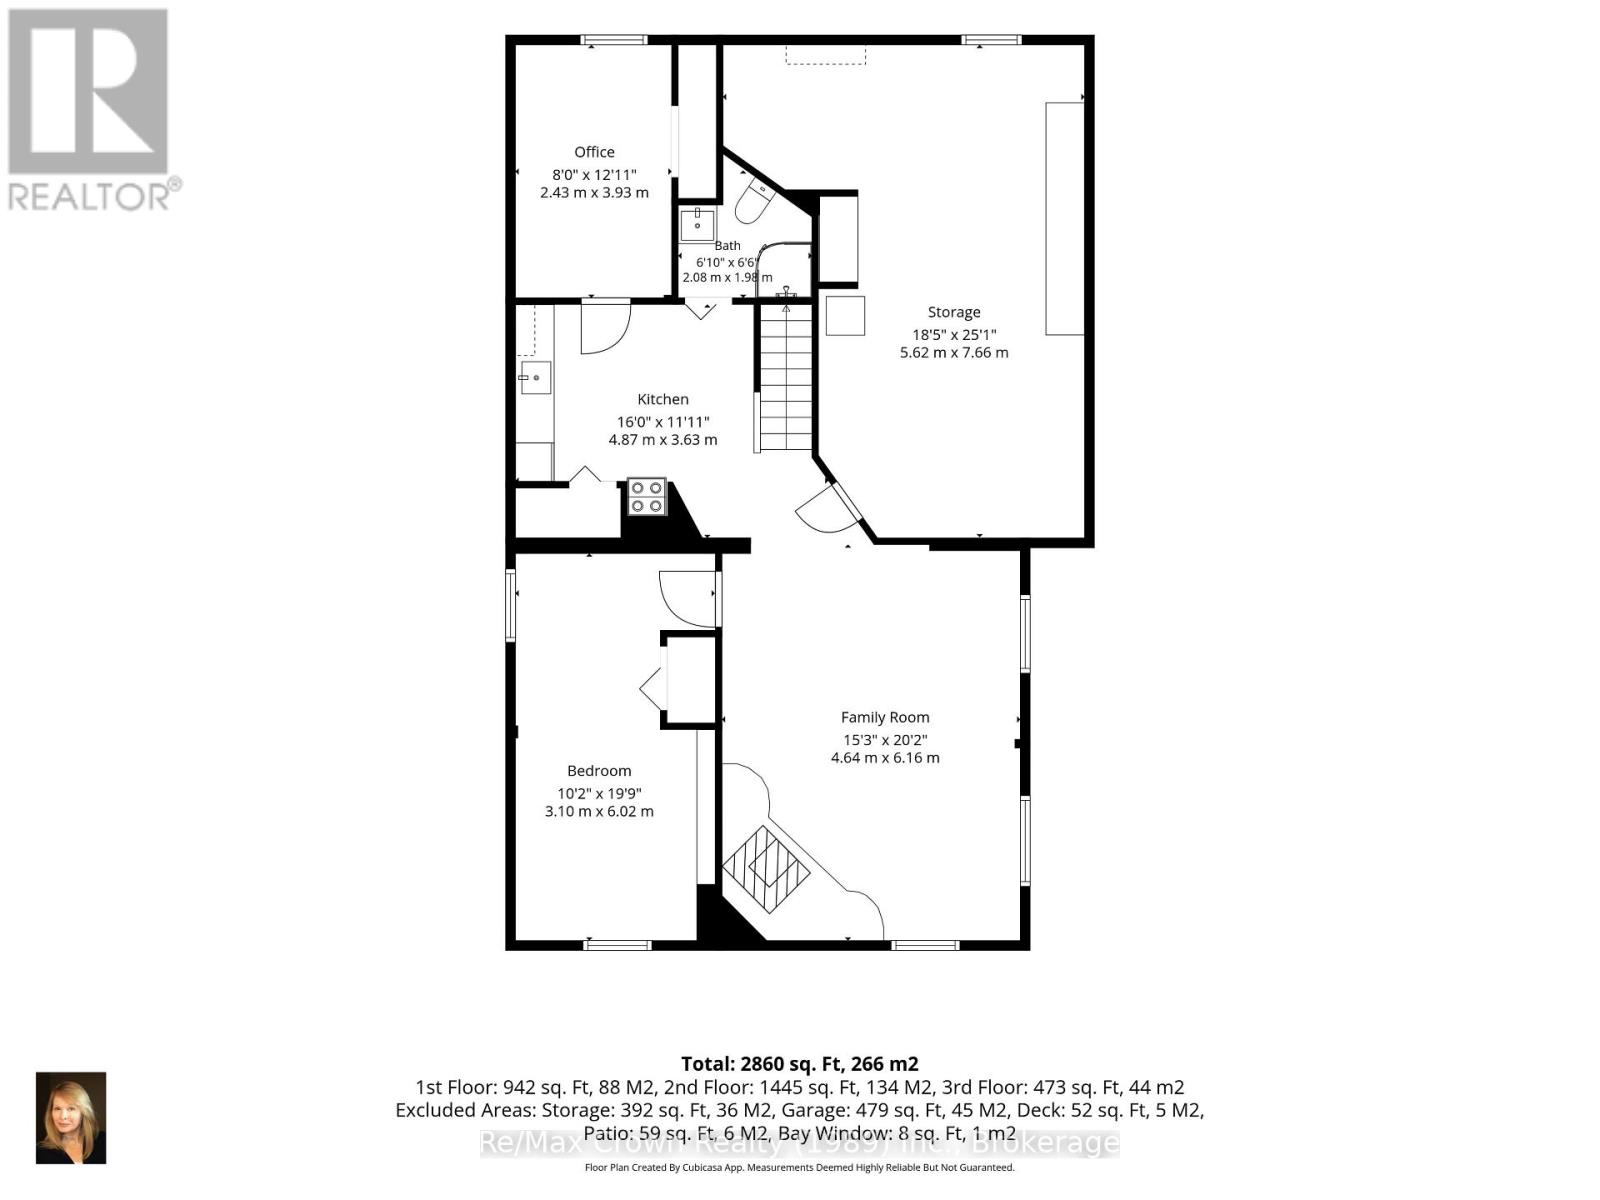
Lower levelKitchen3.58 m x 3.61 m
Lower levelBedroom 45.84 m x 2.9 m
Lower levelBedroom 53.56 m x 2.16 m
Lower levelLiving room6.07 m x 4.75 m
Lower levelBathroomMeasurements not available
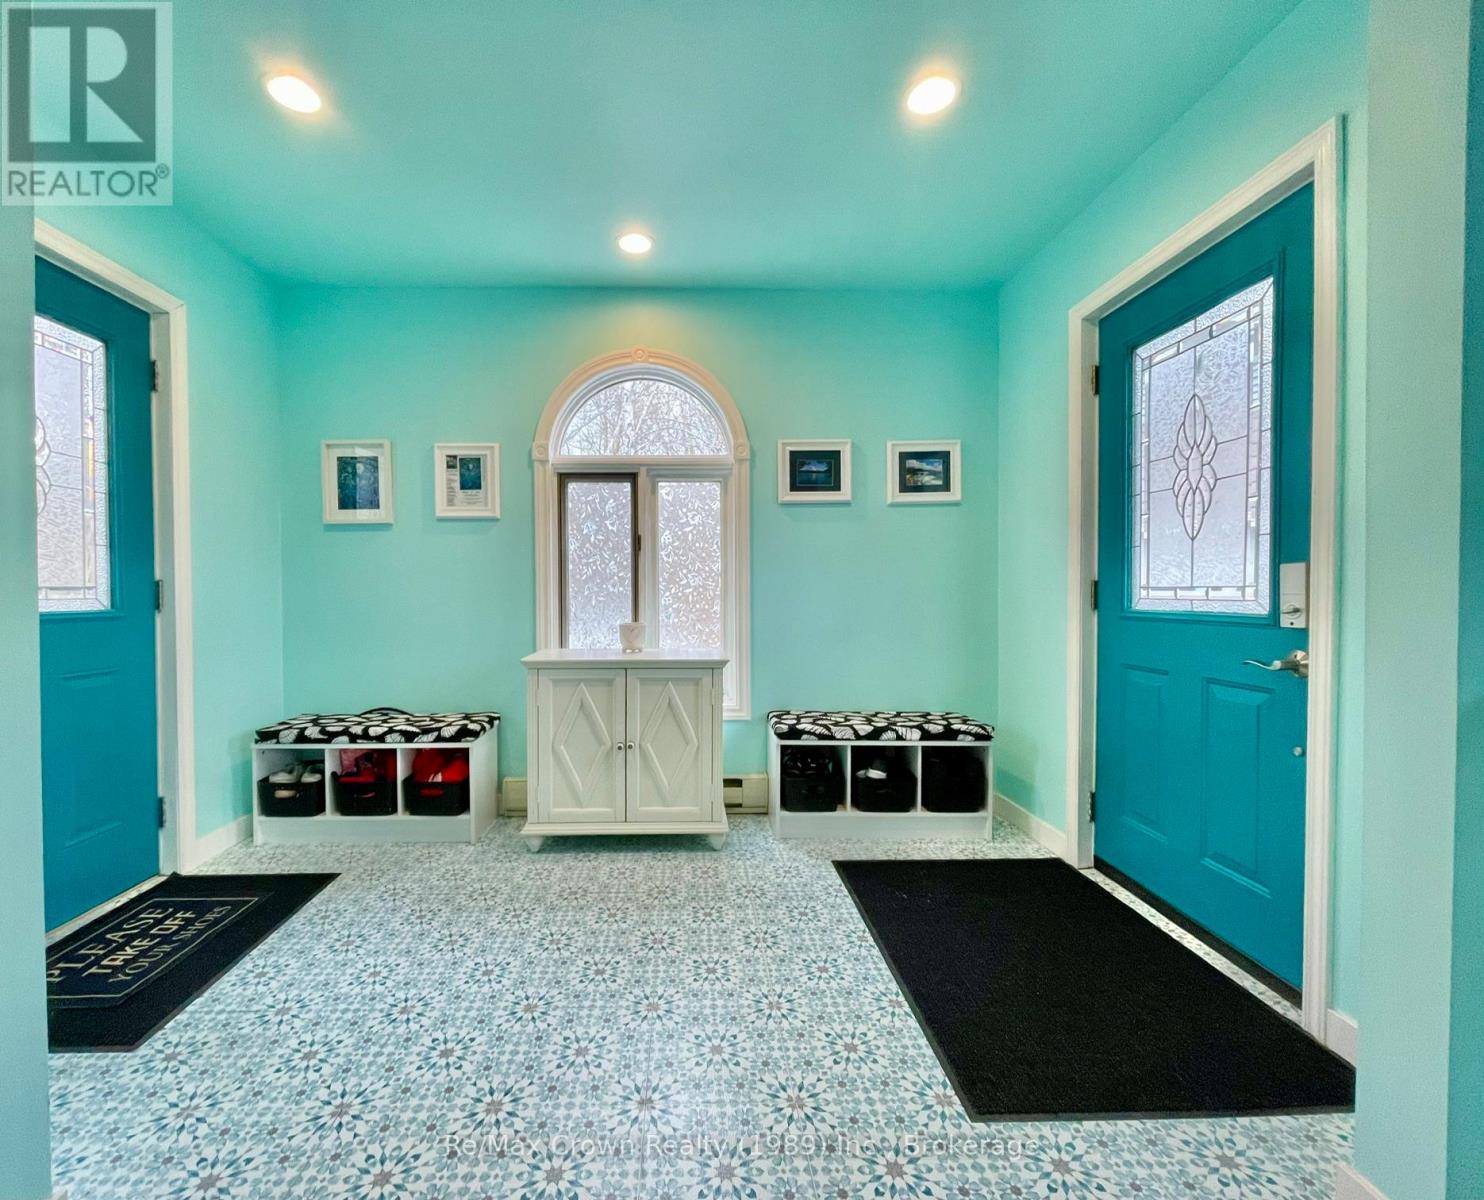
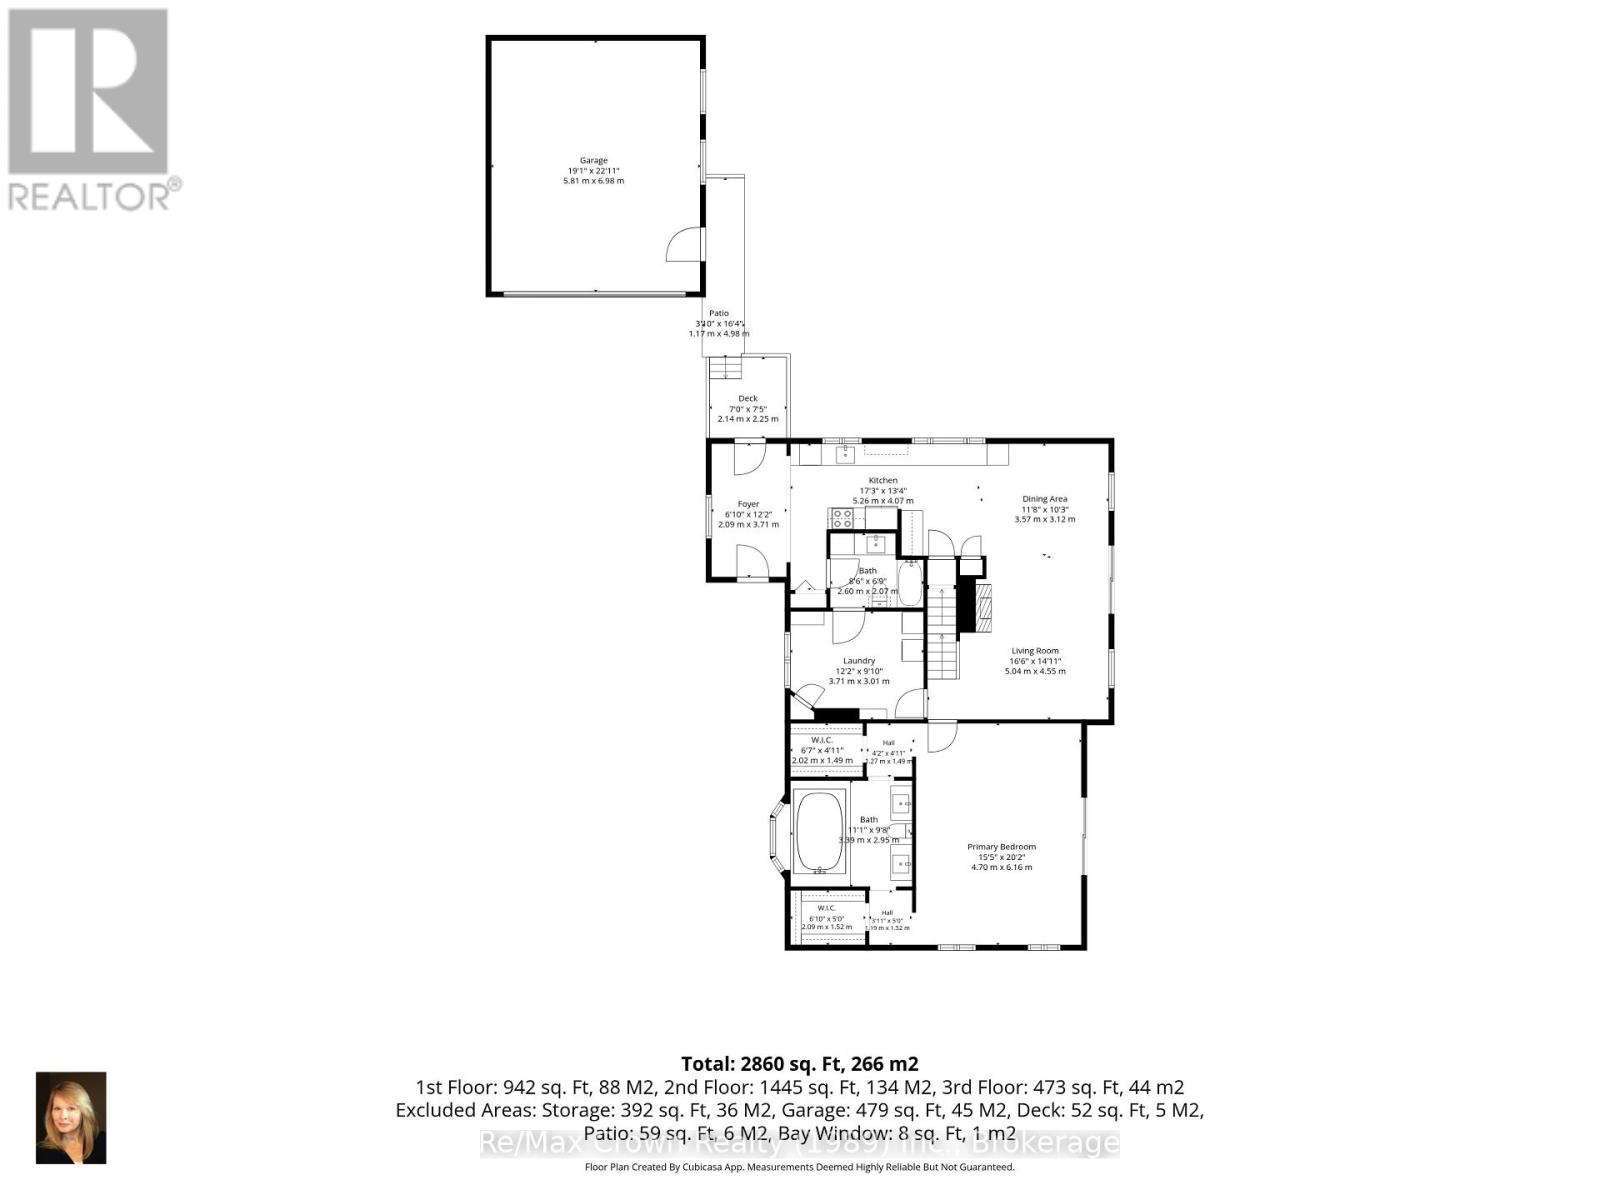
Main levelFoyer2 m x 3.3 m
Main levelKitchen2.36 m x 5.61 m
Main levelLiving room4.78 m x 3.4 m
Main levelDining room2.92 m x 3.4 m
Main levelLaundry room2.95 m x 3.66 m
Main levelBathroomMeasurements not available
Main levelPrimary Bedroom6.15 m x 4.52 m
Main levelBathroomMeasurements not available

Copyright © 2026 Kevin Whetham. All Rights Reserved. Web Design by Whetham Solutions.