313 TAMMY'S COVE ROAD

$549,000

Listing ID: X13137886

RE/MAX Grey Bruce Realty Inc.

313 TAMMY'S COVE ROAD, Northern Bruce Peninsula, Ontario, N0H1W0

Bathrooms: 2 Bedrooms: 3
Property Type: Single Family Building Area: 700 - 1100 sqft
Description

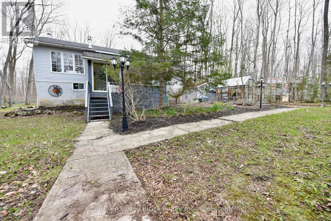
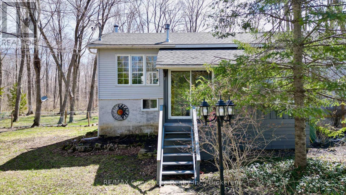
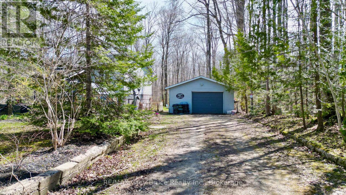
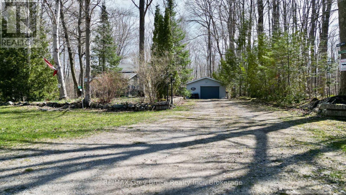
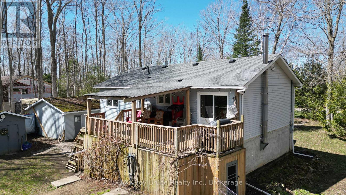
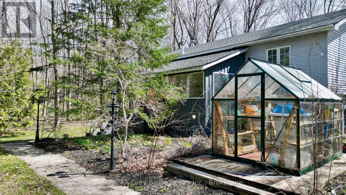
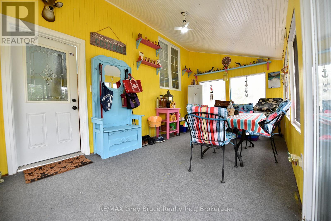
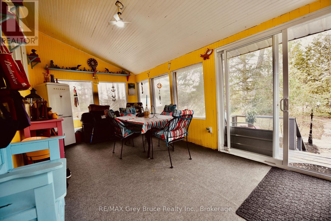
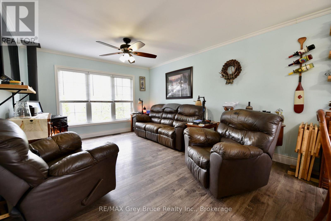
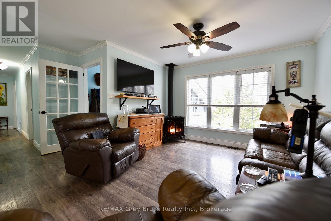
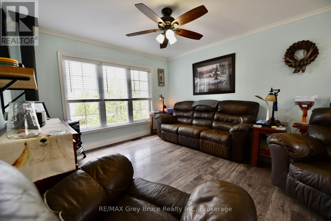
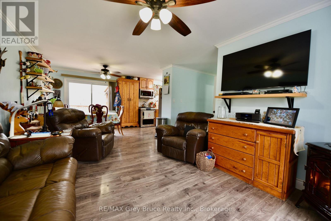
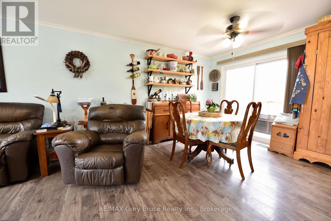
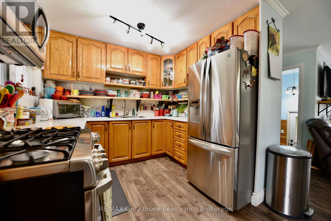
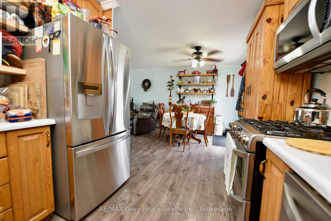
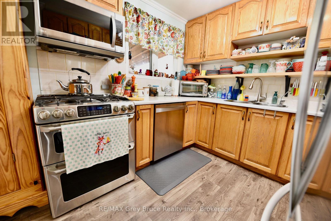
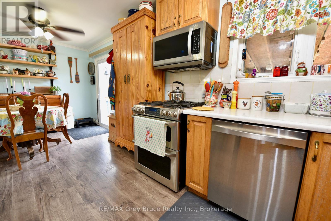
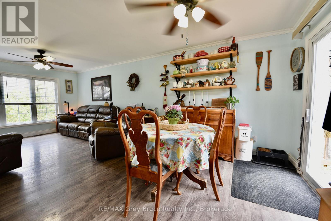
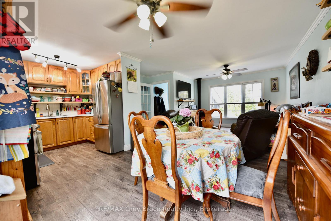
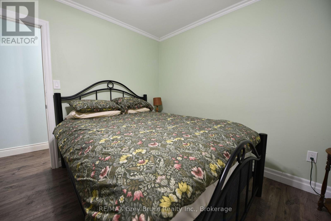
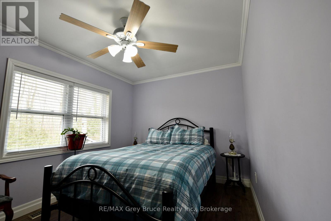
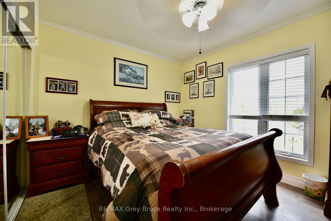
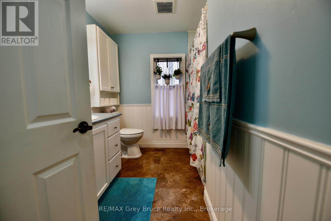
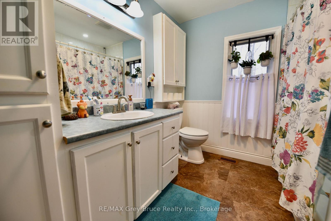
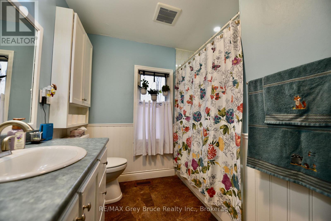
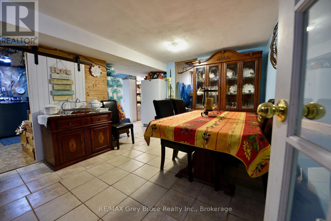
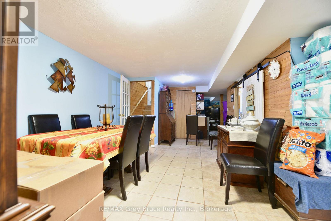
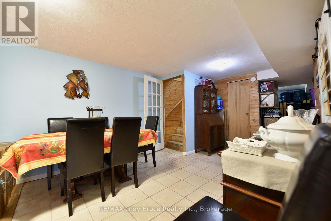
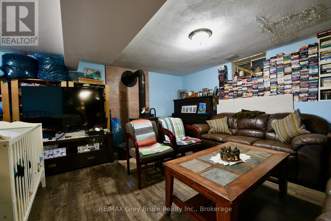
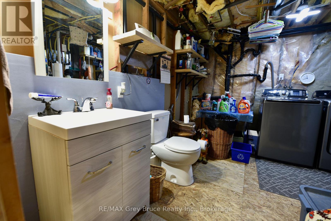
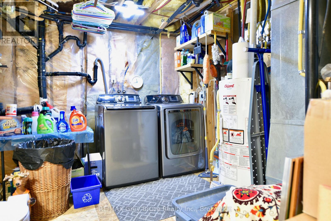
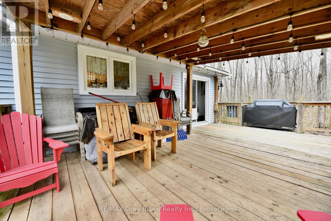
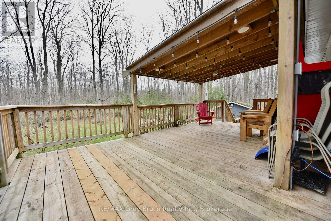
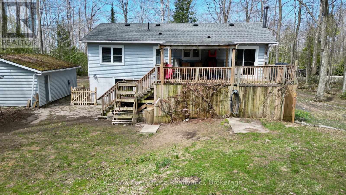
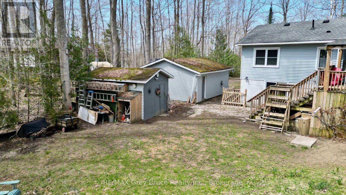
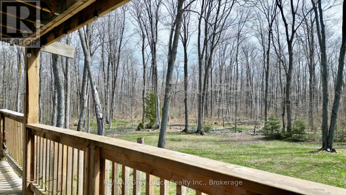
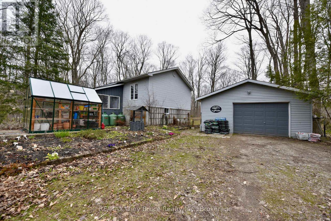
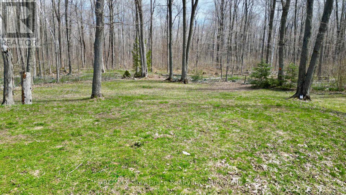
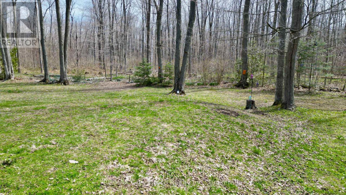
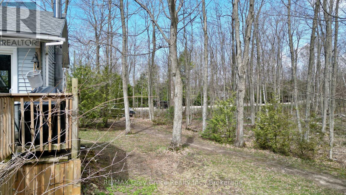
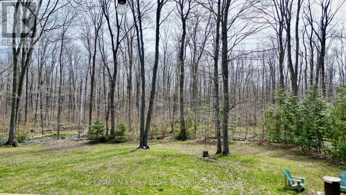
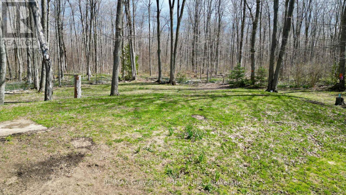
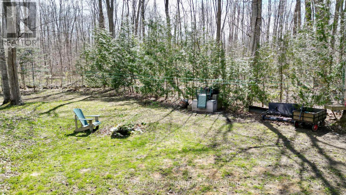
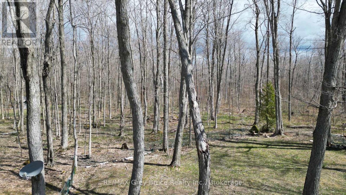
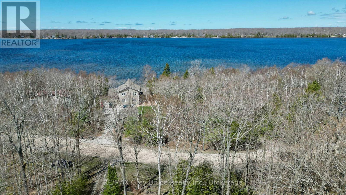
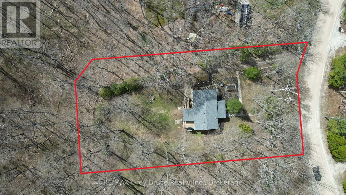
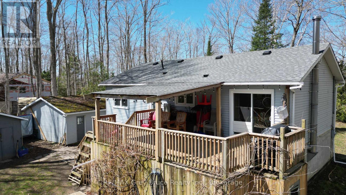
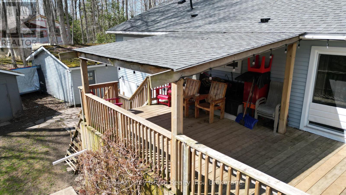
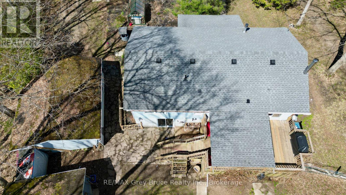
Well maintained three bedroom, family home in Miller Lake! Nestled amongst the maple and white birch trees, this lovely home has an open concept, with a walkout to a large deck overlooking the forest. The home has had some updates such as newer engineered flooring throughout on the main floor, newer appliances including washer and dryer, windows and doors, propane fireplace in living area and furnace, just to name a few. There is a four piece bath on the main floor. The basement is fully finished and has a family and recreation area and there's plenty of room that allows for additional sleeping quarters. Woodstove. The laundry room includes a two piece bath. There is a pantry and utility room. Walkout to patio from the basement. The spacious back deck is great for the barbecue, meals, tea/coffee time, board/card games, or just to enjoy nature! There is also an enclosed front porch. Detached garage. The property measures 134.38 feet wide and is 200 feet deep. Located on a year round 'No Exit' municipal road (road is plowed during winter time), there is good public access to the lake within a short walk. Property is nicely landscaped with flagstone walkways, enchanted lighting, and lamp posts. If you love to garden, there is a greenhouse to help get you started for the season. Property makes for a great family home and or can be used as a year round cottage. Taxes: $2157.00 for 2026. (id:24871)

Please visit : Multimedia link for more photos and information

Details

Community Features: School Bus Easement: Other
Equipment: Propane Tank Features: Wooded area, Partially cleared
Ownership: Freehold Parking Spaces: 6
Rental Equipment: Propane Tank Structure: Deck, Porch, Greenhouse, Shed
Transaction: For sale Zoning Description: R2

Building

Bedrooms Above Ground: 3 Amenities: Fireplace(s)
Appliances: Water Heater, Dishwasher, Dryer, Satellite Dish, Washer, Refrigerator Architectural Style: Raised bungalow
Basement Development: Finished Basement Features: Walk out
Basement: N/A (Finished) Construction Style Attachment: Detached
Cooling: None Exterior Finish: Vinyl siding
Fireplace Present: Yes Fireplace Total: 1
Fire Protection: Smoke Detectors Foundation: Block, Slab
Bathrooms (Half): 1 Bathrooms (Total): 2
Heating Fuel: Propane Heating: Forced air
Size Interior: 700 - 1100 sqft Storeys Total: 1
Type: House Utility Water: Drilled Well

Land

Size Frontage: 134 ft ,4 in Access Type: Year-round access
Sewer: Septic System Size Depth: 200 ft ,10 in
Size Irregular: 134.4 x 200.9 FT
Level Type Dimensions
Lower levelUtility room2.59 m x 1.68 m
Lower levelRecreational, Games room6.71 m x 5.54 m
Lower levelFamily room6.71 m x 5.72 m
Lower levelOther4.37 m x 1.37 m
Lower levelLaundry room3.4 m x 2.84 m
Main levelLiving room4.06 m x 3.61 m
Main levelKitchen6.05 m x 2.95 m
Main levelBedroom3.66 m x 3.05 m
Main levelBedroom 23.81 m x 3.05 m
Main levelBedroom 33.86 m x 2.82 m
Main levelBathroom3.81 m x 1.67 m
Main levelSunroom5.28 m x 2.95 m

Copyright © 2026 Kevin Whetham. All Rights Reserved. Web Design by Whetham Solutions.