79 MAINHOOD ROAD

$795,000

Listing ID: X13137840

RE/MAX Professionals North

79 MAINHOOD ROAD, Huntsville (Stephenson), Ontario, P0B1M0

Bathrooms: 3 Bedrooms: 3
Property Type: Single Family Building Area: 1100 - 1500 sqft
Description

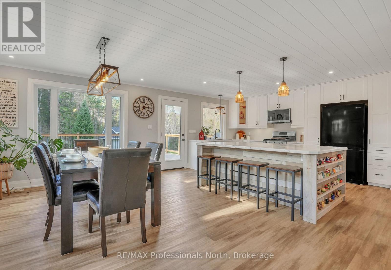
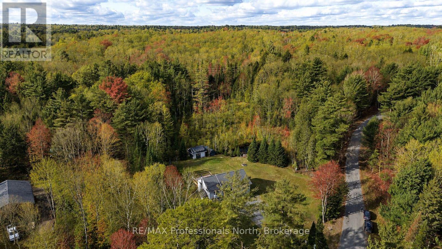
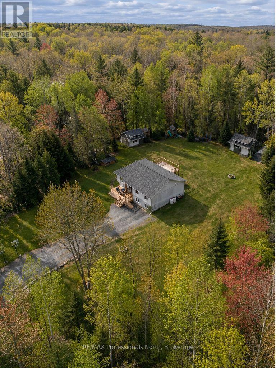
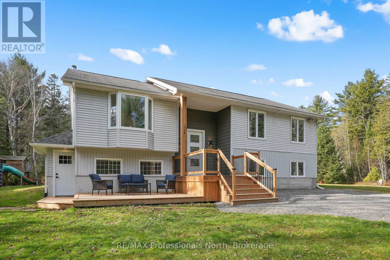
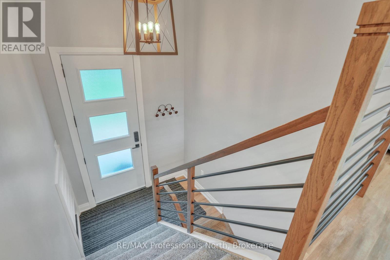
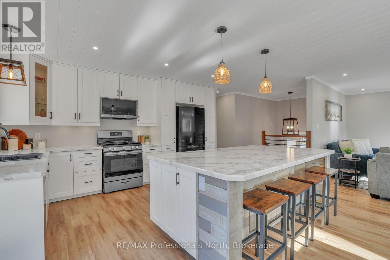
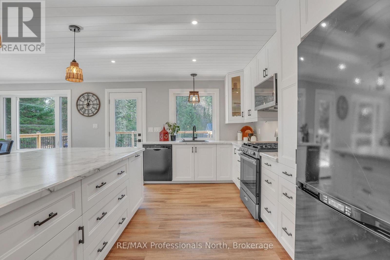
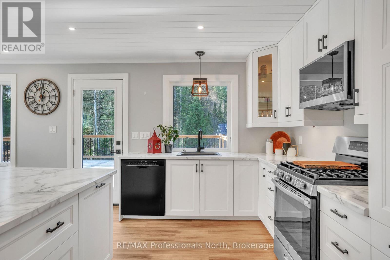
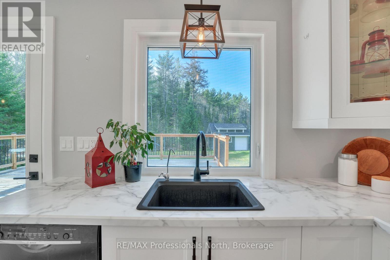
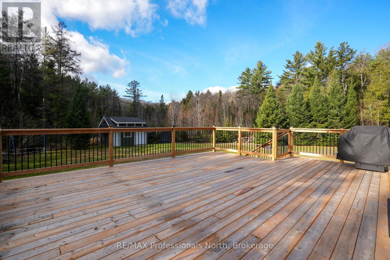
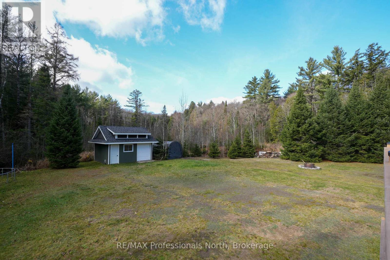
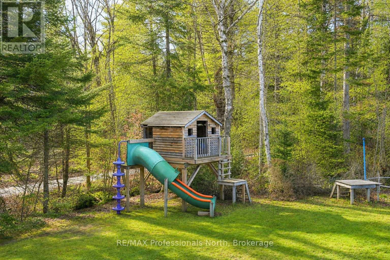
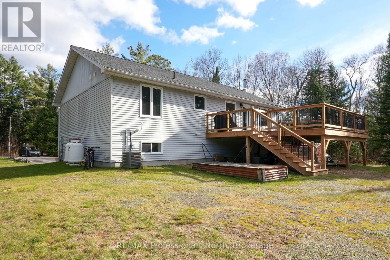
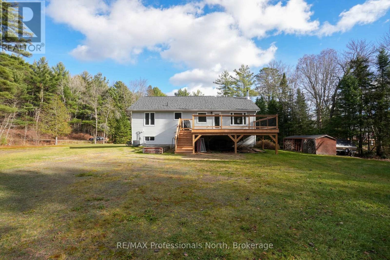
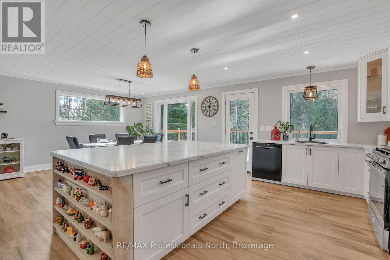
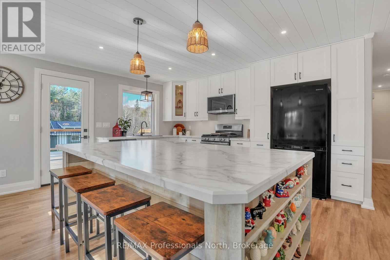
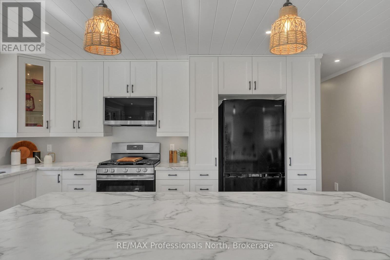
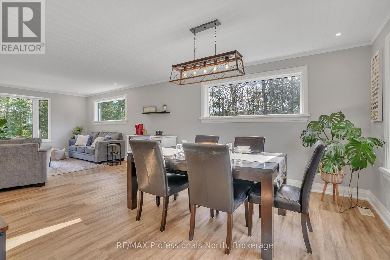
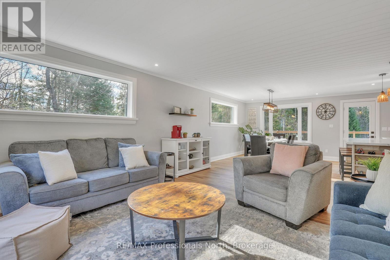
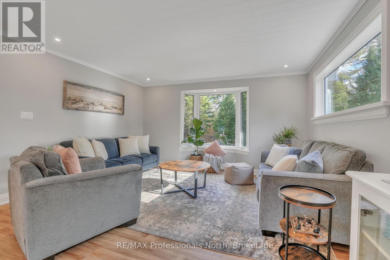
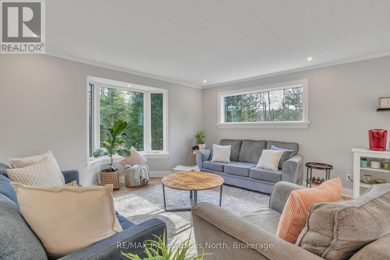
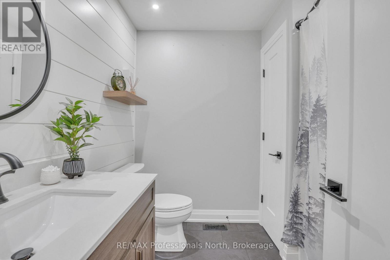
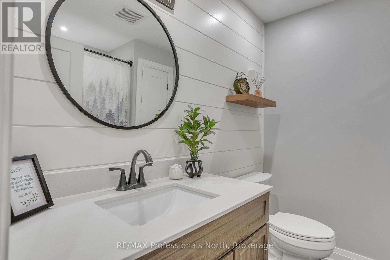
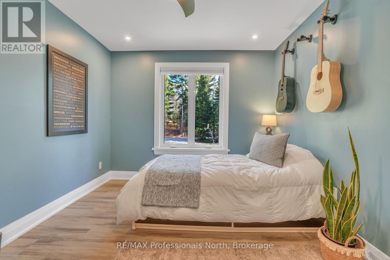
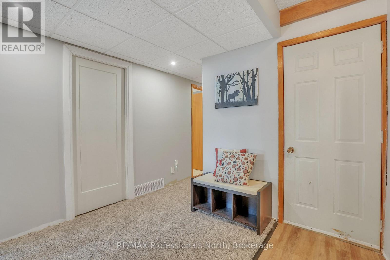
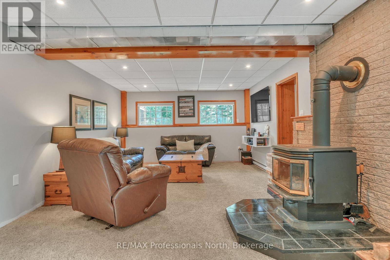
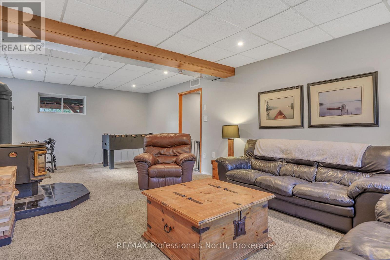
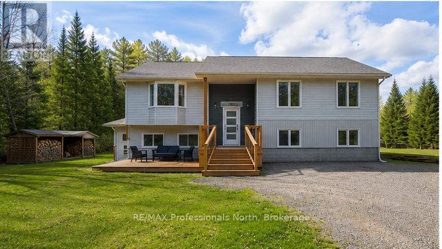
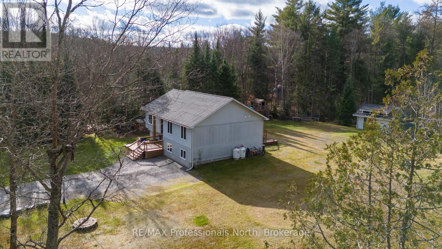
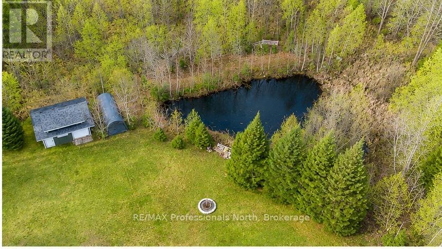
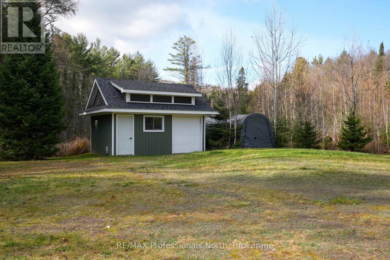
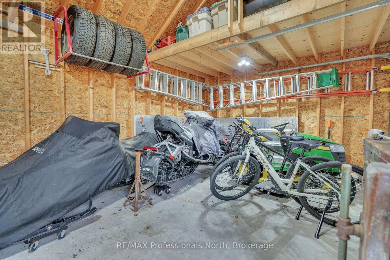
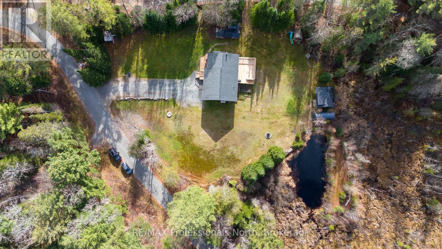
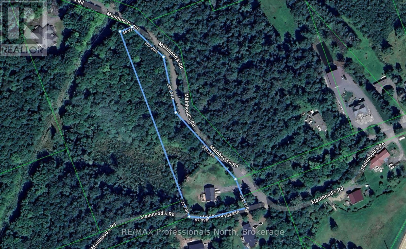
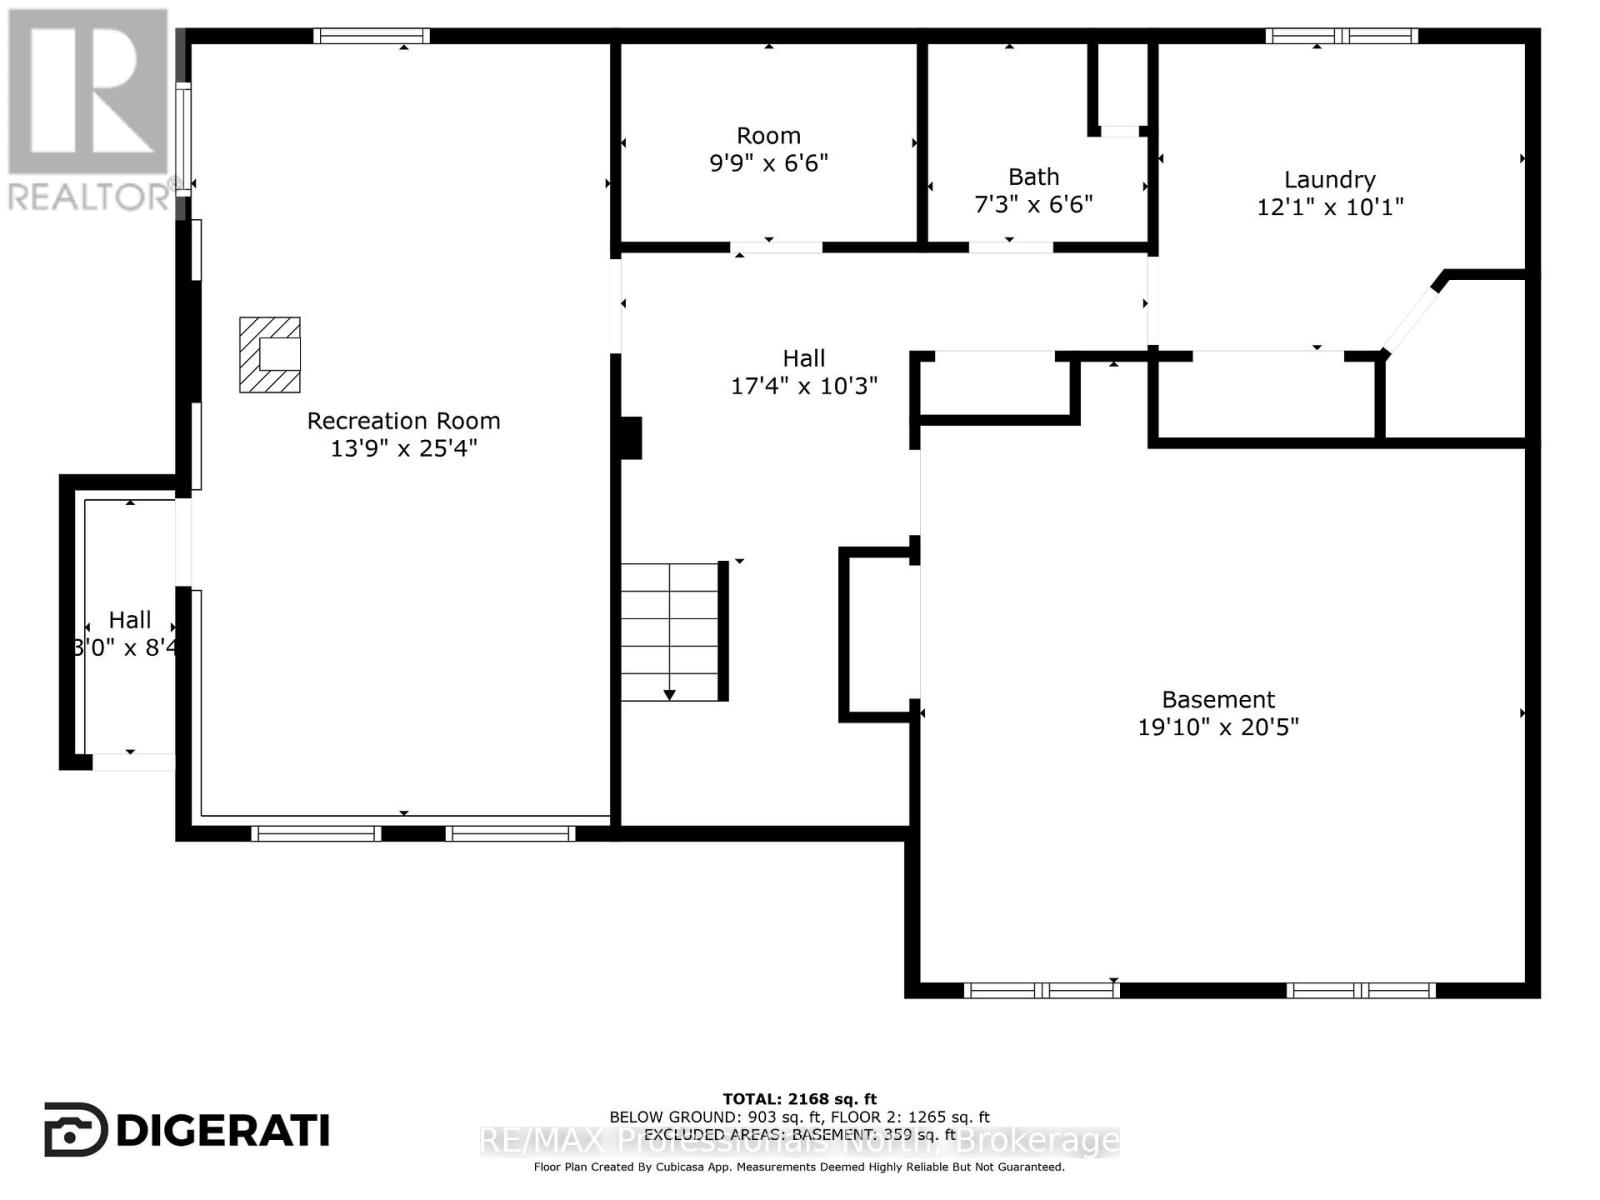
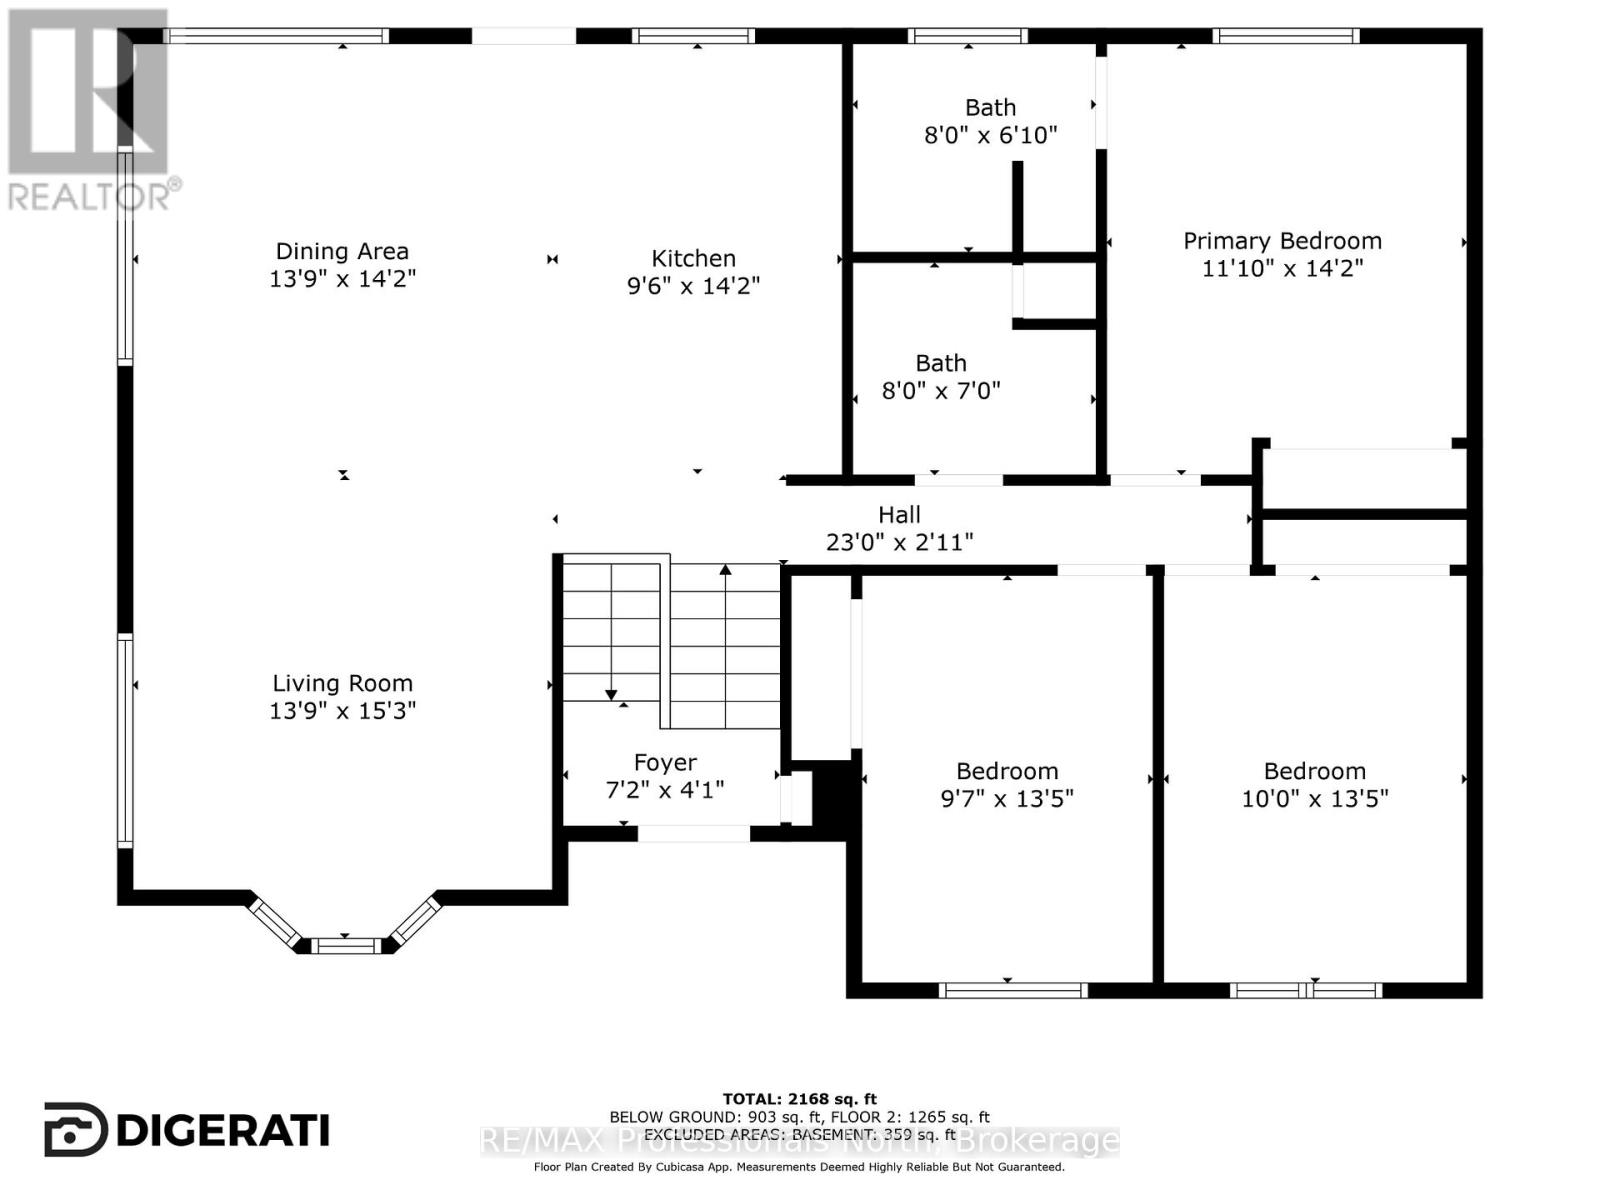
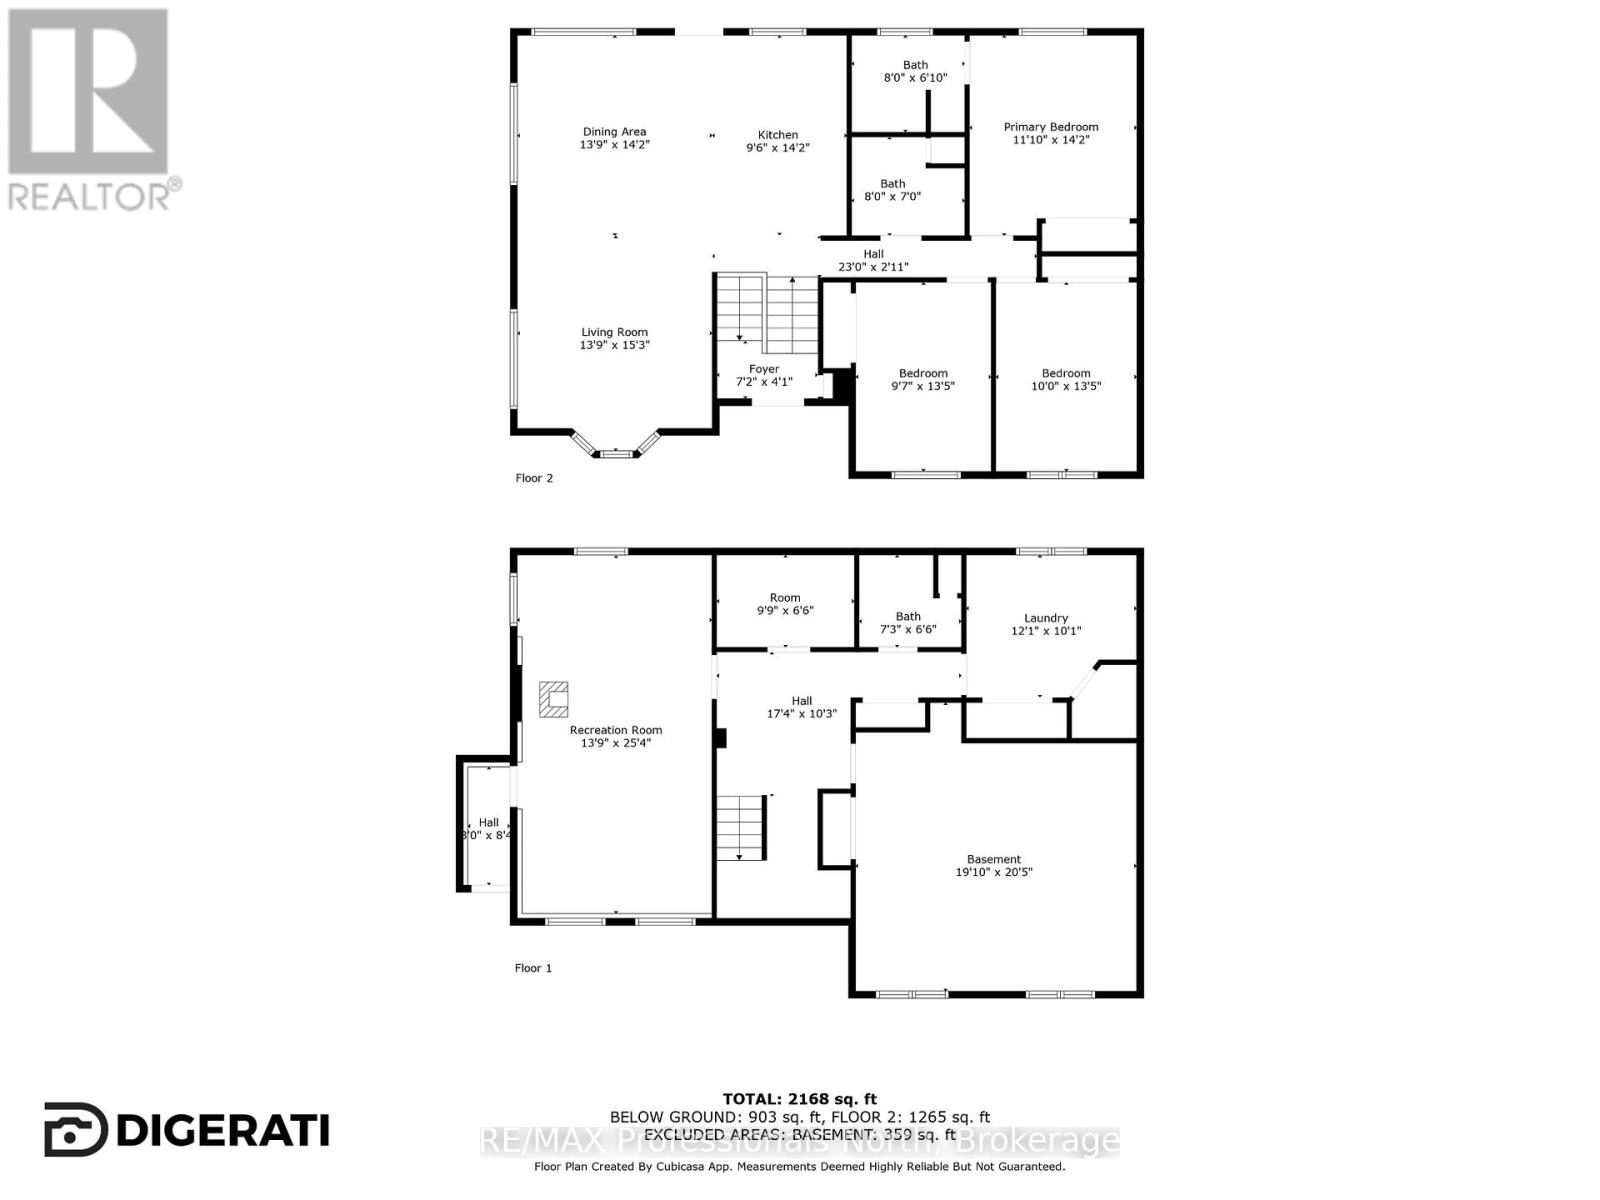
Welcome to Mainhood's Road, where rural living does not mean coming home from work, to more work! Designed for easy one-floor living, the main level keeps every habit within reach, with a layout that is practical and easy to maintain. Renovated and deeply cared for over the past 5 years, from the roof right down to the depths of a sophisticated well water system, updates include furnace, electrical, plumbing, windows, kitchen, bathrooms, and flooring - all completed with professional attention to long-term quality. The walkout lower level adds room for the way real life runs - flexible. Whether that means space for your pursuits, children or visiting guests, with 2000+ square feet of finished living space every area remains purposeful. Continue to use the insulated bonus space as the current workshop, or convert it to a home gym, music studio, or traditional office. Come experience the space and peace of this 2.25 acre property, surrounded by a wall of forest, a perfect pond (ice hockey anyone?!) and access to local trail systems. This family home balances the best of country living and small town community. The vibrant towns of Bracebridge and Huntsville offer all of the necessary amenities and local adventures. Go ahead, get in the car and exit just 5 minutes from Highway 11... to your next family home (id:24871)


Please visit : Multimedia link for more photos and information

Details

Community Features: School Bus Equipment: None
Features: Cul-de-sac, Level lot, Wooded area, Irregular lot size Ownership: Freehold
Parking Spaces: 12 Rental Equipment: None
Transaction: For sale Zoning Description: RR

Building

Bedrooms Above Ground: 3 Amenities: Fireplace(s)
Appliances: Water Heater, Water Treatment, Central Vacuum, Blinds, Dryer, Freezer, Microwave, Washer, Refrigerator Basement Development: Finished
Basement Features: Walk-up, Separate entrance Basement: N/A, Full, N/A (Finished), N/A
Construction Style Attachment: Detached Cooling: Central air conditioning
Exterior Finish: Vinyl siding Fireplace Present: Yes
Fireplace Total: 1 Fireplace Type: Free Standing Metal,Woodstove
Flooring: Concrete Foundation: Concrete, Block
Bathrooms (Total): 3 Heating Fuel: Propane, Wood
Heating: Forced air Size Interior: 1100 - 1500 sqft
Type: House Utility Water: Dug Well

Land

Size Frontage: 223 ft ,4 in Acreage: Yes
Sewer: Septic System Size Depth: 723 ft ,8 in
Size Irregular: 223.4 x 723.7 FT Surface Water: Lake/Pond
Level Type Dimensions
BasementWorkshop5.82 m x 6.24 m
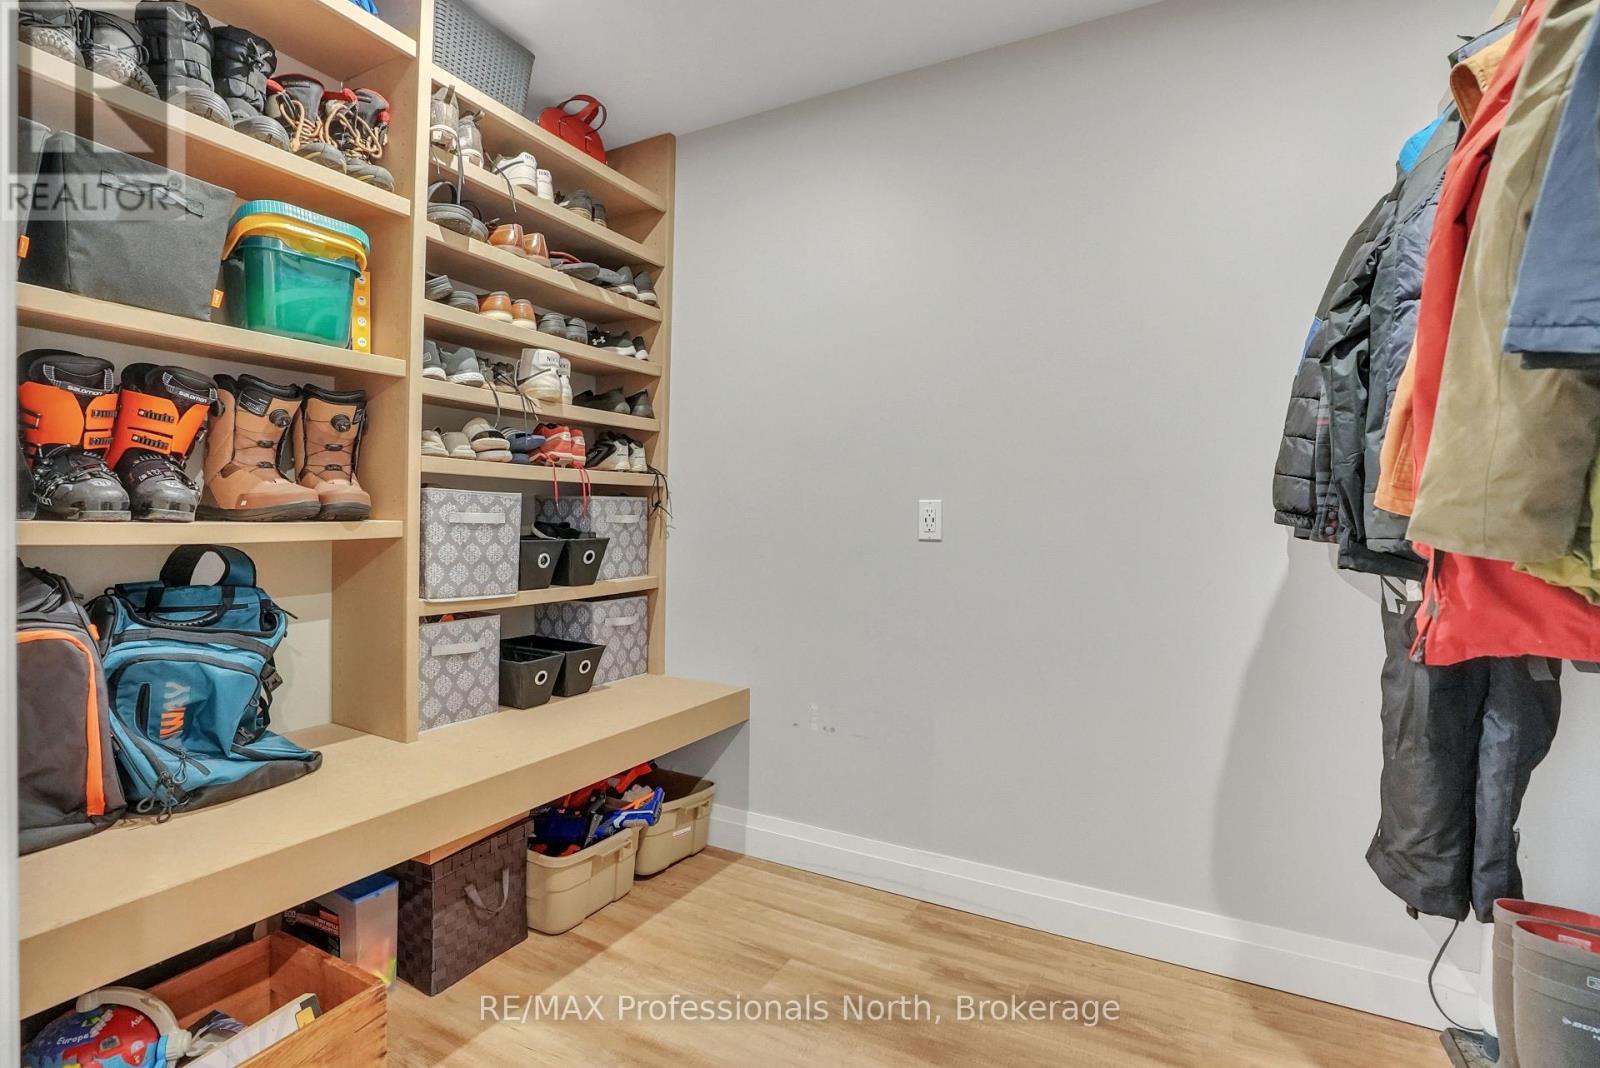
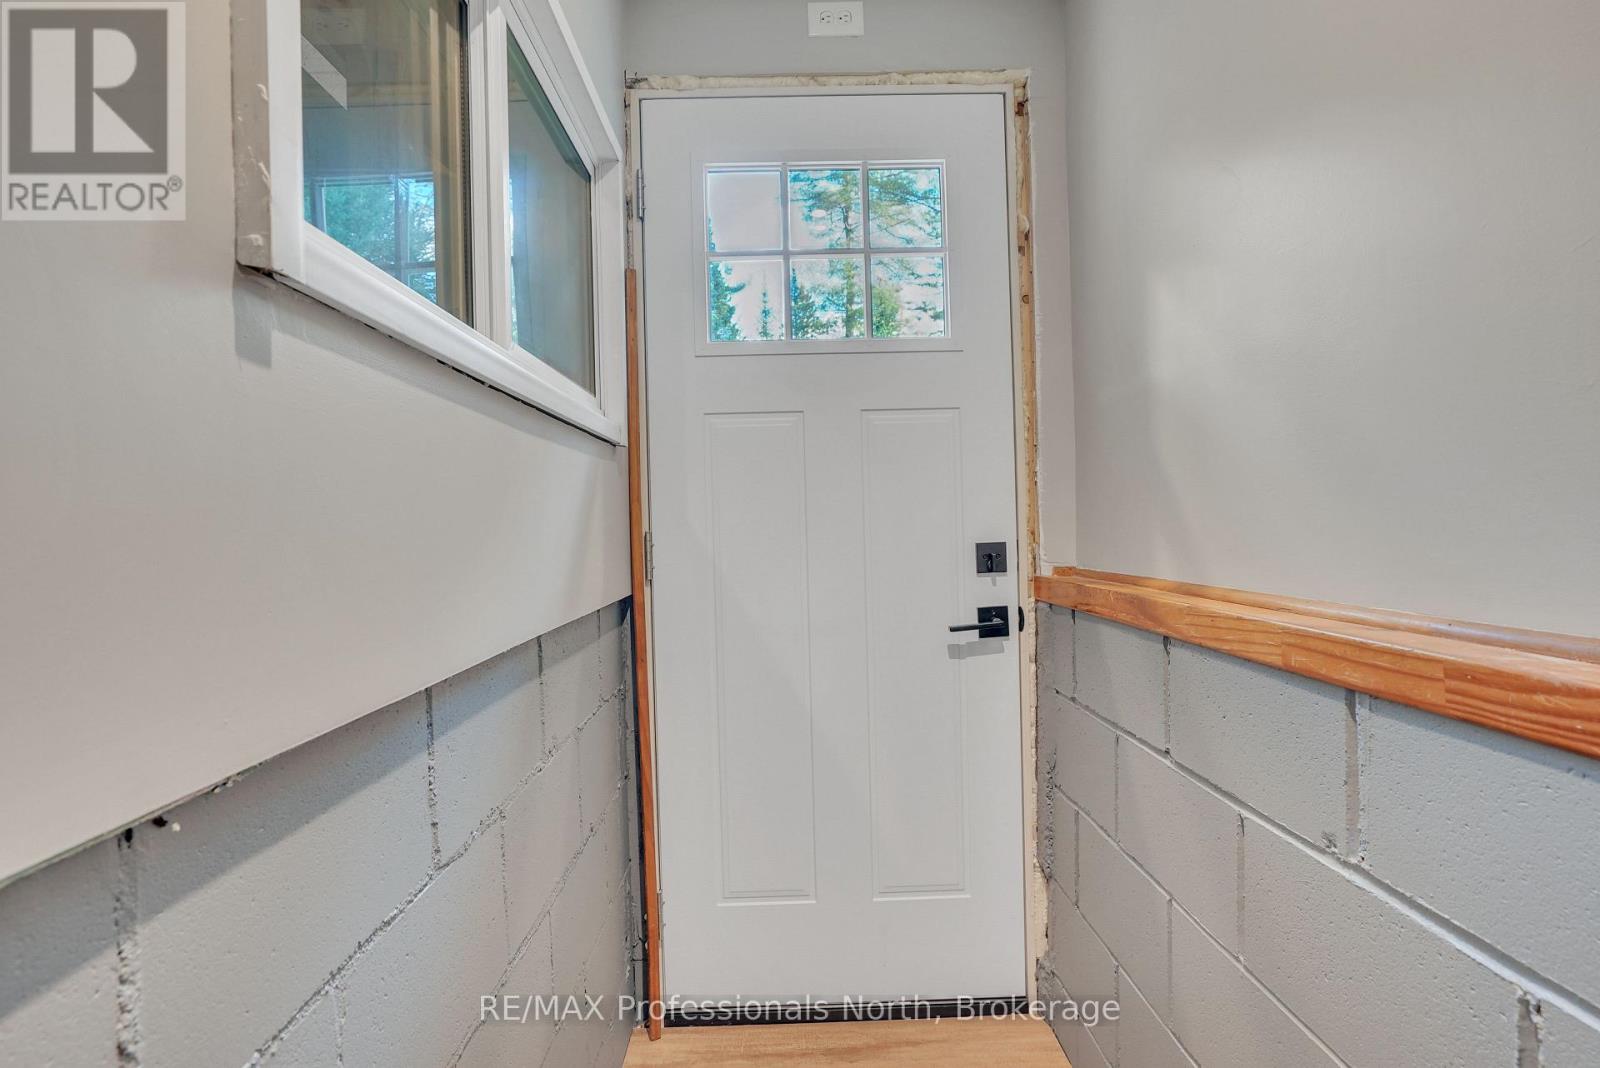
Lower levelMud room3.01 m x 2.01 m
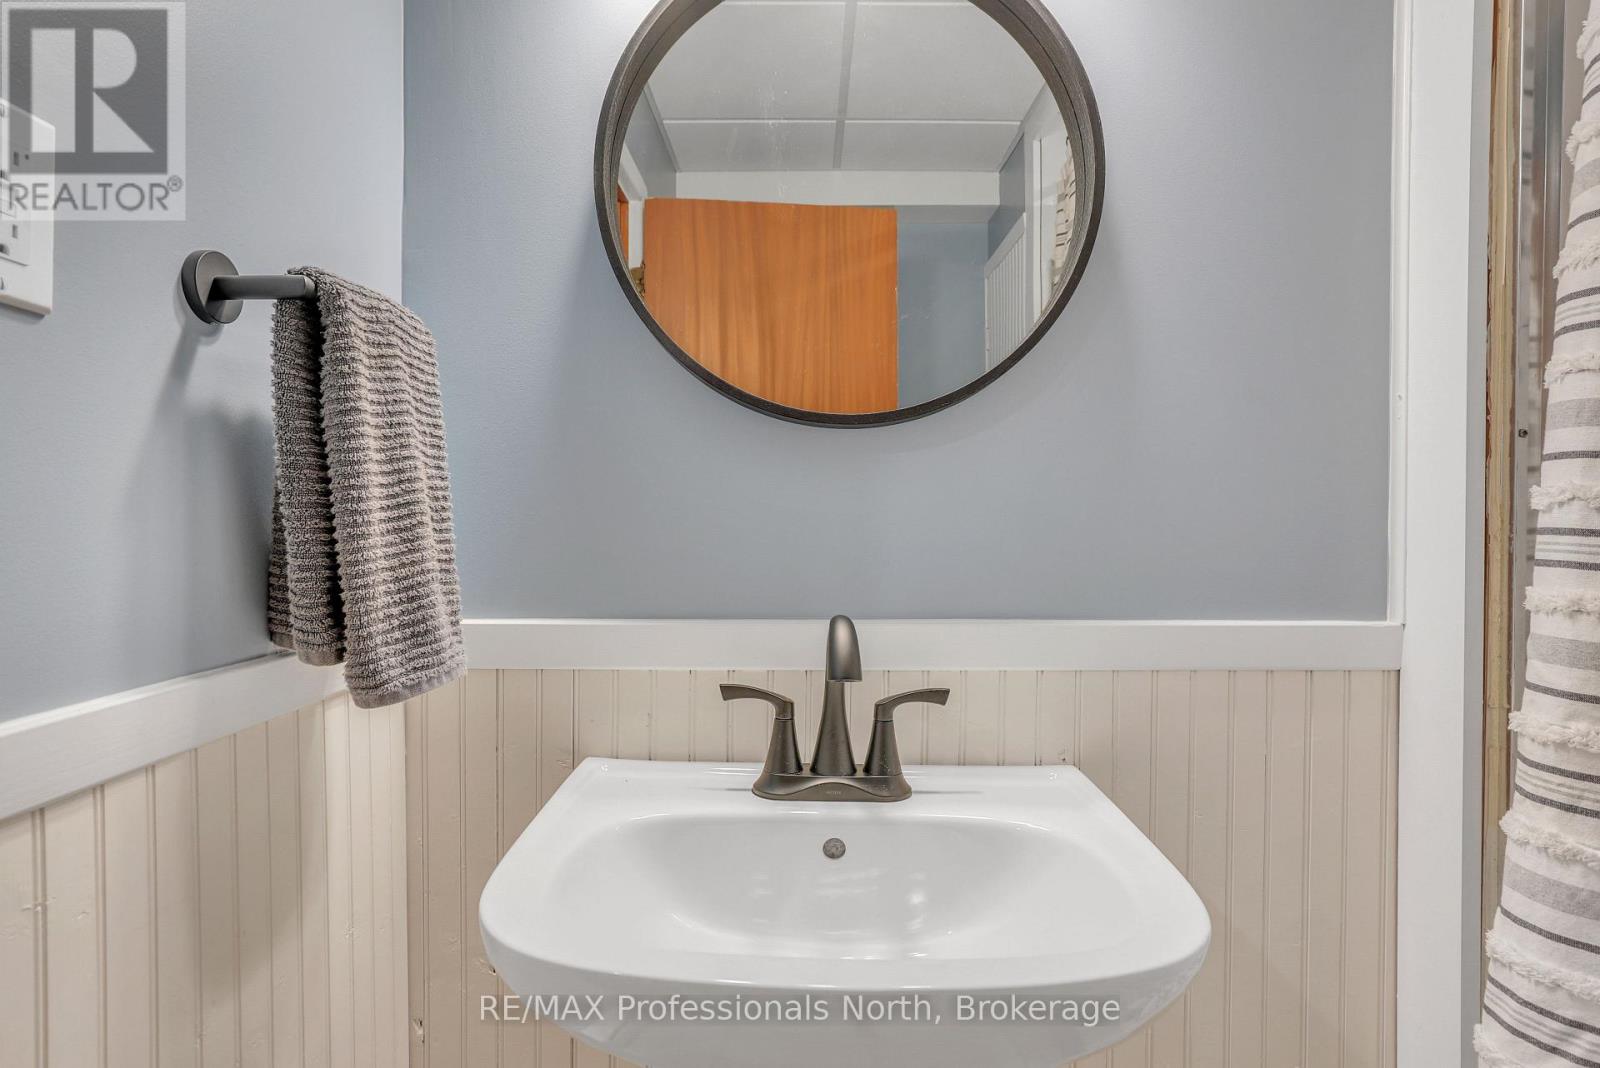
Lower levelBathroom2.22 m x 2.01 m
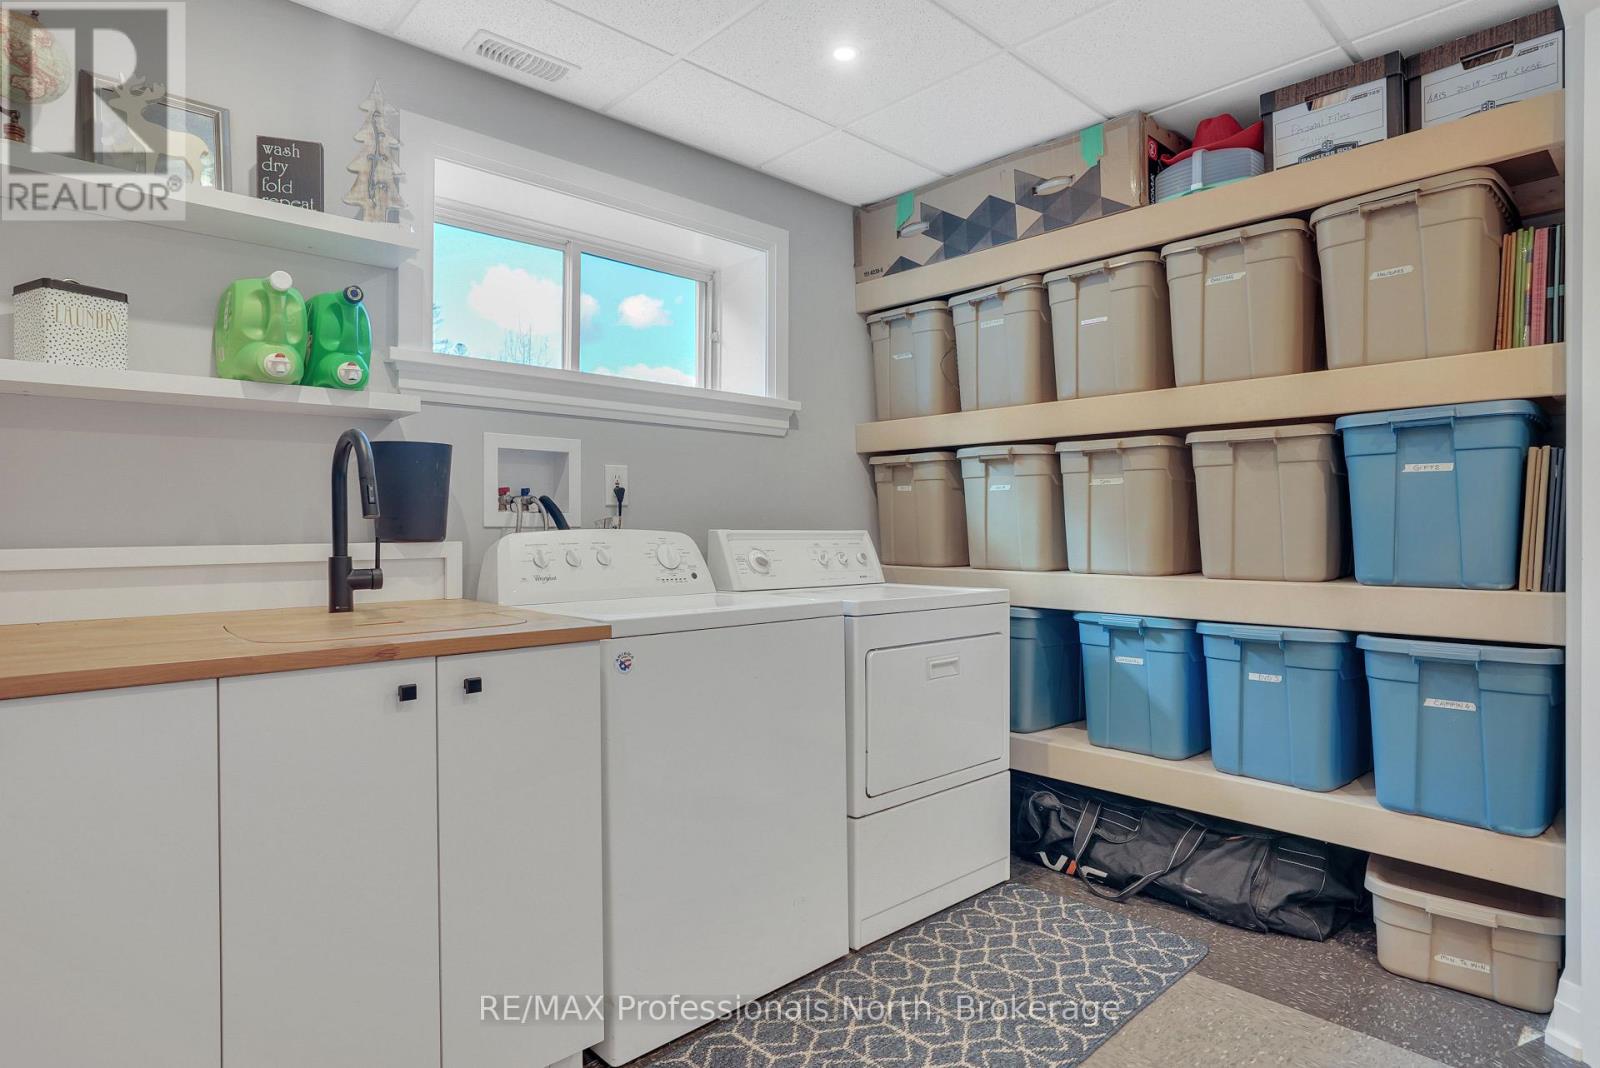
Lower levelLaundry room3.68 m x 3.07 m
Lower levelRecreational, Games room4.23 m x 7.74 m
Main levelFoyer2.19 m x 1.24 m
Main levelLiving room4.23 m x 4.66 m
Main levelDining room4.23 m x 4.32 m
Main levelKitchen2.92 m x 4.32 m
Main levelBathroom2.43 m x 2.1 m
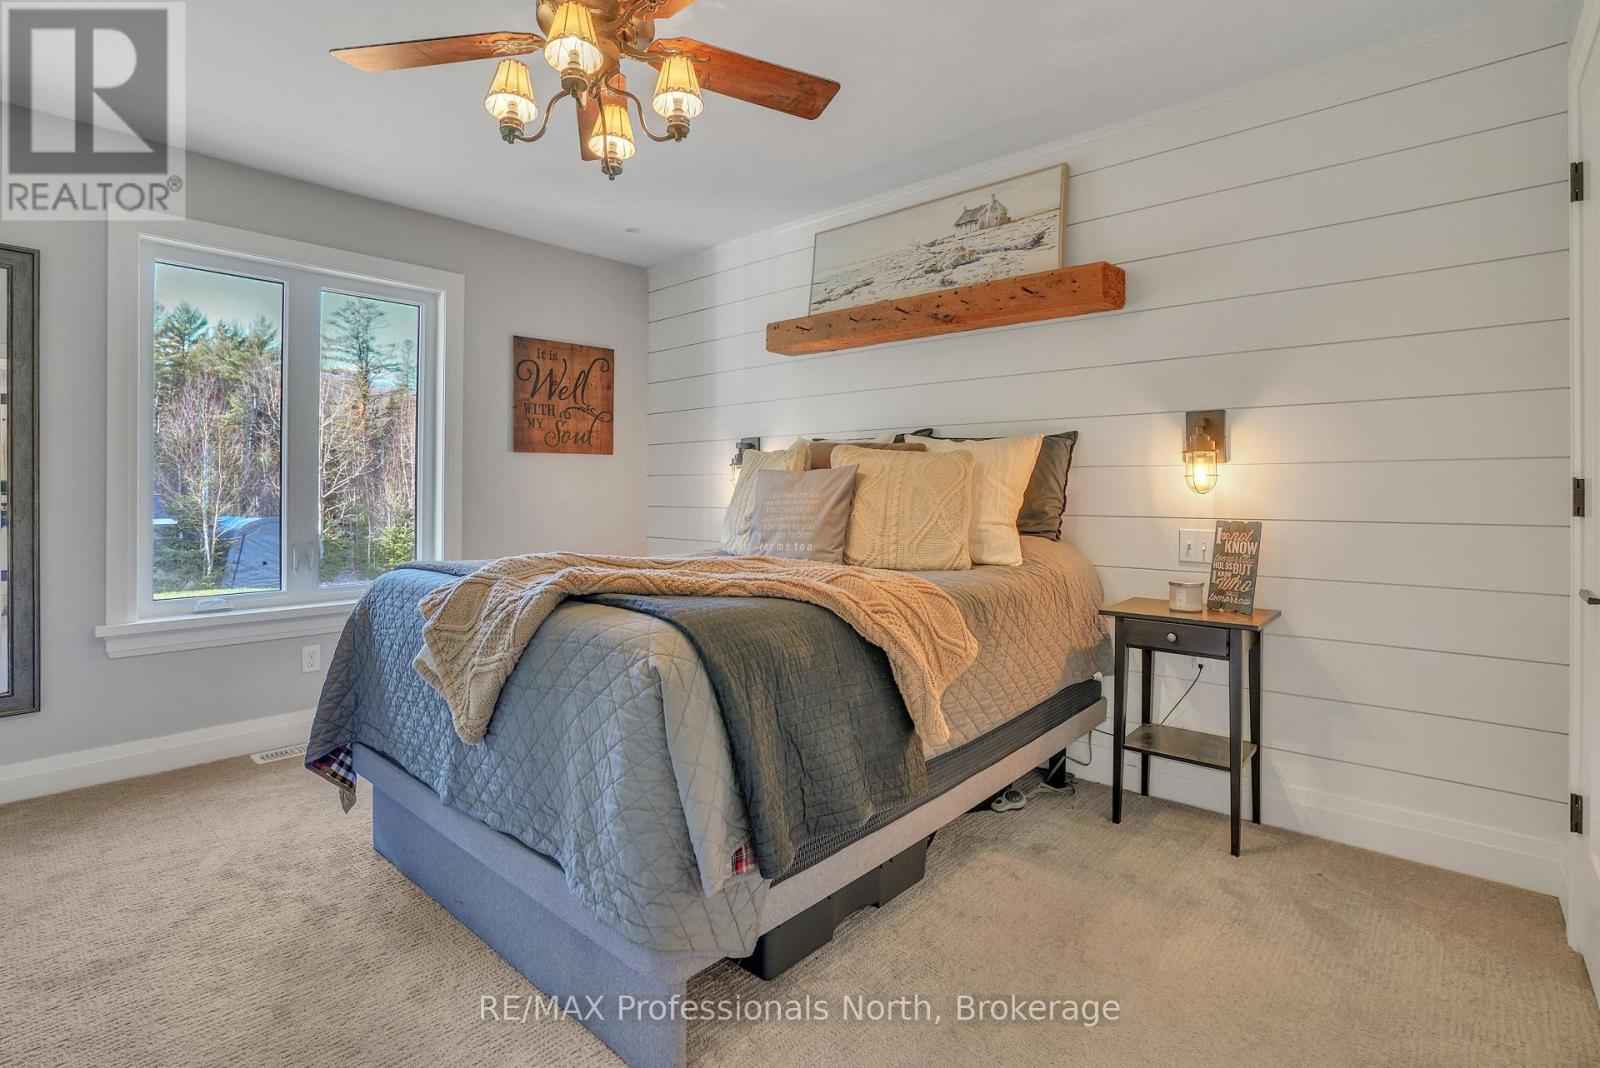
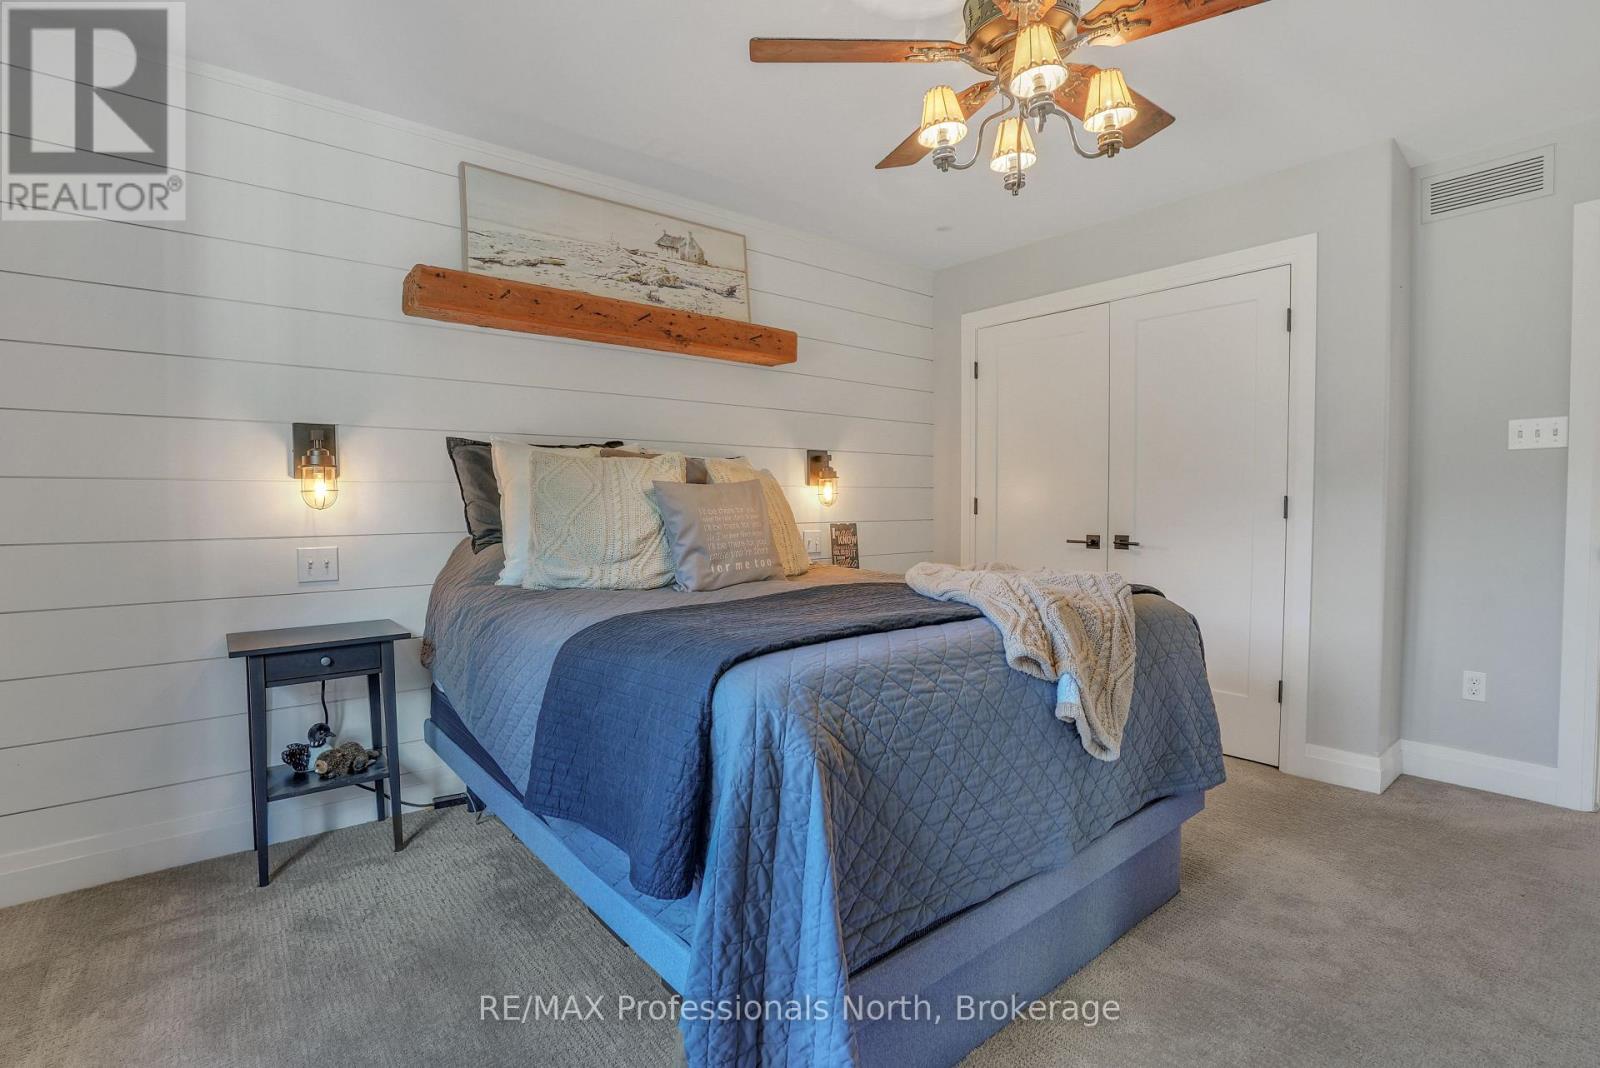
Main levelPrimary Bedroom3.35 m x 4.32 m
Main levelBathroom2.43 m x 1.85 m
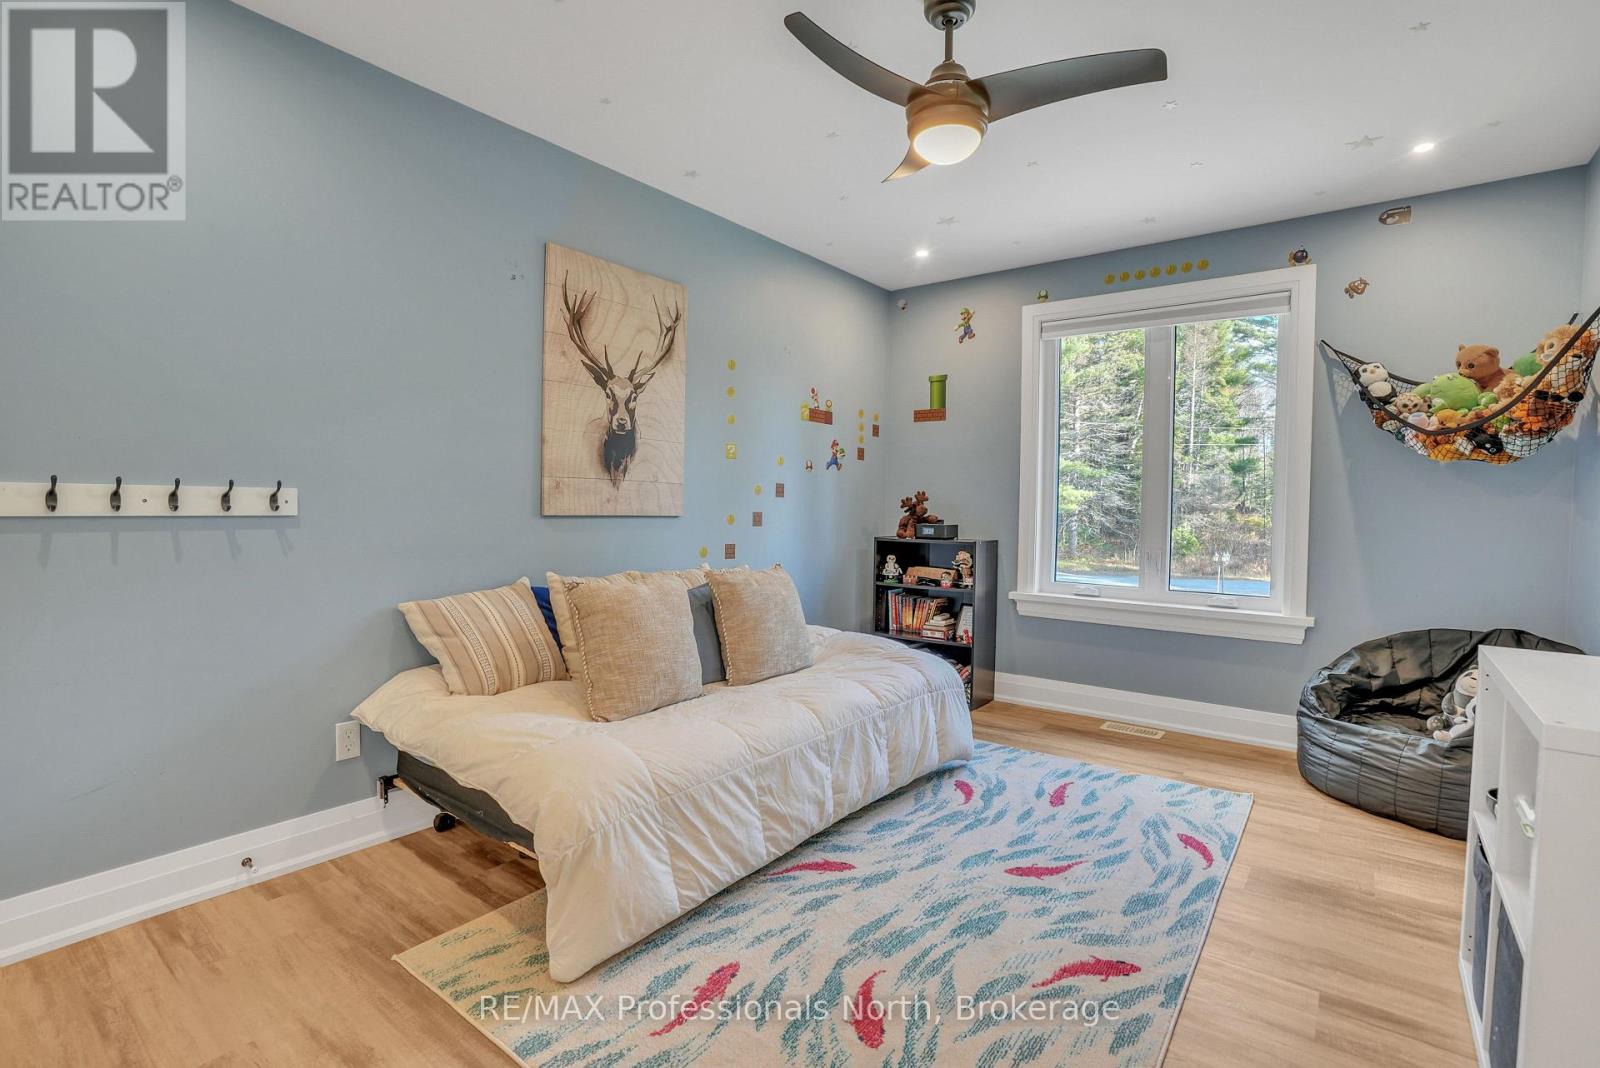
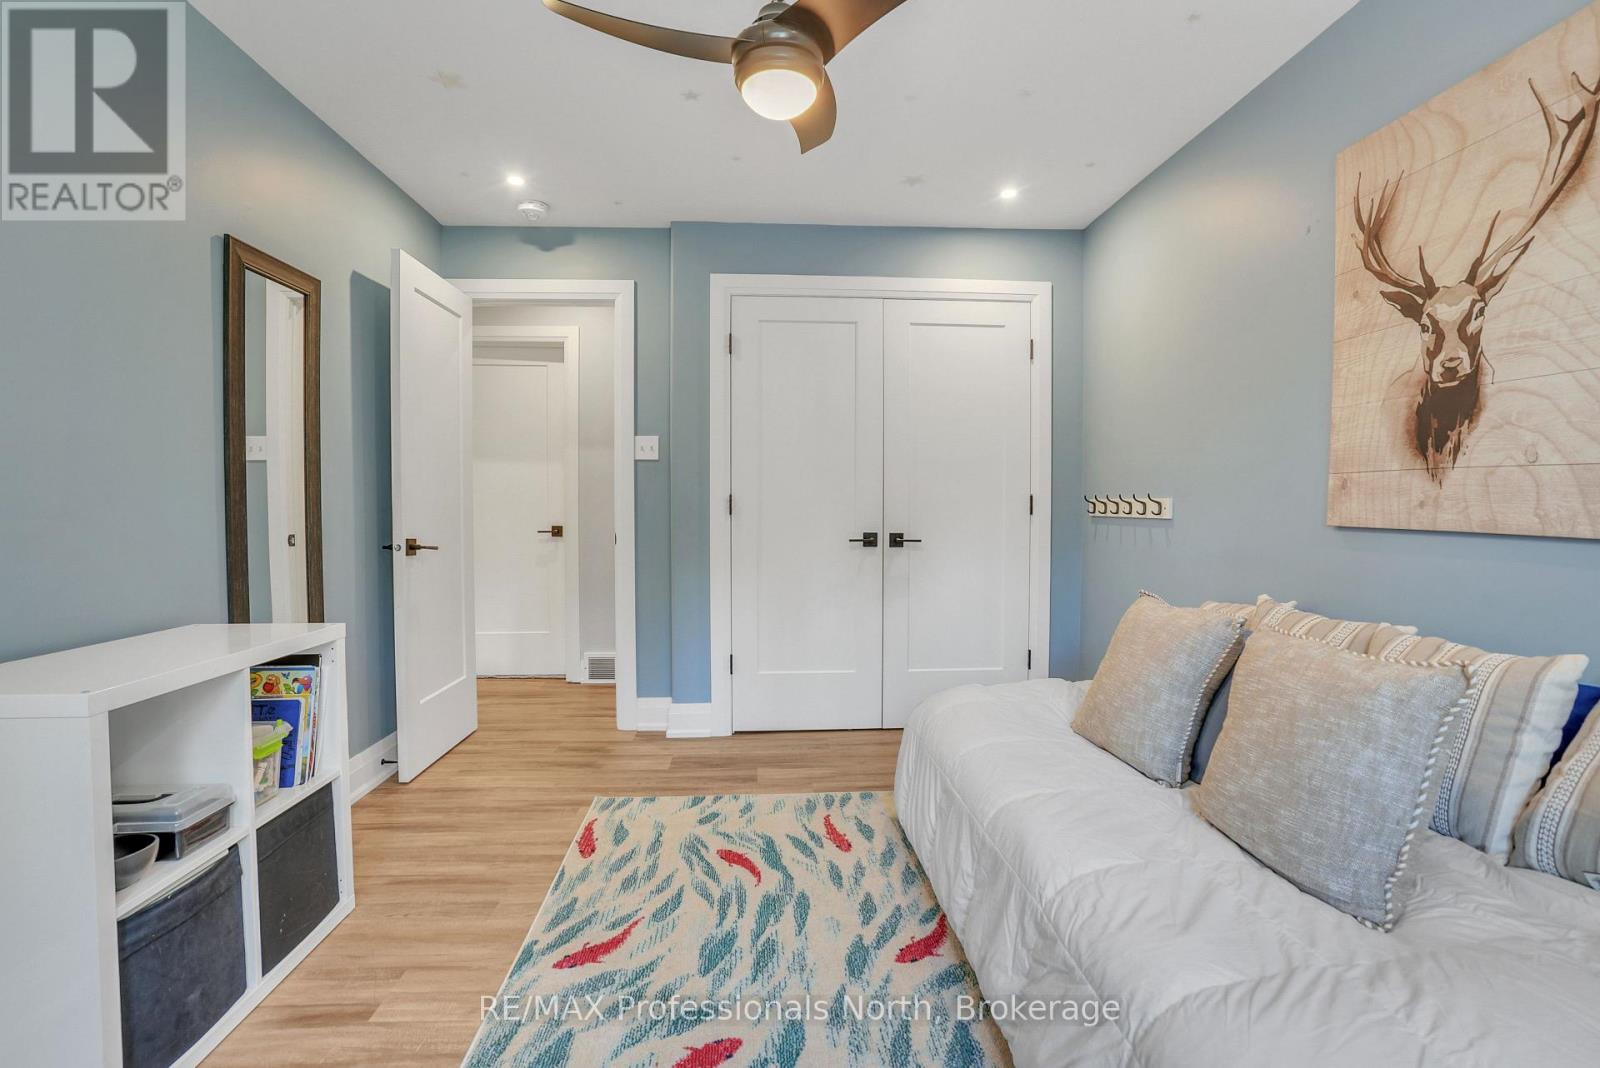
Main levelBedroom2.95 m x 4.11 m
Main levelBedroom3.04 m x 4.11 m

Copyright © 2026 Kevin Whetham. All Rights Reserved. Web Design by Whetham Solutions.