125552 13 SIDE ROAD

$1,349,000

Listing ID: X13137390

Royal LePage Locations North

125552 13 SIDE ROAD, Meaford, Ontario, N4L1W6

Bathrooms: 2 Bedrooms: 3
Property Type: Single Family Building Area: 1500 - 2000 sqft
Description

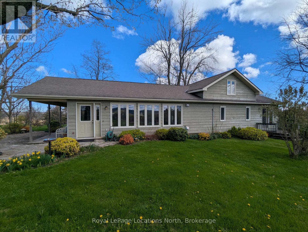
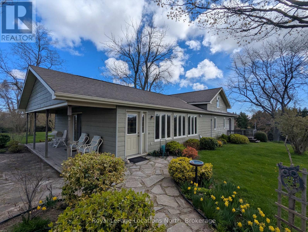
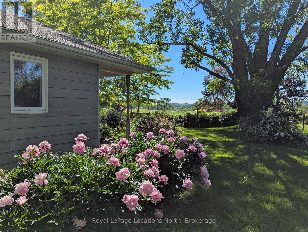
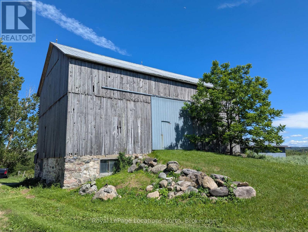
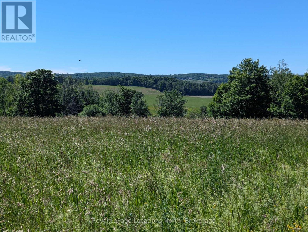
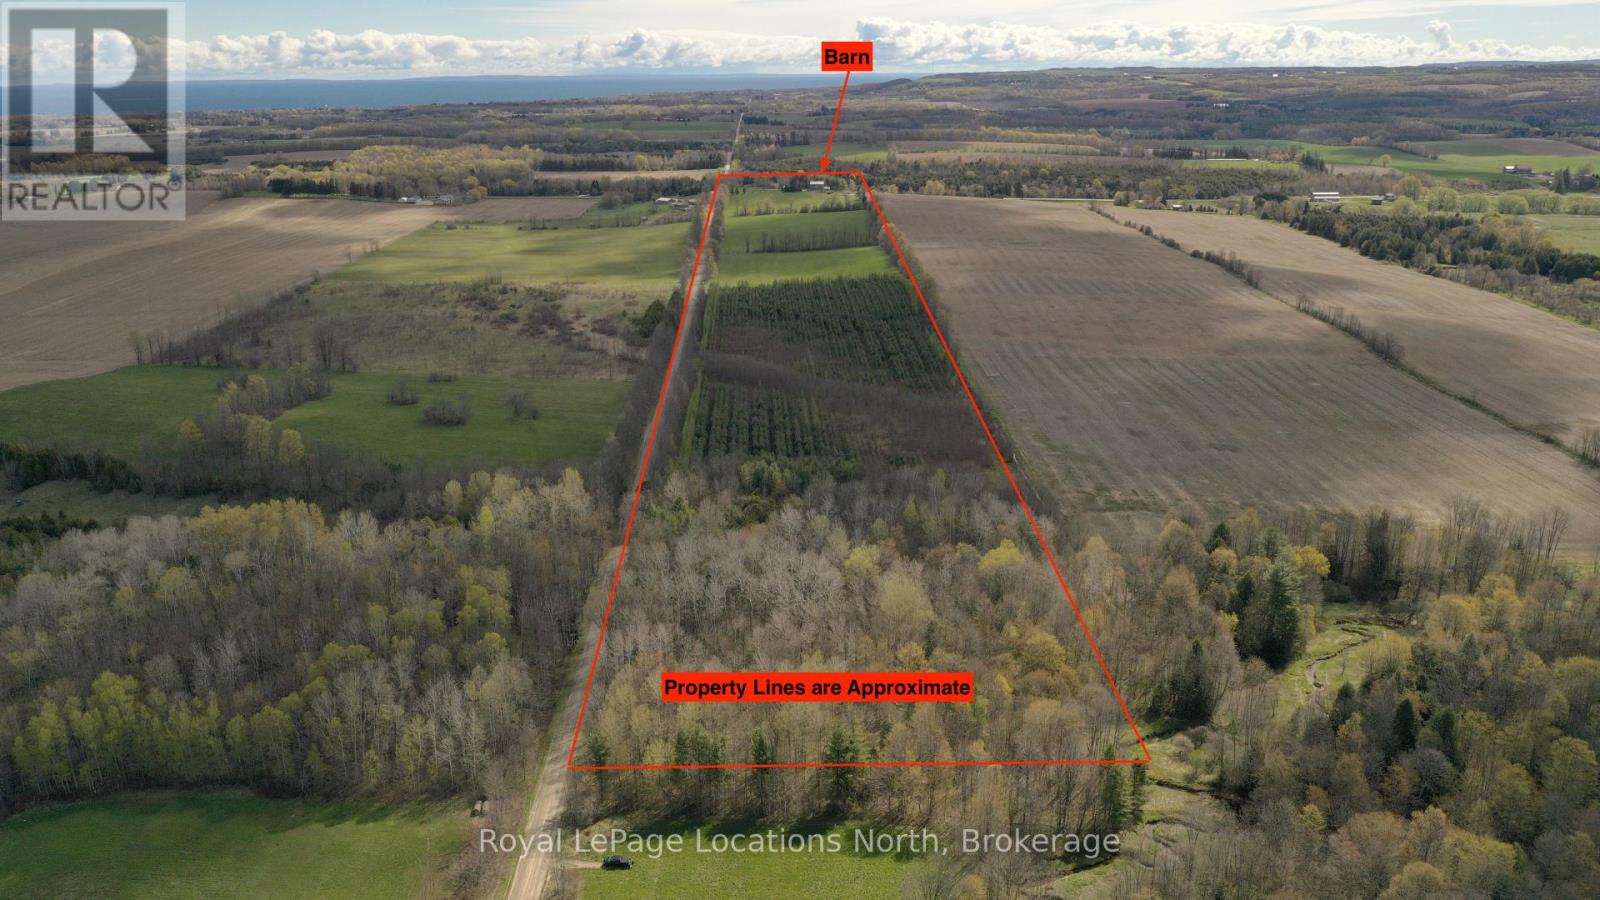
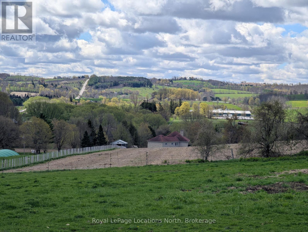
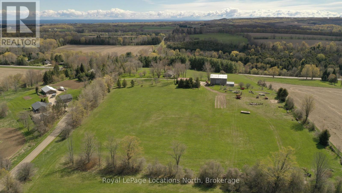
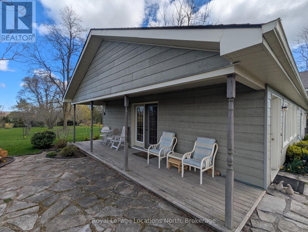
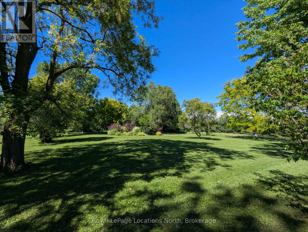
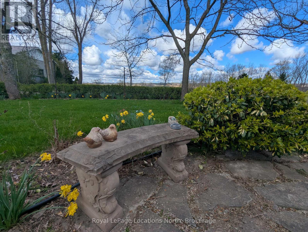
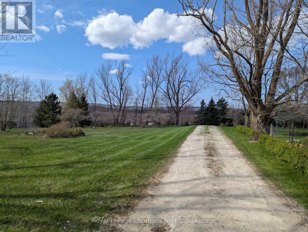
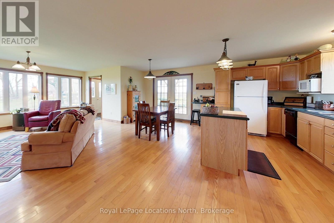
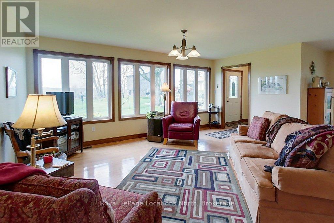
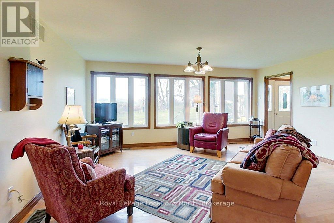
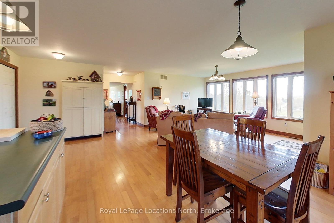
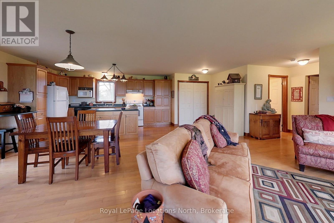
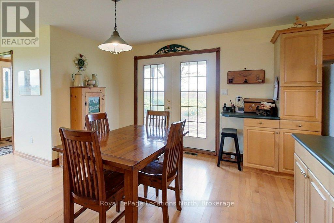
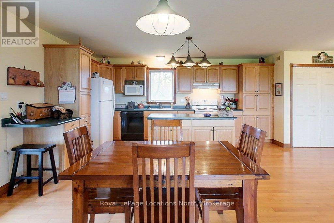
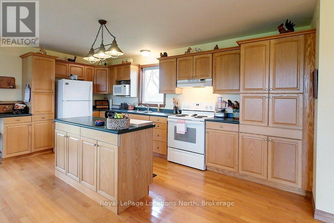
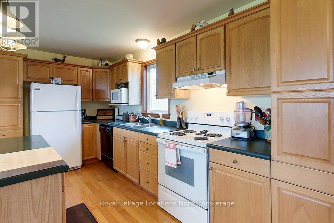
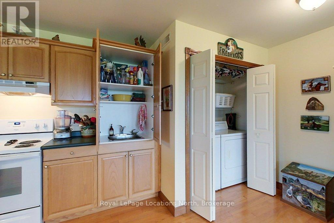
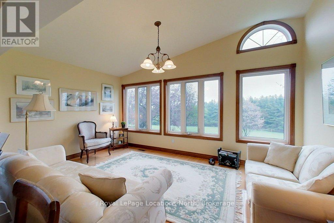
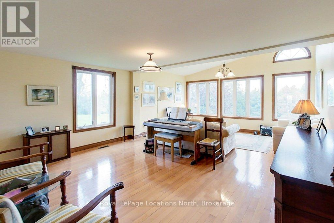
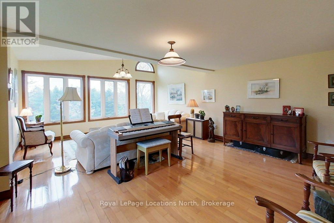
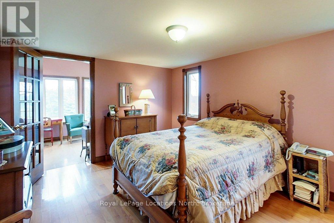
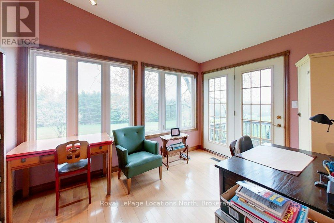
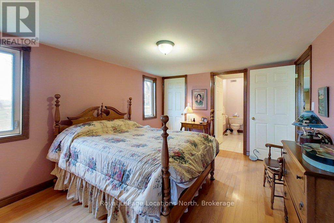
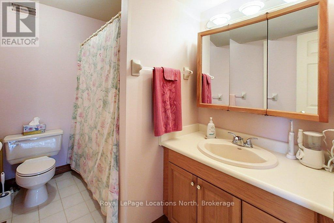
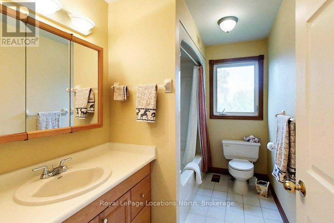
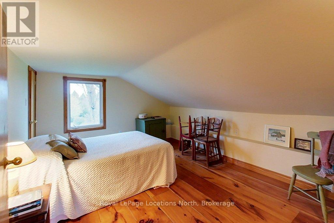
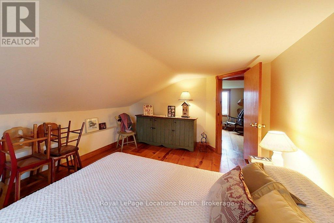
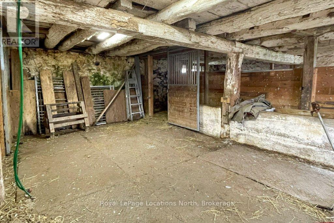
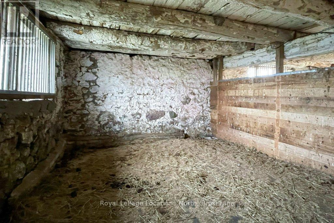
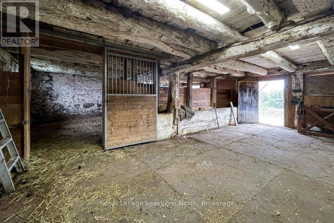
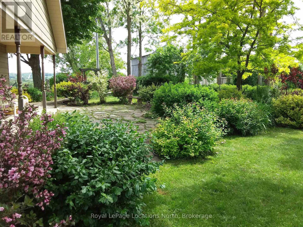
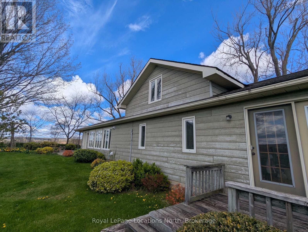
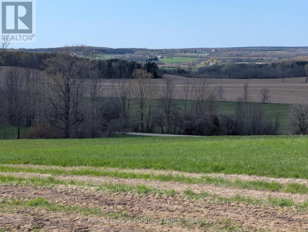
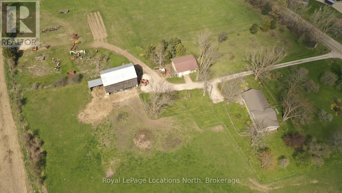
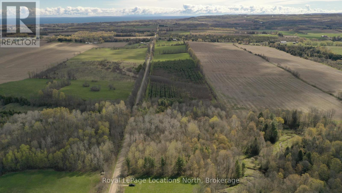
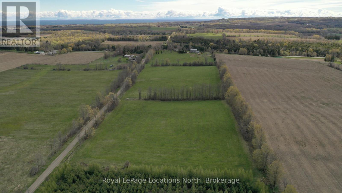
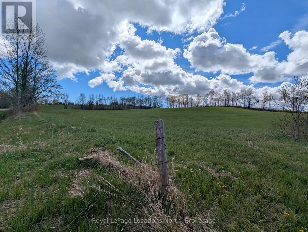
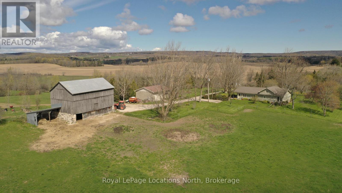
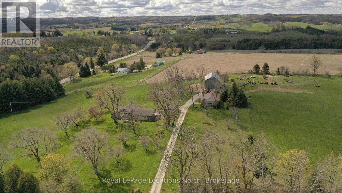
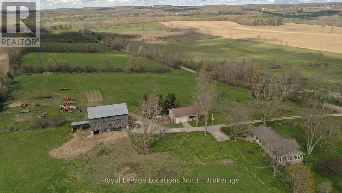
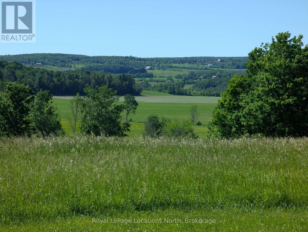
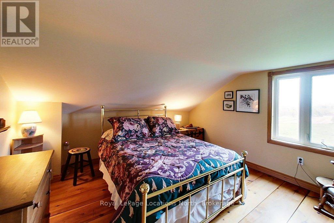
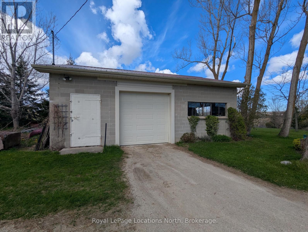
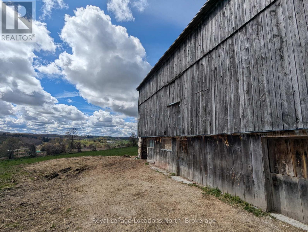
50 Acre Hobby Farm: Perched on a picturesque hill, this exceptional "Windfall Farm" property offers breathtaking panoramic views of the rolling countryside in every direction. Surrounded by open skies, lush fields, and peaceful natural beauty, the setting provides the perfect blend of privacy, tranquility, and rural charm. Set on just over 50 acres, this property features a lovely three bedroom/ two bathroom home, bank barn with horse stalls and storage, 29 workable acres, plus forest, gardens and a detached garage/workshop, making it ideal for hobby farmers, or those seeking a country retreat. Expansive acreage provides endless opportunities for farming, recreation, or simply enjoying the beauty of the land.Whether you're watching the sunset over the hills, entertaining against a stunning backdrop, or embracing the serenity of country living, this remarkable farm property offers a rare opportunity to own a truly scenic piece of countryside paradise. The original farmhouse was fully renovated and expanded in 1994 to a spacious open floor plan offering views from every room. The primary suite features a 4 piece ensuite, walk in closet and private sitting room/office. The open concept kitchen, dining and living area boast a walk out to covered porch, an abundance of windows, kitchen island and hardwood floors which carry through the main level. The additional family room and laundry on the main level plus the two large bedrooms upstairs compliment the layout perfectly. Located only a nine minute drive to Meaford and twenty minutes to Owen Sound, you have all the amenities you need close by. New furnace 2024 (id:24871)

Please visit : Multimedia link for more photos and information

Details

Easement: Environment protected Equipment: Water Heater, Propane Tank, Dusk to Dawn Light
Features: Hillside, Lane Farm: Boarding, Hobby Farm, Mixed, See Remarks
Ownership: Freehold Parking Spaces: 10
Rental Equipment: Water Heater, Propane Tank, Dusk to Dawn Light Structure: Deck, Patio(s), Barn, Barn
Transaction: For sale View: View
Zoning Description: A and H

Building

Bedrooms Above Ground: 3 Appliances: Garage door opener remote(s), Dishwasher, Dryer, Microwave, Stove, Washer, Refrigerator
Basement Development: Unfinished Basement: Partial (Unfinished)
Construction Style Attachment: Detached Cooling: None
Exterior Finish: Wood Flooring: Hardwood
Foundation: Poured Concrete, Stone Bathrooms (Total): 2
Heating Fuel: Propane Heating: Forced air
Size Interior: 1500 - 2000 sqft Storeys Total: 1.5
Type: House Utility Water: Drilled Well

Land

Size Frontage: 4566 ft Acreage: Yes
Landscape Features: Landscaped Sewer: Septic System
Size Depth: 489 ft Size Irregular: 4566 x 489 FT ; Irregular
Level Type Dimensions
Second levelBedroom 34.04 m x 3.44 m
Second levelBedroom 24.76 m x 3.12 m
Main levelBathroom3.02 m x 1.82 m
Main levelBathroom2.71 m x 1.77 m
Main levelDining room3.25 m x 2.48 m
Main levelFamily room6.48 m x 4.74 m
Main levelKitchen6.96 m x 3.14 m
Main levelLiving room5.3 m x 5.16 m
Main levelOffice3.41 m x 2.87 m
Main levelPrimary Bedroom4.08 m x 3.41 m

Copyright © 2026 Kevin Whetham. All Rights Reserved. Web Design by Whetham Solutions.