124 TREMBLE DRIVE

$472,500

Listing ID: X13123378

Keller Williams Realty Centres

124 TREMBLE DRIVE, West Grey, Ontario, N0G1R0

Bathrooms: 2 Bedrooms: 3
Property Type: Single Family Building Area: 1100 - 1500 sqft
Description

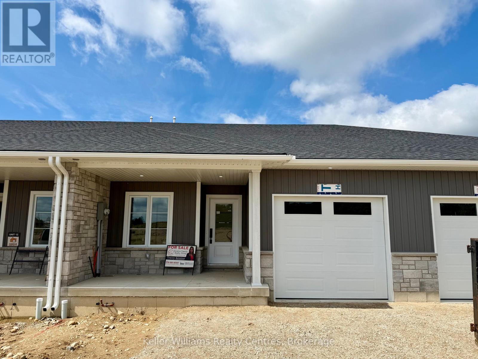
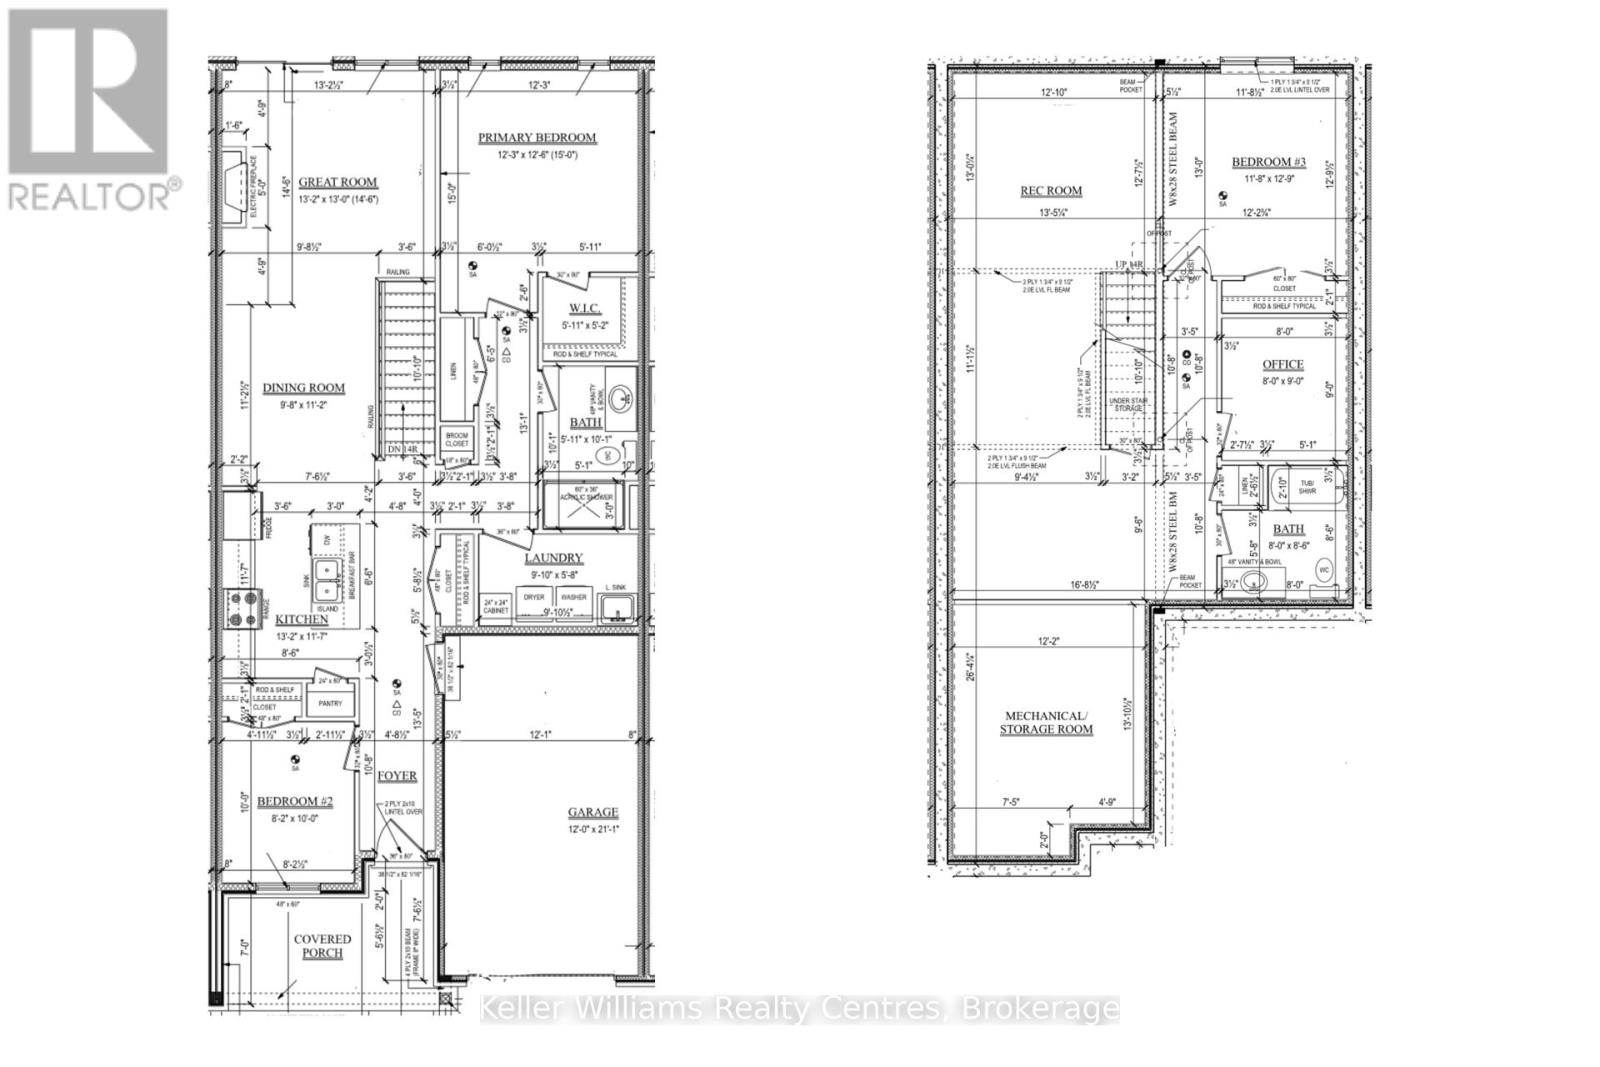
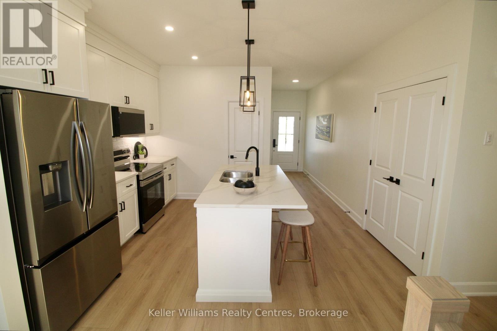
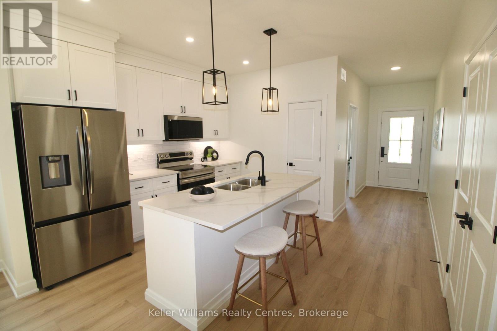
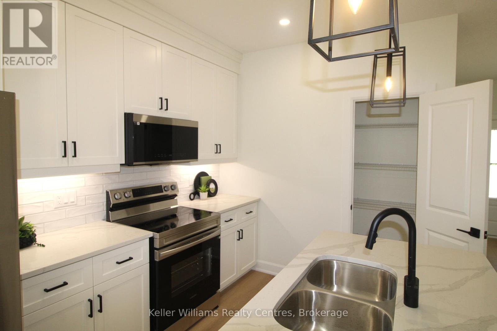
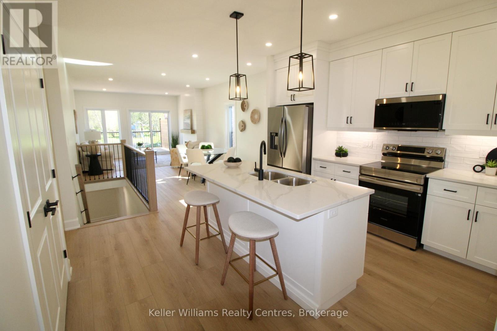
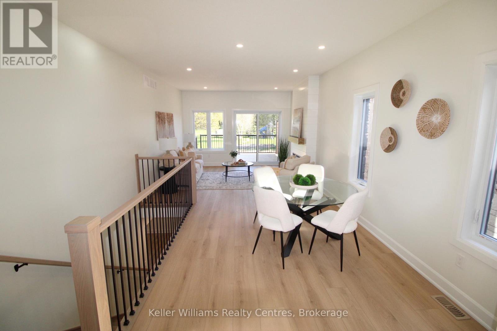
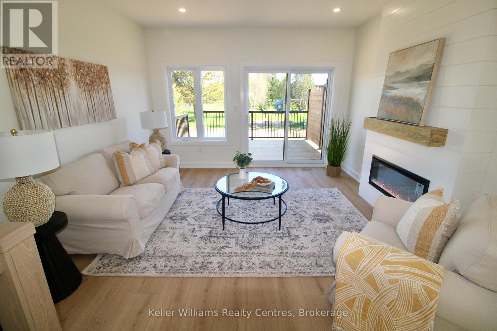
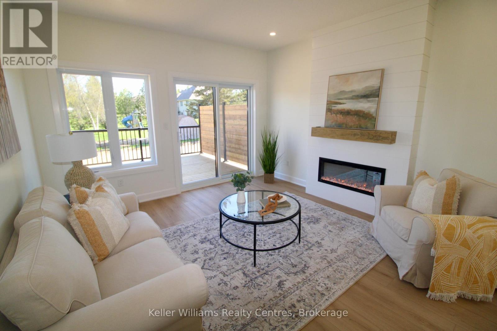
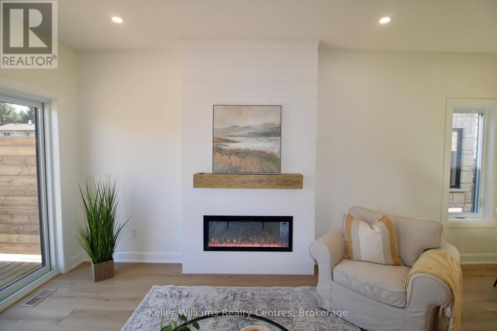
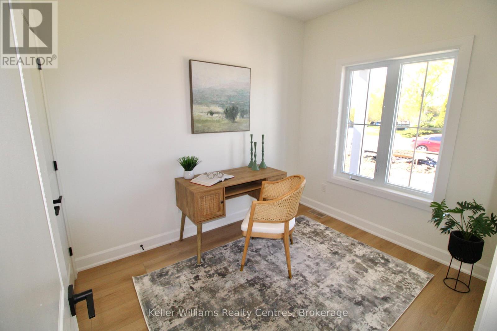
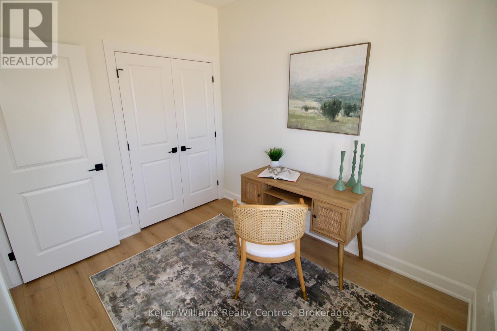
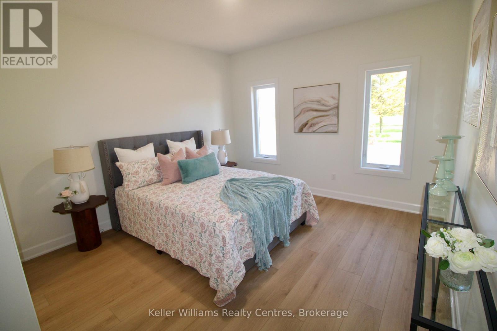
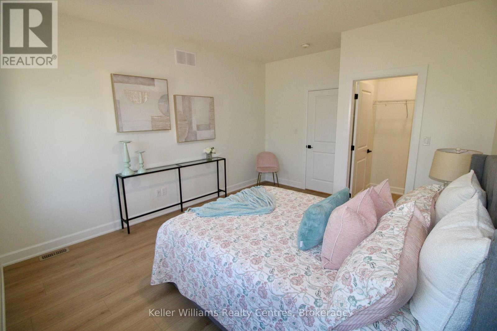
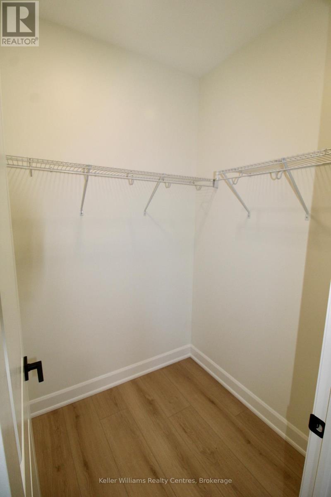
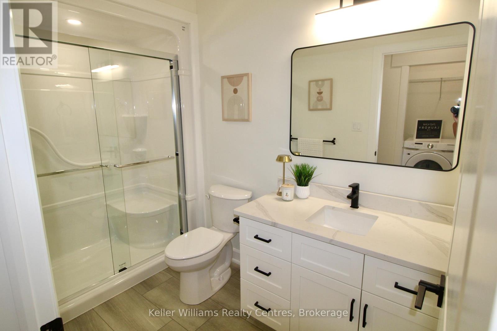
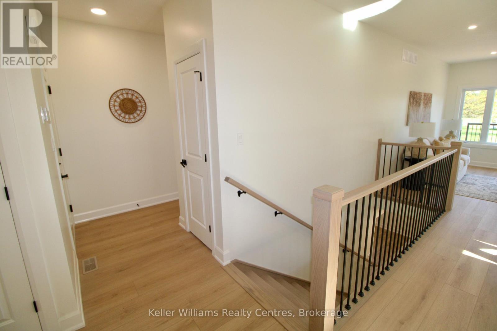
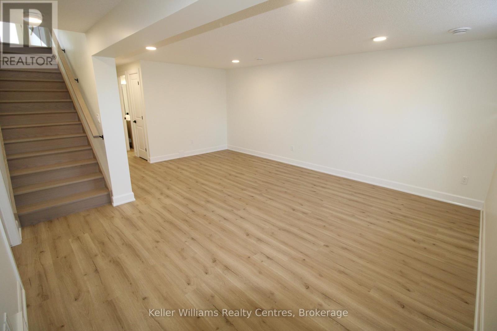
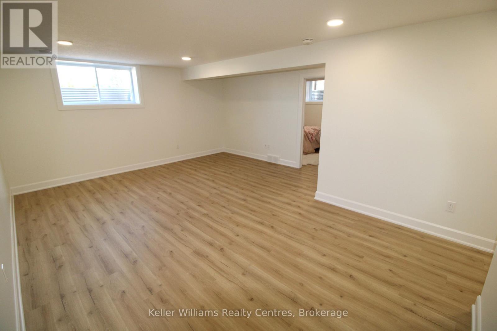
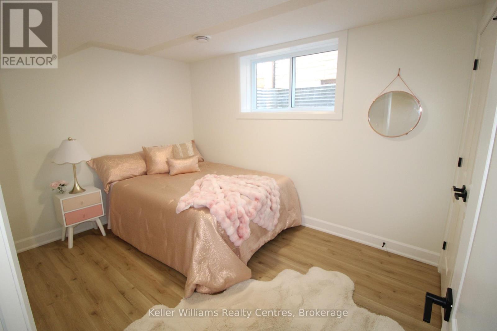
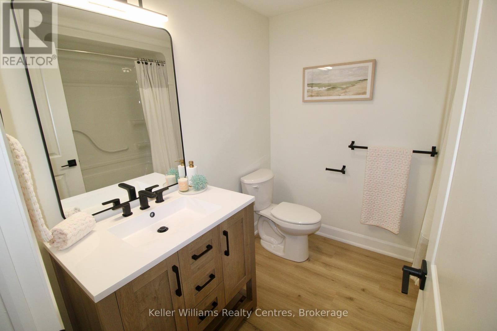
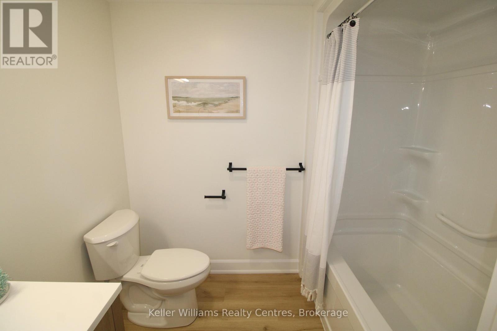
Beautifully finished townhome by Candue Homes located on Tremble Drive in Durham. This thoughtfully designed home offers stylish finishes, functional living space, and the convenience of low-maintenance living. The bright open-concept main floor features a custom kitchen with quartz countertops, an island with overhang for barstool seating, and all appliances included. The living room offers an electric fireplace with shiplap surround and a walkout to the back deck, creating the perfect space to relax or entertain. The main level also includes two bedrooms, including a spacious primary bedroom with a walk-in closet, along with a beautifully finished bathroom featuring quartz countertops.The fully finished basement provides plenty of additional living space with a large rec room, another bedroom, office, a second bathroom, and ample storage space. Additional highlights include an attached garage, paved driveway, sodded yard, and Tarion warranty coverage for added peace of mind. A quality-built home with modern finishes throughout, located in a growing community close to amenities. Interior photos are of a similar home by the builder. (id:24871)


Details

Amenities Nearby: Hospital, Place of Worship, Schools Communication: High Speed Internet
Community Features: Community Centre Equipment: None
Features: Carpet Free, Sump Pump Ownership: Freehold
Parking Spaces: 3 Rental Equipment: None
Structure: Porch, Deck Transaction: For sale
Zoning Description: R3-396

Building

Bedrooms Above Ground: 2 Bedrooms Below Ground: 1
Amenities: Fireplace(s) Appliances: Garage door opener remote(s), Water Heater, Water softener, Dishwasher, Dryer, Microwave, Stove, Washer, Refrigerator
Architectural Style: Bungalow Basement Development: Finished
Basement: Full (Finished) Construction Style Attachment: Attached
Cooling: Central air conditioning, Air exchanger Exterior Finish: Vinyl siding, Stone
Fireplace Present: Yes Fireplace Total: 1
Fire Protection: Smoke Detectors Foundation: Poured Concrete
Bathrooms (Total): 2 Heating Fuel: Natural gas
Heating: Forced air Size Interior: 1100 - 1500 sqft
Storeys Total: 1 Type: Row / Townhouse
Utility Water: Municipal water

Land

Size Frontage: 26 ft ,4 in Amenities: Hospital, Place of Worship, Schools
Sewer: Sanitary sewer Size Depth: 119 ft ,7 in
Size Irregular: 26.4 x 119.6 FT Surface Water: River/Stream
Level Type Dimensions
BasementRecreational, Games room3.9116 m x 10.1346 m
BasementBedroom 33.556 m x 3.8862 m
BasementOffice2.4384 m x 2.7432 m
BasementUtility room4.826 m x 3.7084 m
Main levelKitchen4.0132 m x 3.5306 m
Main levelDining room2.9464 m x 3.4036 m
Main levelLiving room4.0132 m x 3.9624 m
Main levelBedroom3.7338 m x 3.81 m
Main levelBedroom 22.4892 m x 3.048 m
Main levelLaundry room2.9972 m x 1.7272 m

Copyright © 2026 Kevin Whetham. All Rights Reserved. Web Design by Whetham Solutions.