59 WITHALL GROVE

$740,000

Listing ID: S13111752

Century 21 B.J. Roth Realty Ltd

59 WITHALL GROVE, Tiny (Wyevale), Ontario, L0L2T0

Bathrooms: 4 Bedrooms: 3
Property Type: Single Family Building Area: 2000 - 2500 sqft
Description

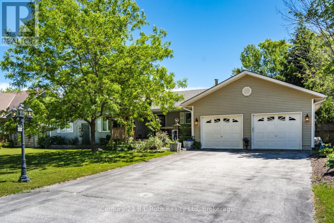
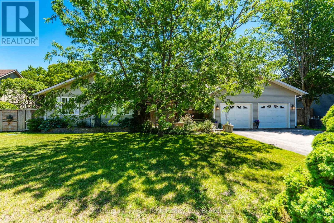
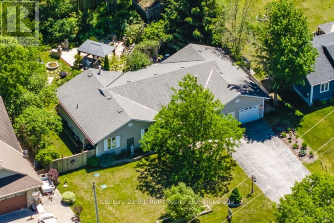
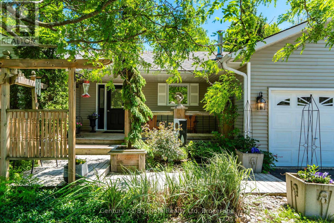
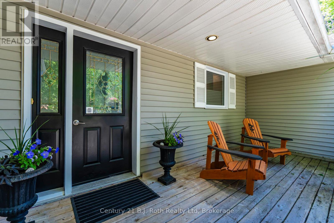
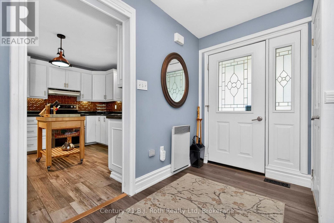
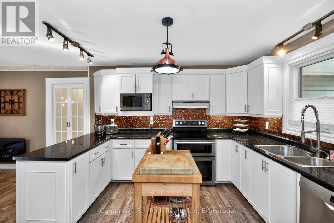
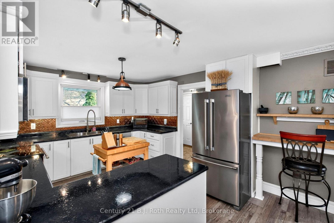
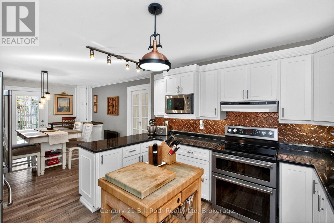
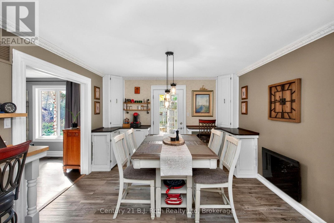
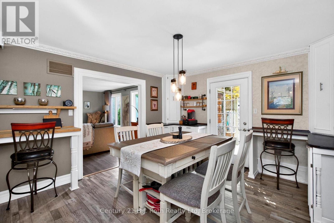
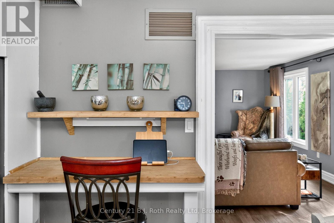
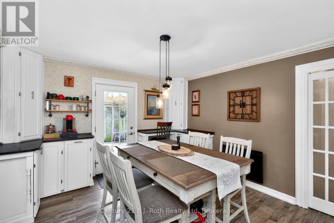
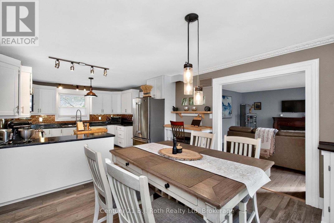
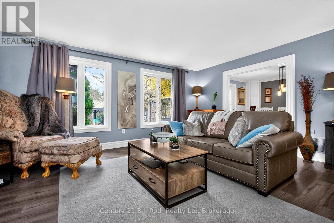
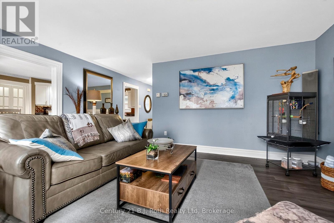
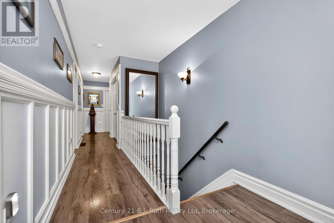
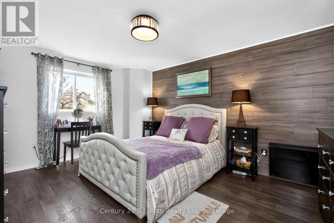
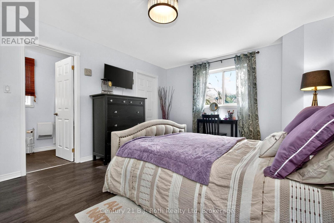
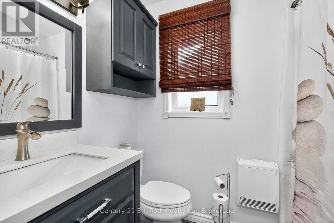
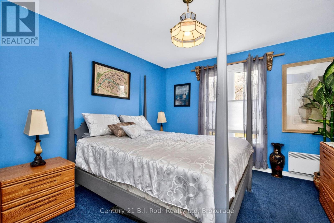
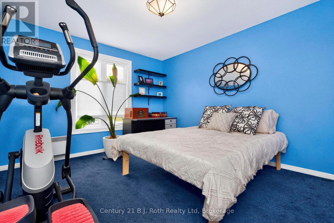
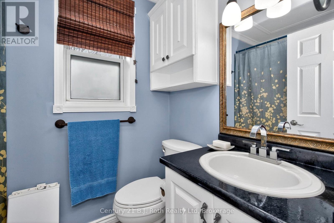
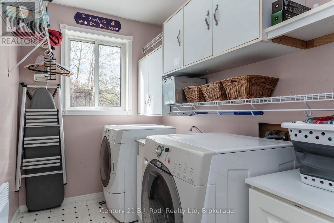
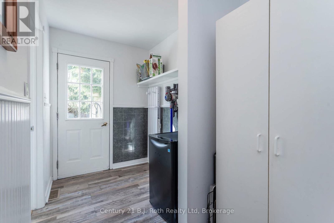
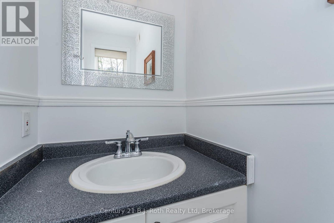
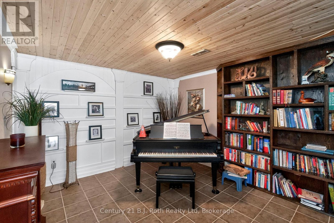
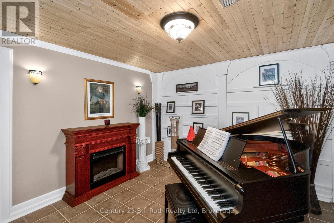
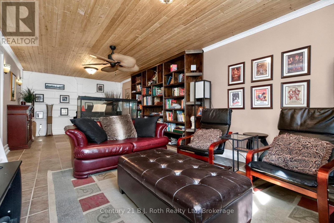
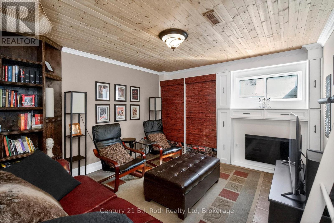
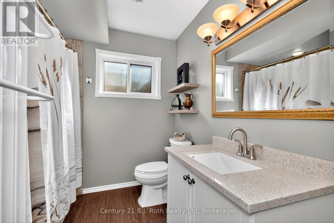
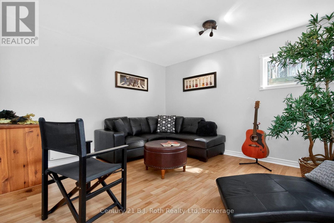
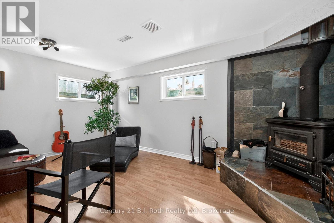
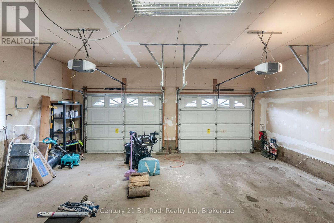
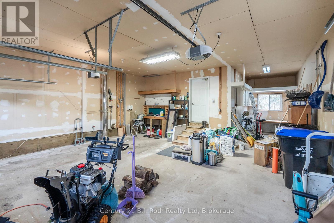
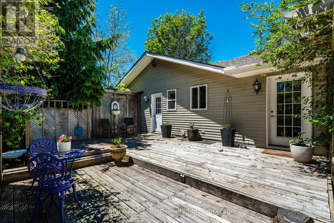
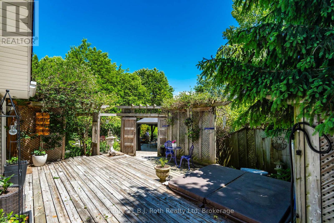
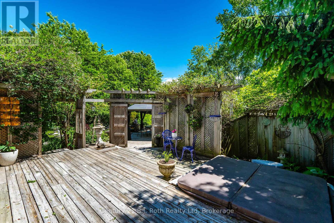
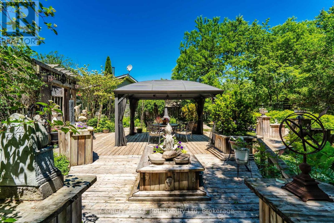
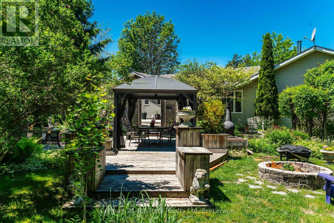
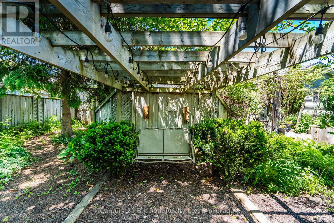
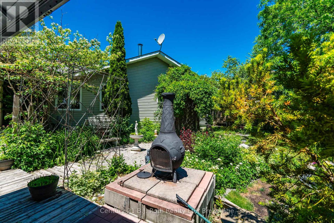
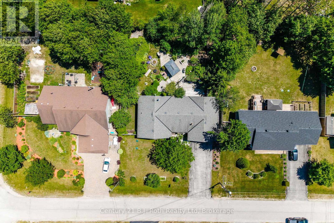
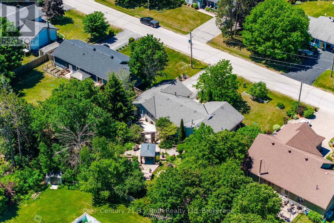
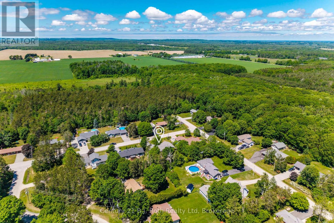
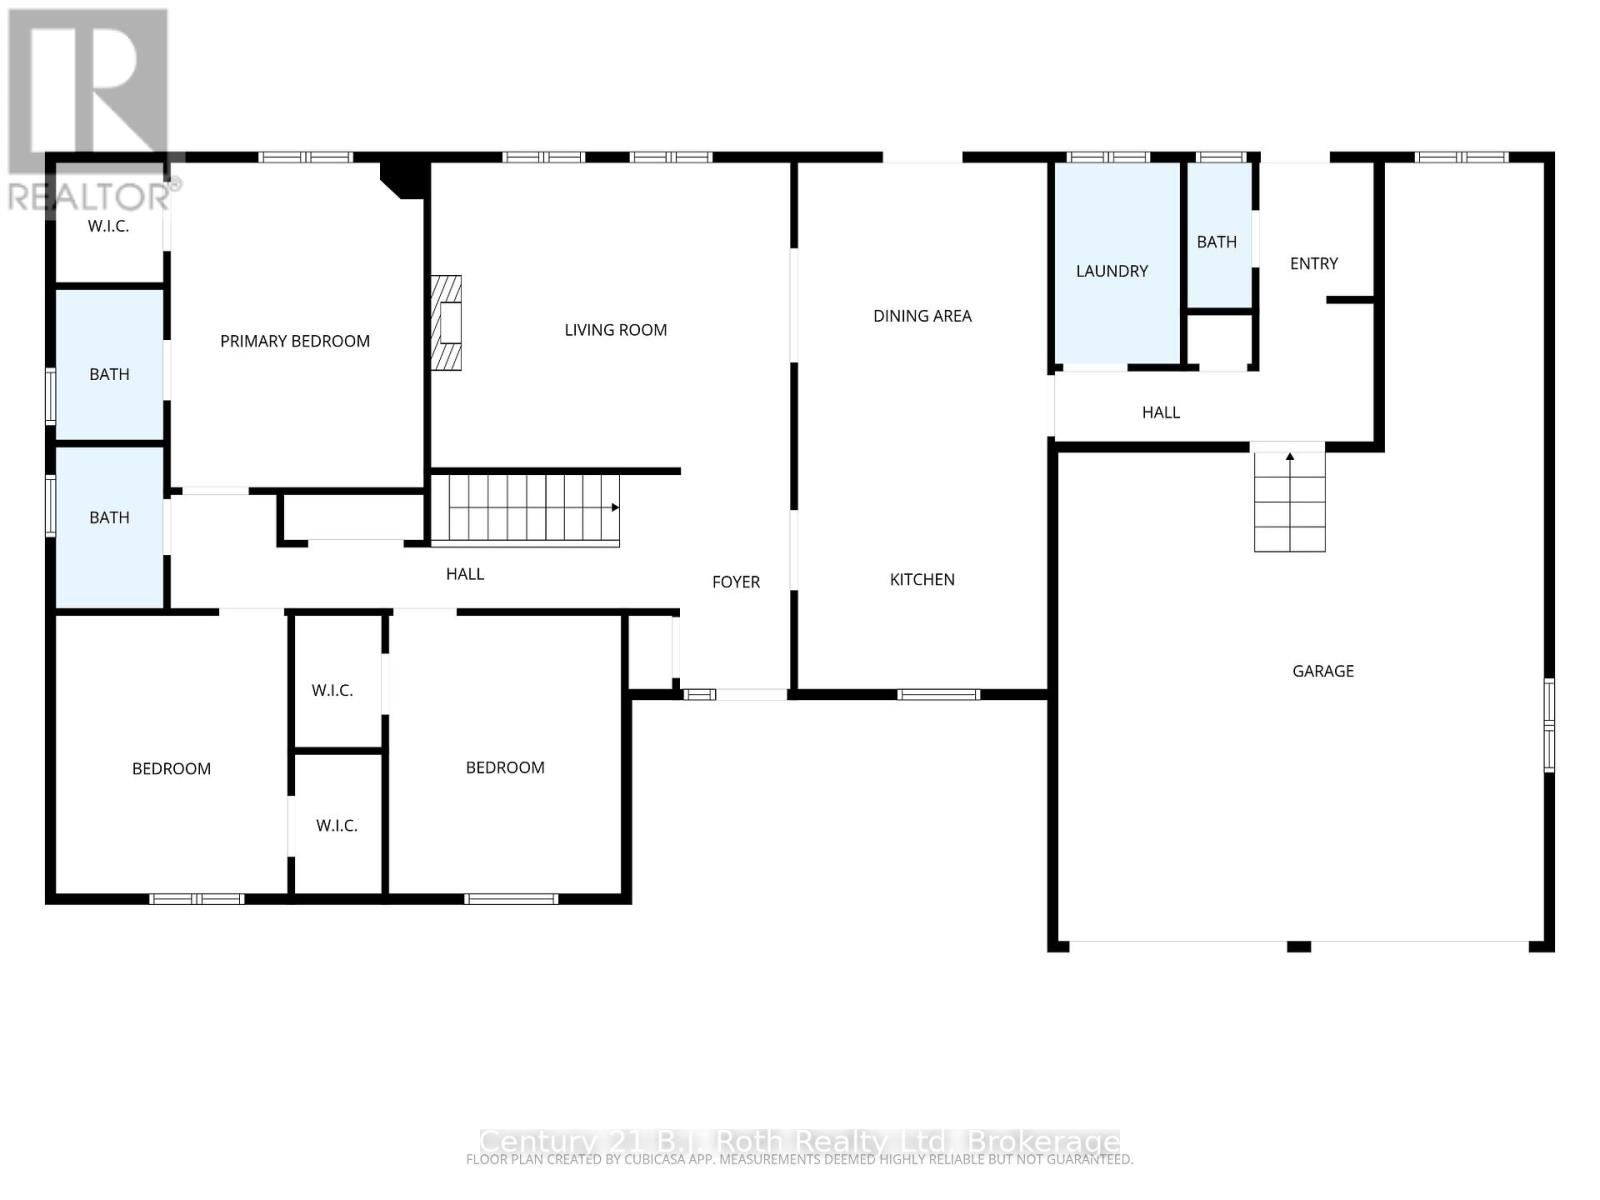
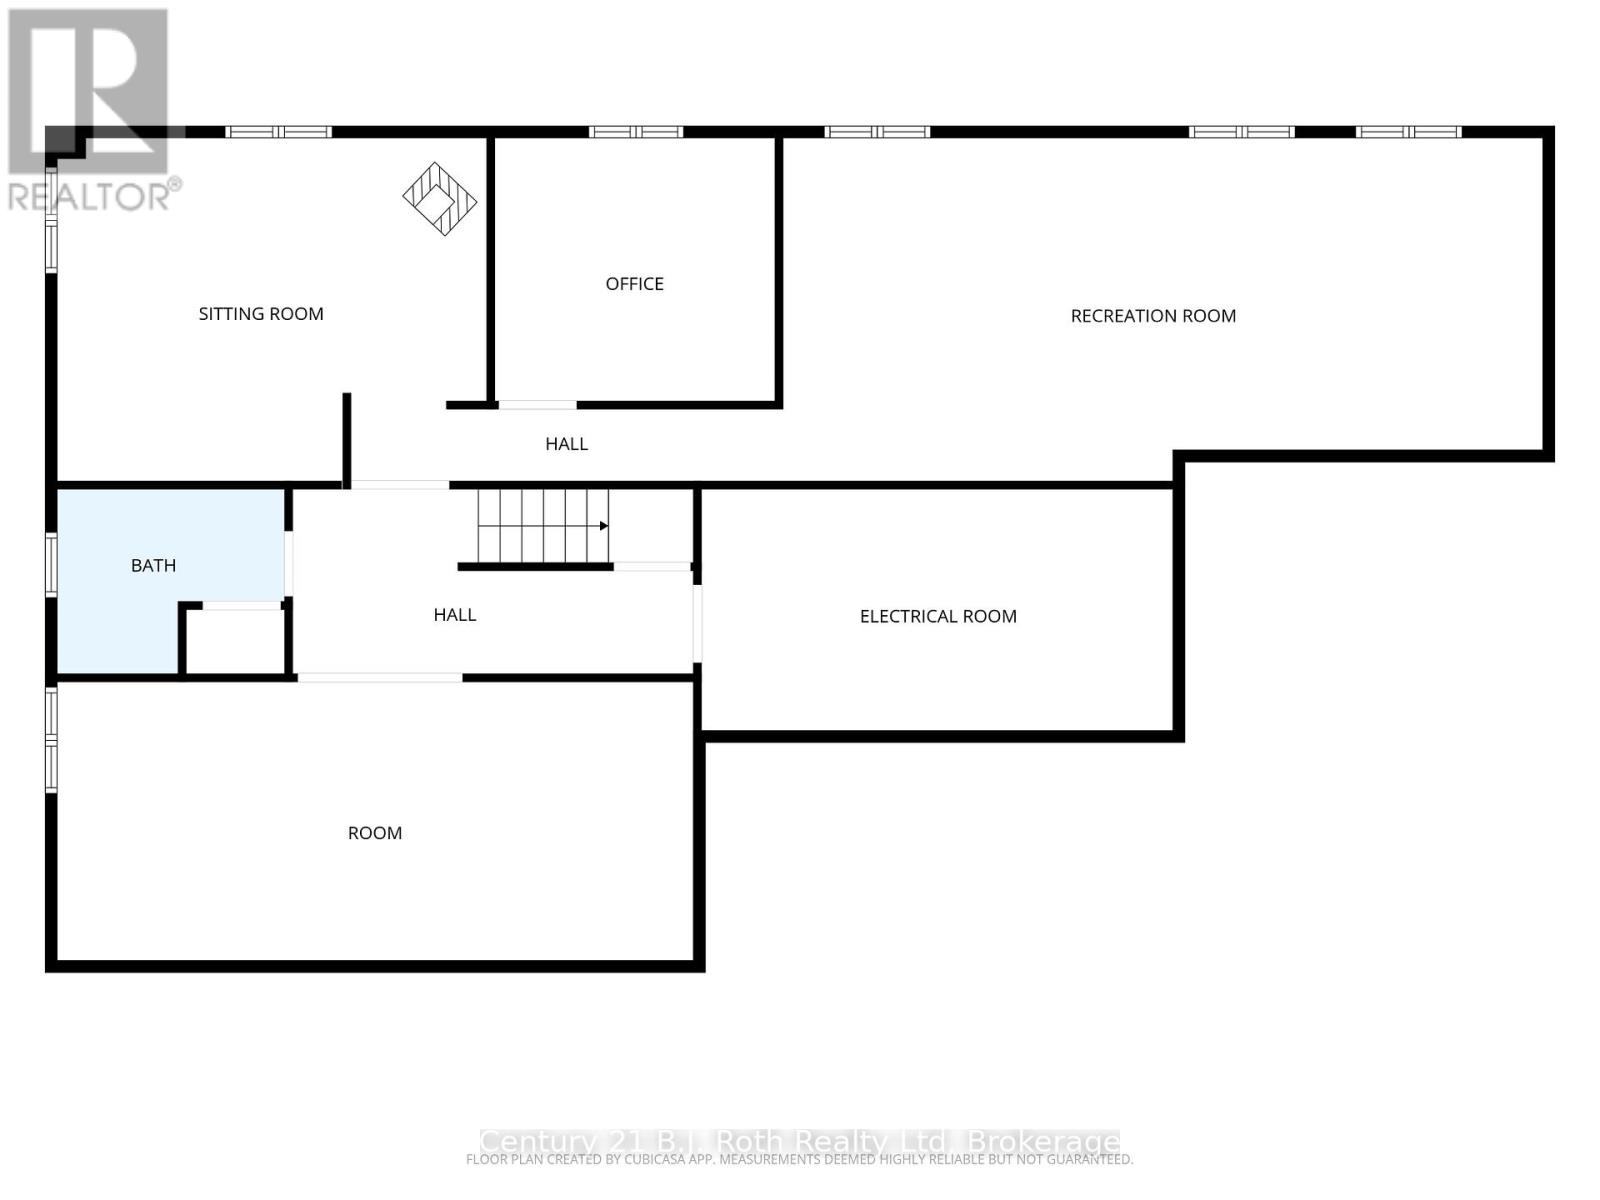
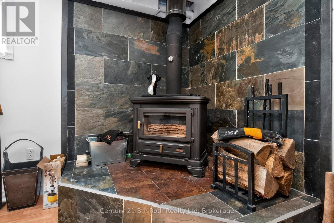
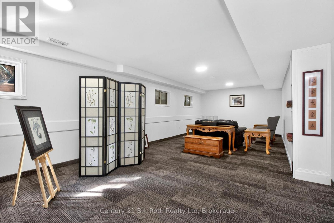
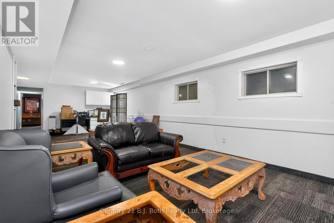
WOW over 2200 sq ft on the main floor and the basement is finished as well. This home is so spacious you will have more than enough room for your entire family! Kitchen is the heart of the home and this functional space has been given a refresh and the stainless steel appliances stay. Kitchen flows to the dining room and a French door leads the way to your backyard oasis. Outside, the private backyard and gorgeous gardens are made for enjoying every season, complete with a patio, hot tub and garden shed creating a peaceful natural setting. You will appreciate the convenience of three bedrooms, two 4pc baths, laundry room with sink, mudroom with door to backyard and door to garage and a 2pc bath are all on the main floor. The primary bedroom is a relaxing retreat with its own ensuite and walk-in closet. The cozy main floor living room creates the perfect place to unwind, while the finished lower level with wood stove, offers extra room for movie nights, hobbies, games, or visiting guests which also has its own 4pc bath. Complete summer comfort with the central air electric furnace and energy efficient Convectair units provide customizable temperature comfort in each room for the rest of the year. New Septic installed 2018/2019 approximately, (located in the front yard) last pumped and inspected in 2024. Located in the quaint village of Wyevale this family neighborhood is sure to charm you. Approximately 12 minutes to Midland, 30 minutes to Barrie, whether you're looking for a full-time home or a weekend escape, this charming property offers comfort, space, and a slower pace of life in one of Tiny's most desirable rural settings. (id:24871)

Please visit : Multimedia link for more photos and information

Details

Amenities Nearby: Schools, Park, Place of Worship Community Features: Community Centre
Equipment: None Features: Flat site, Gazebo
Ownership: Freehold Parking Spaces: 8
Rental Equipment: None Structure: Patio(s), Shed
Transaction: For sale Zoning Description: HR

Building

Bedrooms Above Ground: 3 Amenities: Fireplace(s), Separate Heating Controls
Appliances: Hot Tub, Garage door opener remote(s), Central Vacuum, Water Heater, Dishwasher, Dryer, Garage door opener, Oven, Stove, Washer, Window Coverings, Refrigerator Architectural Style: Bungalow
Basement Development: Finished Basement: Full (Finished)
Construction Style Attachment: Detached Cooling: Central air conditioning
Exterior Finish: Vinyl siding Fireplace Present: Yes
Fireplace Total: 3 Fireplace Type: Free Standing Metal
Flooring: Laminate, Carpeted, Vinyl Foundation: Wood
Bathrooms (Half): 1 Bathrooms (Total): 4
Heating Fuel: Electric Heating: Other
Size Interior: 2000 - 2500 sqft Storeys Total: 1
Type: House Utility Water: Municipal water

Land

Size Frontage: 100 ft Amenities: Schools, Park, Place of Worship
Fence: Fully Fenced, Fenced yard Sewer: Septic System
Size Depth: 150 ft Size Irregular: 100 x 150 FT
Level Type Dimensions
BasementOffice3.16 m x 3.6 m
BasementGames room3.84 m x 9.8 m
BasementLibrary3.5 m x 7.84 m
BasementRecreational, Games room4.22 m x 5.4 m
Main levelKitchen3.65 m x 3.68 m
Main levelDining room4 m x 3.68 m
Main levelLiving room4.3 m x 5.16 m
Main levelPrimary Bedroom4.77 m x 3.68 m
Main levelBedroom 23.93 m x 3.38 m
Main levelBedroom 33.9 m x 3.37 m
Main levelLaundry room2.84 m x 1.73 m
Main levelMud room3.95 m x 1.66 m

Copyright © 2026 Kevin Whetham. All Rights Reserved. Web Design by Whetham Solutions.