4 FIRE ROUTE 140 (TURTLE LANE) LANE

$629,900

Listing ID: X12715532

eXp Realty

4 FIRE ROUTE 140 (TURTLE LANE) LANE, McKellar, Ontario, P0G1C0

Bathrooms: 1 Bedrooms: 2
Property Type: Single Family Building Area: 0 - 699 sqft
Description

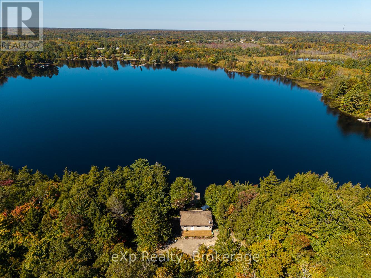
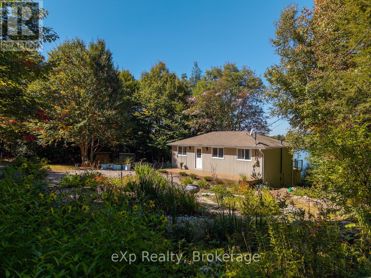
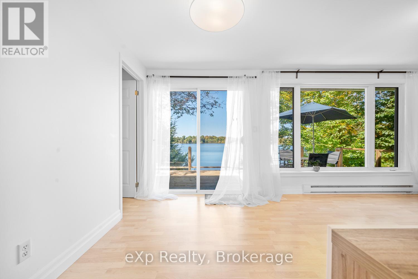
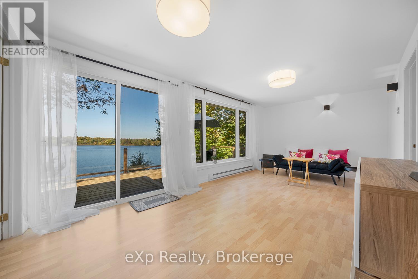
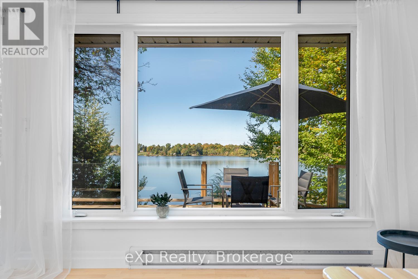
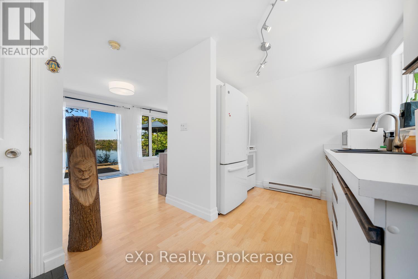
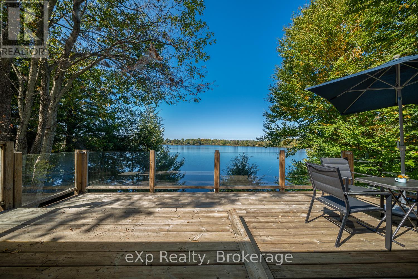
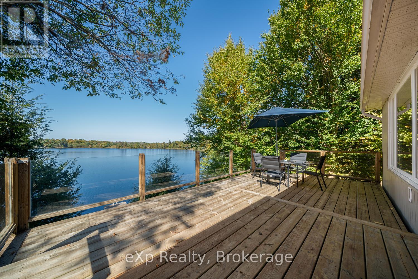
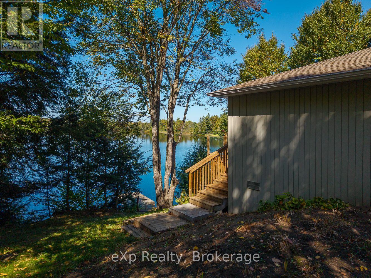
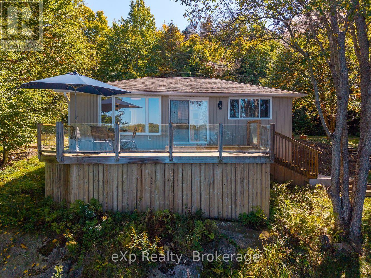
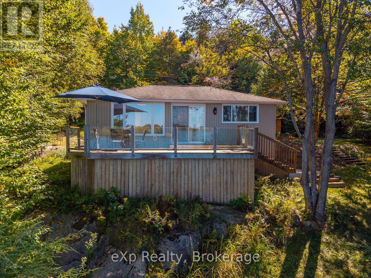
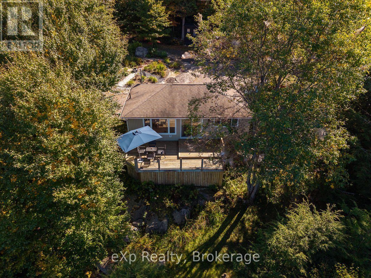
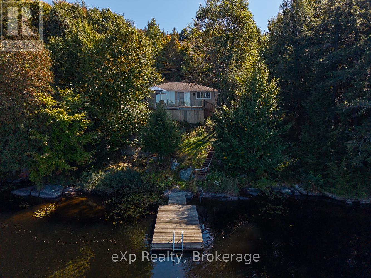
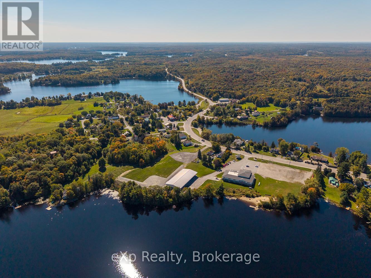
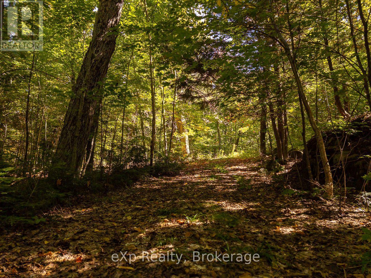
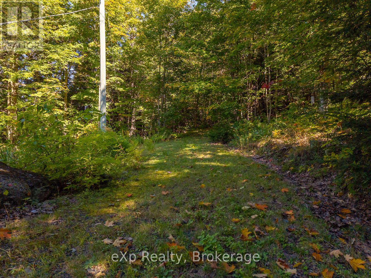
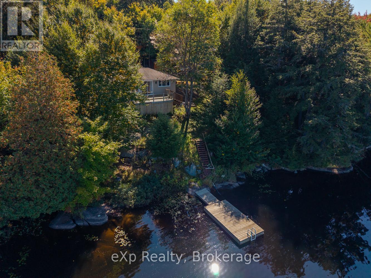
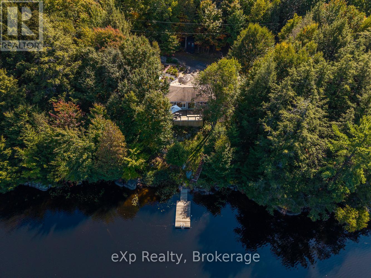
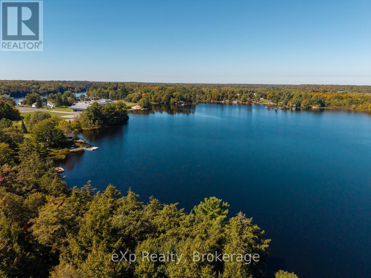
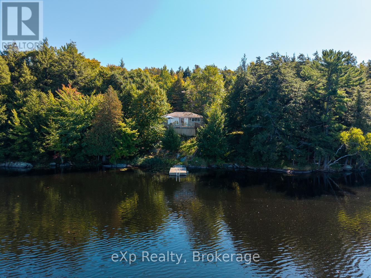
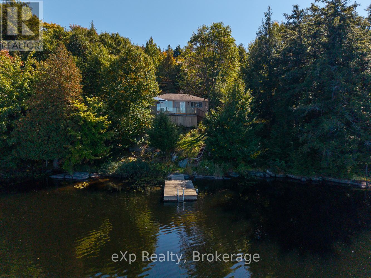
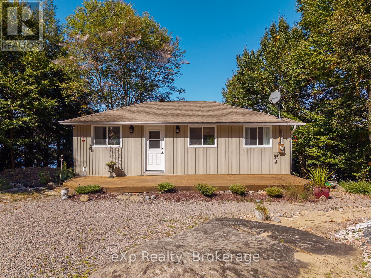
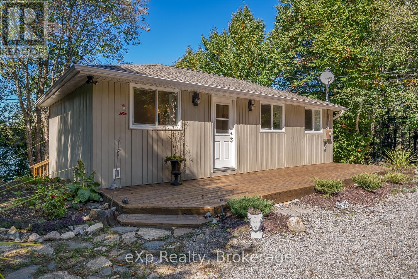

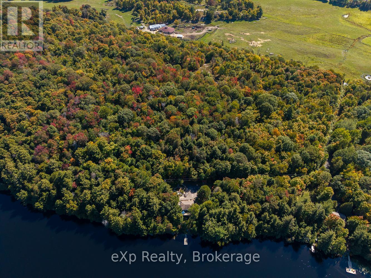
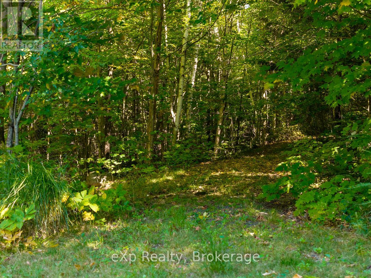
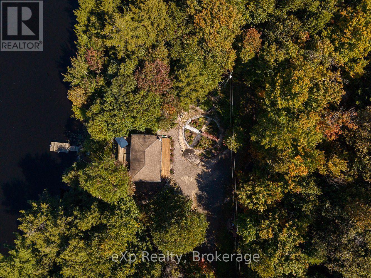
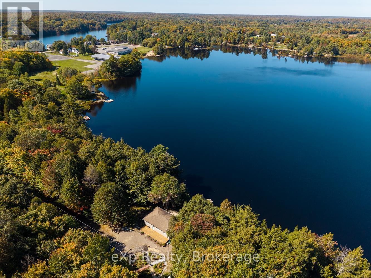
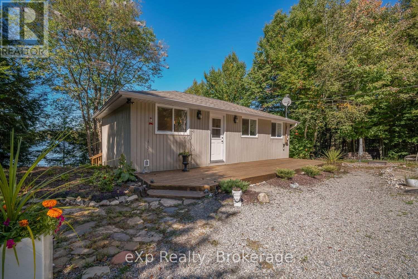
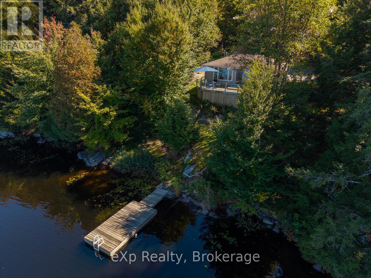
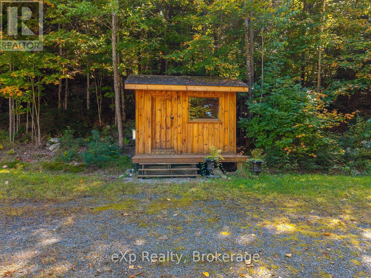
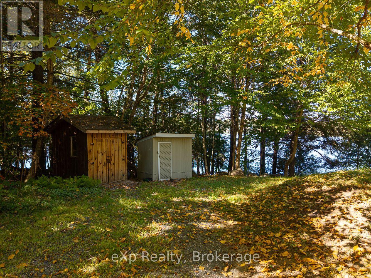
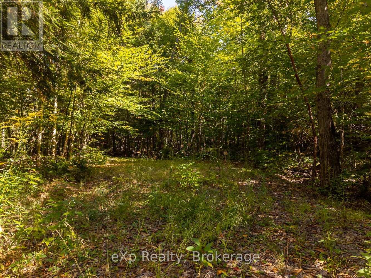
Welcome to 4 Turtle Lane on beautiful Armstrong Lake, a rare waterfront opportunity offering lifestyle, privacy, and exceptional investment potential. Set on over 12 acres with over 600 feet of frontage on Armstrong Lake, plus frontage on Centre Road, this thoughtfully renovated cottage is move-in ready and designed for immediate enjoyment. Gather with family and friends with plenty of outdoor space to relax, entertain, garden, explore, and take in the natural surroundings. Armstrong Lake is a deep, spring-fed, stocked lake, large enough to enjoy boating and Sea-Dooing, with stunning views, great trails, nearby ATV routes, and a solid foundation pinned to granite for lasting stability. The property has been thoughtfully landscaped, creating a welcoming setting that feels both private and easy to enjoy. Walk to shopping, including the LCBO, and enjoy the local market every Saturday, all while being just 20 minutes from Parry Sound. Investors and future-focused buyers will appreciate the versatility of this property, including its additional Centre Road frontage and potential for future development or lot creation, subject to approvals. Whether you move in and enjoy the renovated cottage as it stands, create a family retreat, or explore ways to add long-term value, 4 Turtle Lane offers a rare combination of turn-key comfort, recreation, and future opportunity. Be where you want to be. (id:24871)

Please visit : Multimedia link for more photos and information

Details

Amenities Nearby: Beach, Park, Place of Worship Community Features: Community Centre
Easement: Unknown Features: Carpet Free
Ownership: Freehold Parking Spaces: 6
Structure: Deck, Shed, Dock Transaction: For sale
View: Direct Water View WaterFront: Waterfront on lake
Water Body Name: Armstrong Lake Zoning Description: WF3

Building

Bedrooms Above Ground: 2 Amenities: Separate Heating Controls
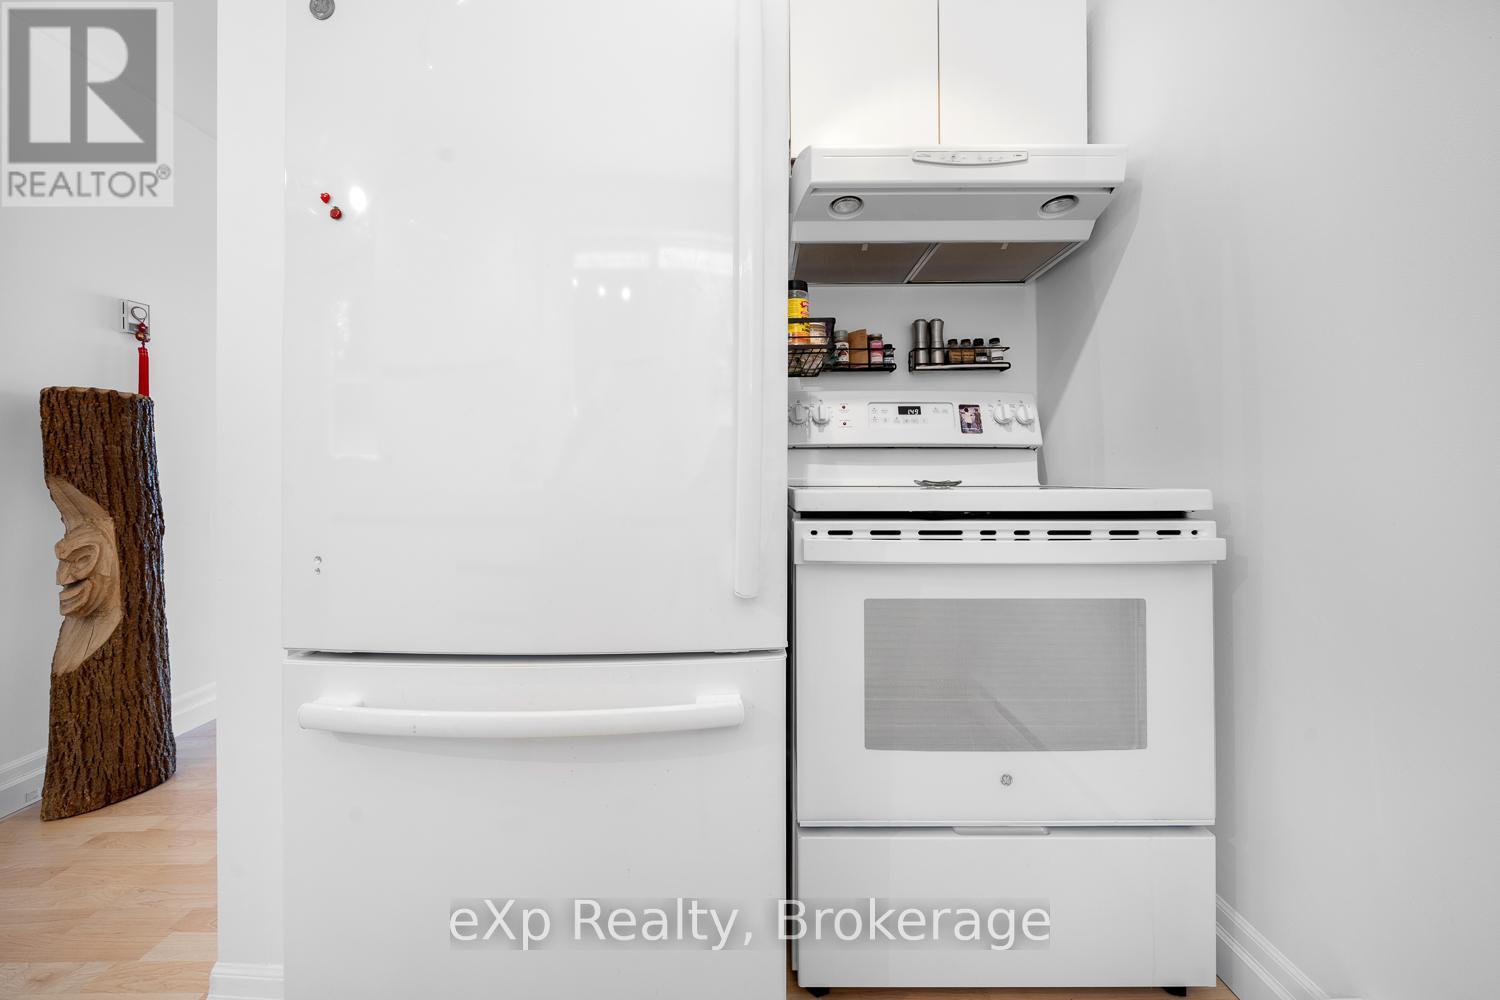
Appliances: Water Heater, Dryer, Stove, Washer, Refrigerator Architectural Style: Bungalow
Basement: Crawl space Construction Style Attachment: Detached
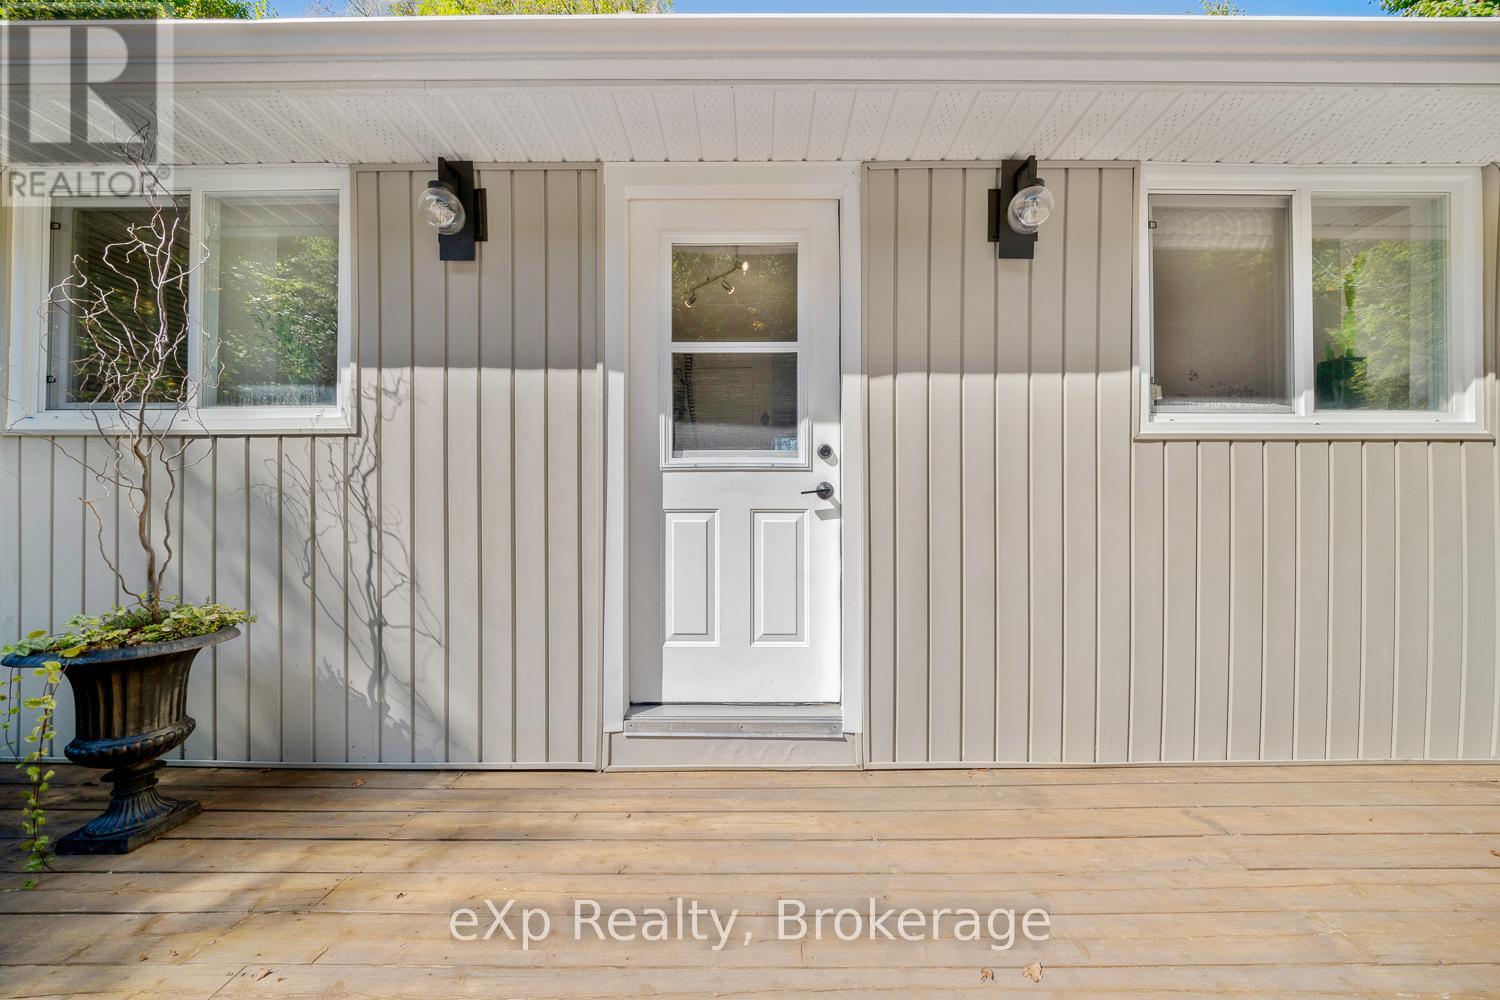
Cooling: None Exterior Finish: Vinyl siding
Foundation: Block Bathrooms (Total): 1
Heating Fuel: Electric Heating: Baseboard heaters
Size Interior: 0 - 699 sqft Storeys Total: 1
Type: House Utility Water: Lake/River Water Intake

Land

Size Frontage: 654 ft Access Type: Public Road, Private Docking
Acreage: Yes Amenities: Beach, Park, Place of Worship
Sewer: Septic System Size Depth: 855 ft
Size Irregular: 654 x 855 FT Surface Water: Lake/Pond
Level Type Dimensions
Main levelLiving room5.97 m x 3.14 m
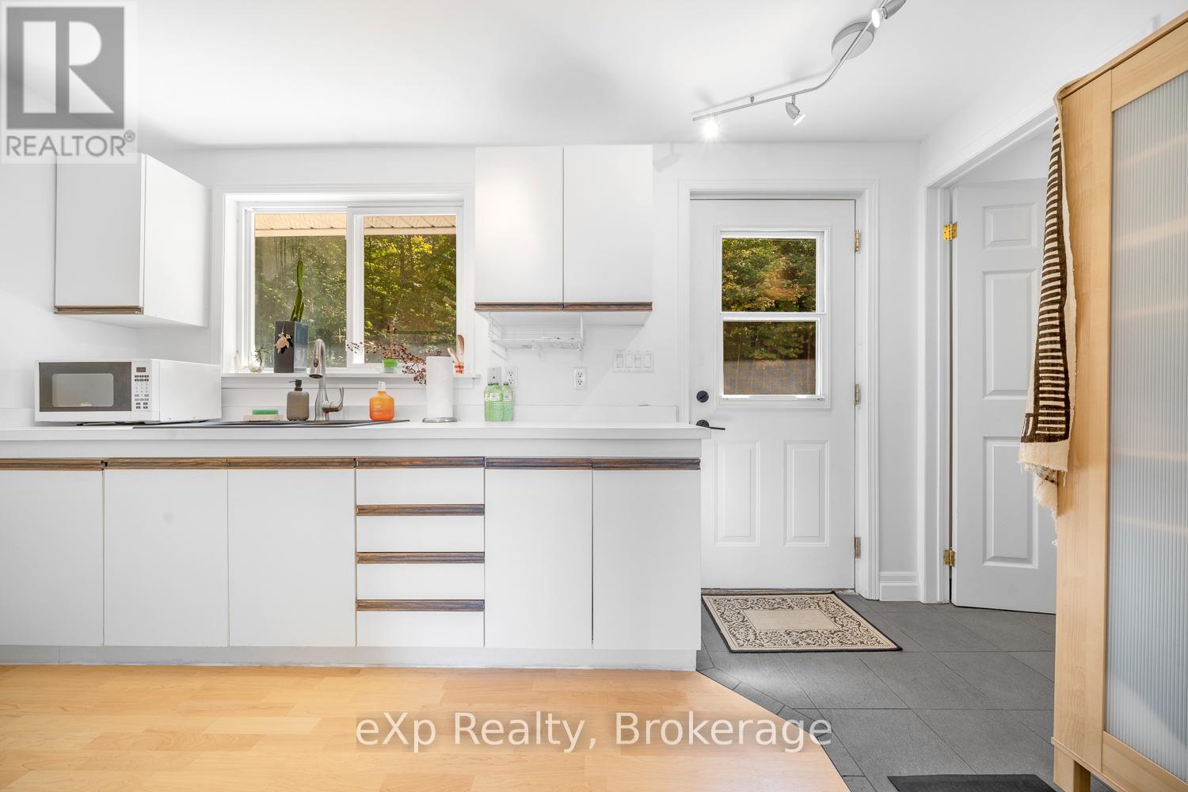
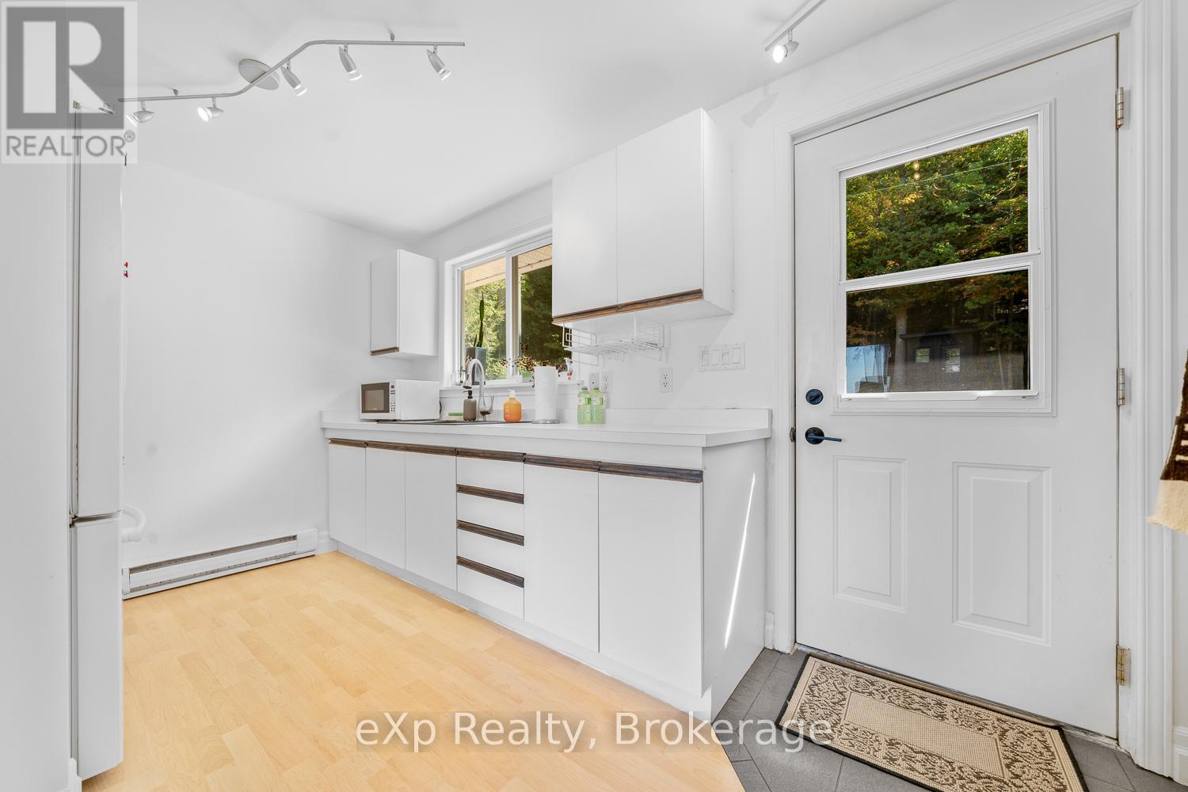
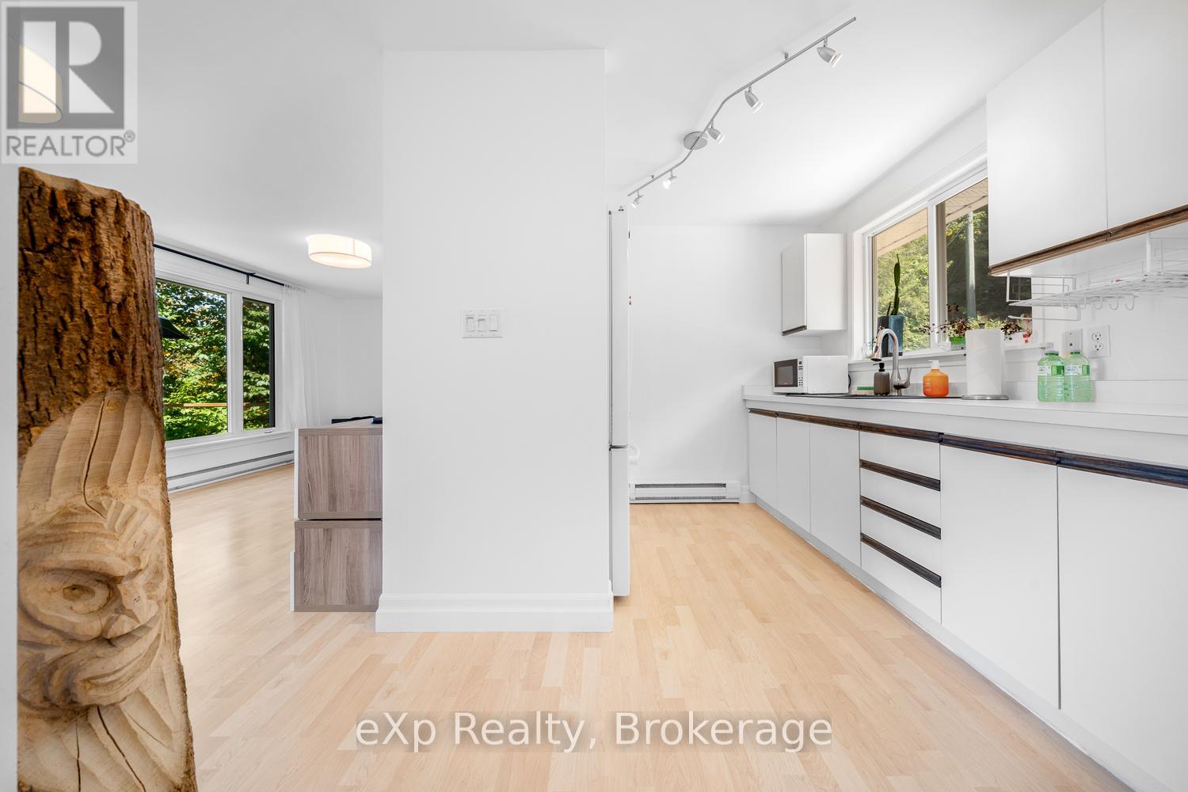
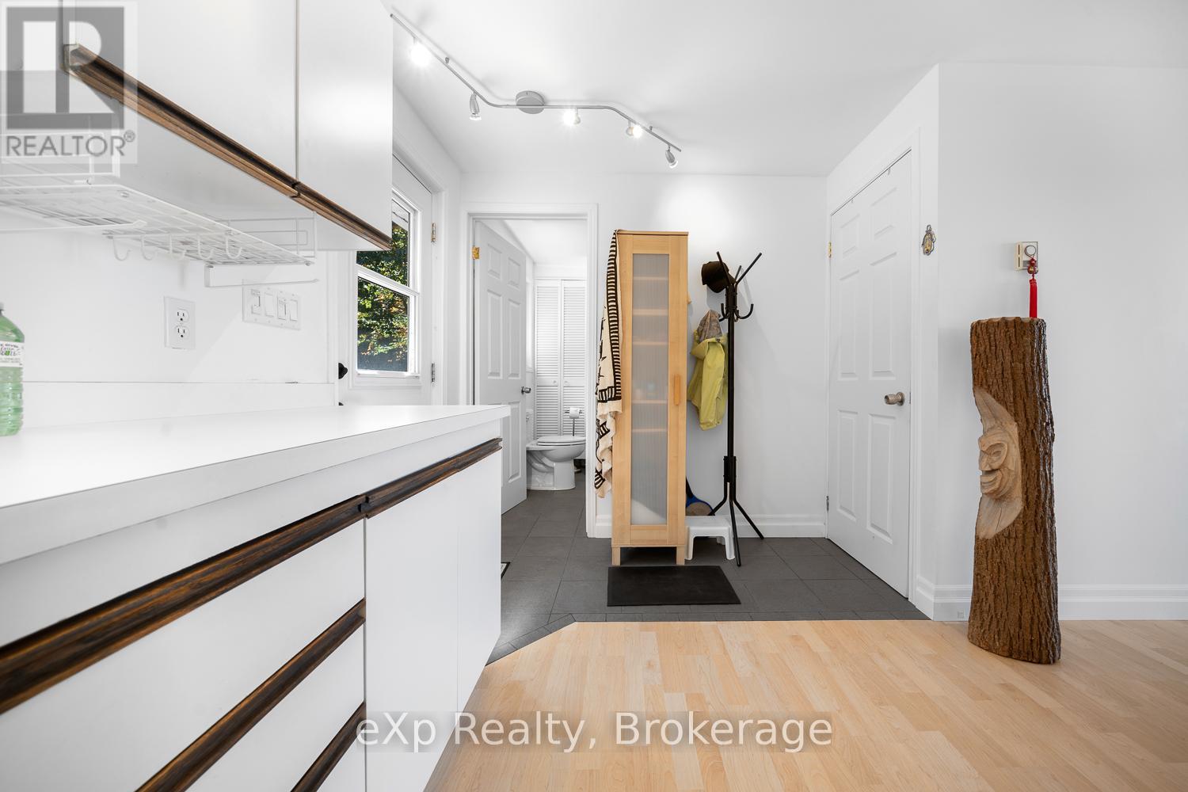
Main levelKitchen4.14 m x 2.5 m
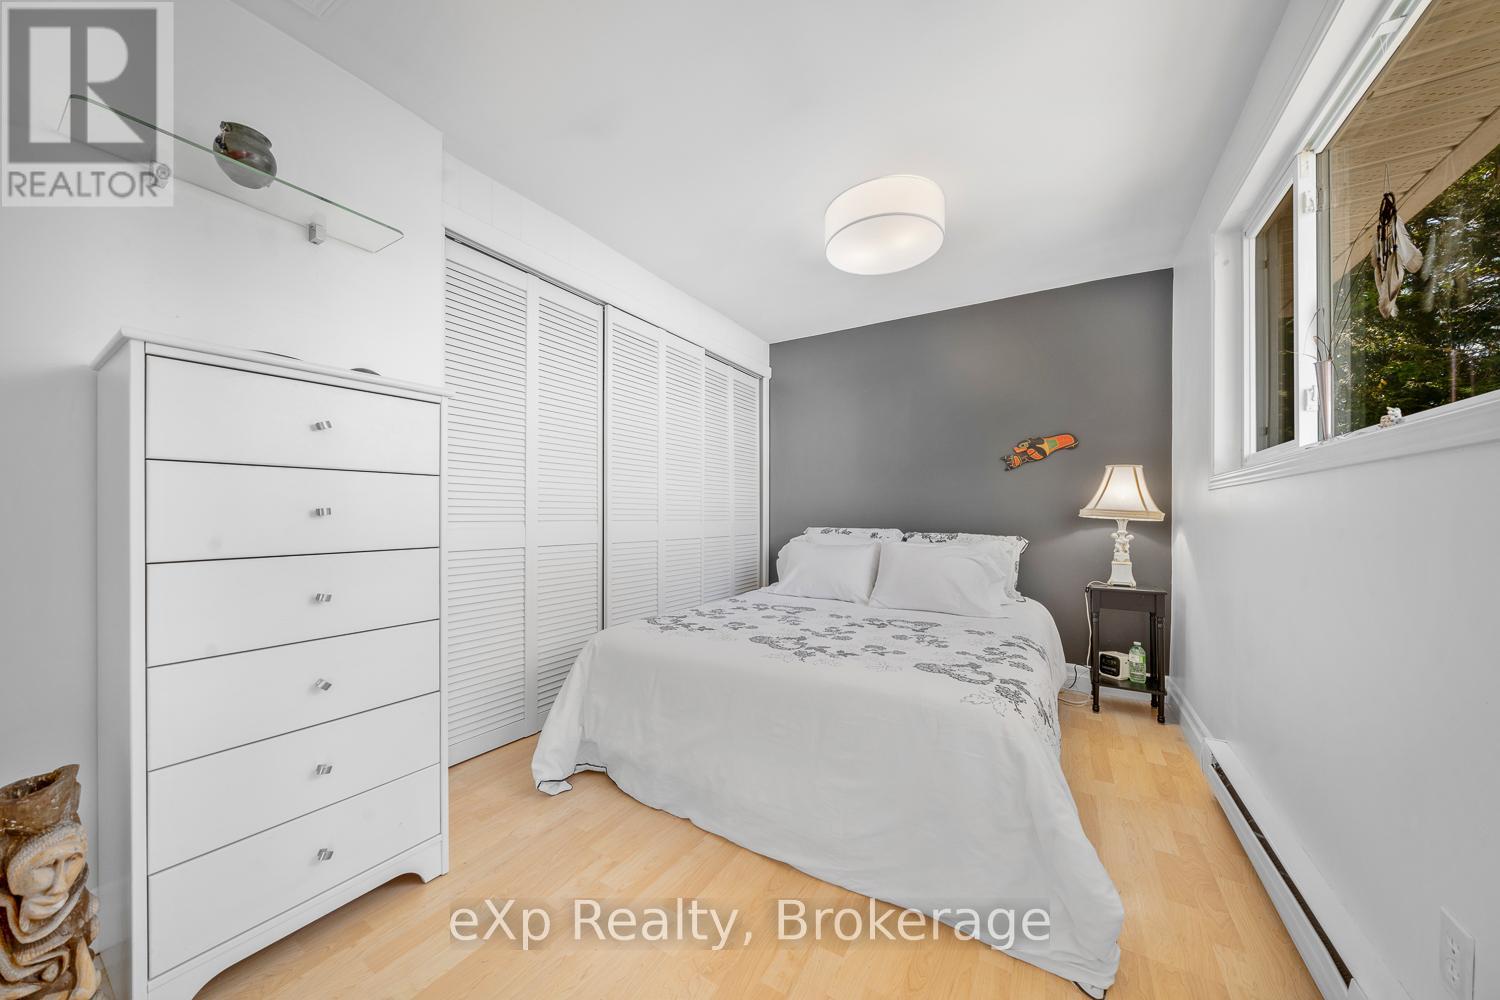
Main levelBedroom3.51 m x 2.5 m
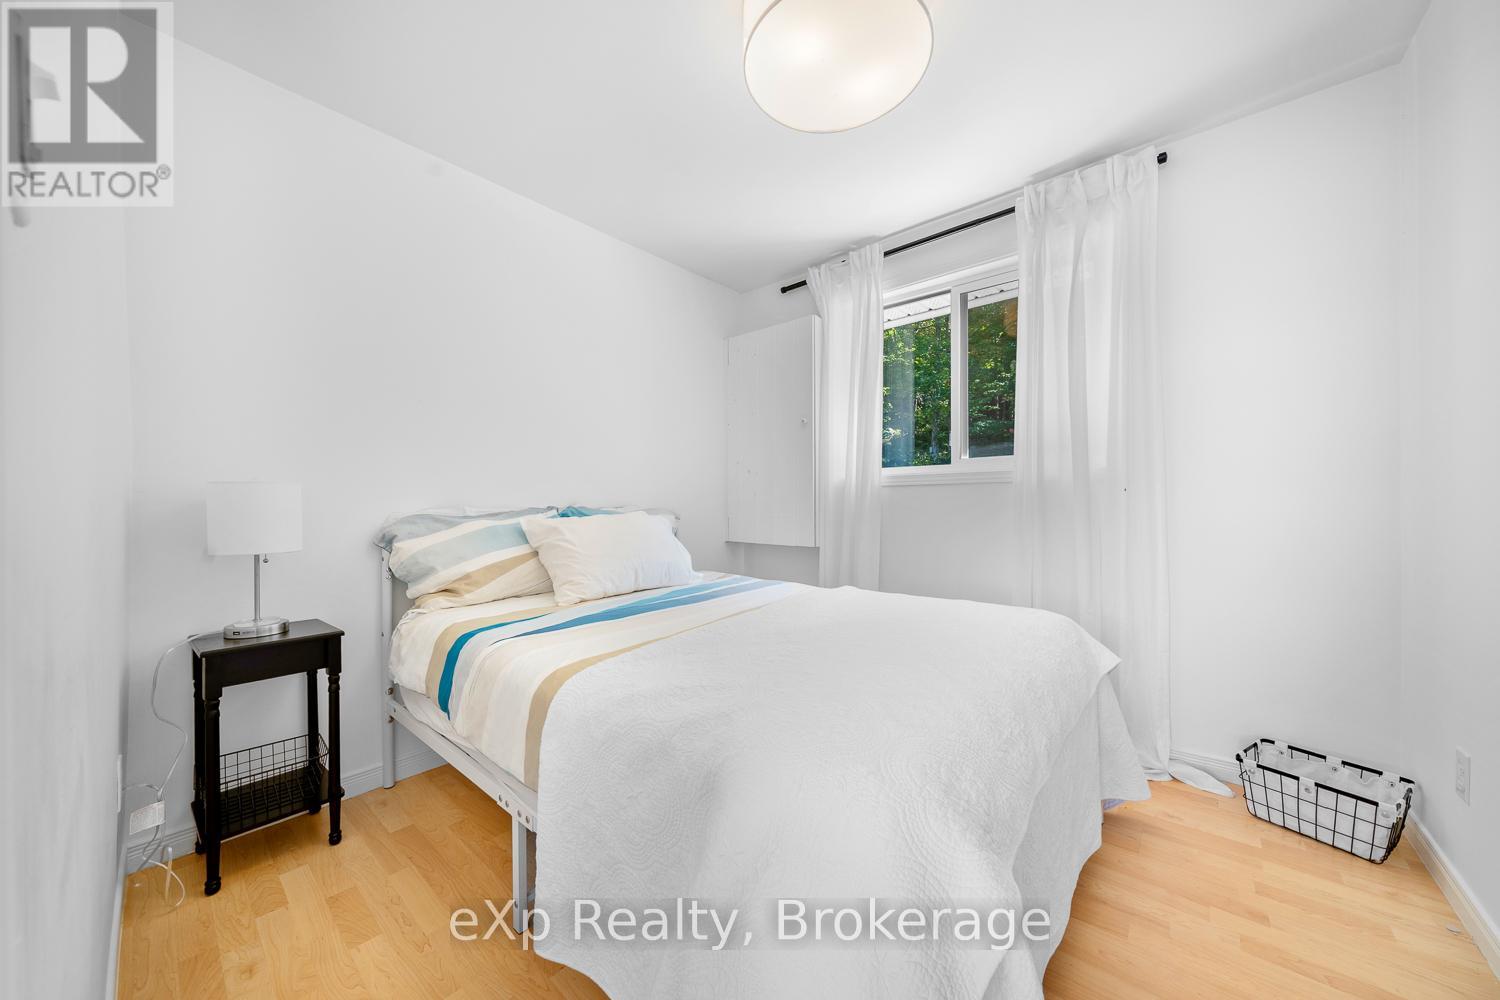
Main levelBedroom 22.68 m x 2.47 m
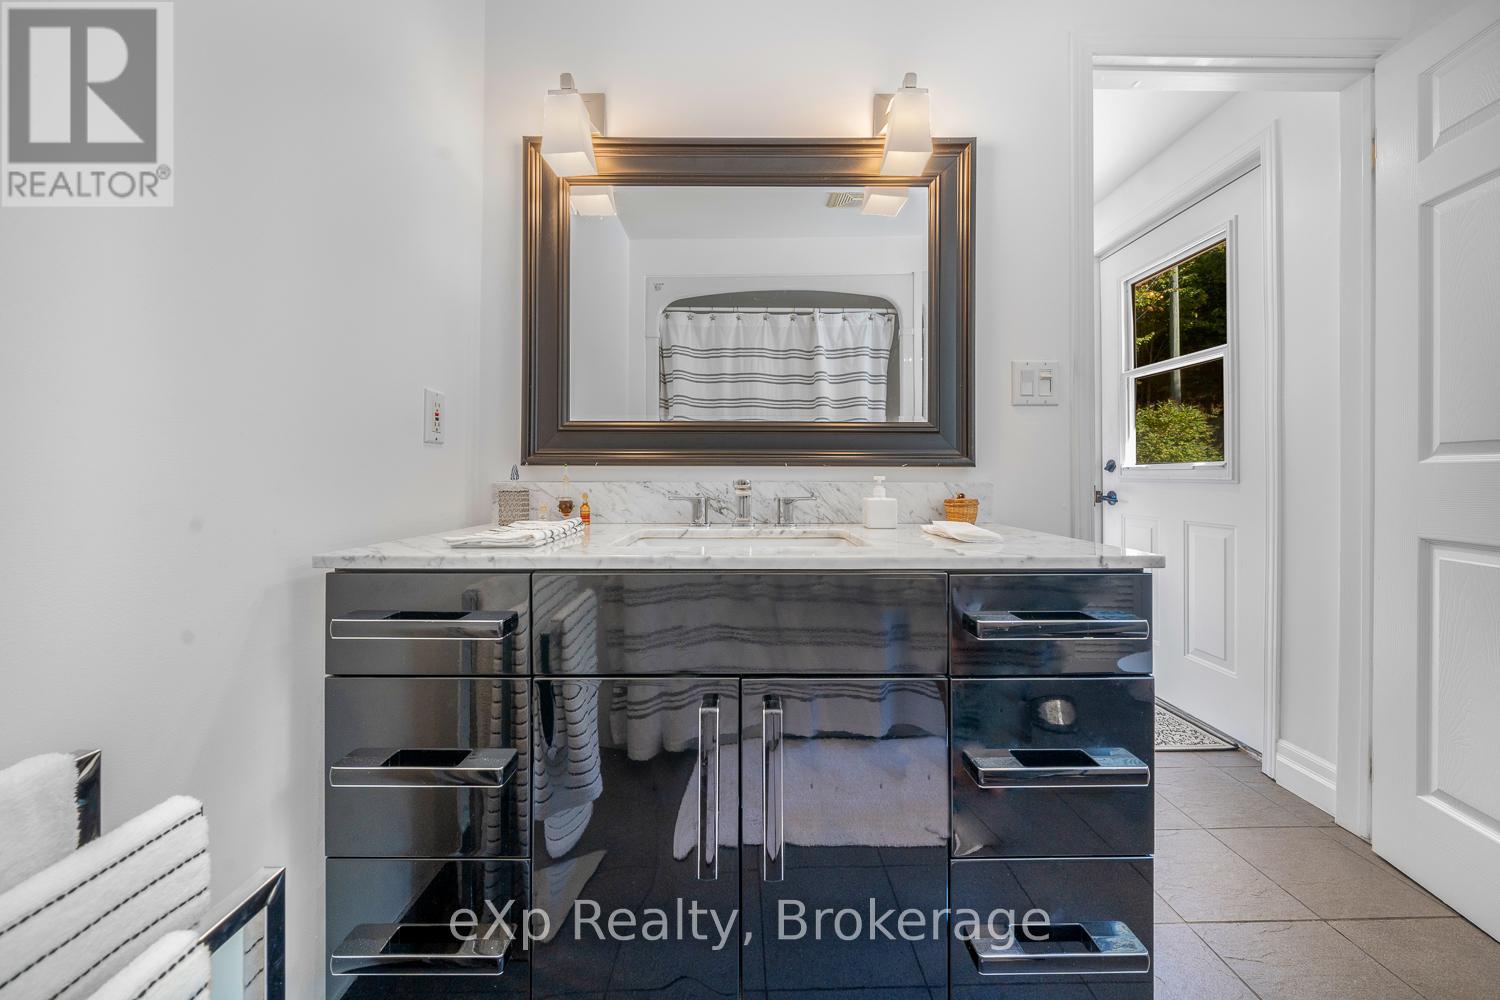
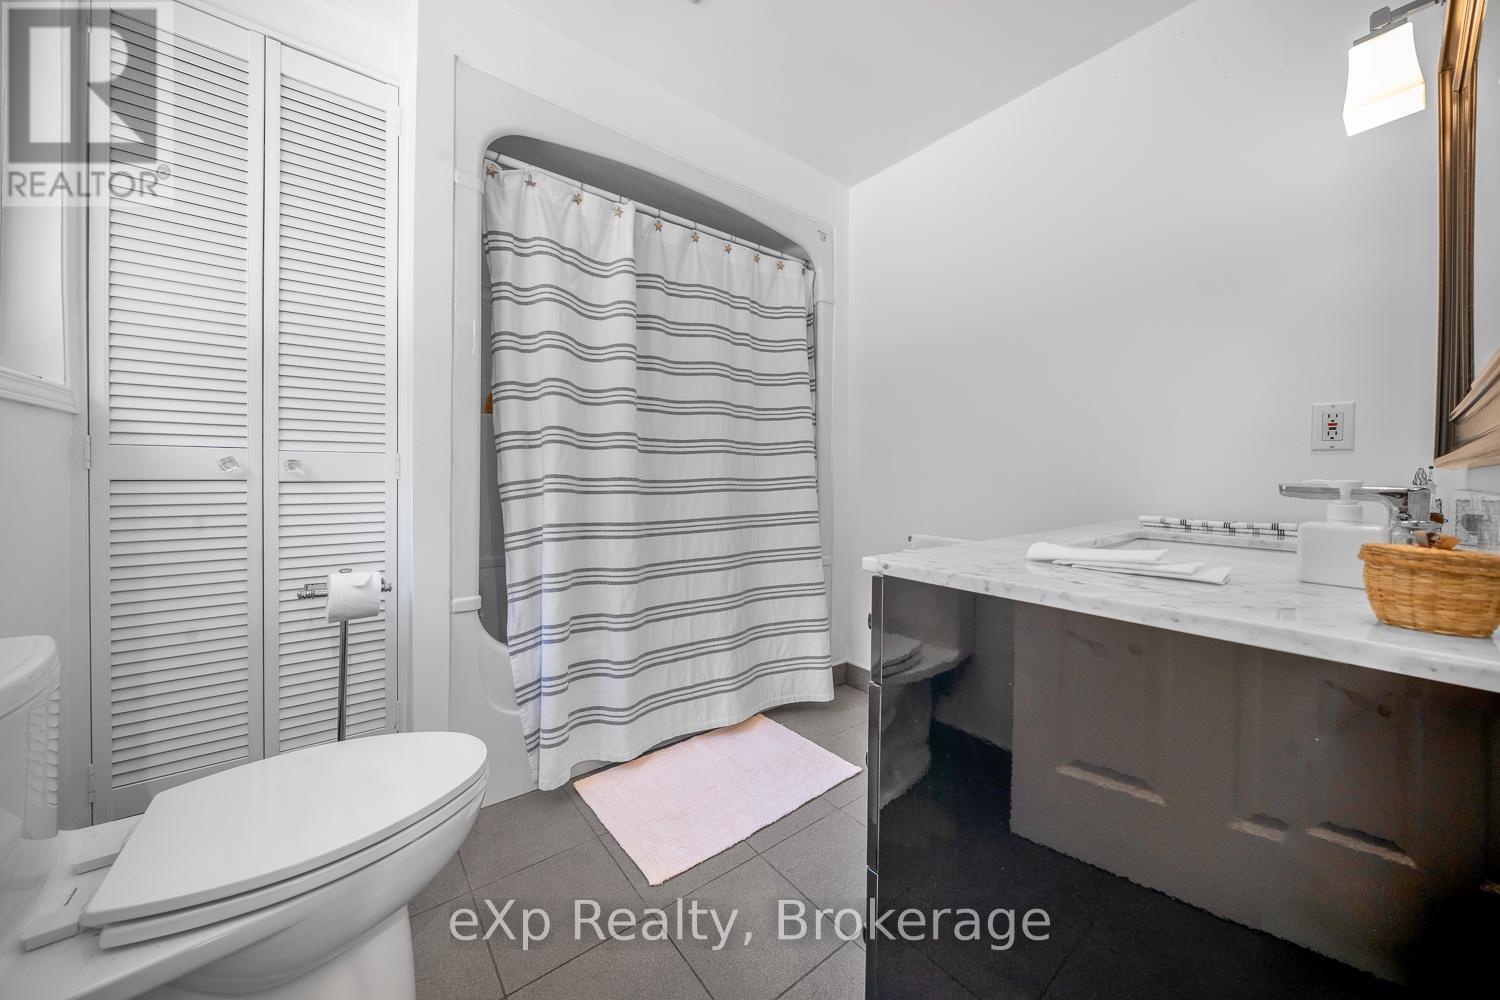
Main levelBathroom2.5 m x 2.38 m

Copyright © 2026 Kevin Whetham. All Rights Reserved. Web Design by Whetham Solutions.