111 ANDERSON DRIVE

$609,900

Listing ID: X13024640

RE/MAX Professionals North

111 ANDERSON DRIVE, Kawartha Lakes (Fenelon), Ontario, K0M1G0

Bathrooms: 1 Bedrooms: 4
Property Type: Single Family Building Area: 700 - 1100 sqft
Description

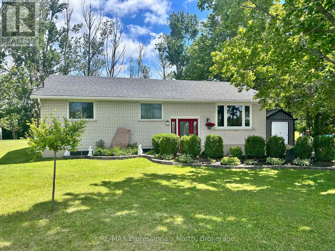
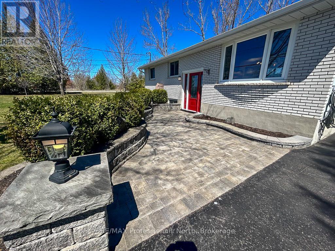
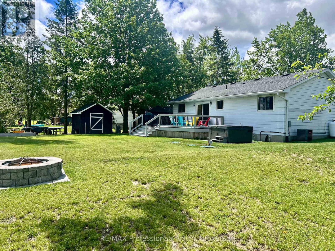
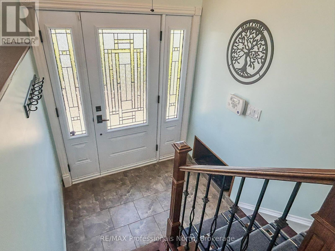
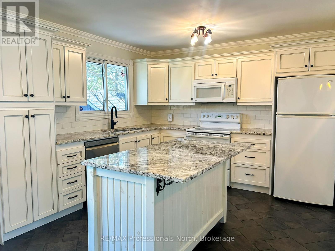
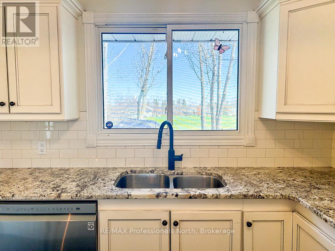
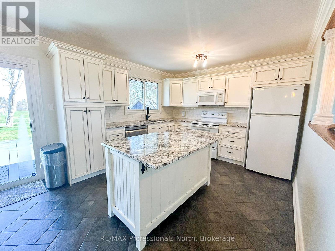
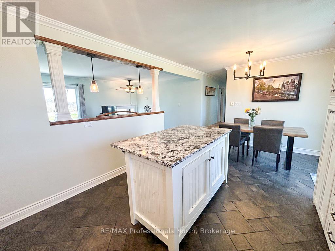
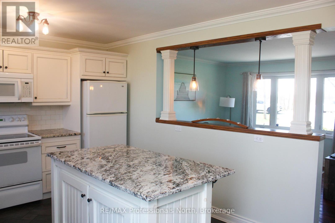
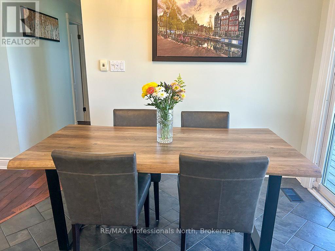
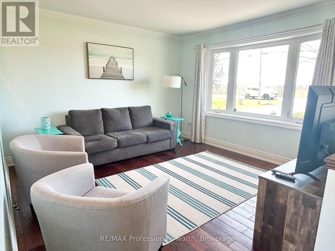
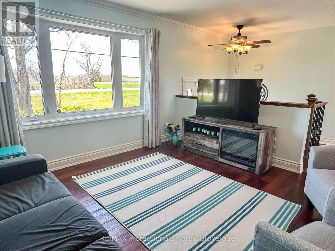
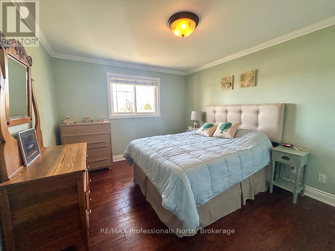
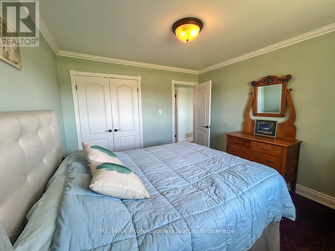
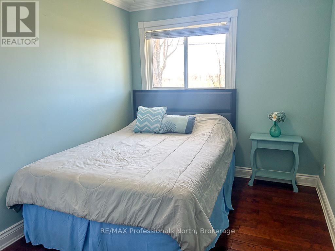
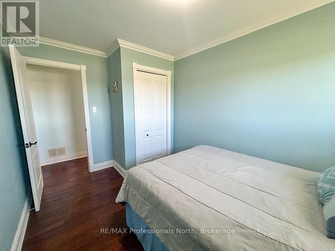
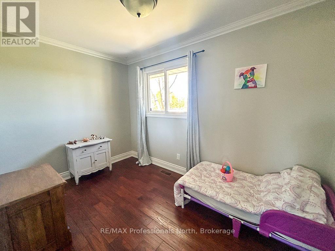
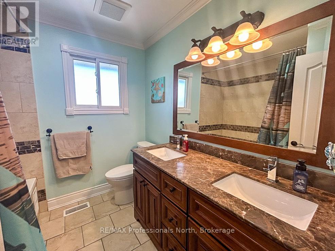
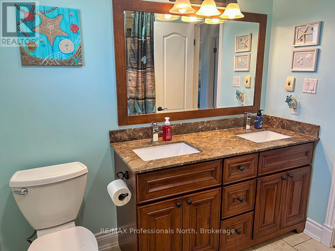
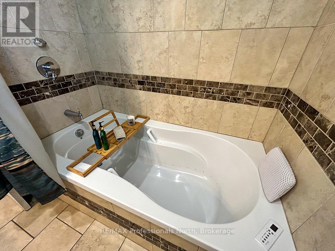
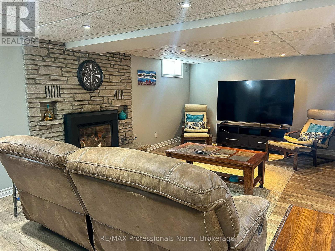
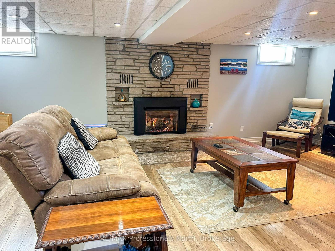
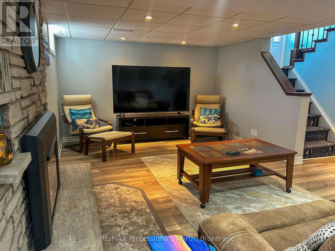
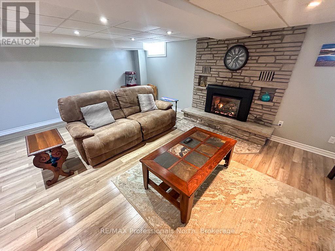
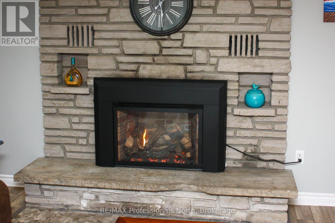
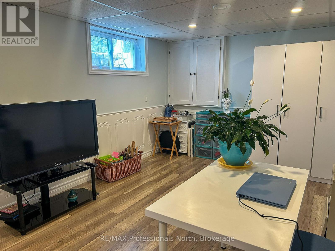
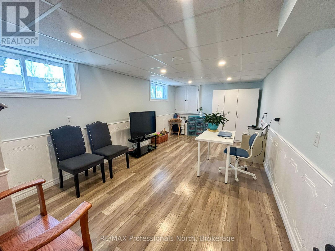
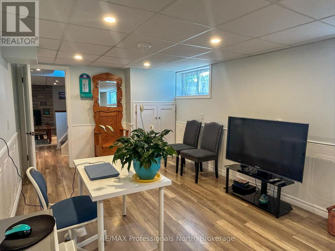
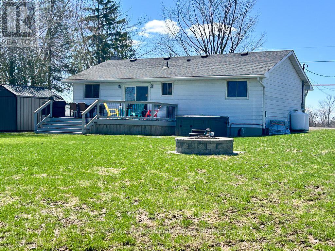
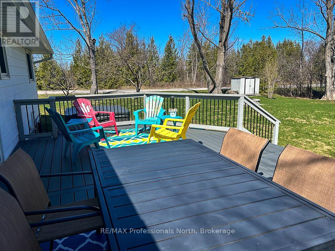
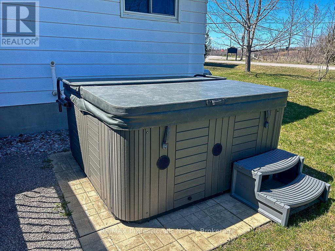
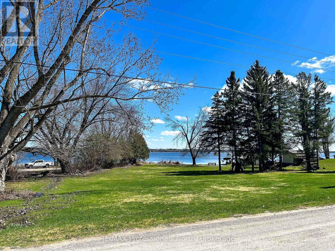
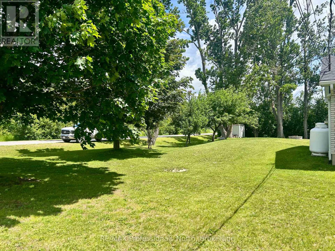
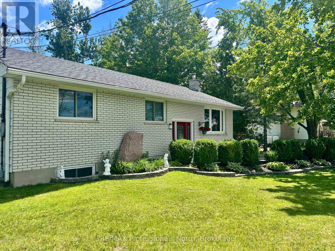
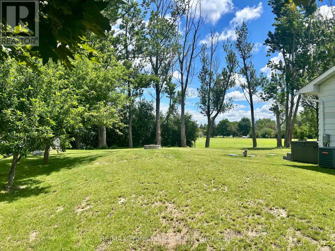
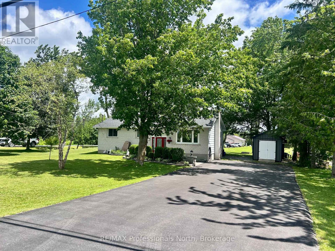
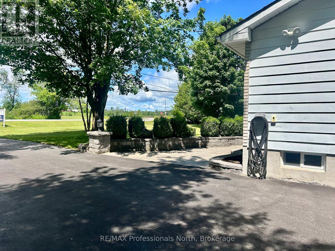
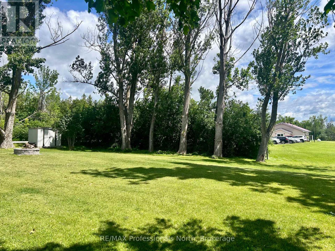
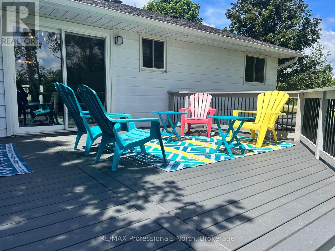
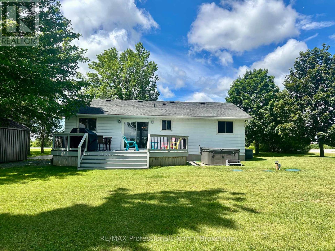
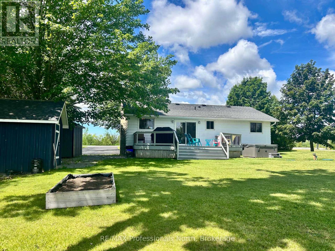
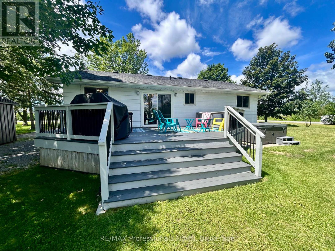
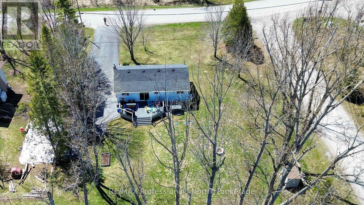
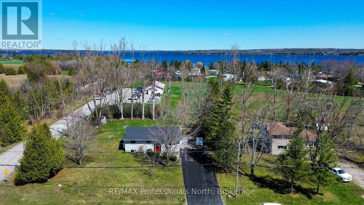
Welcome to 111 Anderson Drive, a meticulously maintained retreat in the heart of Cameron that perfectly balances pride of ownership with modern upgrades. This 3+1 bedroom home offers a bright and functional layout, with three spacious bedrooms on the main level and a versatile fourth bedroom downstairs-ideal for a home office, guest suite, or growing family. A bright spacious kitchen with seating area offers a welcoming place to gather. Enjoy radiant heat floors in the kitchen and bathroom on those cold winter mornings. Every inch of this property has been beautifully kept, reflecting a level of care that ensures a truly turn-key experience for its next lucky owners.This property is packed with high-value features designed for a low-maintenance, worry-free lifestyle. Residents enjoy exclusive water access through the local association, making it easy to embrace the best of the Kawartha Lakes. The outdoor living space is a true highlight, featuring a stunning deck built with premium Trex decking boards for lasting durability and a private hot tub perfect for evening relaxation. Maintenance is further simplified with a newer septic system and gutter protection on the eavestroughs, ensuring your weekends are spent enjoying the home rather than working on it.Located in a desirable community with easy access to both the amenities of Lindsay and the beauty of Sturgeon Lake, 111 Anderson Drive represents an incredible opportunity to own a move-in-ready gem. (id:24871)


Please visit : Multimedia link for more photos and information

Details

Amenities Nearby: Park Equipment: Propane Tank
Features: Flat site Ownership: Freehold
Parking Spaces: 6 Rental Equipment: Propane Tank
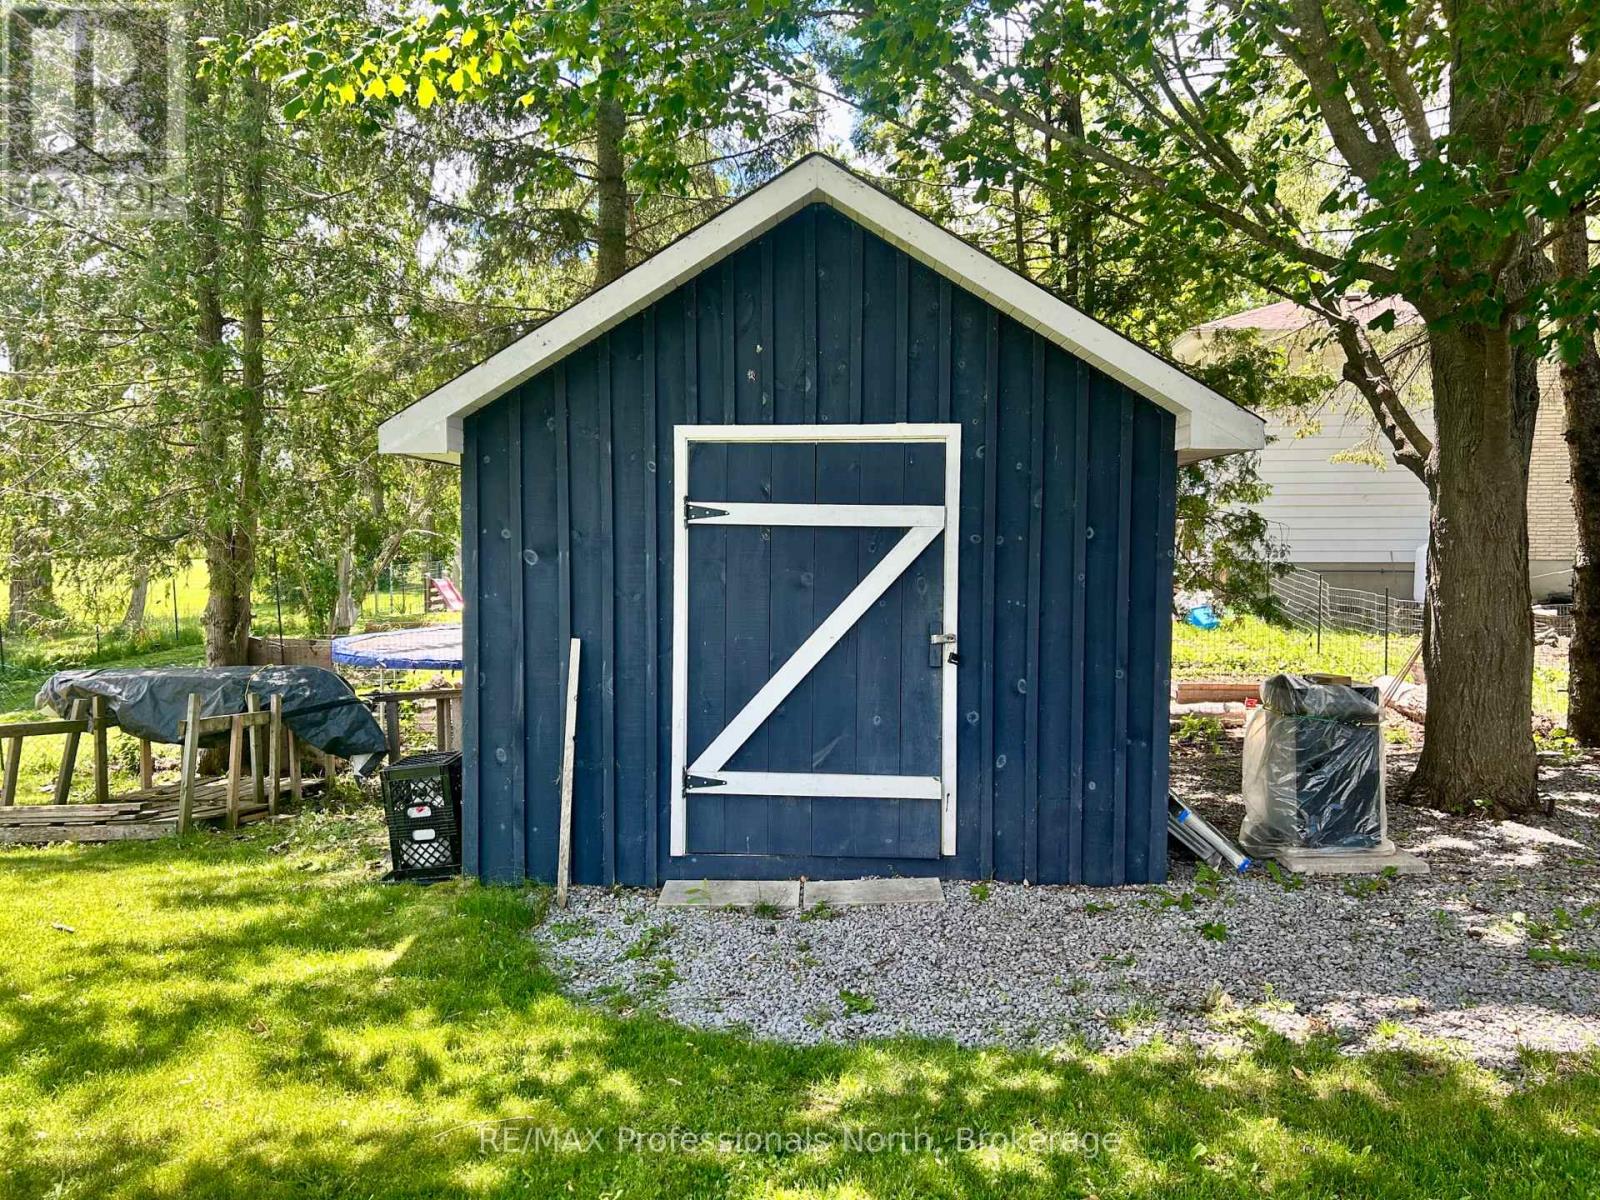
Structure: Deck, Shed Transaction: For sale
Zoning Description: RR3

Building

Bedrooms Above Ground: 3 Bedrooms Below Ground: 1
Amenities: Fireplace(s) Appliances: Hot Tub, Water Heater, Water softener, Water meter, Dryer, Freezer, Stove, Washer, Refrigerator
Architectural Style: Bungalow Basement Development: Partially finished
Basement: Full (Partially finished) Construction Style Attachment: Detached
Cooling: Central air conditioning Exterior Finish: Brick Facing, Vinyl siding
Fireplace Present: Yes Flooring: Hardwood
Foundation: Block Bathrooms (Total): 1
Heating Fuel: Propane Heating: Forced air, Radiant heat
Size Interior: 700 - 1100 sqft Storeys Total: 1
Type: House Utility Water: Municipal water, Community Water System

Land

Size Frontage: 106 ft Amenities: Park
Sewer: Septic System Size Depth: 150 ft
Size Irregular: 106 x 150 FT
Level Type Dimensions
Lower levelUtility room1.7 m x 1.7 m
Lower levelOther3.65 m x 6.01 m
Lower levelBedroom 43.24 m x 5.83 m
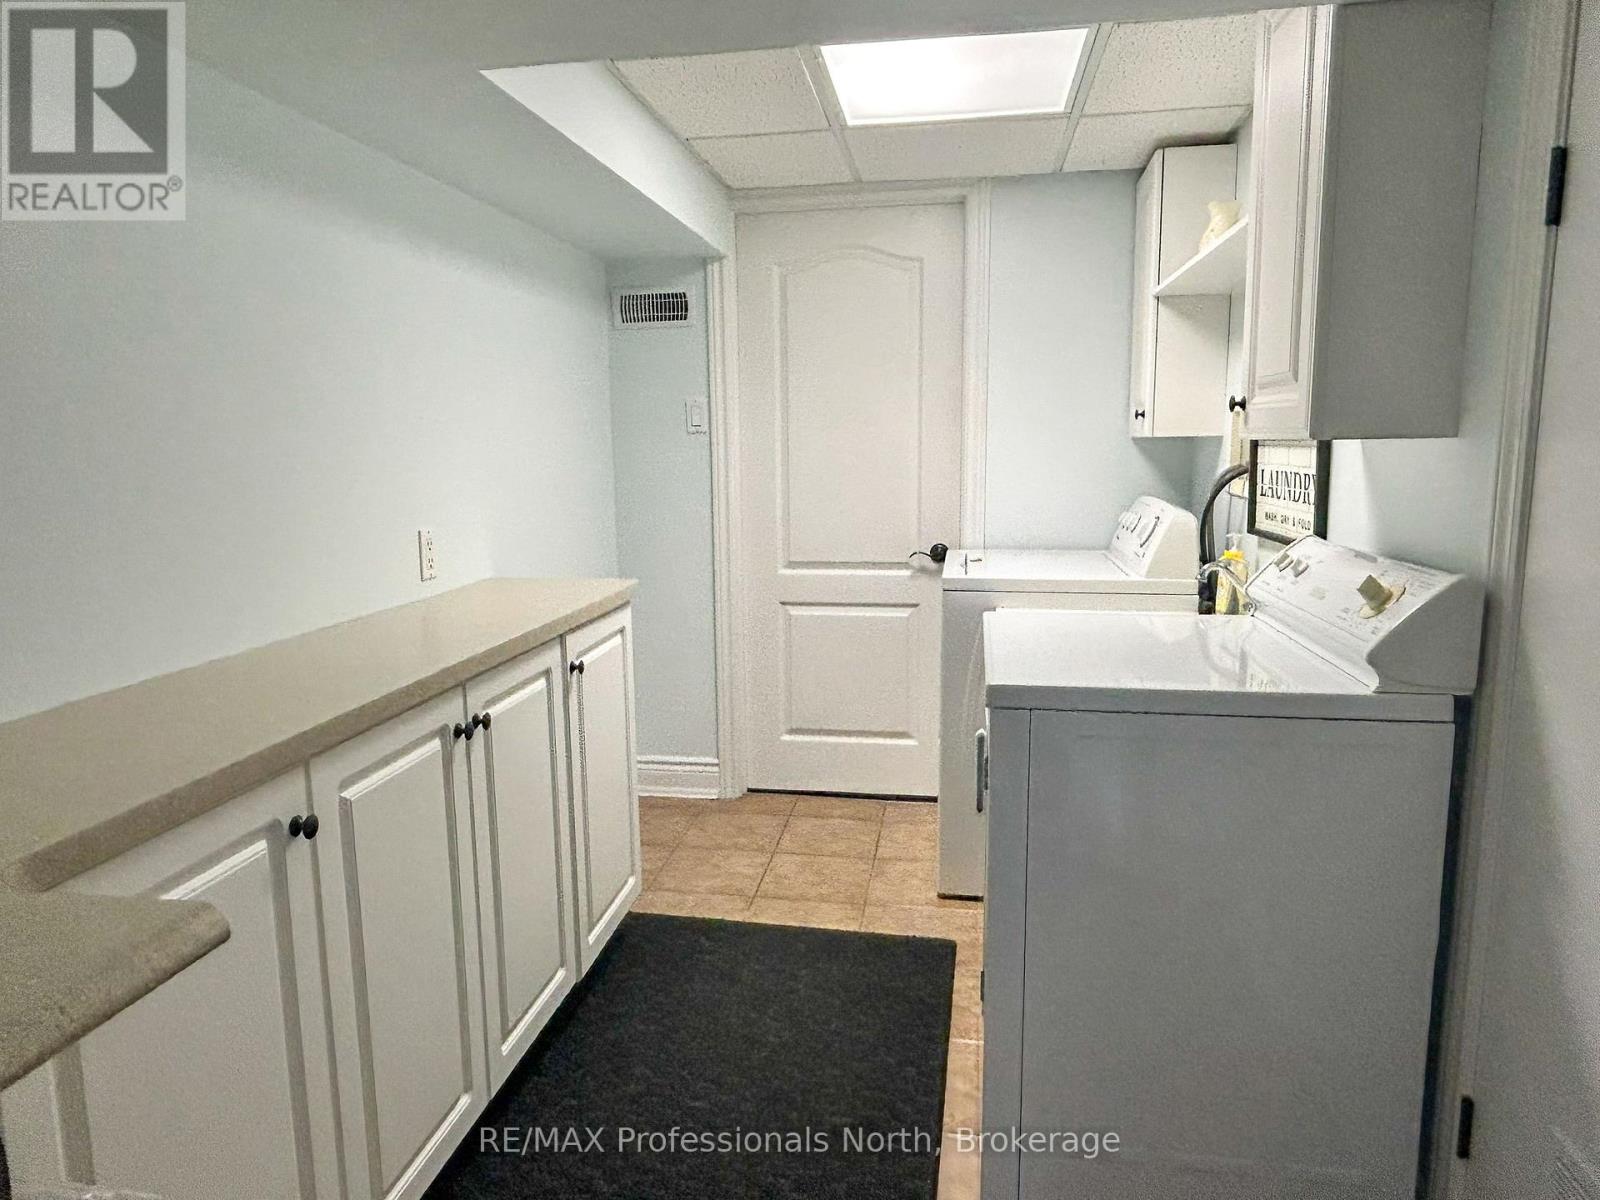
Lower levelLaundry room1.94 m x 3.42 m
Lower levelRecreational, Games room6.93 m x 5.56 m
Main levelKitchen3.4 m x 2.65 m
Main levelDining room3.4 m x 3.1 m
Main levelLiving room3.72 m x 3.84 m
Main levelPrimary Bedroom3.77 m x 3.36 m
Main levelBedroom 23.79 m x 2.59 m
Main levelBedroom 32.34 m x 3.51 m
Main levelBathroom2.34 m x 2.42 m

Copyright © 2026 Kevin Whetham. All Rights Reserved. Web Design by Whetham Solutions.