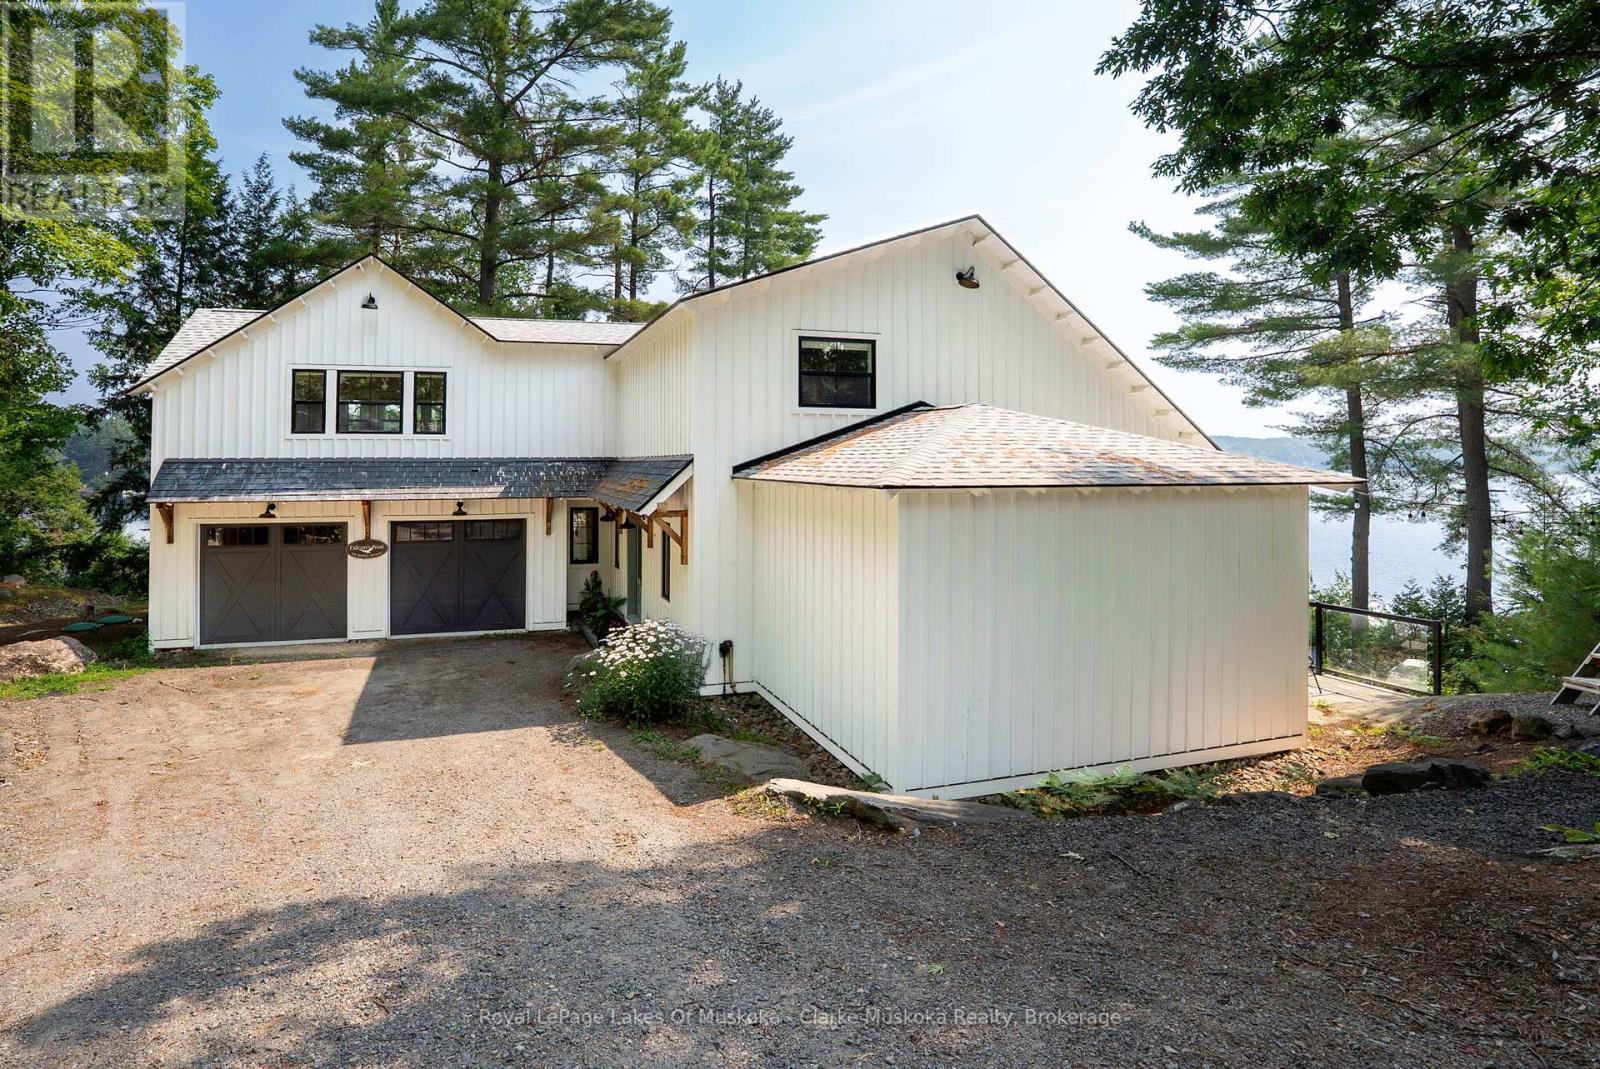
9 - 1184 MORTIMER'S POINT ROAD

$4,999,999

Listing ID: X13001026

Royal LePage Lakes Of Muskoka - Clarke Muskoka Realty

9 - 1184 MORTIMER'S POINT ROAD, Muskoka Lakes (Medora), Ontario, P0B1J0

Bathrooms: 6 Bedrooms: 5
Property Type: Single Family Building Area: 2500 - 3000 sqft
Description

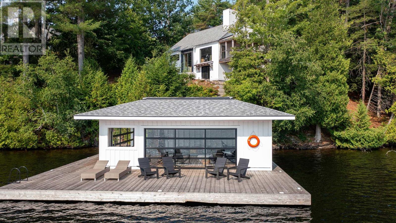
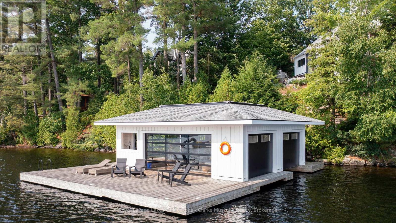
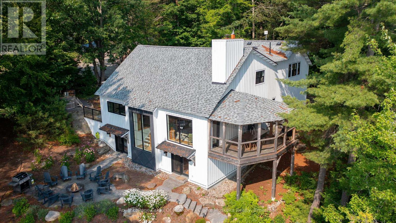
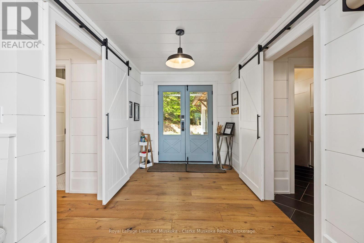
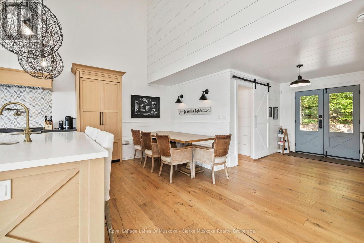
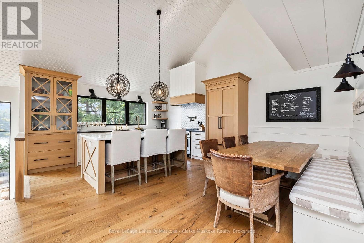
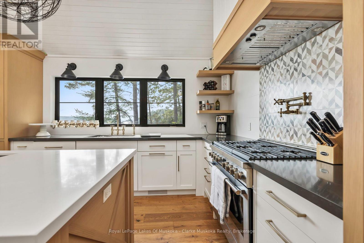
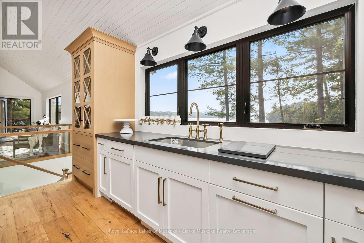
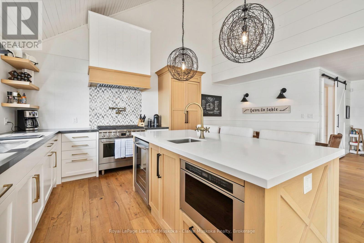
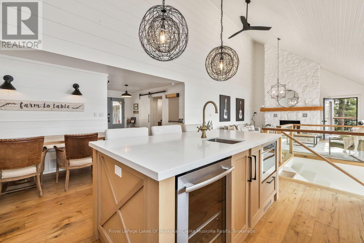
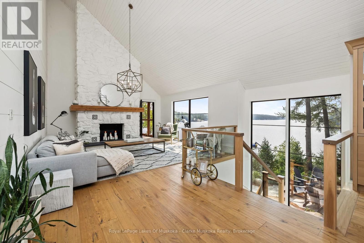

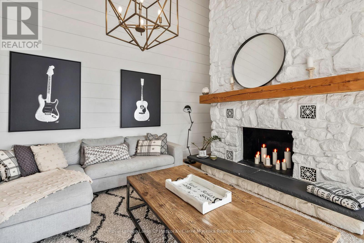
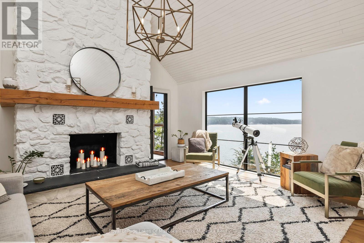
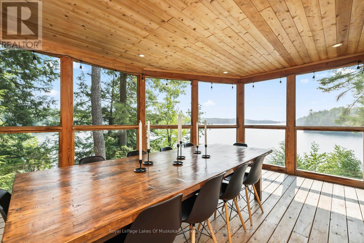
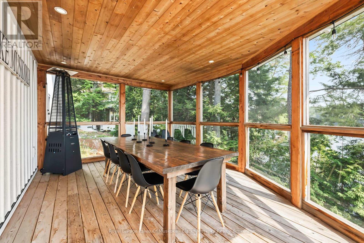
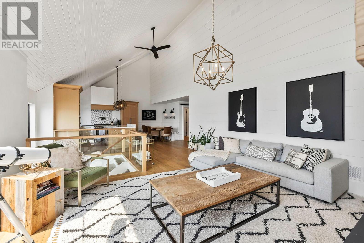
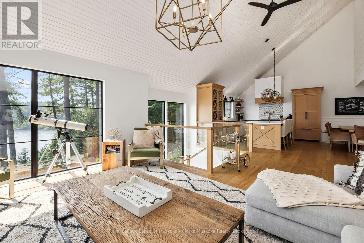
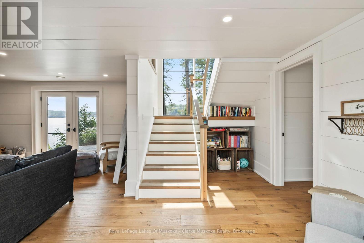
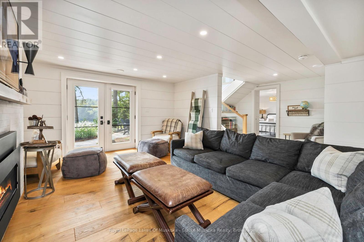
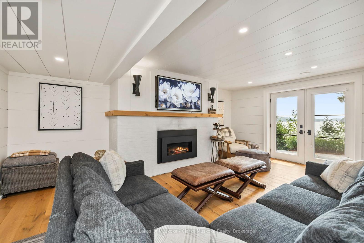
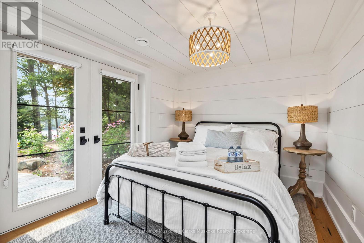
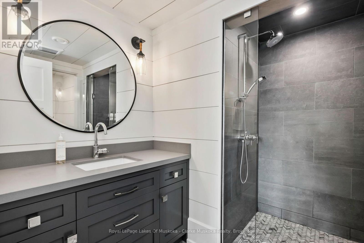
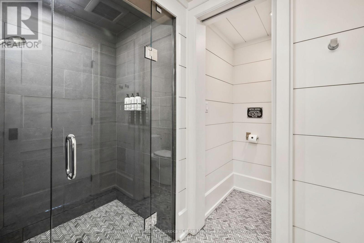
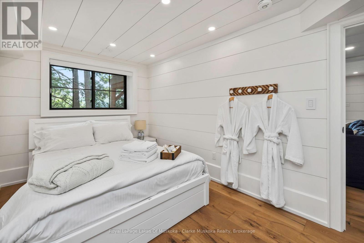
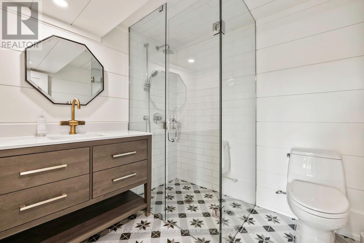
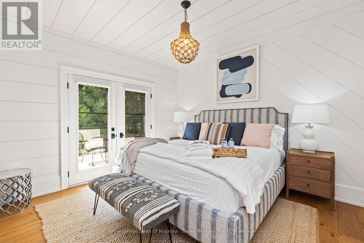
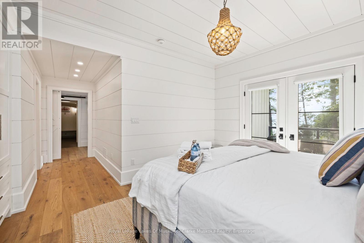
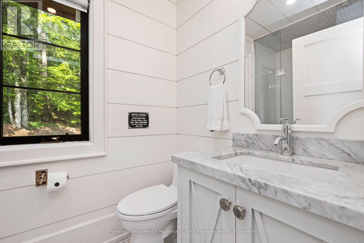
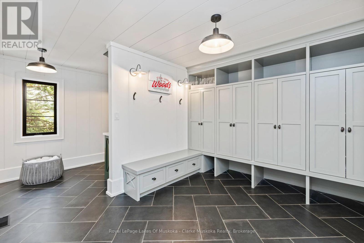
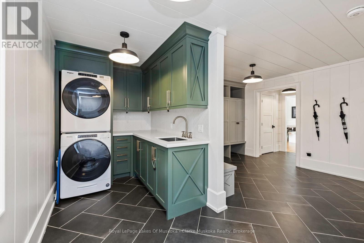
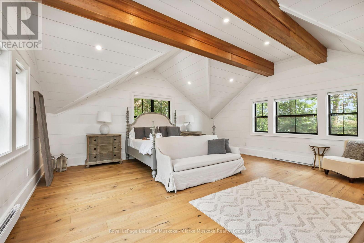
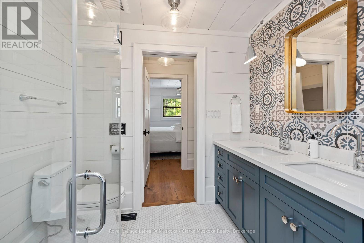
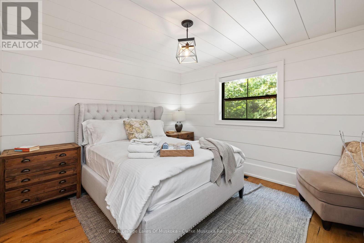
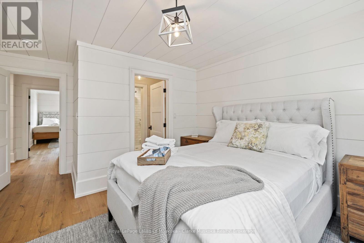
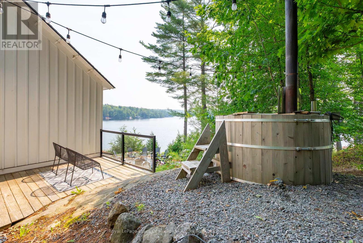

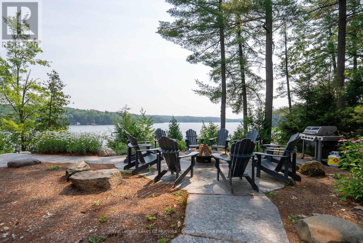
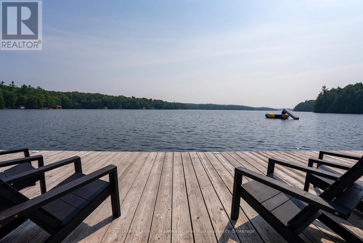
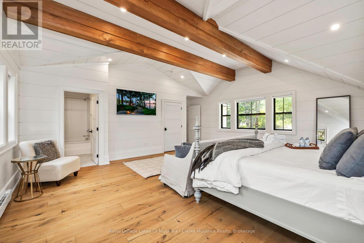
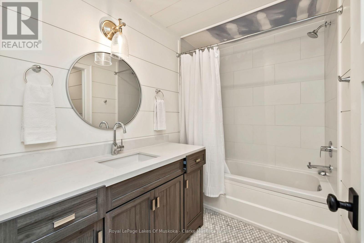
This 3800+ sq ft, 1.5 storey Modern Farmhouse features 4 + 1 Bedrooms, a den, 6 baths, 3 separate living areas, a main floor master with walkout to a private deck, attached 2-car garage, and a large sunroom off the main floor living room. Enjoy both wood-burning and gas fireplaces, as well as a single-storey, two-slip boathouse with glass garage doors opening to a covered entertainment area. This successful rental property boasts spectacular attention to detail throughout, including custom millwork, a gorgeous kitchen featuring oak detailing, MDF shiplap walls, and a beautiful mix of oak hardwood and tile. Fully landscaped with various outdoor seating areas to take in long views down Lake Muskoka, the east-facing shoreline offers deep water off the dock perfect for swimming and boating. (id:24871)

Please visit : Multimedia link for more photos and information

Details

Easement: Right of way Equipment: Propane Tank
Features: Wooded area, Sloping Ownership: Freehold
Parking Spaces: 10 Rental Equipment: Propane Tank
Structure: Boathouse, Dock Transaction: For sale
View: View of water, Direct Water View WaterFront: Waterfront on lake
Water Body Name: Lake Muskoka Zoning Description: WR1

Building

Bedrooms Above Ground: 4 Bedrooms Below Ground: 1
Appliances: Water Heater, Dishwasher, Dryer, Stove, Washer, Refrigerator Basement Development: Finished
Basement Features: Walk out Basement: N/A, N/A (Finished)
Construction Style Attachment: Detached Cooling: Central air conditioning
Exterior Finish: Wood Fireplace Present: Yes
Fireplace Total: 2 Fire Protection: Alarm system
Foundation: Insulated Concrete Forms, Block Bathrooms (Half): 1
Bathrooms (Total): 6 Heating Fuel: Propane
Heating: Forced air Size Interior: 2500 - 3000 sqft
Storeys Total: 1.5 Type: House
Utility Water: Lake/River Water Intake

Land

Size Frontage: 200 ft Access Type: Private Road, Private Docking
Sewer: Septic System Size Irregular: 200 FT
Level Type Dimensions
Second levelPrimary Bedroom6.48 m x 5.82 m
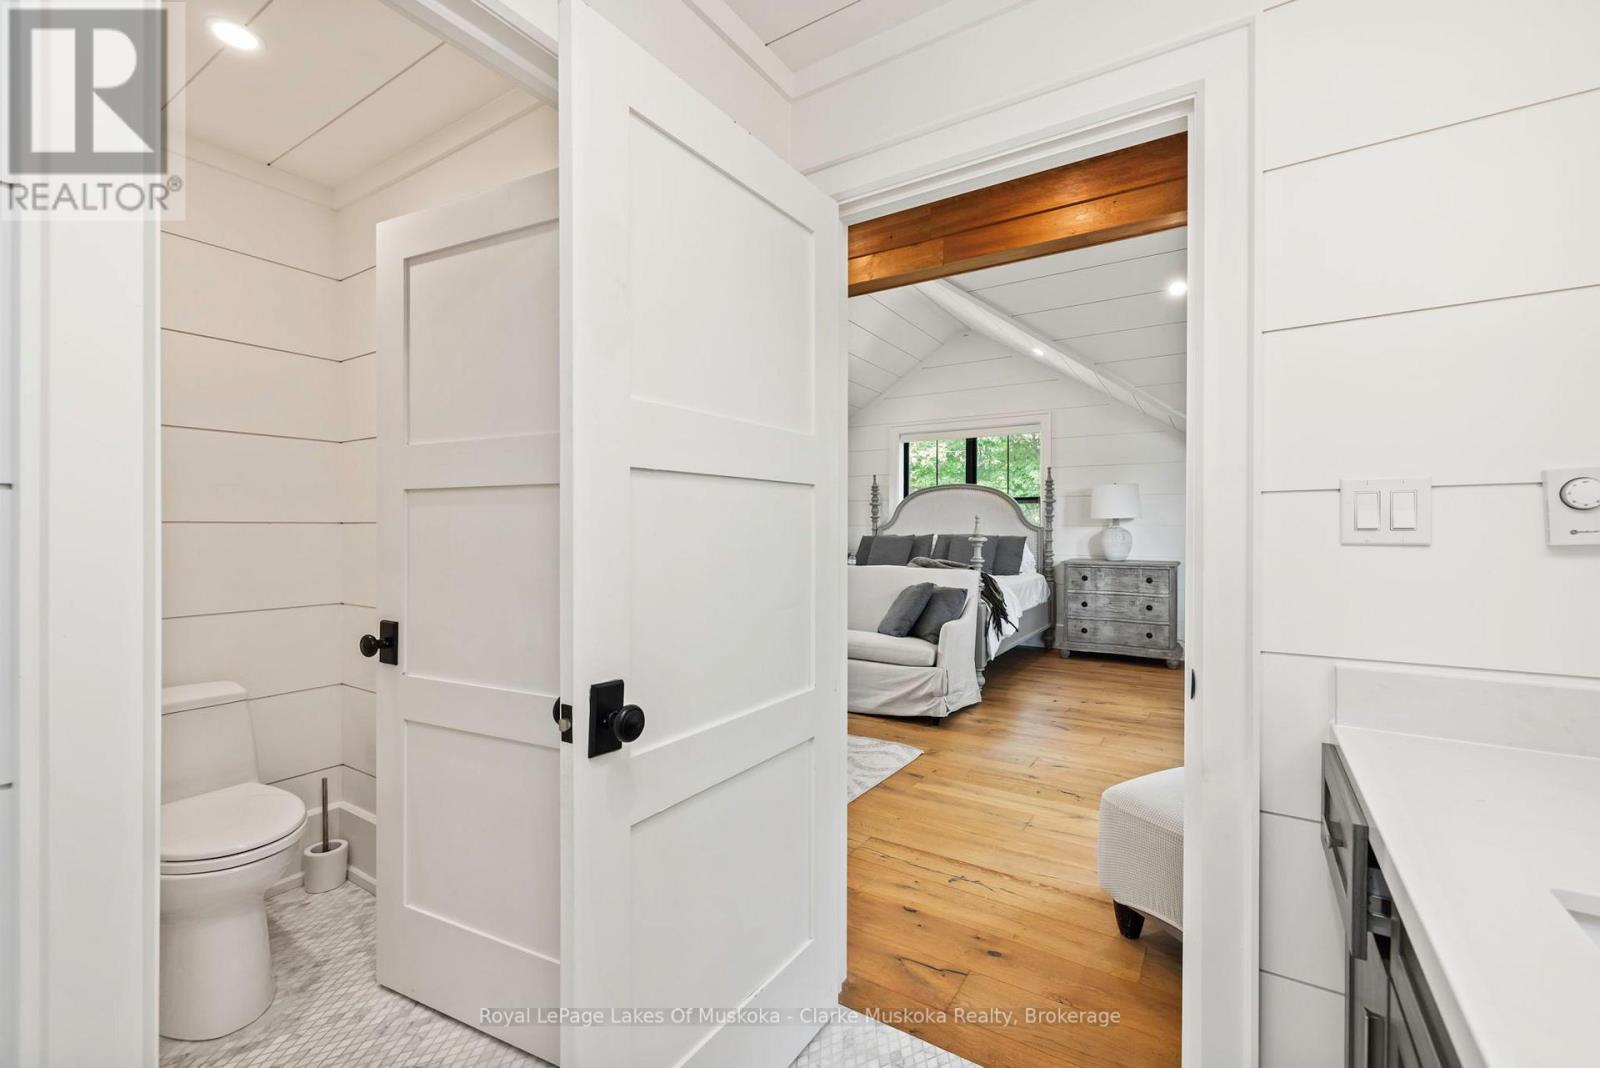
Second levelBathroom3.57 m x 2.78 m
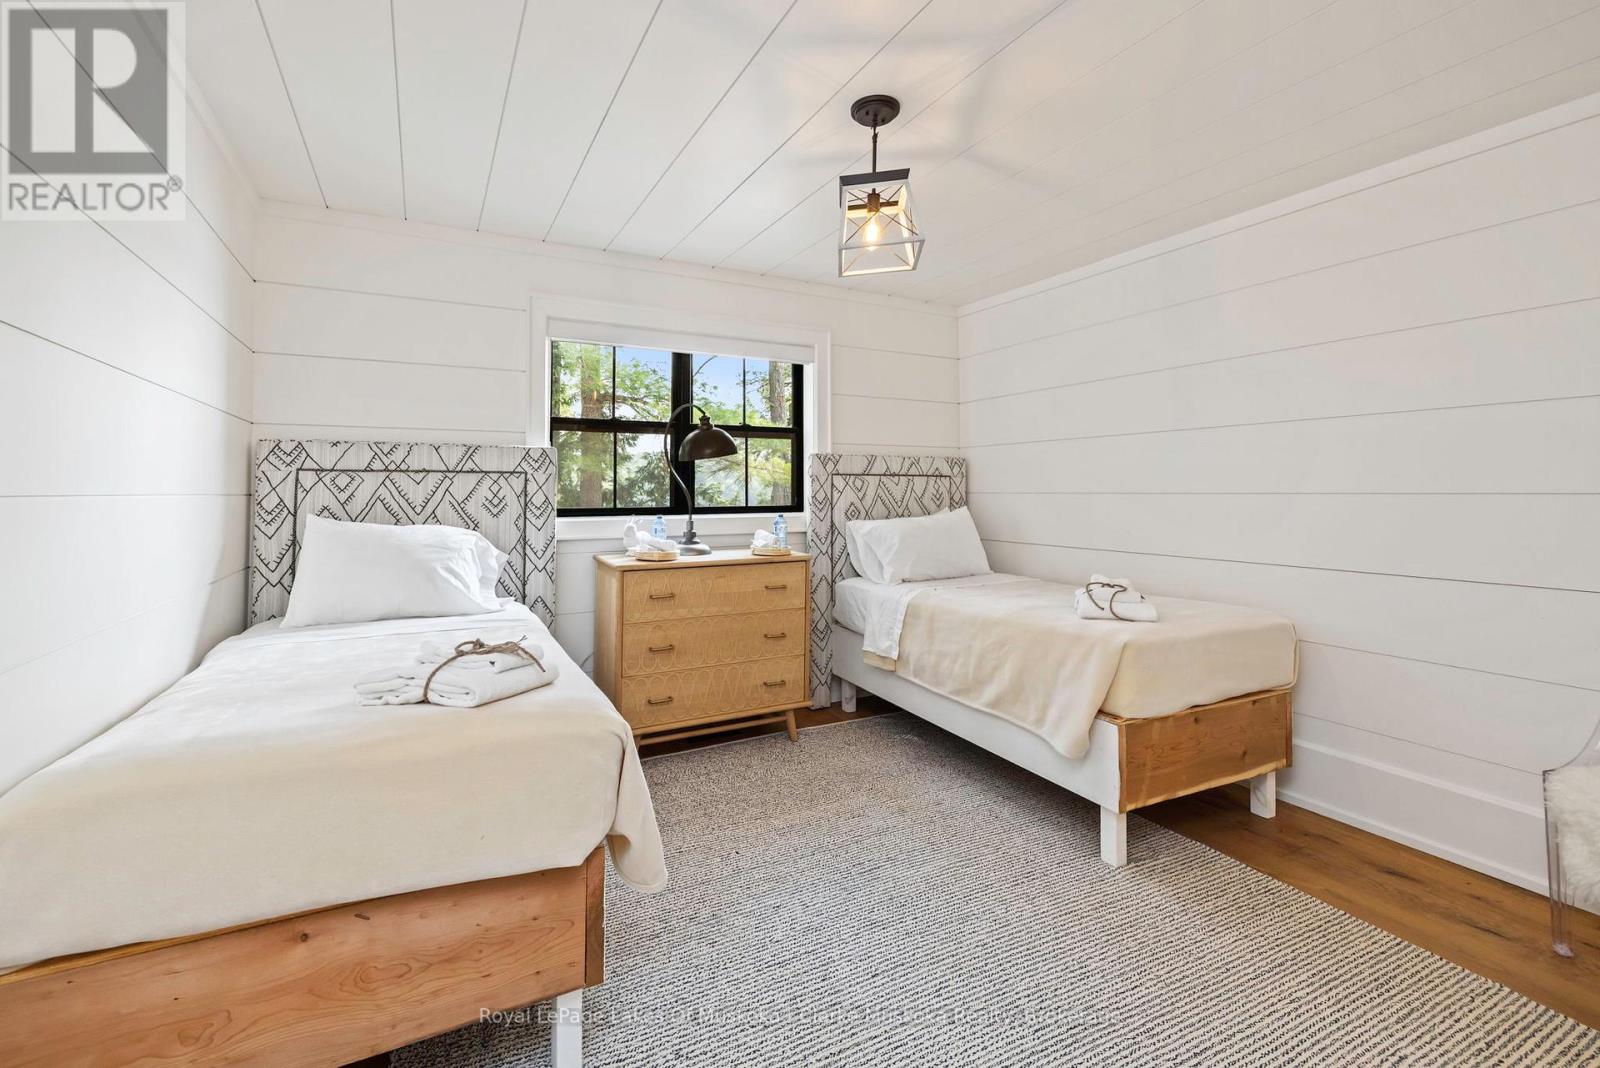
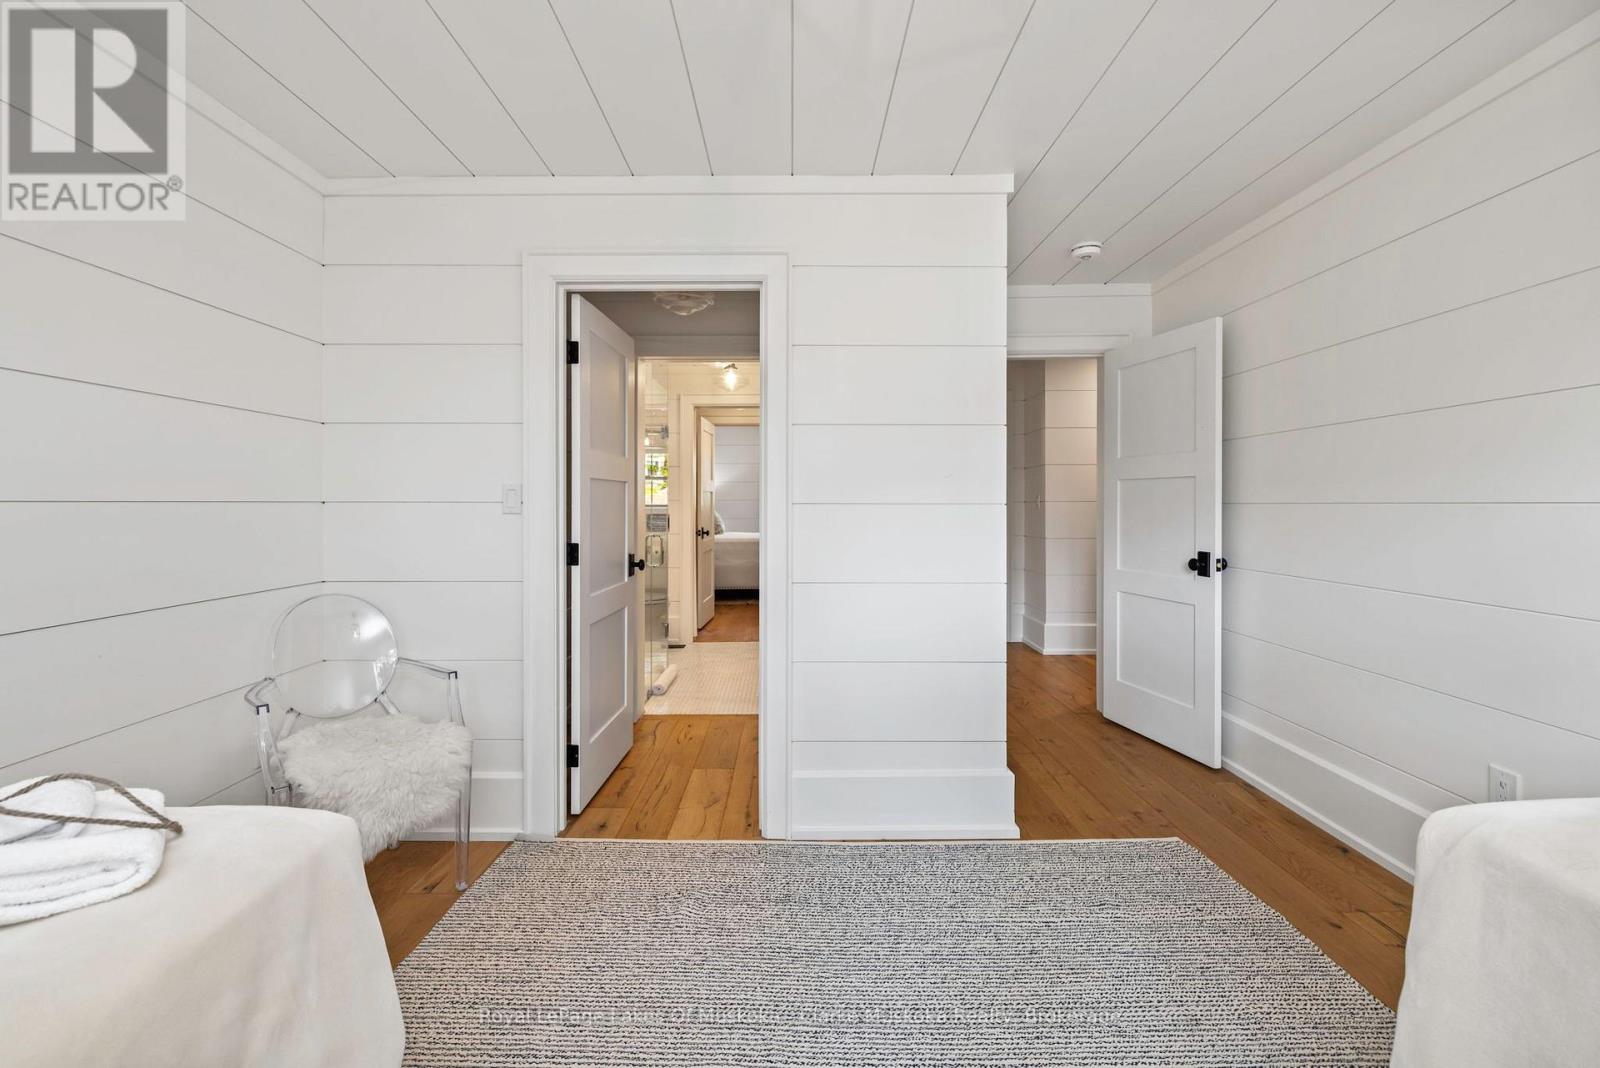
Second levelBedroom3.33 m x 3.78 m
Second levelBathroom1.98 m x 2.42 m
Second levelBedroom4.81 m x 3.78 m
Lower levelFamily room4.53 m x 5.74 m
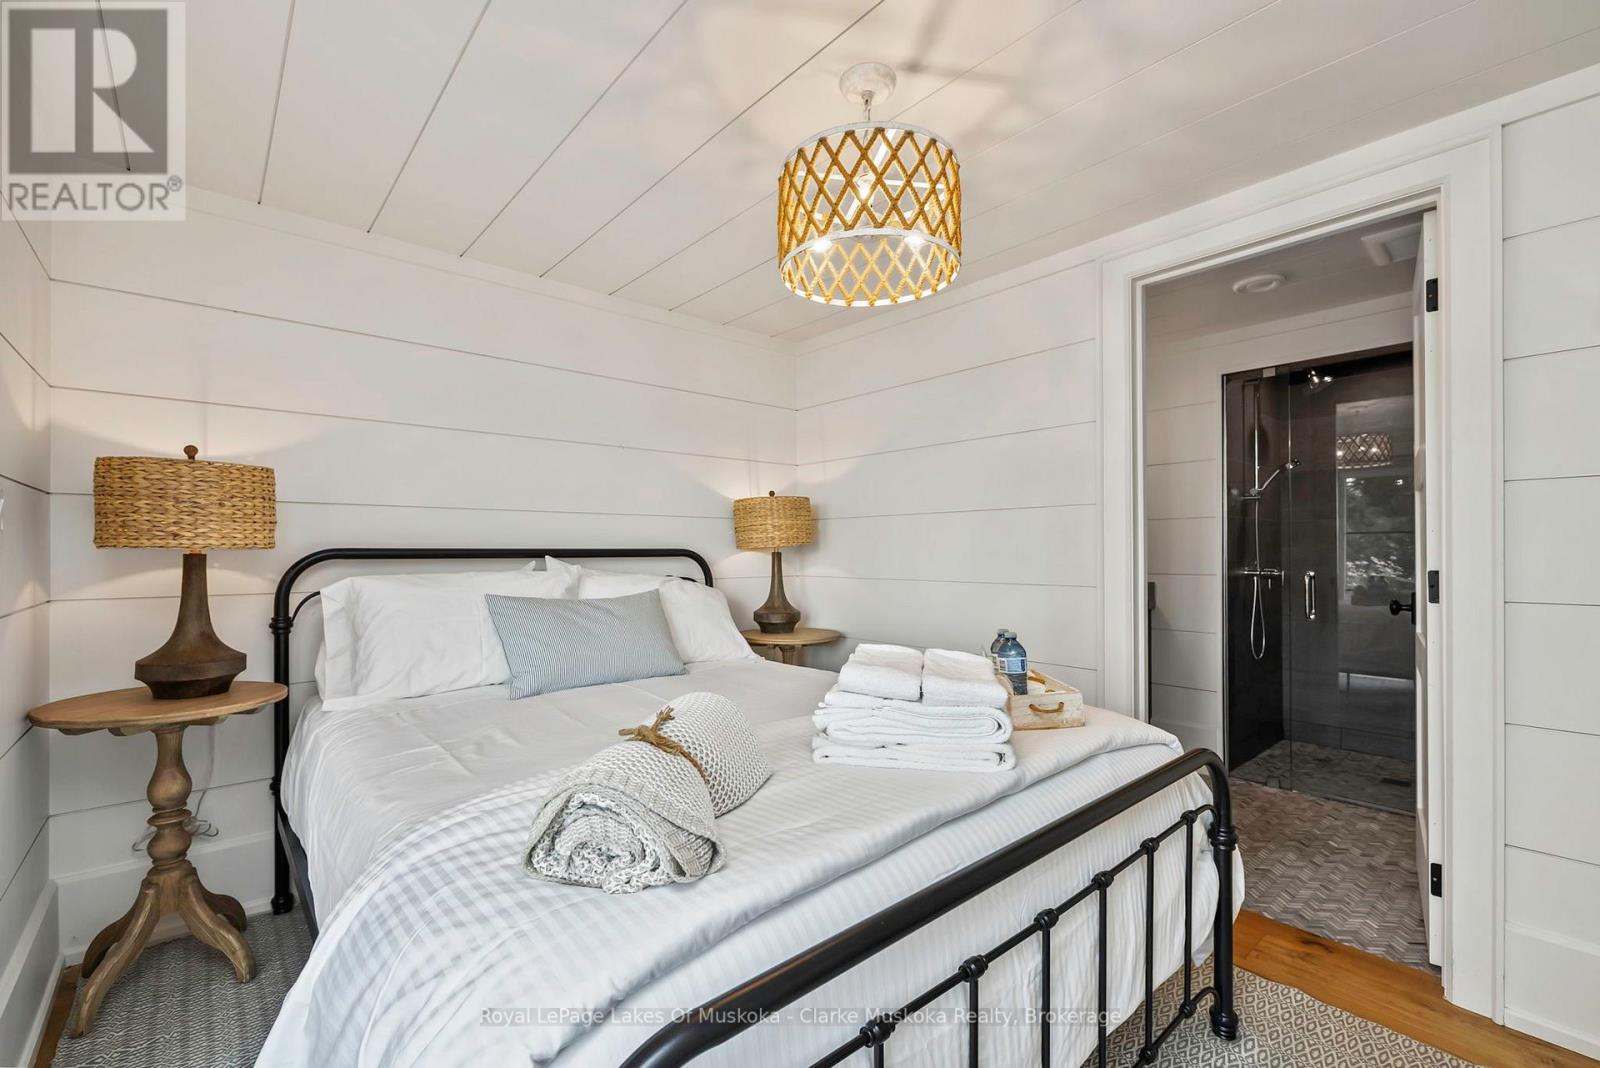
Lower levelBedroom3.94 m x 2.6 m
Lower levelBathroom3.38 m x 2.42 m
Lower levelDen4.53 m x 2.7 m
Lower levelBathroom2.26 m x 2.23 m
Main levelFoyer2.24 m x 3.05 m
Main levelMud room3 m x 3.81 m
Main levelLaundry room1.9 m x 5.15 m
Main levelPartial bathroom1.5 m x 1.48 m
Main levelBathroom2.6 m x 1.39 m
Main levelBedroom6.43 m x 4.81 m
Main levelDining room5.02 m x 2.81 m
Main levelKitchen4.4 m x 3.07 m
Main levelLiving room6.85 m x 4.99 m
Main levelSunroom3.84 m x 5.24 m

Copyright © 2026 Kevin Whetham. All Rights Reserved. Web Design by Whetham Solutions.