5601 FIFTH LINE

$1,725,000

Listing ID: X12997098

LifeStyle International Realty Inc

5601 FIFTH LINE, Guelph/Eramosa, Ontario, N0B2K0

Bathrooms: 5 Bedrooms: 7
Property Type: Single Family Building Area: 3500 - 5000 sqft
Description

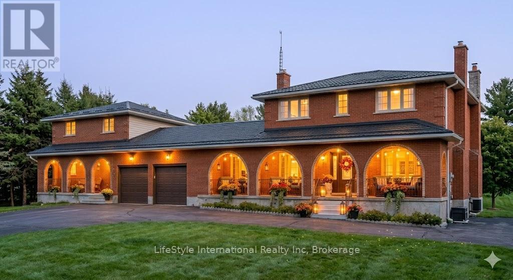
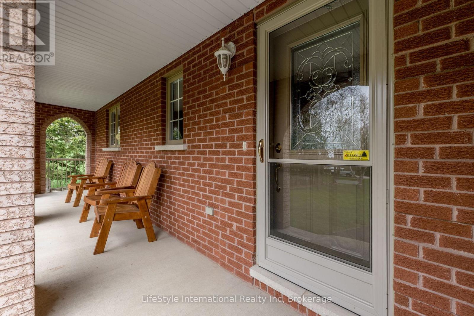
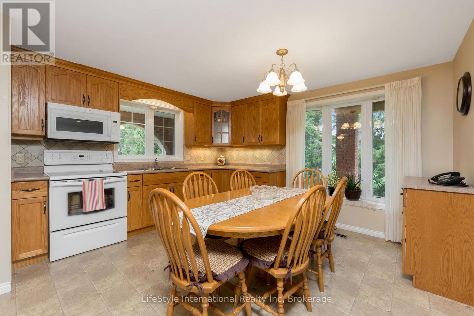
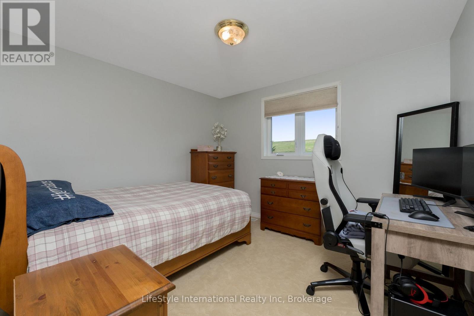
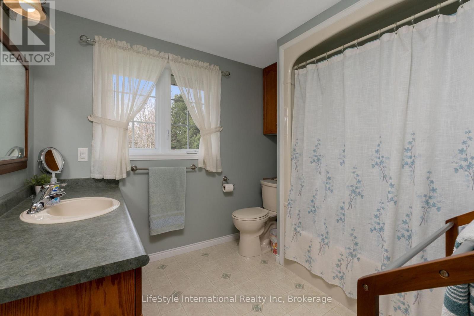
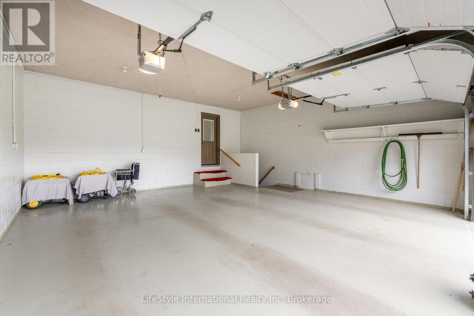
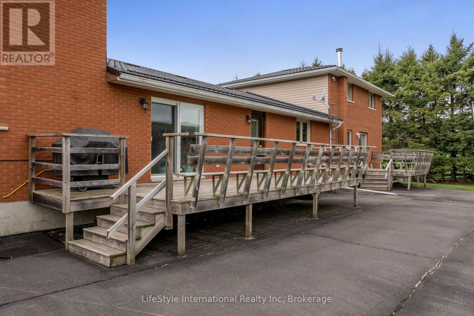
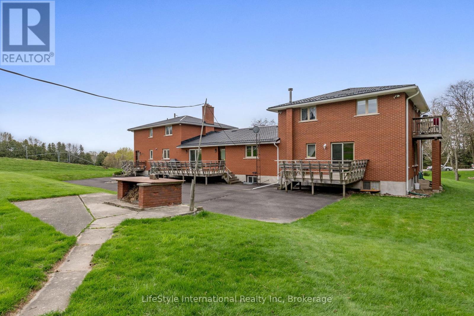
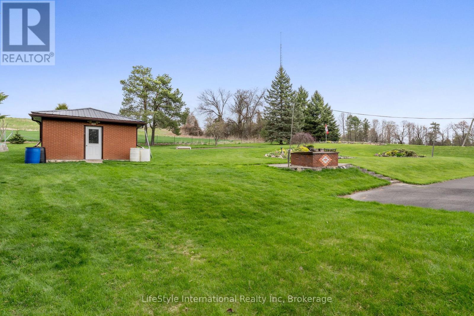
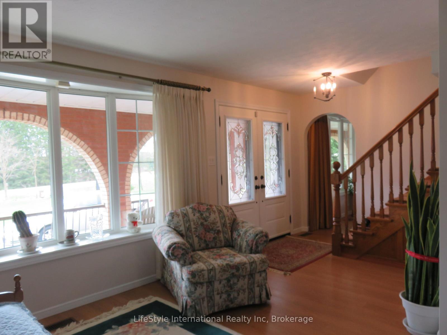
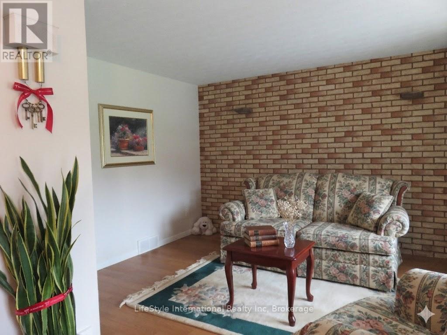
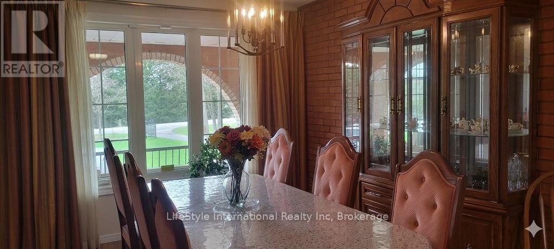
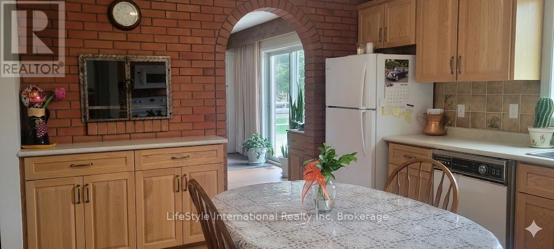
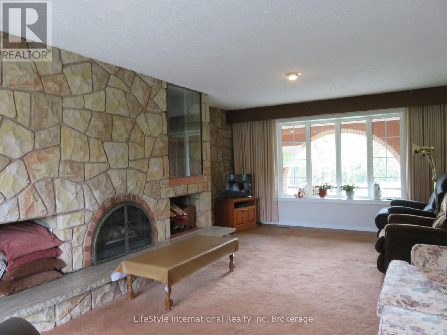
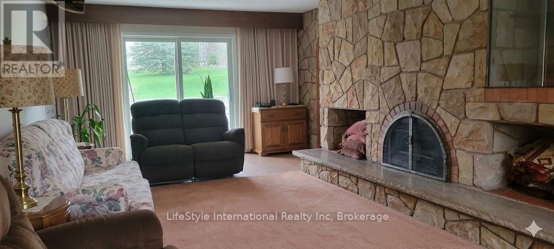
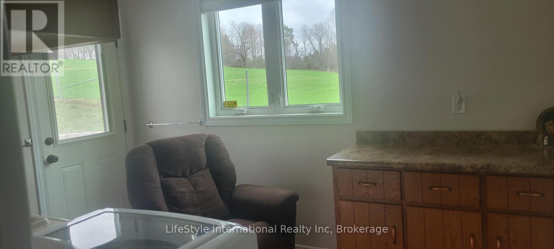
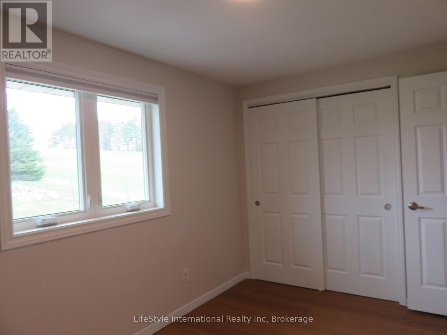
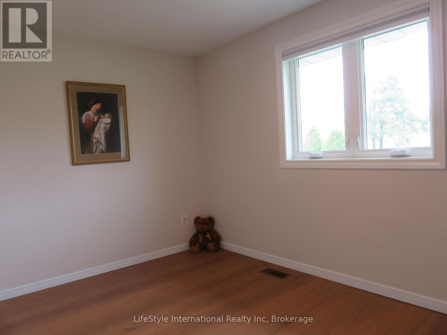
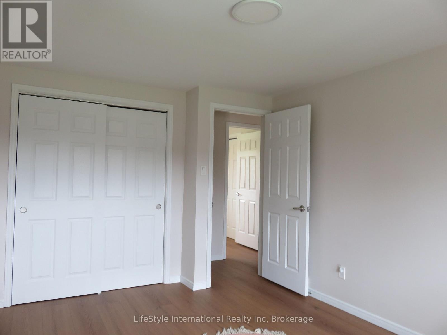
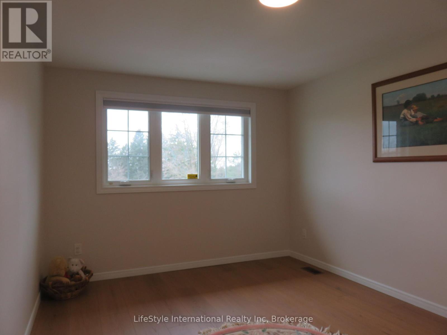
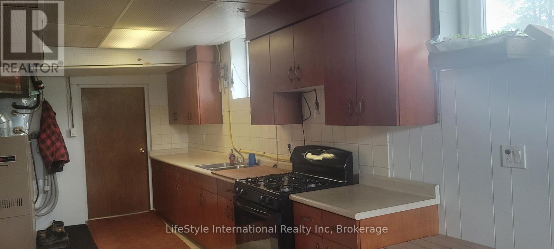
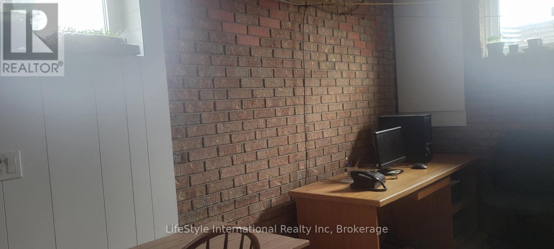
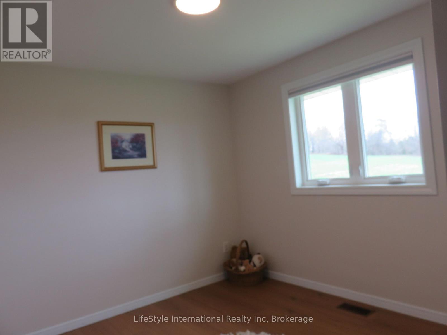
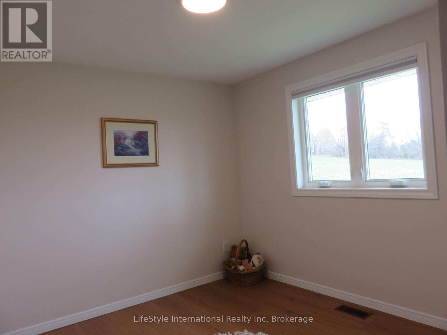
Welcome to 5601 Fifth Line, Rockwood - a custom-built, meticulously maintained country property offering exceptional versatility, quality, and pride of ownership on a picturesque 1-acre lot. This unique property features two self-contained residences under one ownership, making it ideal for multi-generational living, extended family, or income potential. The original home offers 4 spacious bedrooms, 3 bathrooms, and 2 kitchens, while the attached self-contained residence features 3 bedrooms, 2 bathrooms, a finished basement, and its own separate septic system. Extensively updated and improved throughout, this property boasts a durable metal roof, triple-pane windows, new entry doors, updated electrical panel, switches and outlets, modern light fixtures, exterior foundation waterproofing, upgraded attic insulation, central air conditioning, kitchen cabinetry, garage doors, fresh professional interior painting, new interior doors, trim and baseboards, and stylish plank flooring throughout. ** This is a linked property.** (id:24871)

Details

Amenities Nearby: Place of Worship, Schools Community Features: School Bus
Features: Sloping, Sump Pump Ownership: Freehold
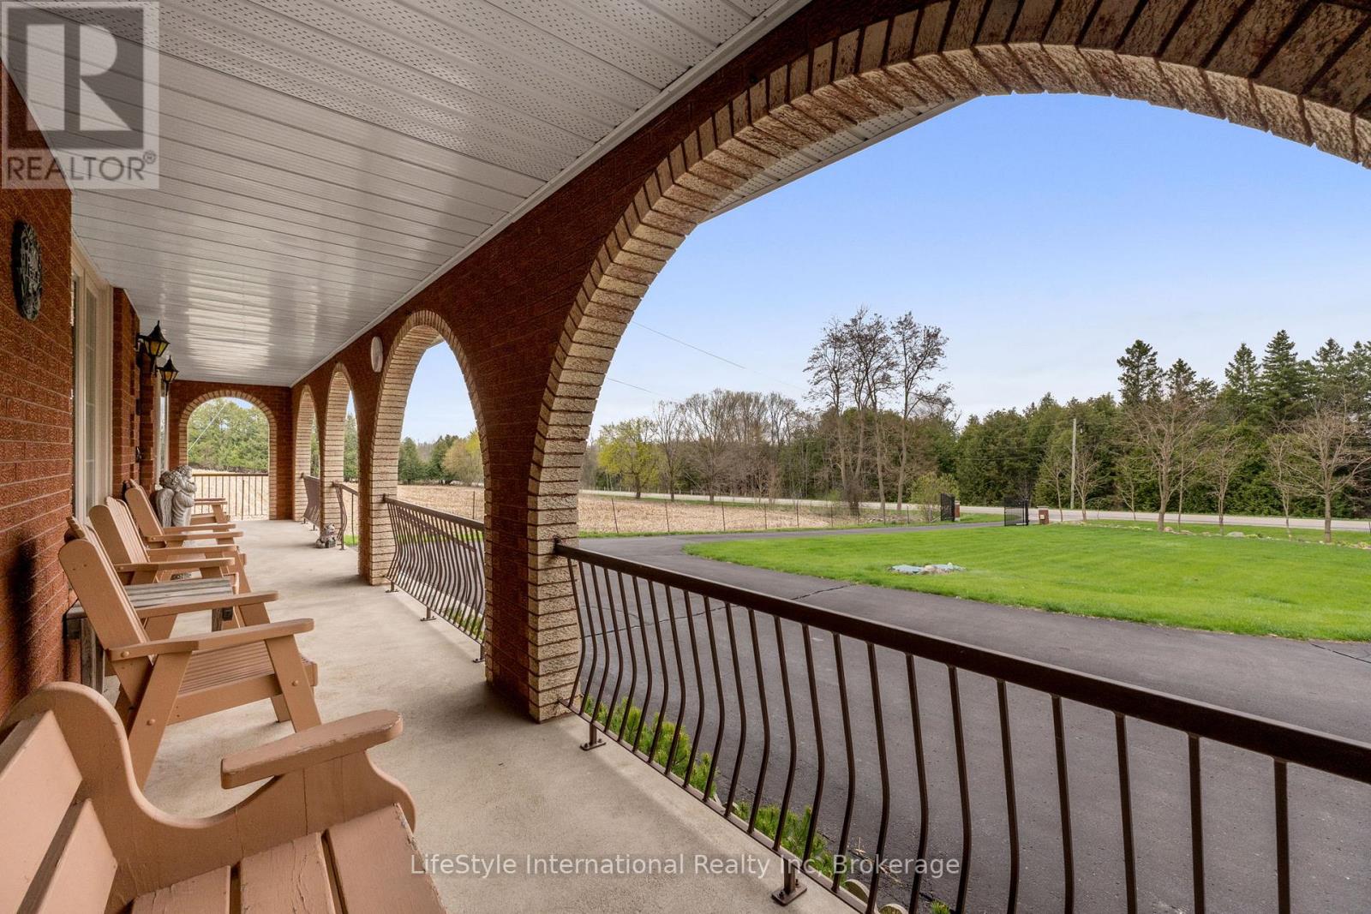
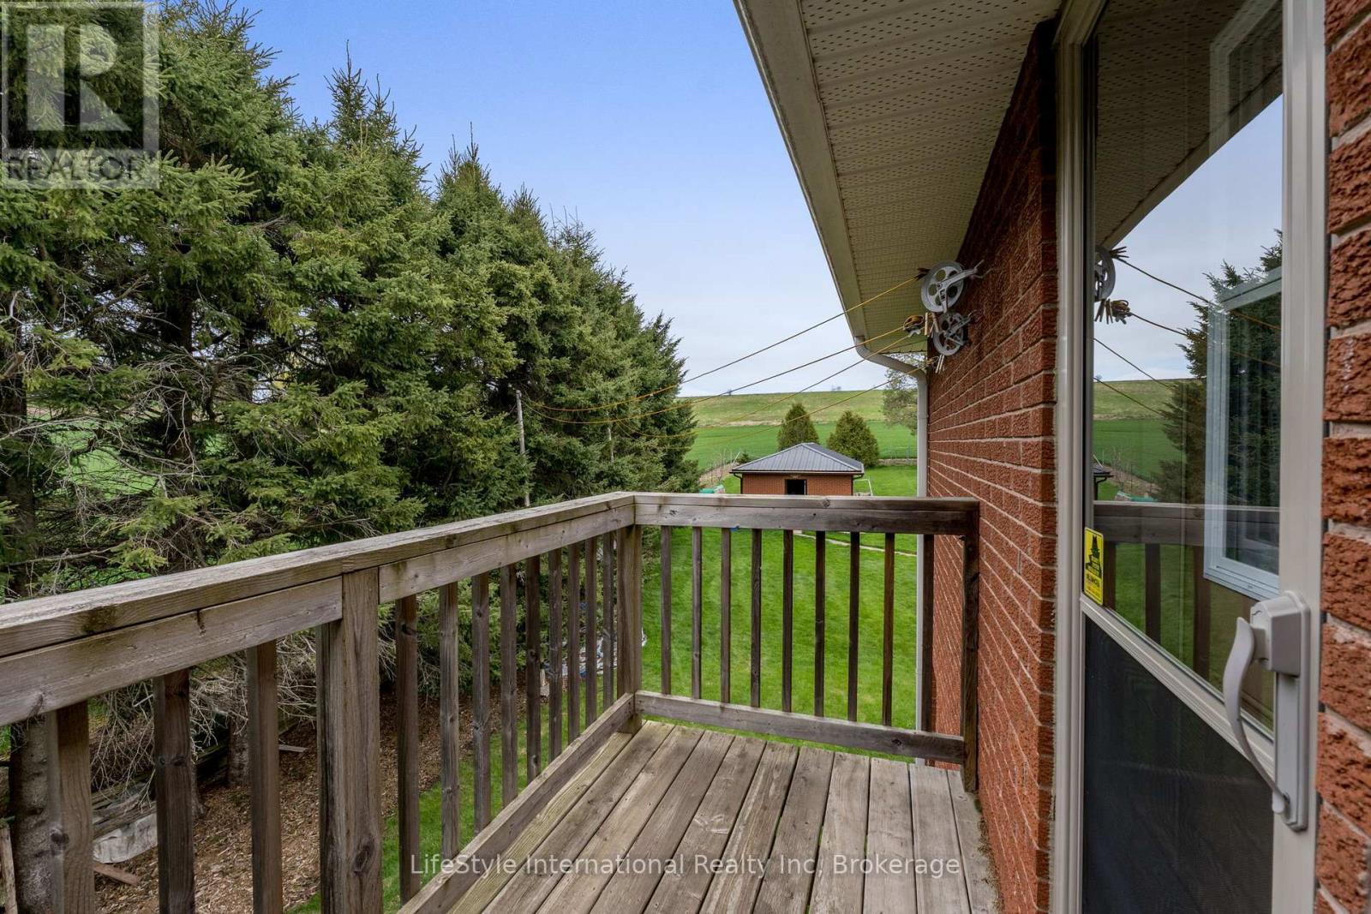
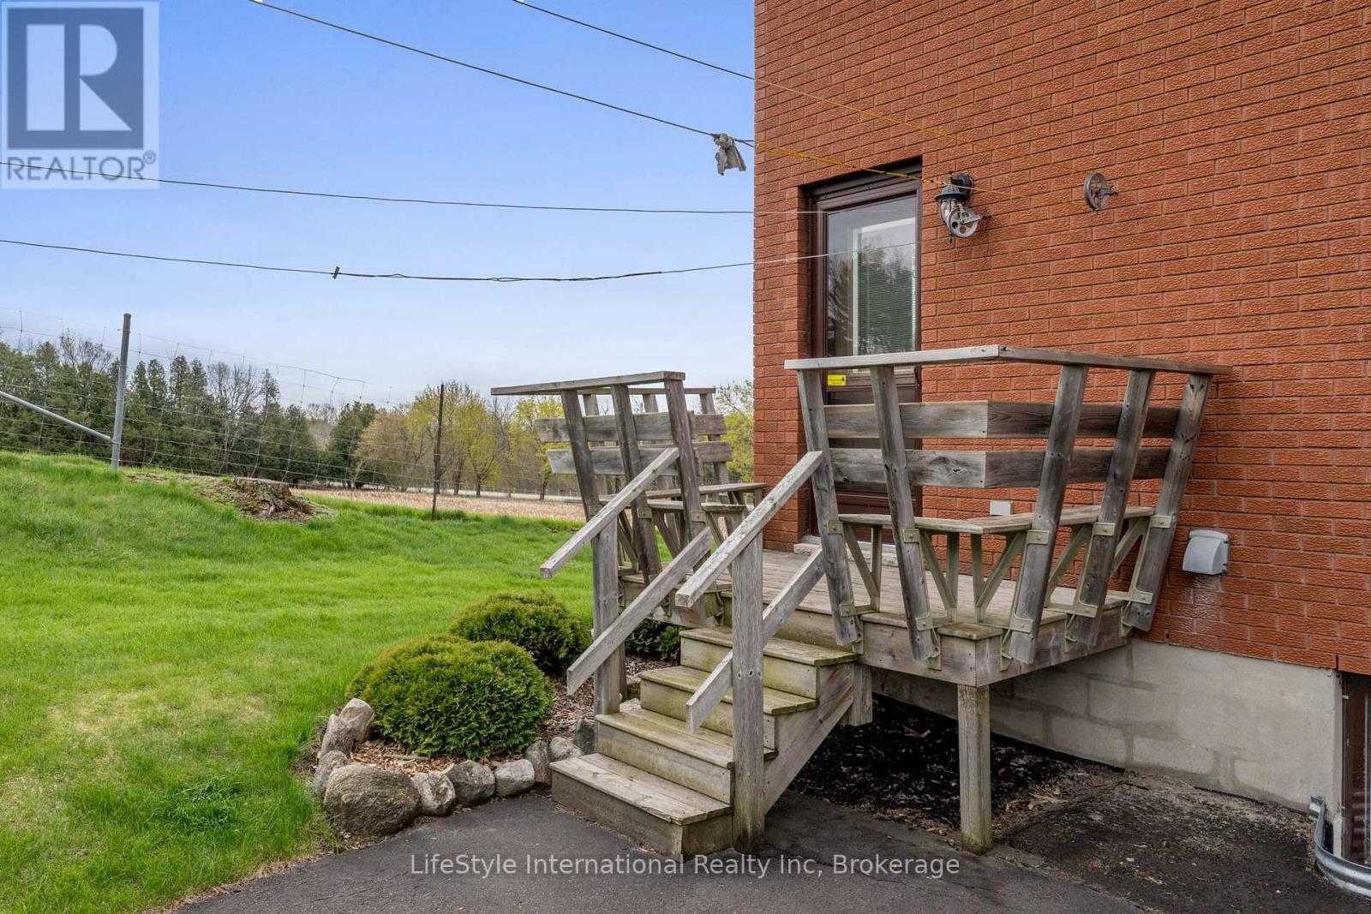
Parking Spaces: 22 Structure: Deck, Patio(s), Porch, Workshop
Transaction: For sale Zoning Description: Agr

Building

Bedrooms Above Ground: 7 Amenities: Fireplace(s), Separate Electricity Meters, Separate Heating Controls
Appliances: Water Heater, Central Vacuum, Garage door opener remote(s) Basement Development: Finished,Partially finished
Basement: N/A (Finished), N/A (Partially finished) Construction Status: Insulation upgraded
Construction Style Attachment: Detached Cooling: Central air conditioning
Exterior Finish: Brick, Steel Fireplace Present: Yes
Fireplace Total: 2 Fire Protection: Security system, Smoke Detectors
Fixture: TV Antenna Flooring: Vinyl
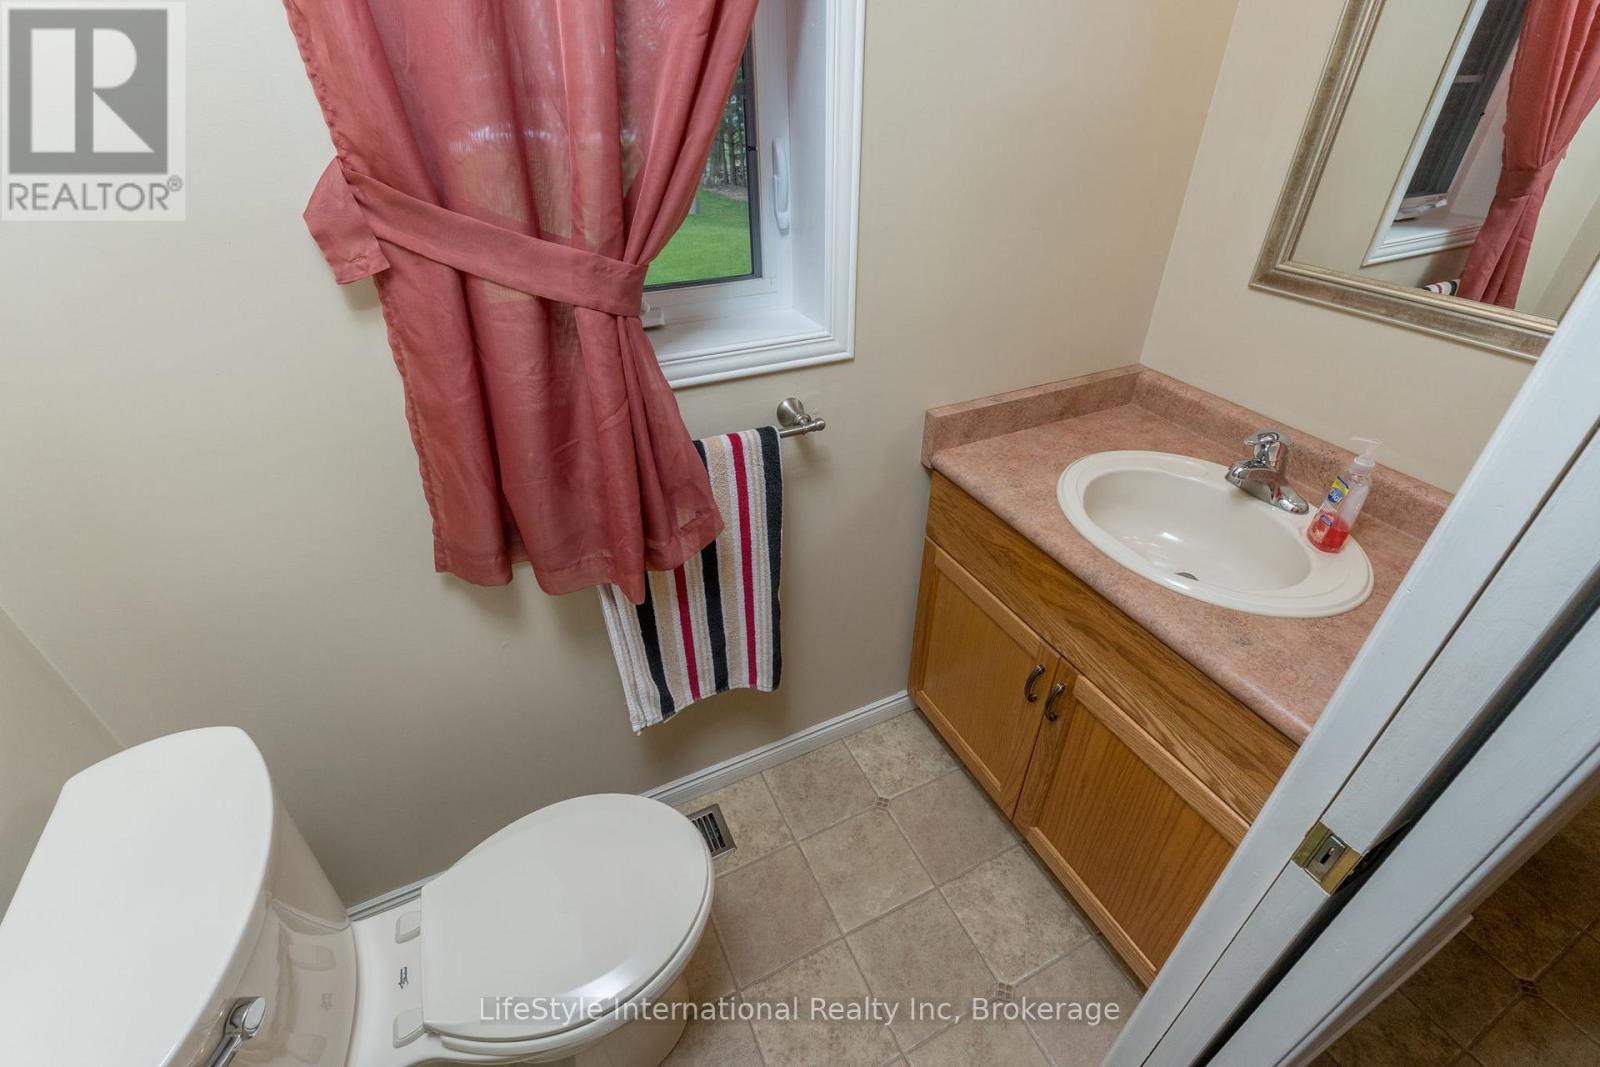
Foundation: Block Bathrooms (Half): 2
Bathrooms (Total): 5 Heating Fuel: Oil
Heating: Forced air Size Interior: 3500 - 5000 sqft
Storeys Total: 2 Type: House
Utility Power: Generator Utility Water: Drilled Well

Land

Size Frontage: 150 ft Amenities: Place of Worship, Schools
Landscape Features: Landscaped Sewer: Septic System
Size Depth: 300 ft Size Irregular: 150 x 300 FT
Level Type Dimensions
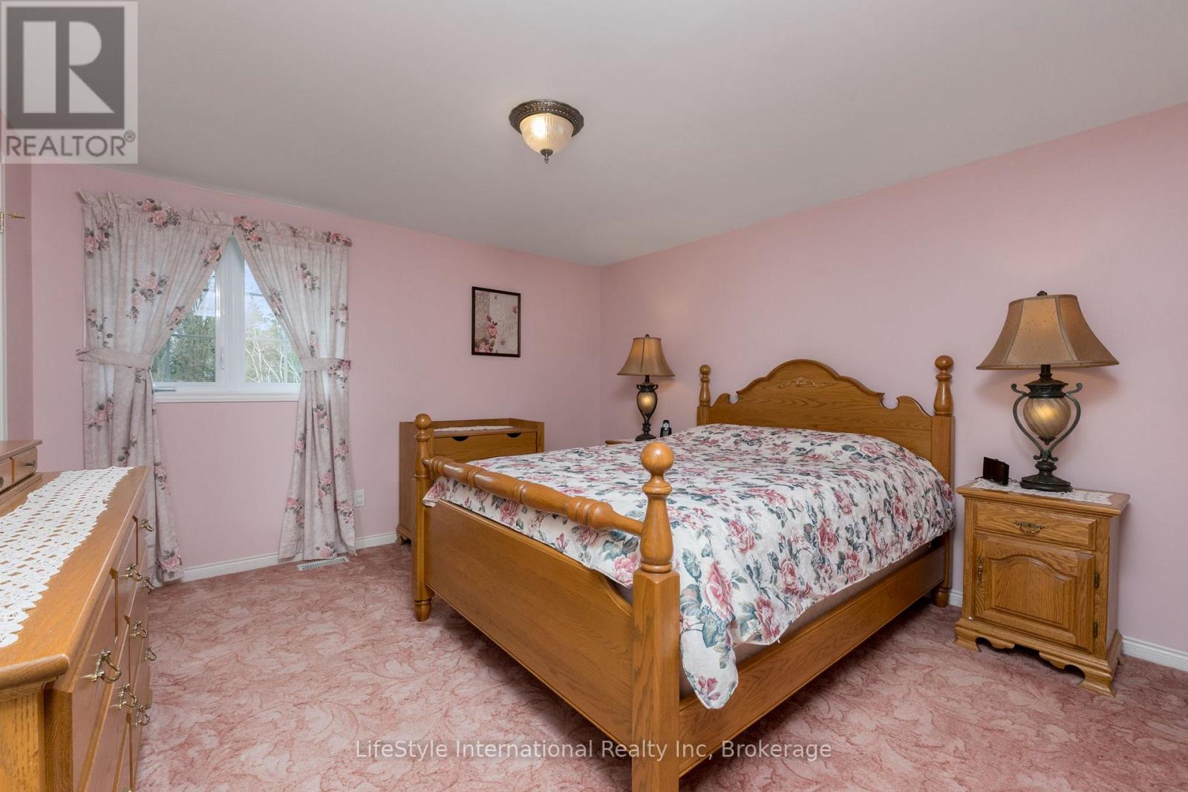
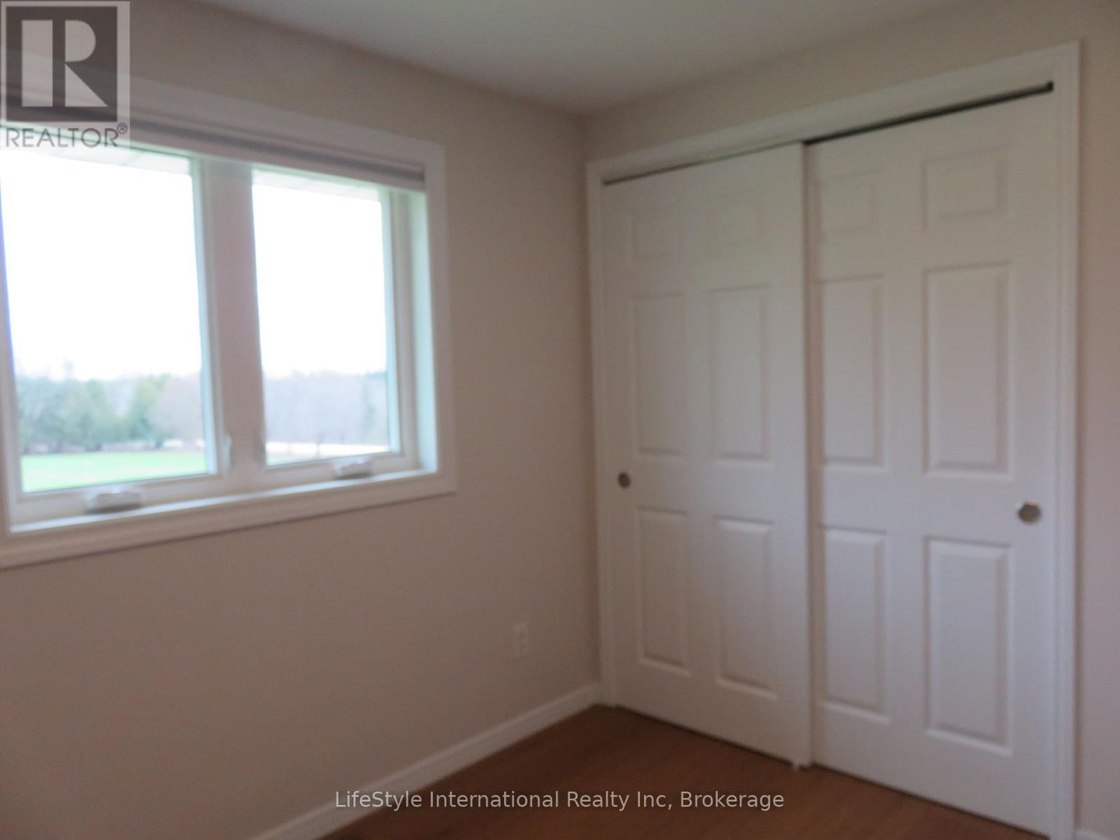
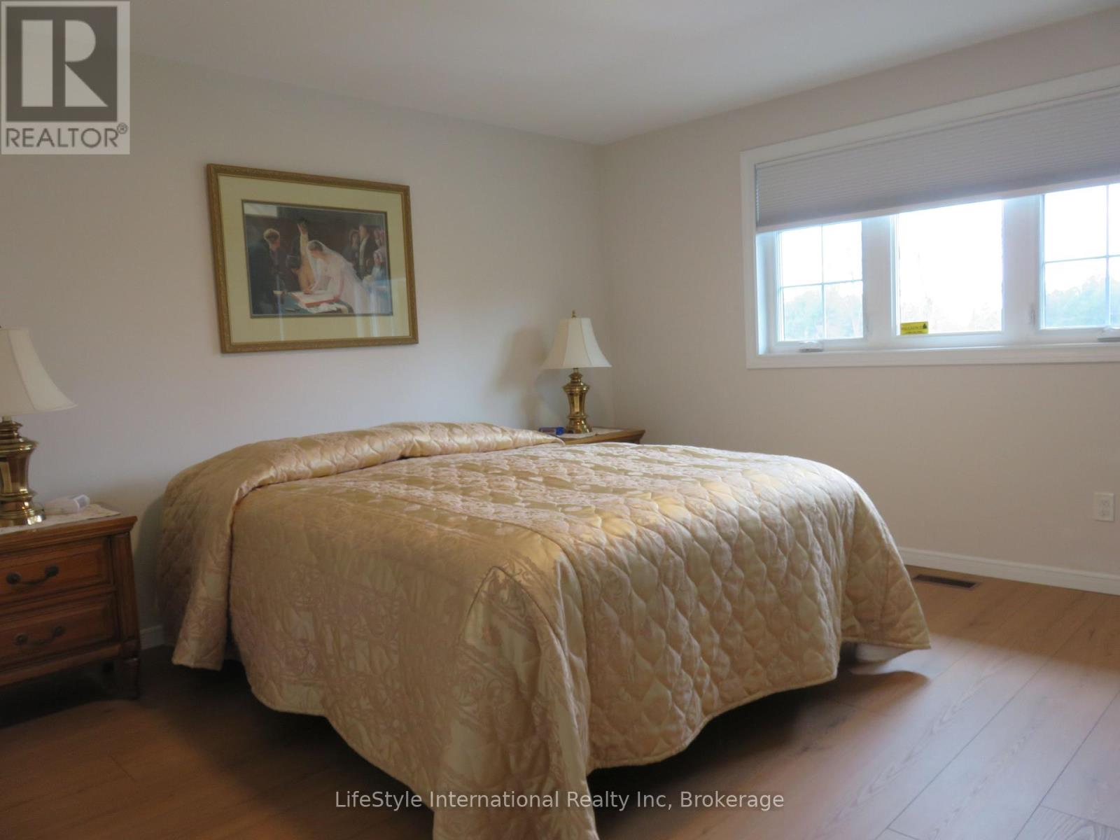
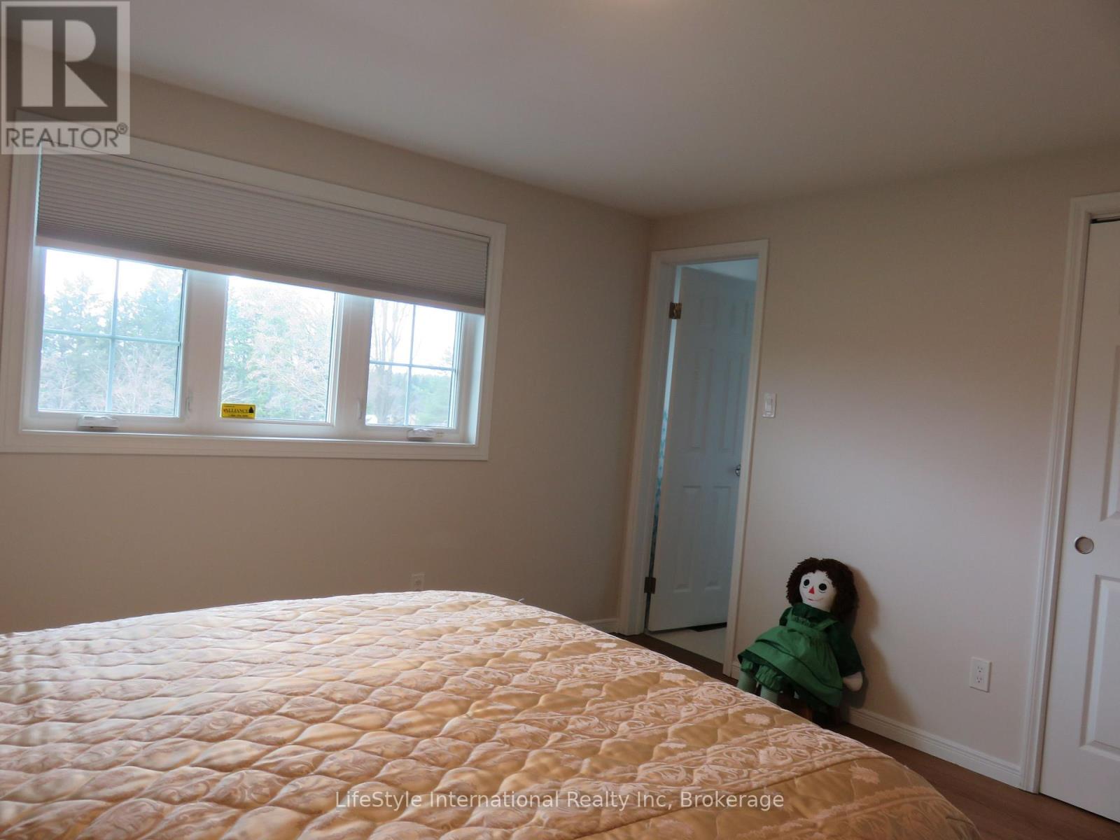
Second levelBedroom 43.58 m x 2.74 m
Second levelBedroom3.73 m x 3.71 m
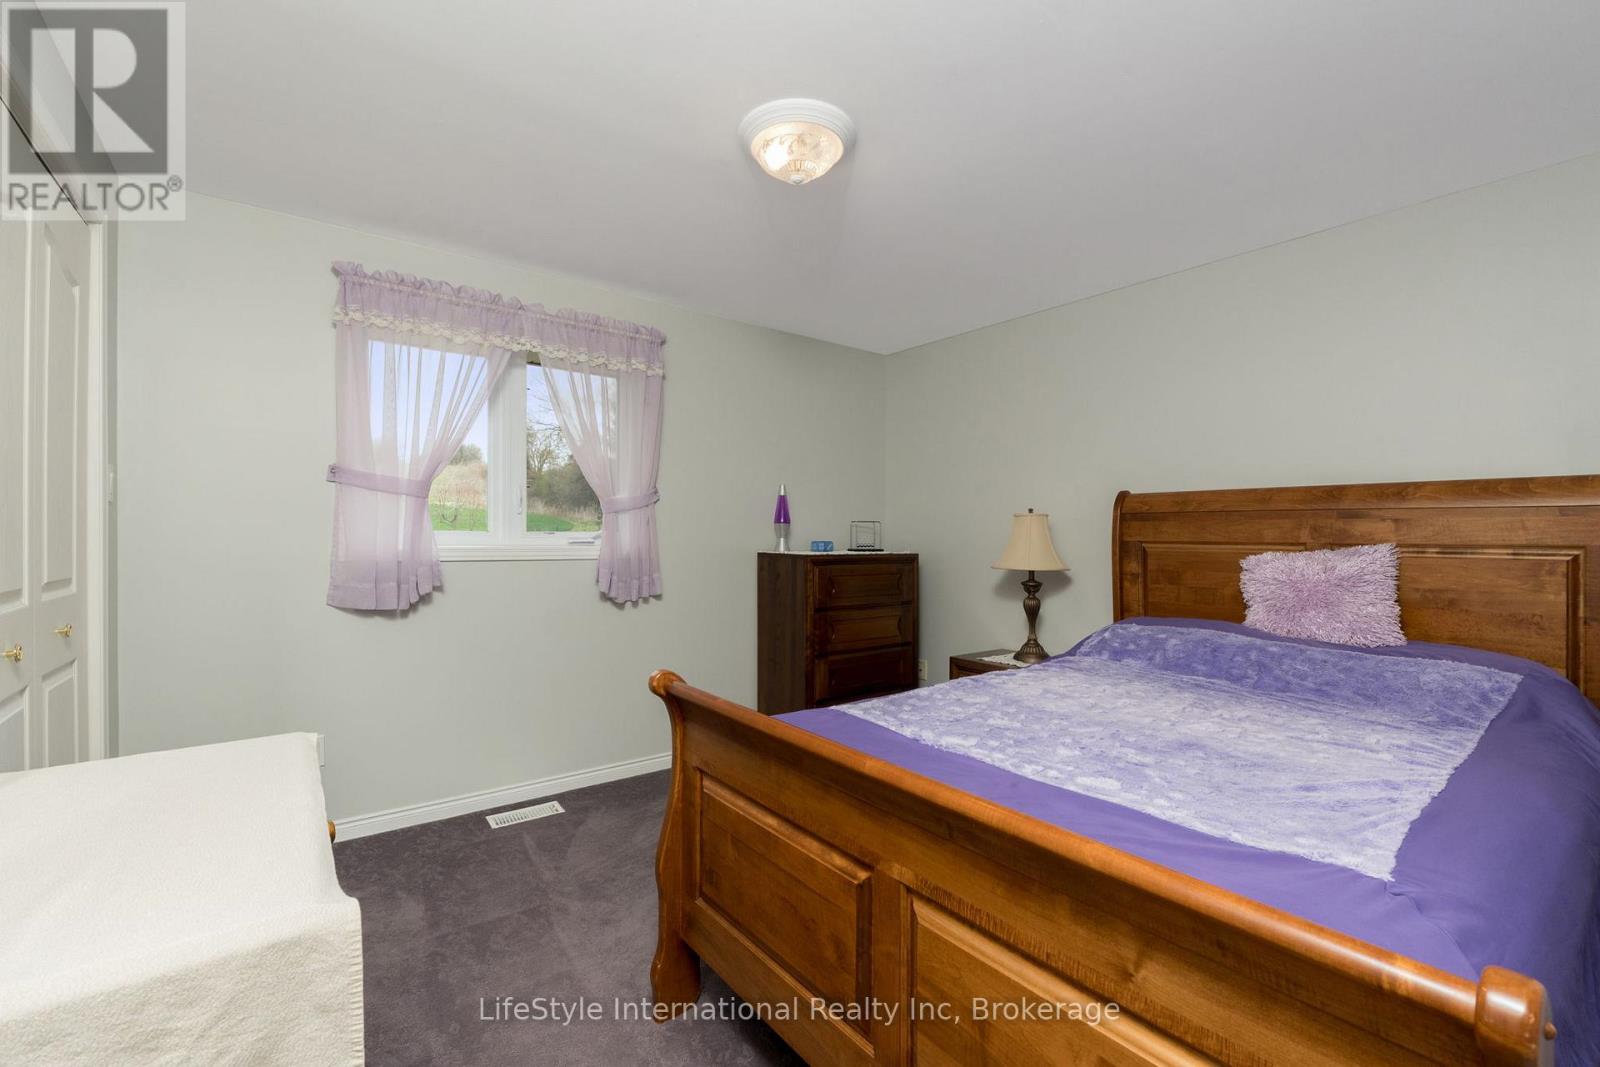
Second levelBedroom 23.45 m x 3 m
Second levelBedroom 33.12 m x 3 m
Second levelBedroom3.94 m x 3.91 m
Second levelBedroom 24.24 m x 3 m
Second levelBedroom 33.84 m x 2.52 m
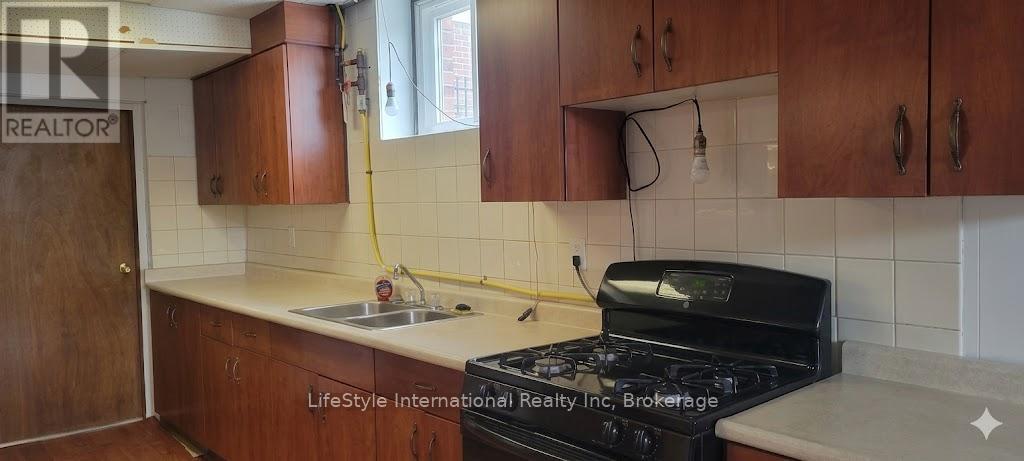
BasementKitchen8.97 m x 7.32 m
BasementRecreational, Games room7.8 m x 7.49 m
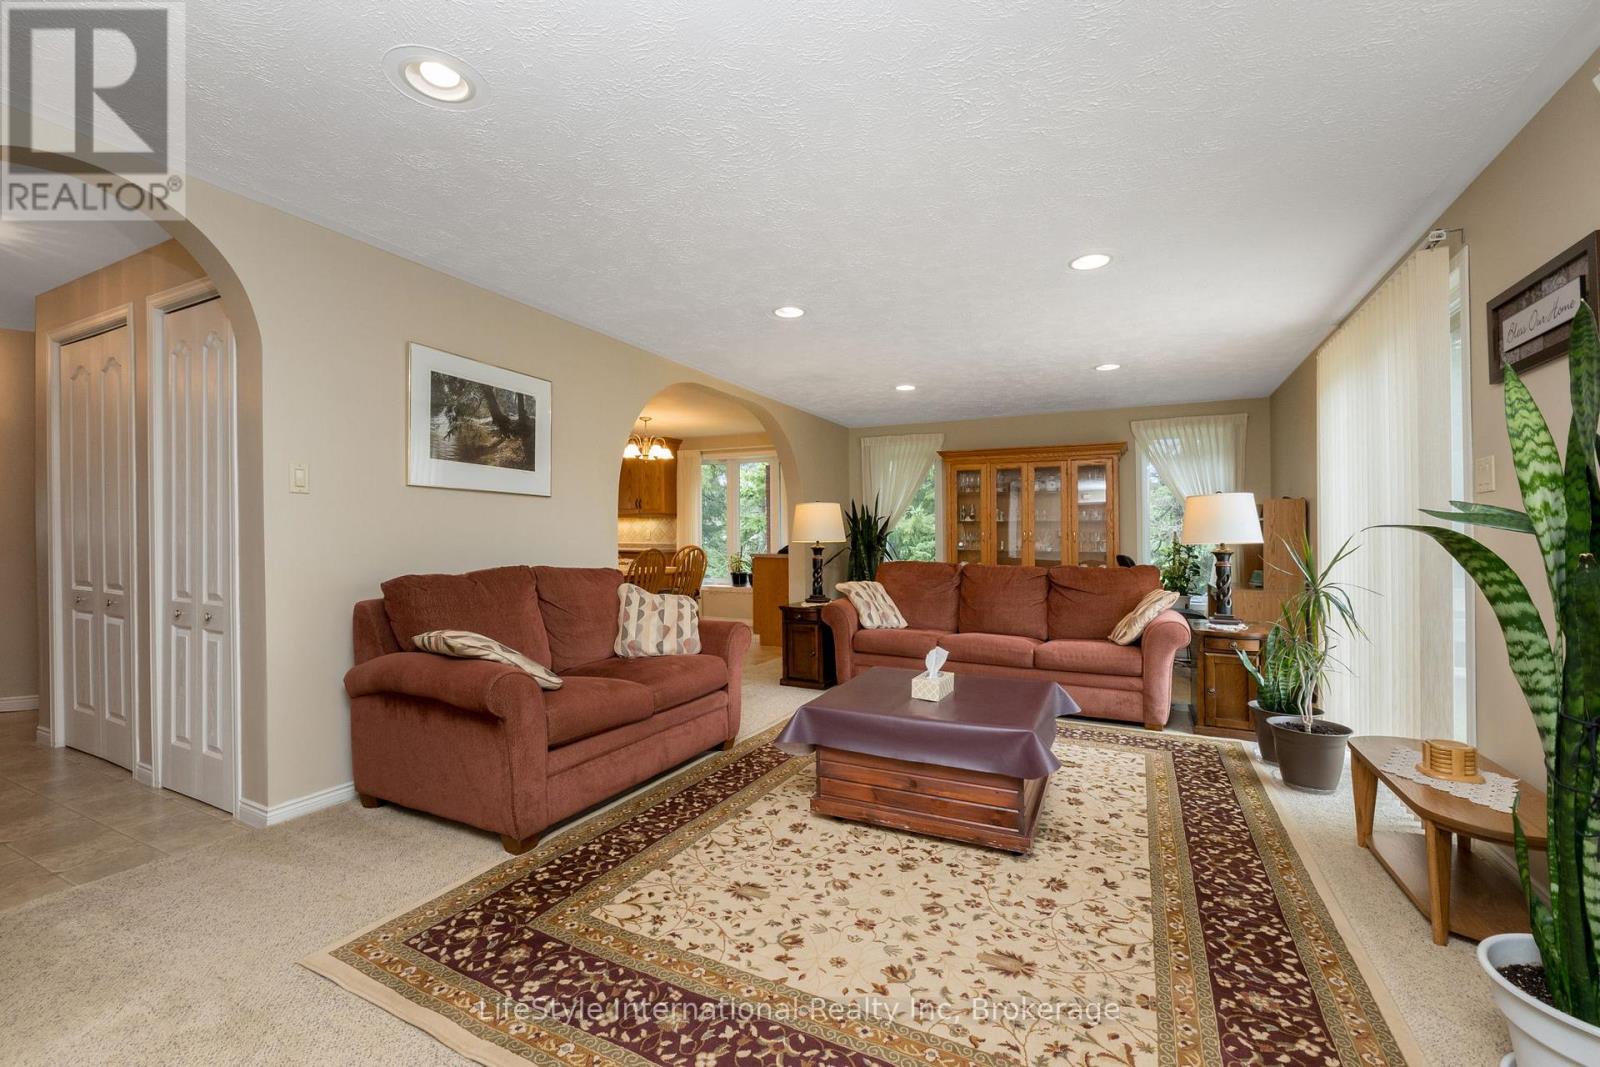
Main levelLiving room3.99 m x 3.96 m
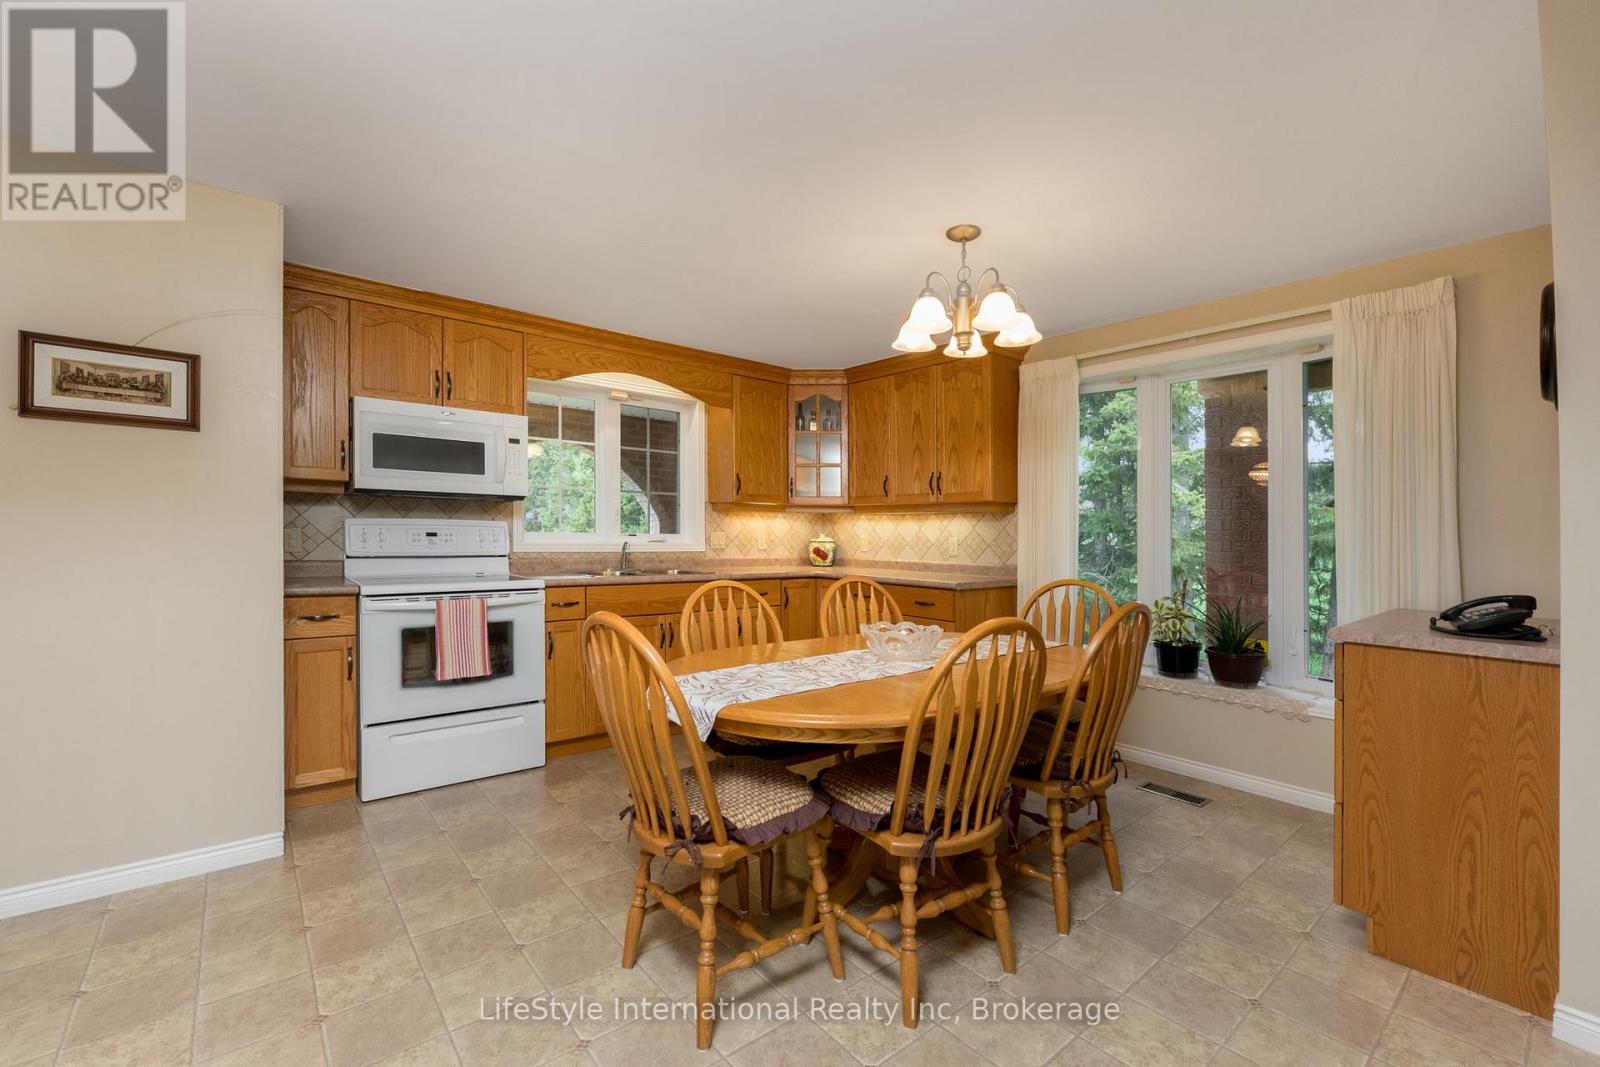
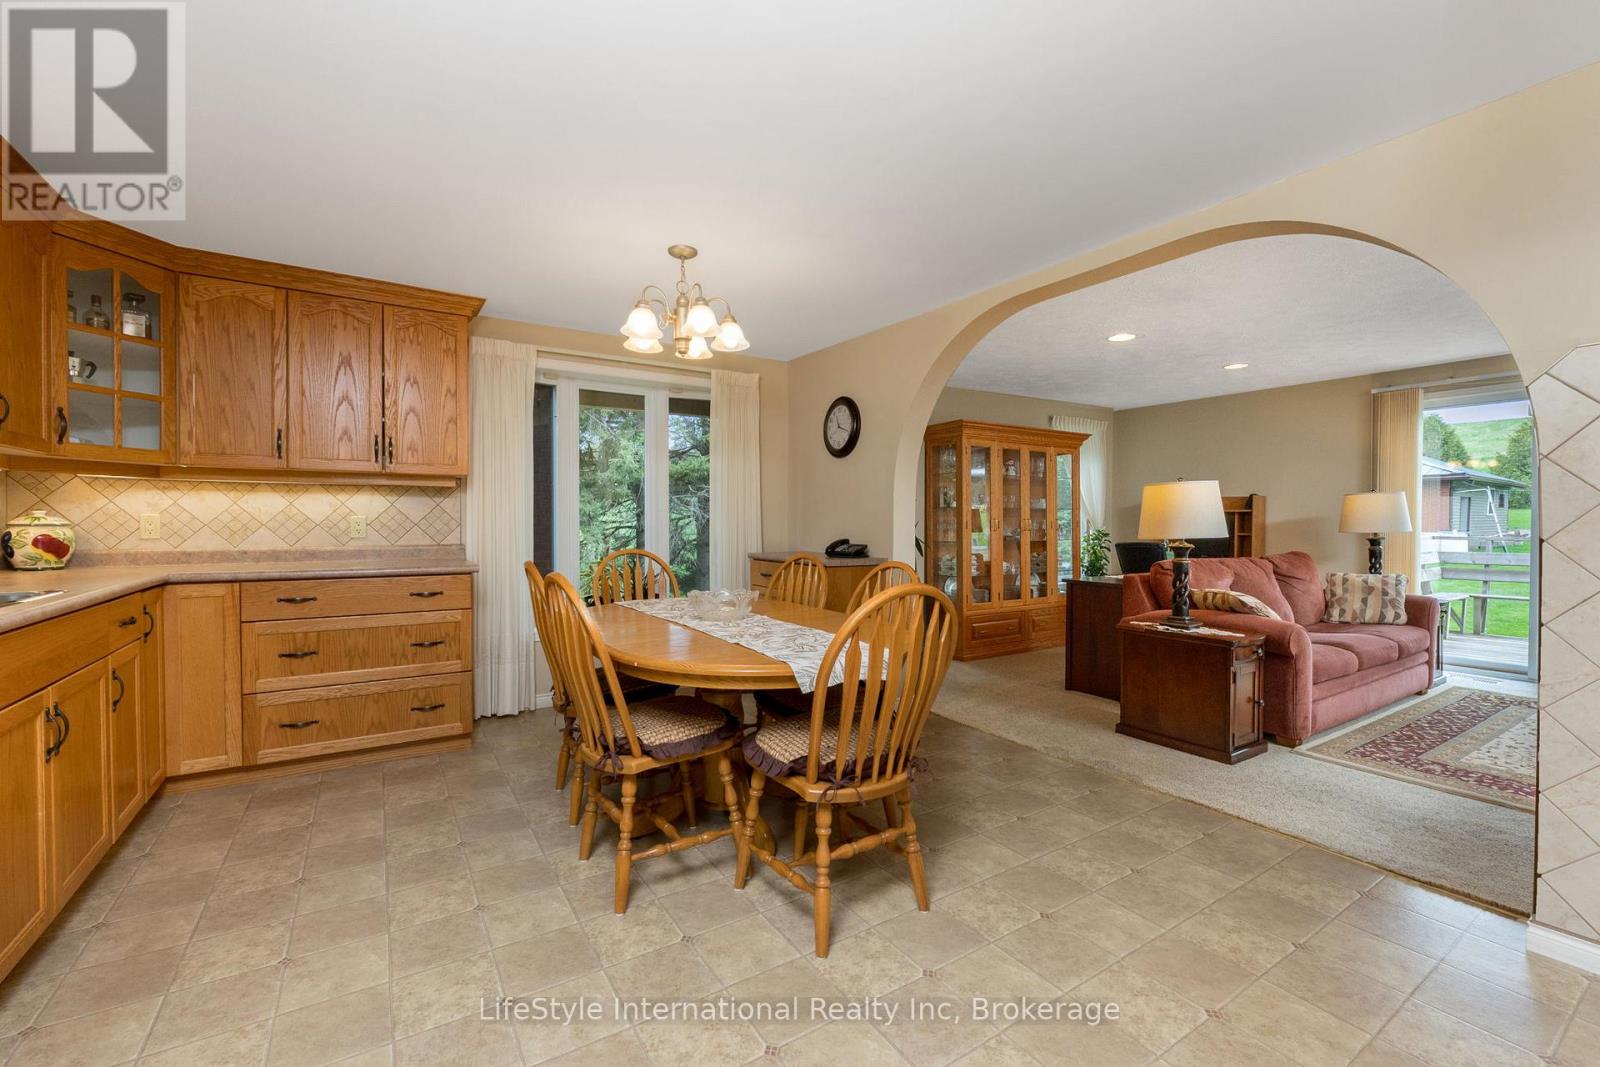
Main levelKitchen4.82 m x 3.91 m
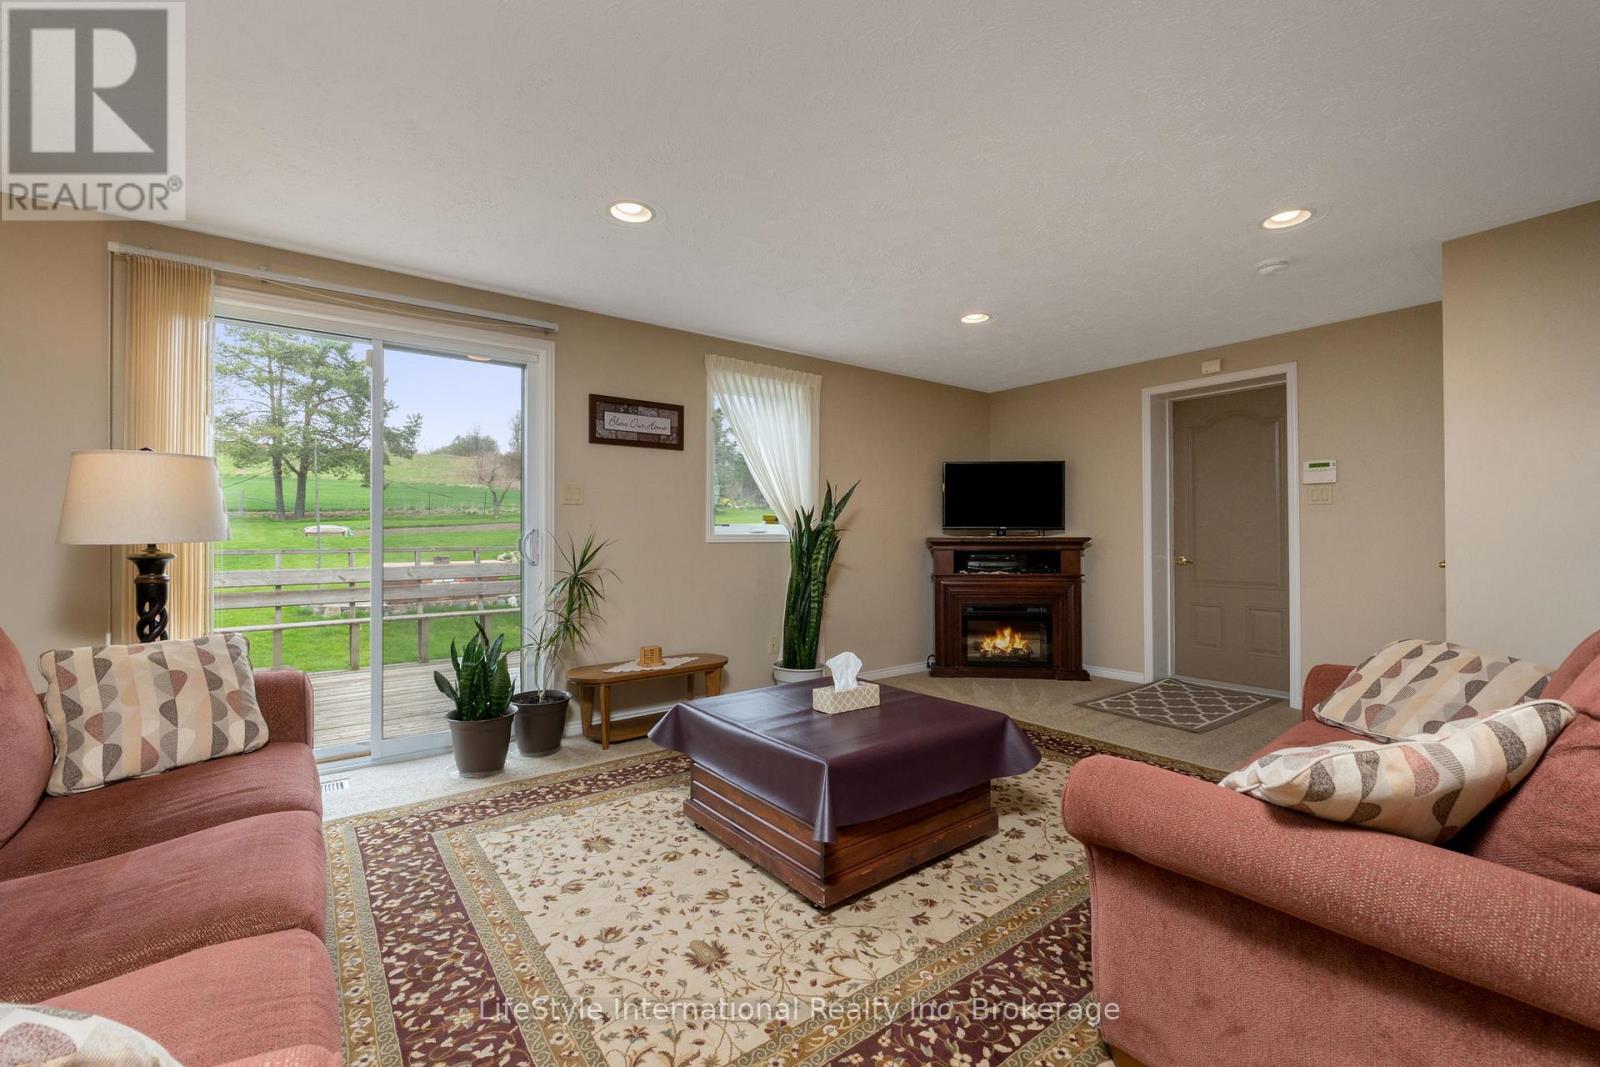
Main levelLiving room7.59 m x 3.89 m
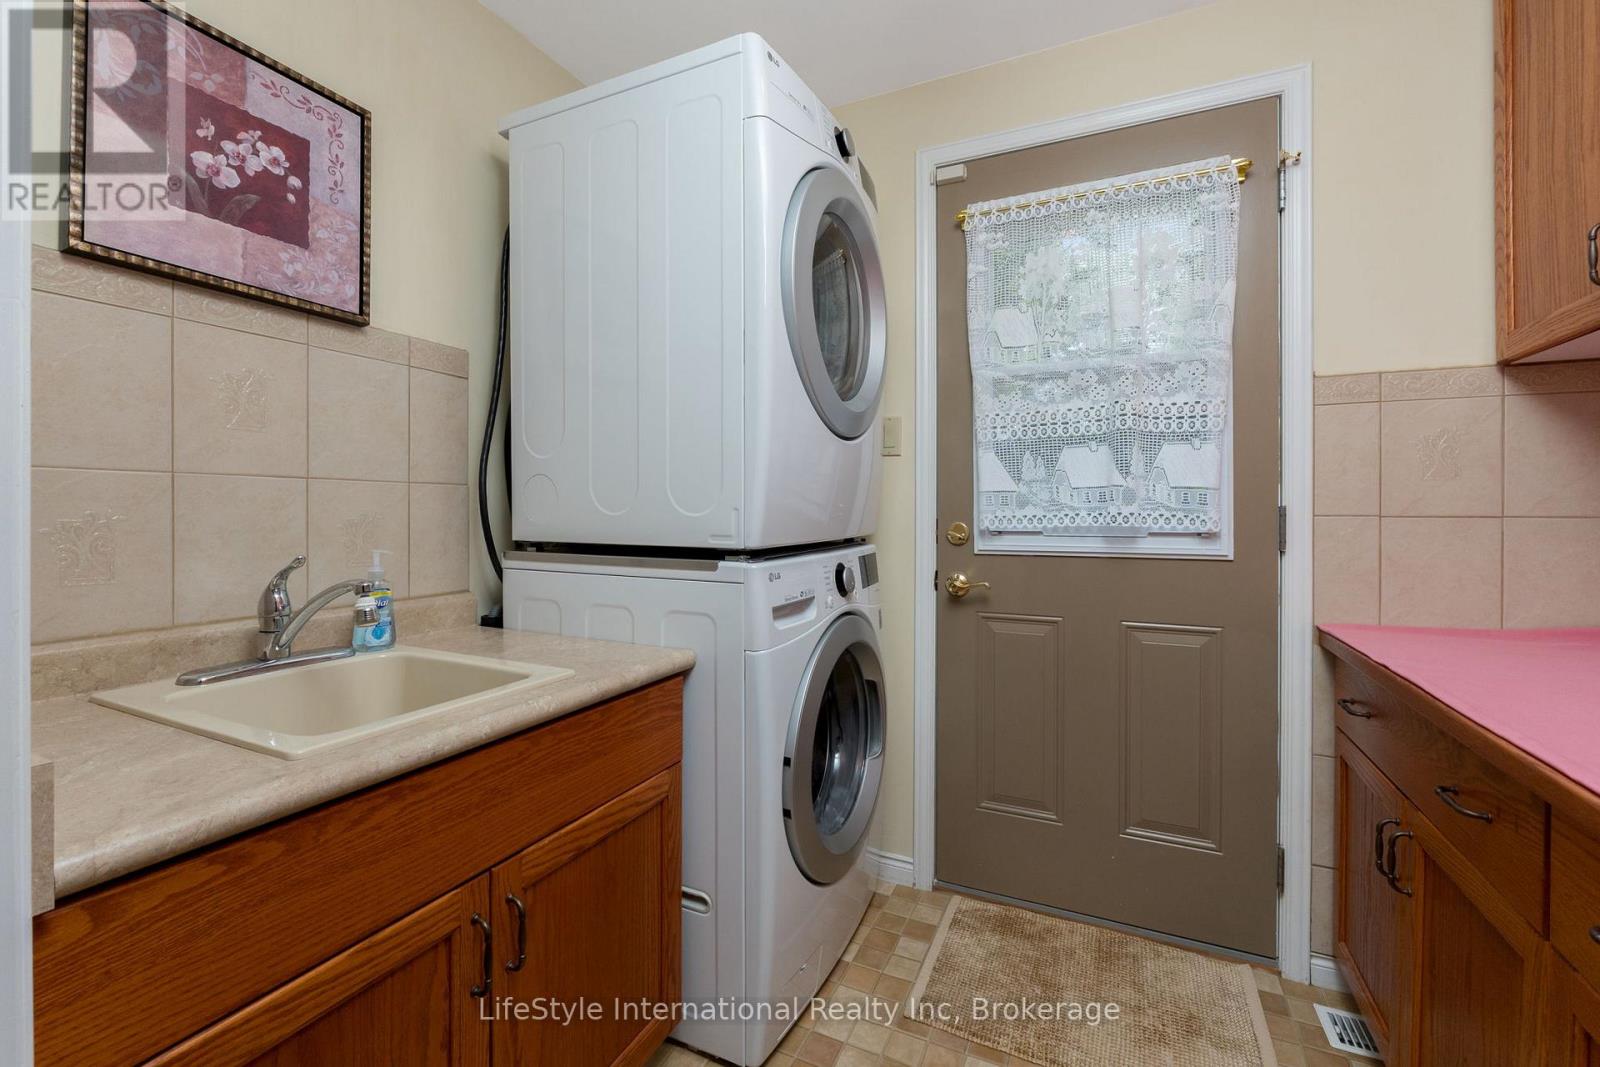
Main levelLaundry room3.48 m x 2.59 m
Main levelKitchen4.44 m x 3.48 m
Main levelDining room3.99 m x 3.07 m
Main levelFamily room7.49 m x 4.29 m
Main levelMud room2.9 m x 2.24 m
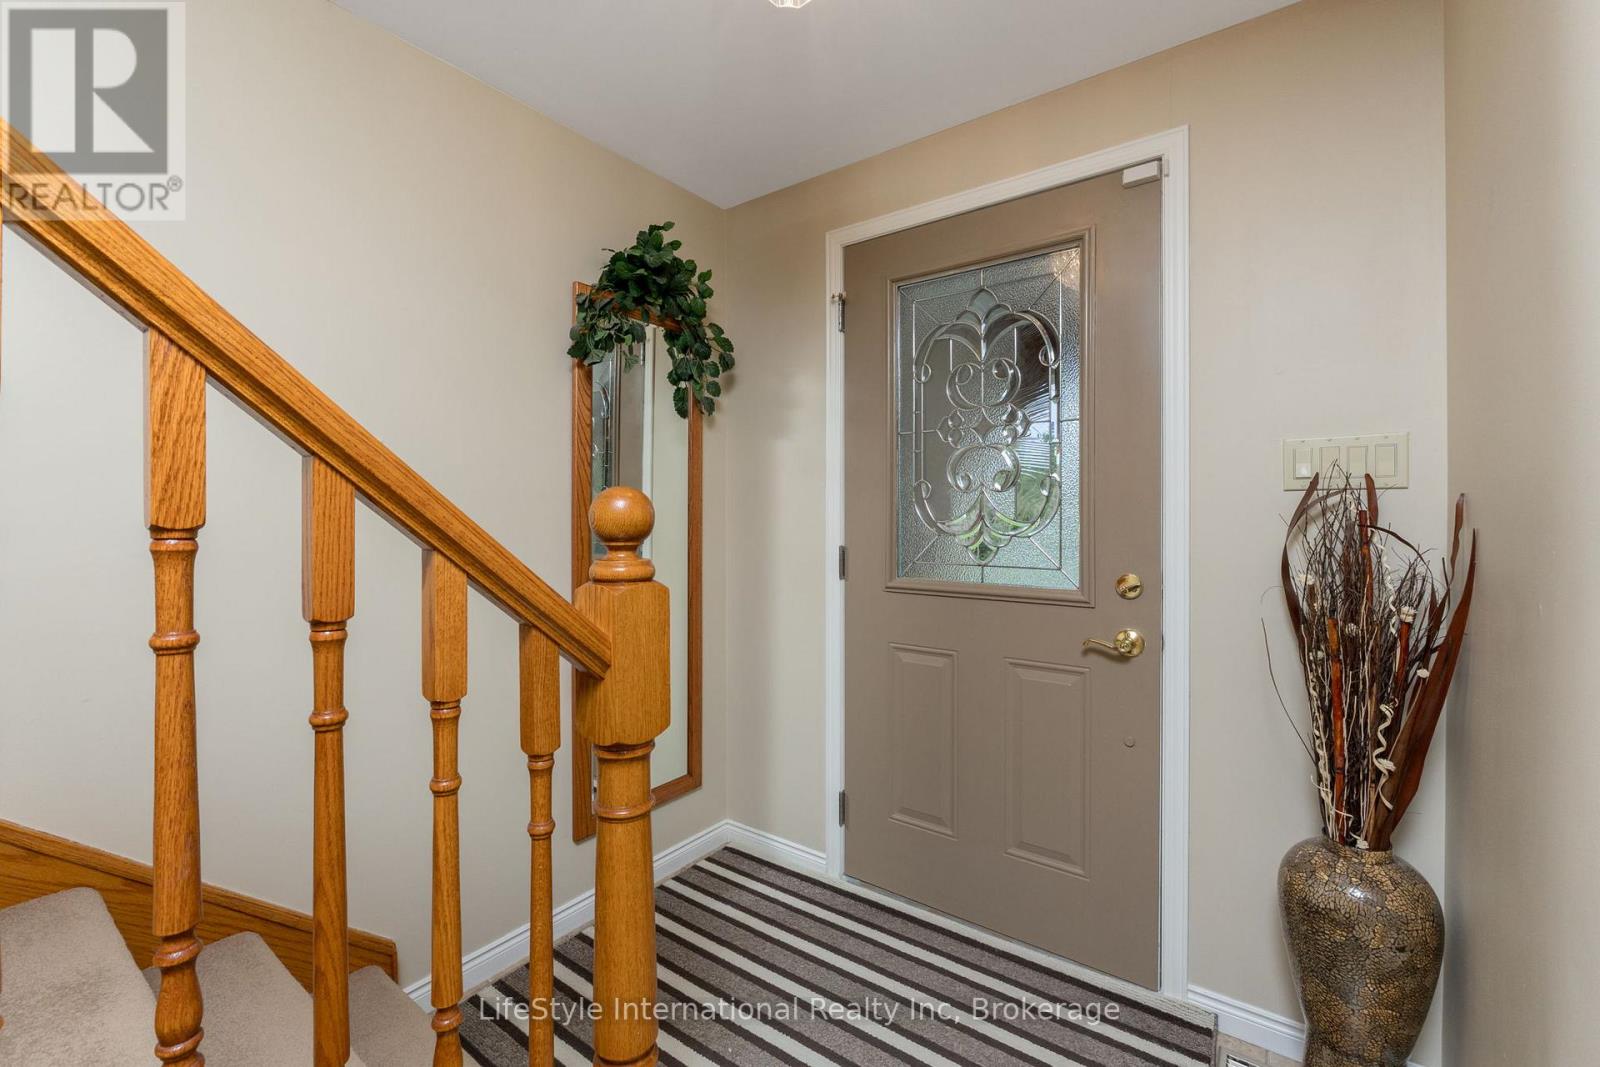
Main levelFoyer3.86 m x 2.26 m

Copyright © 2026 Kevin Whetham. All Rights Reserved. Web Design by Whetham Solutions.