112 510 HIGHWAY

$379,900

Listing ID: X12984808

Royal LePage Lakes Of Muskoka Realty

112 510 HIGHWAY, Magnetawan, Ontario, P0A1P0

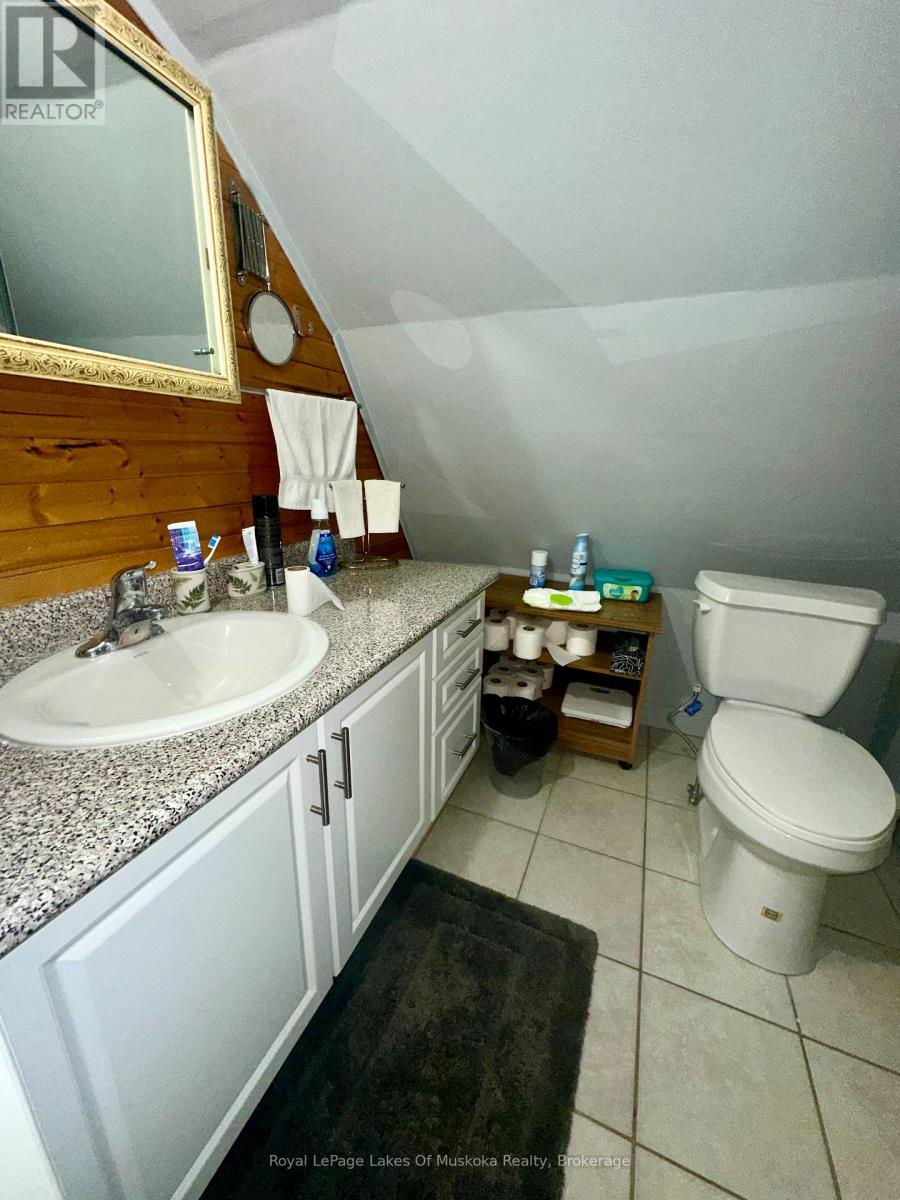
Bathrooms: 2 Bedrooms: 2
Property Type: Single Family Building Area: 1100 - 1500 sqft
Description

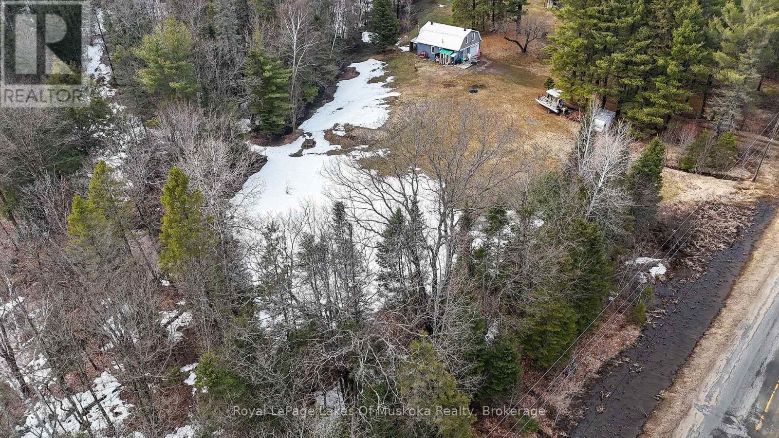
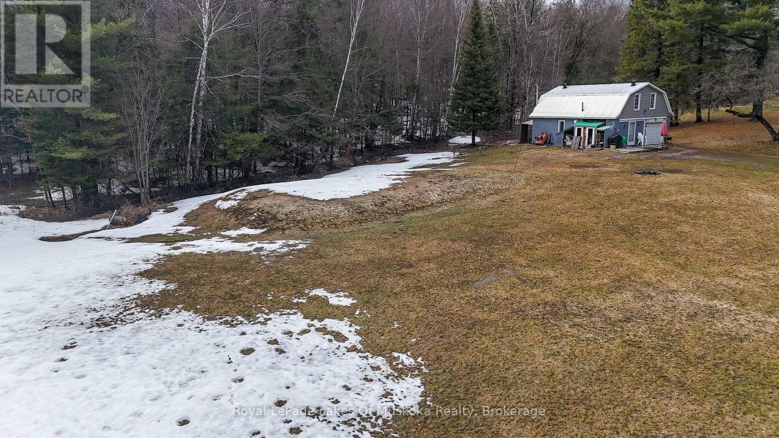
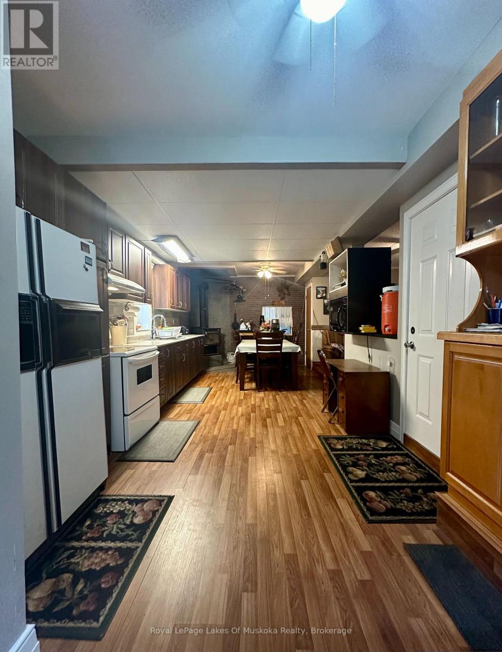
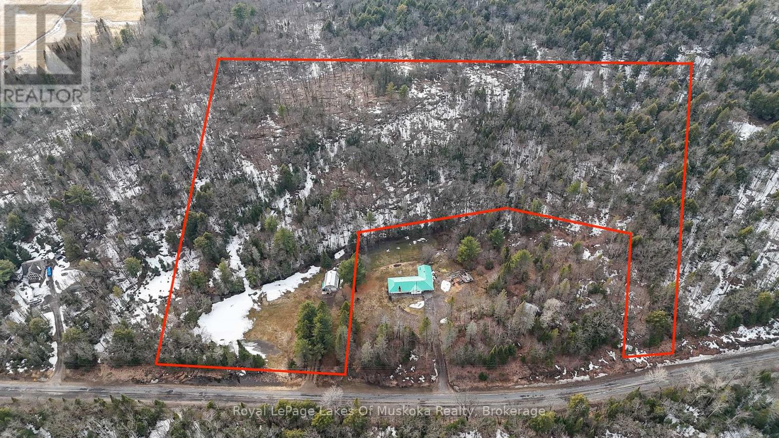
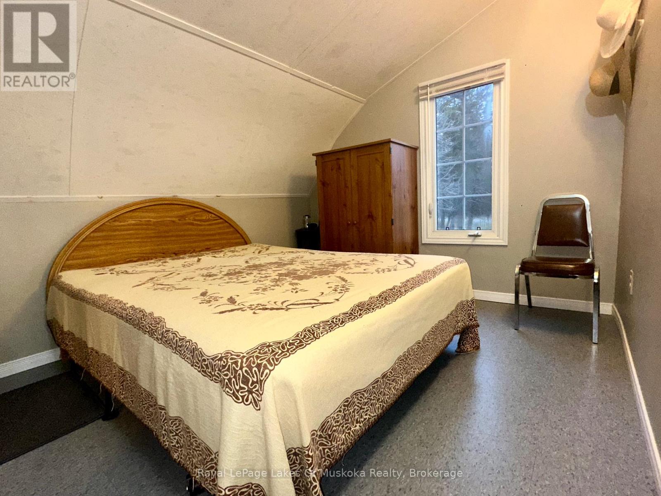
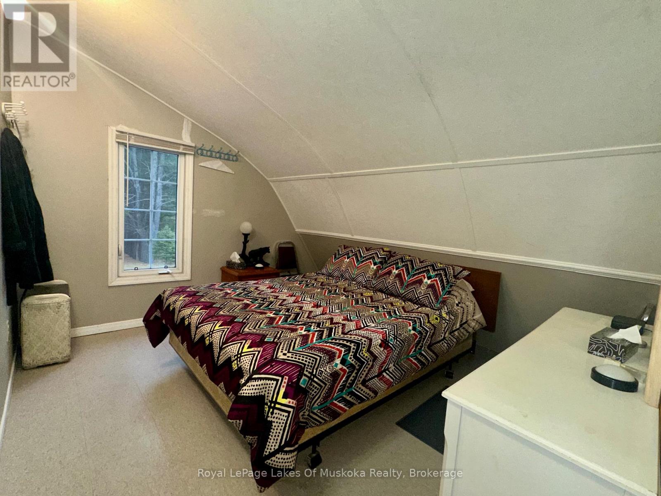
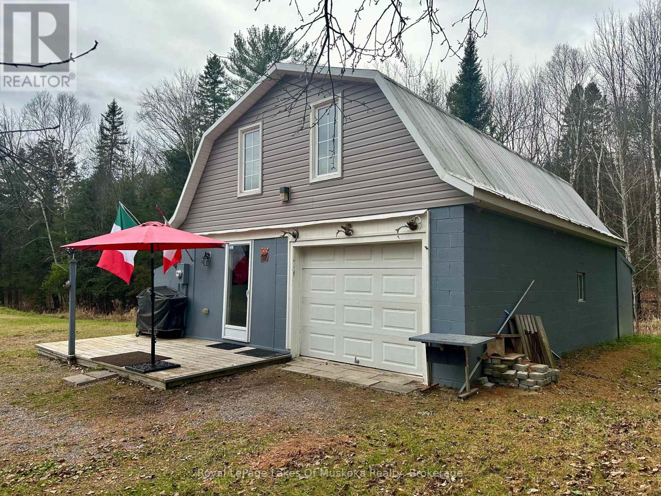
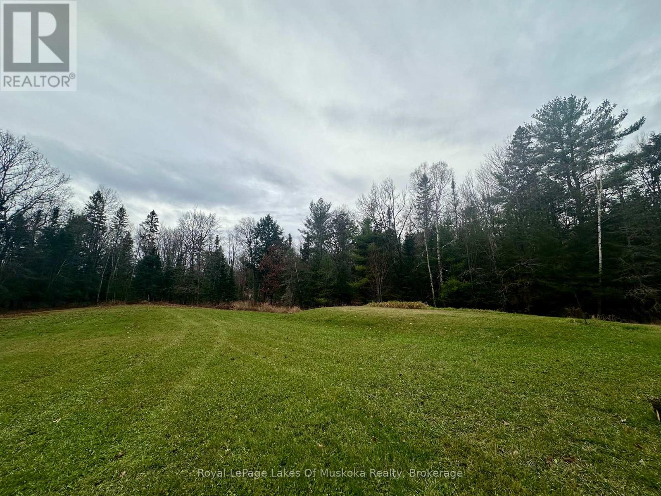
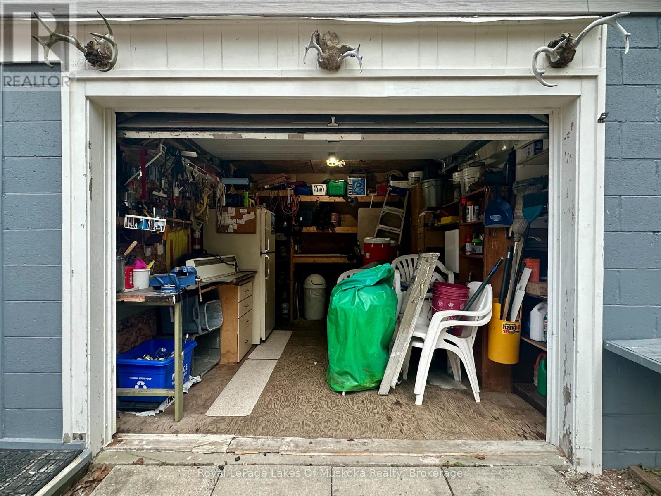
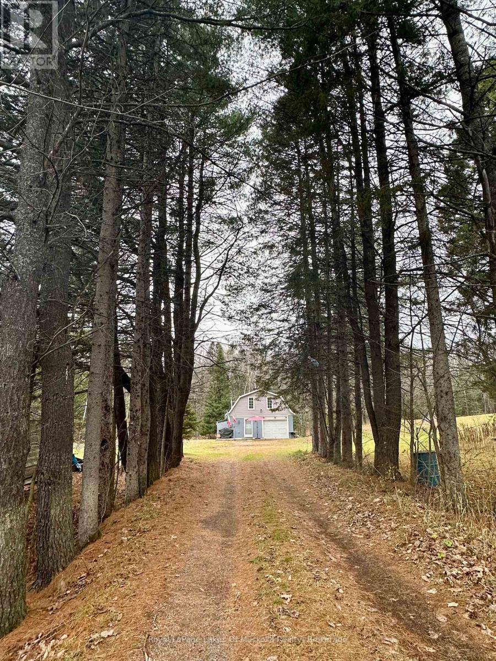
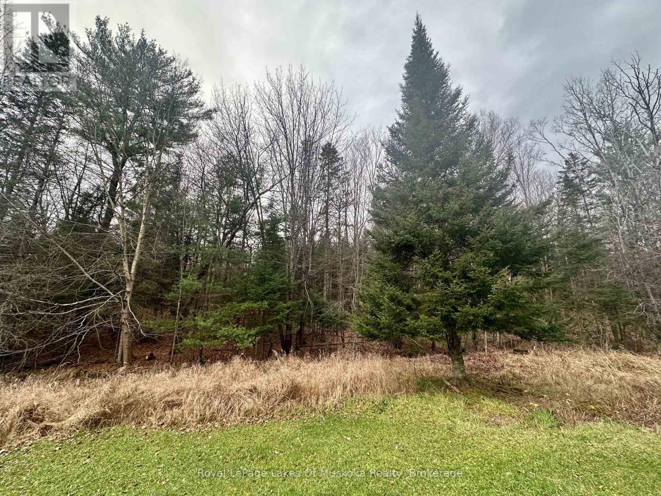
Two bedroom, two bath starter home or off water cottage sitting on a beautiful 10+ acre, partially cleared parcel of land boasting pristine and quiet country living and a night sky filled with stars. This home is well set back from the road which is great for kids. Travel down the flat driveway lined with mature trees to a vast open space currently frequented by deer and other wildlife. This property offers a relaxed space with easy access to adventure including a nearby 40 mile waterway offering all day boating, fishing, and watersports as well as smaller, quieter lakes to experience the serenity of a canoe or kayak helping you relax after a long week. Multiple provincial parks nearby offer hiking or x-country skiing trails or take the kids and spend the day at the public beach nearby. This close knit community offers a two country stores for a quick restock of necessities and one of the best public schools in the area within walking distance. Lions Park, also within walking distance, offers public skating in the winter months and hosts the local smelt festival every spring. Ample room for an additional garage if desired. The open area on this property is perfect for a garden or for hosting family and friends and their campers or tents for the annual reunion. Set up a horseshoe pit and play a classic summer game while the bonfire crackles in the background and everyone waits until after the BBQ to cook s'mores or roast marshmallows on a warm summer evening. This property truly has tons of potential and awaits your vision! Home was renovated in the past with R20 insulation on the exterior walls and extra insulation in the ceiling. (id:24871)


Details

Amenities Nearby: Beach, Golf Nearby, Ski area, Schools Community Features: School Bus
Features: Wooded area, Irregular lot size, Partially cleared, Flat site Ownership: Freehold
Parking Spaces: 9 Structure: Patio(s), Shed
Transaction: For sale Zoning Description: RR

Building

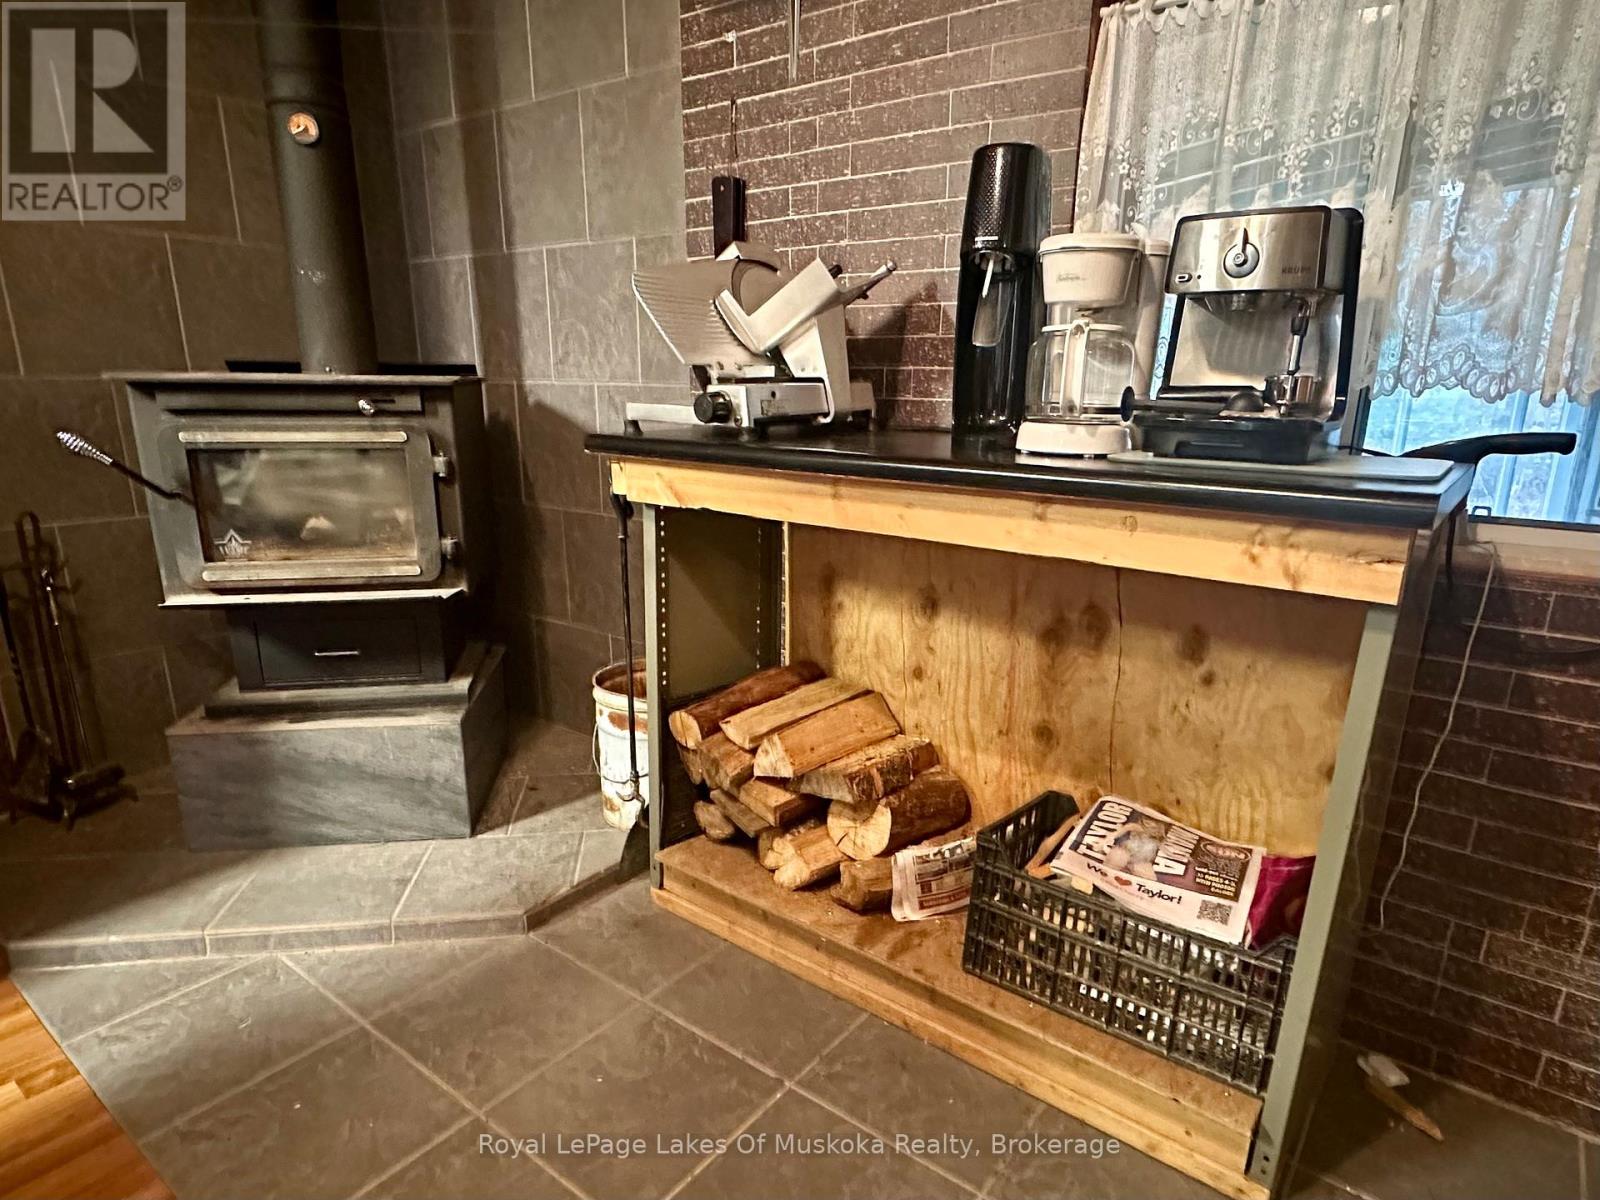
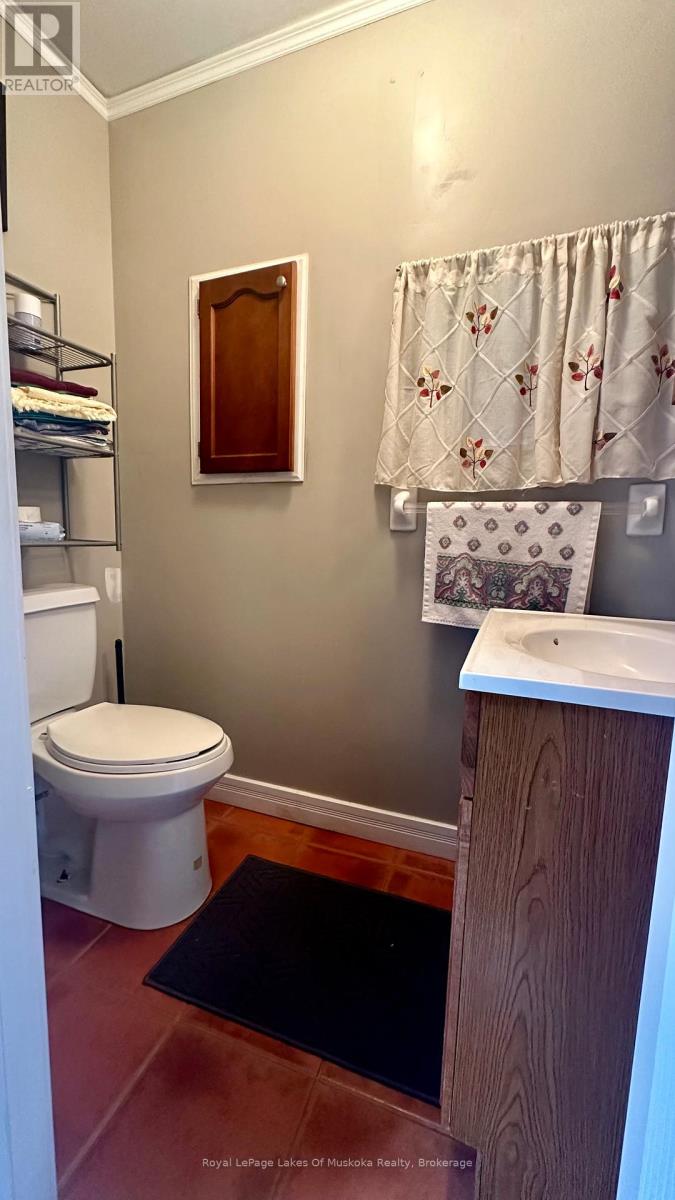
Bedrooms Above Ground: 2 Amenities: Fireplace(s)
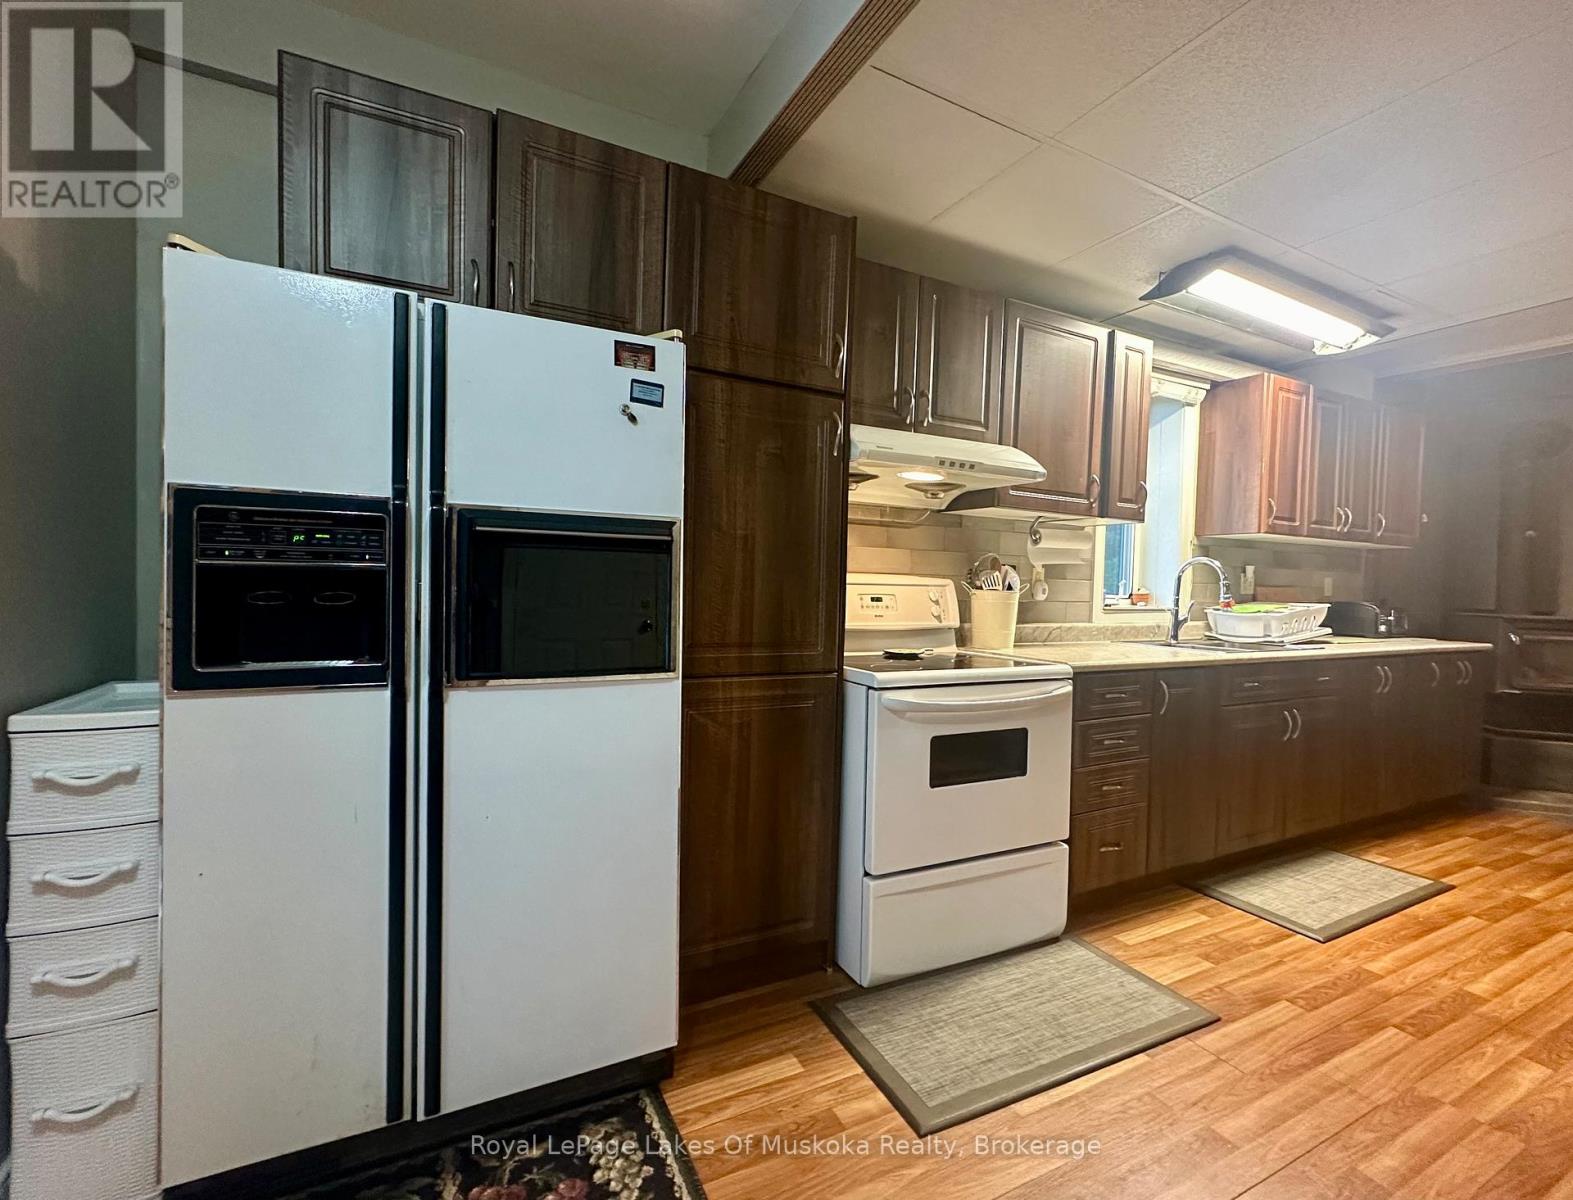
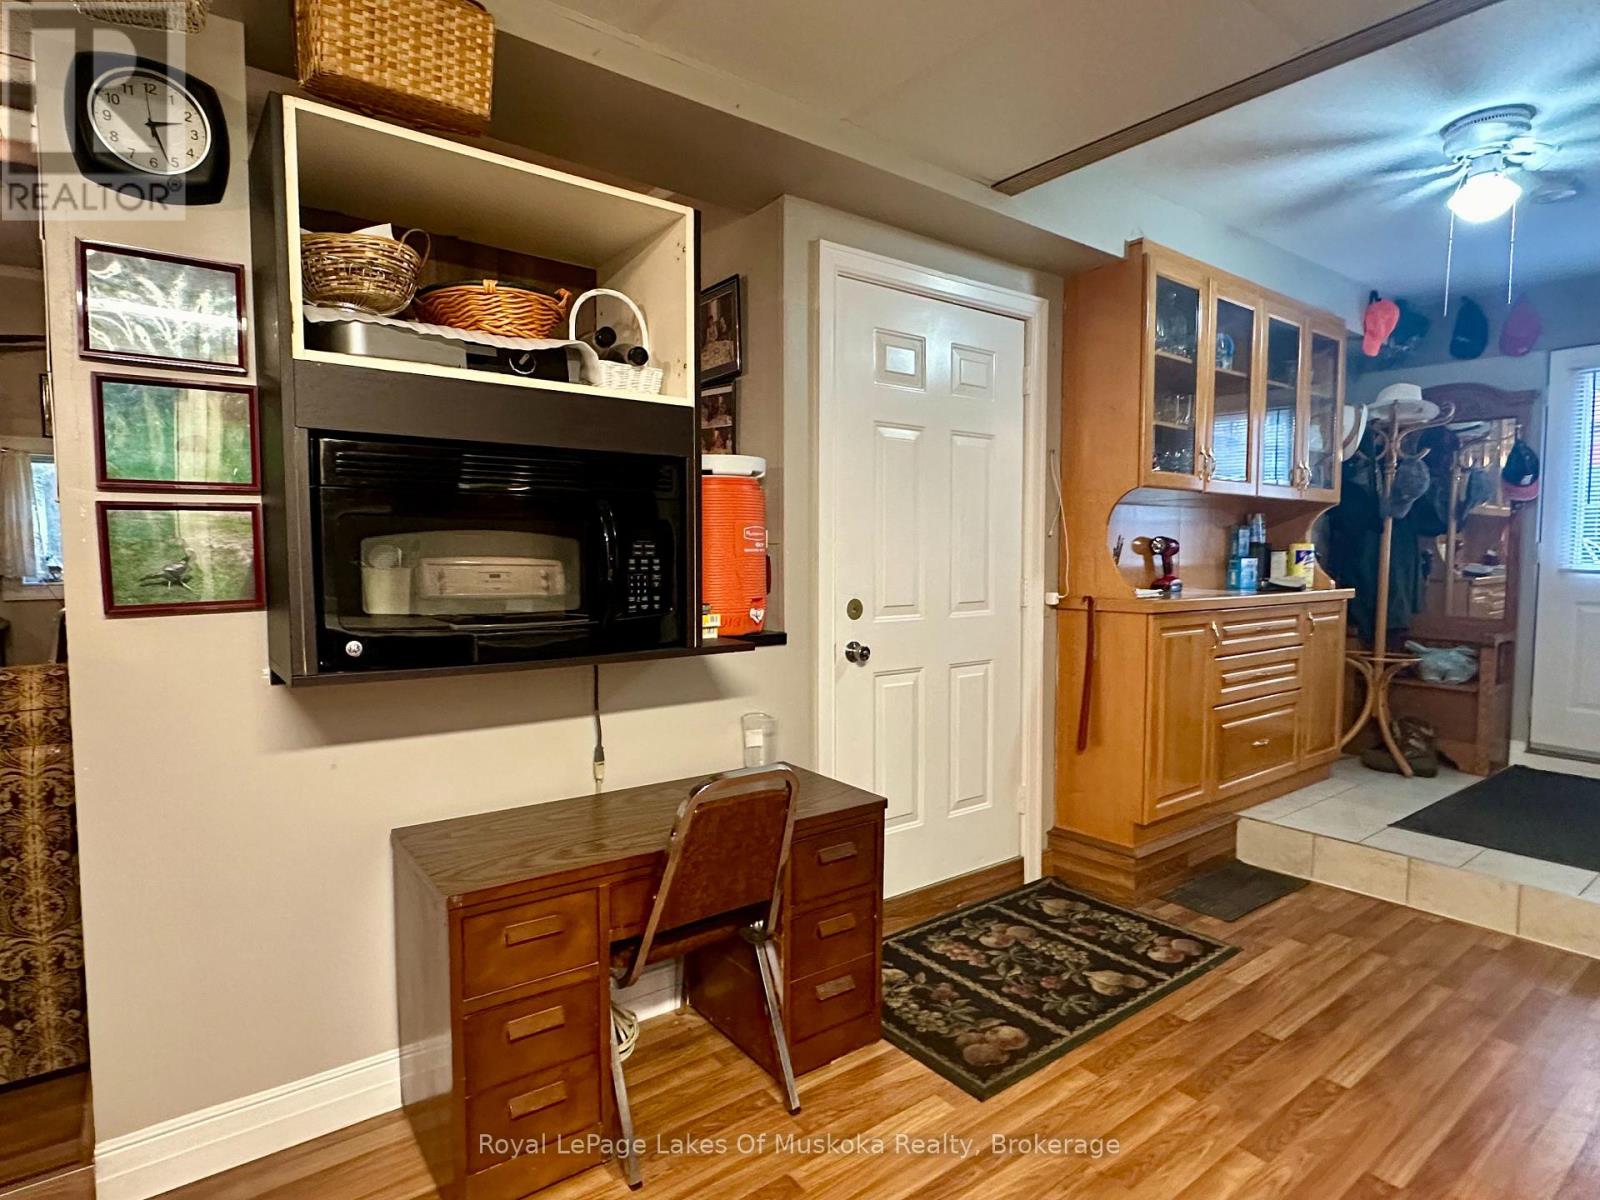
Appliances: Water Heater, Furniture, Microwave, Hood Fan, Stove, Window Coverings, Refrigerator Basement: None
Construction Style Attachment: Detached Cooling: None
Exterior Finish: Concrete Block, Vinyl siding Fireplace Present: Yes
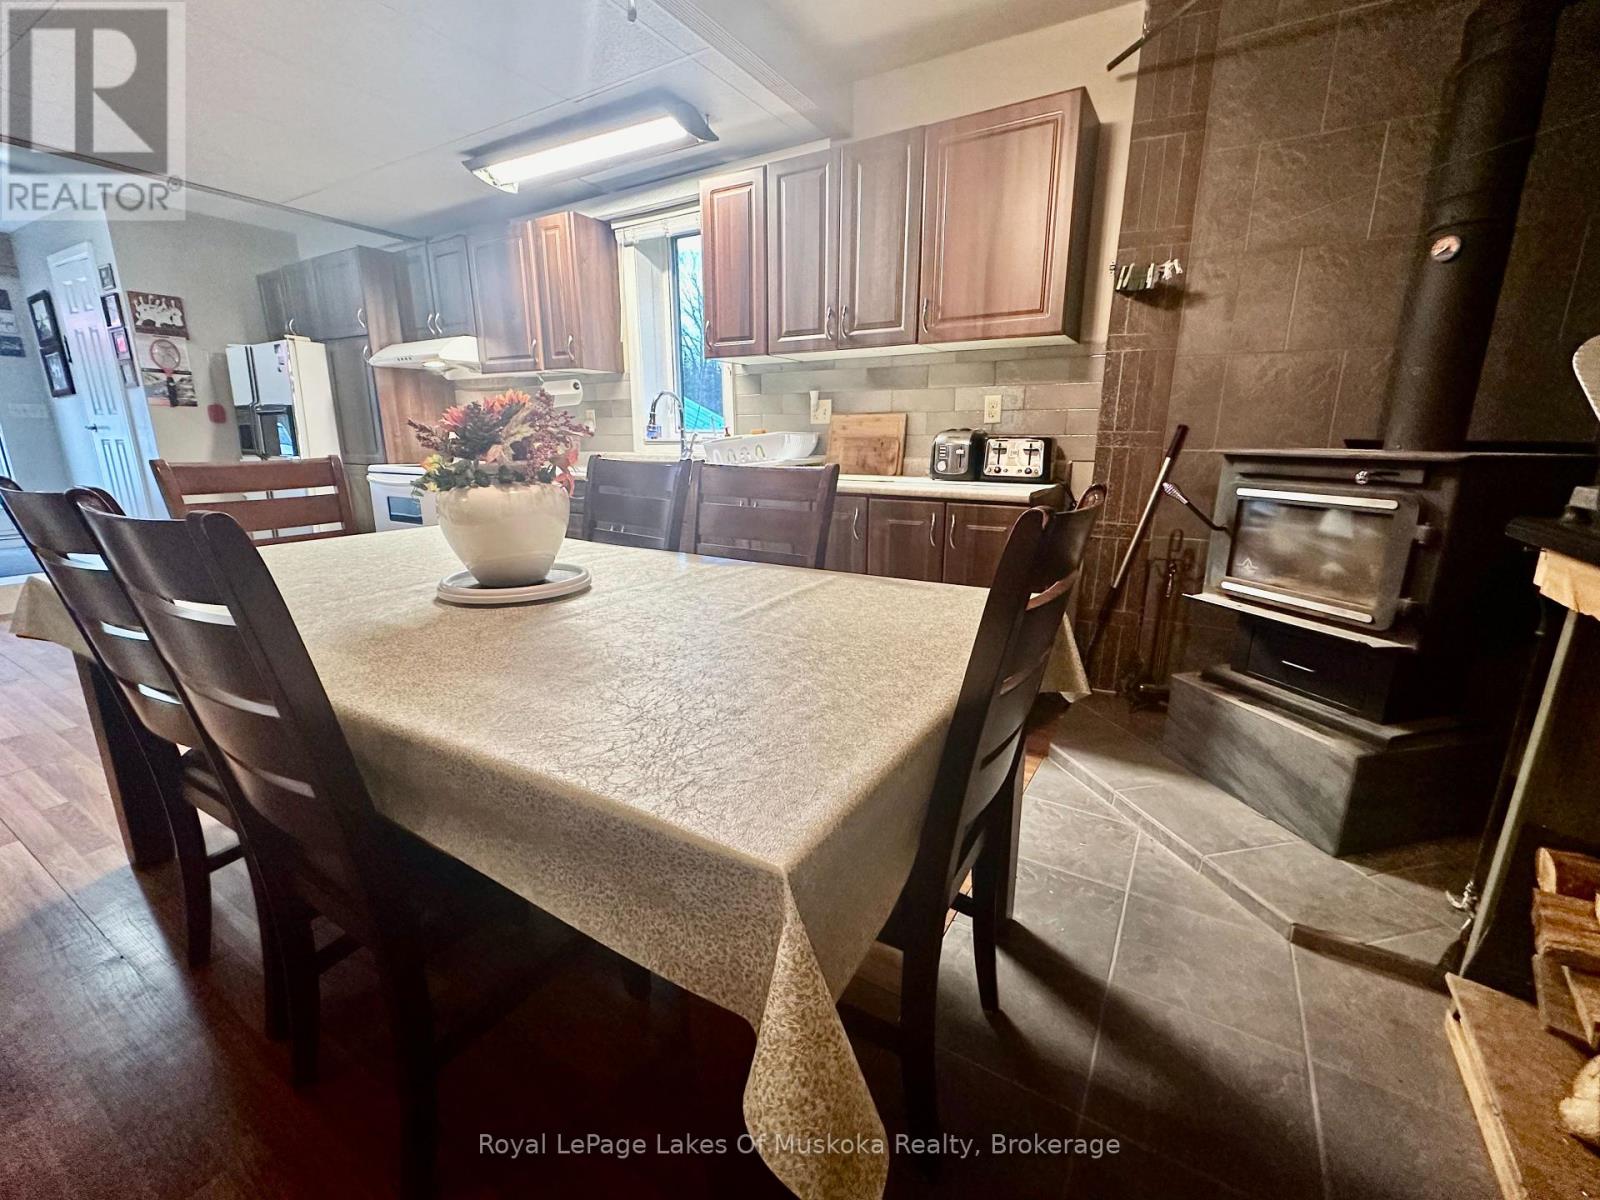
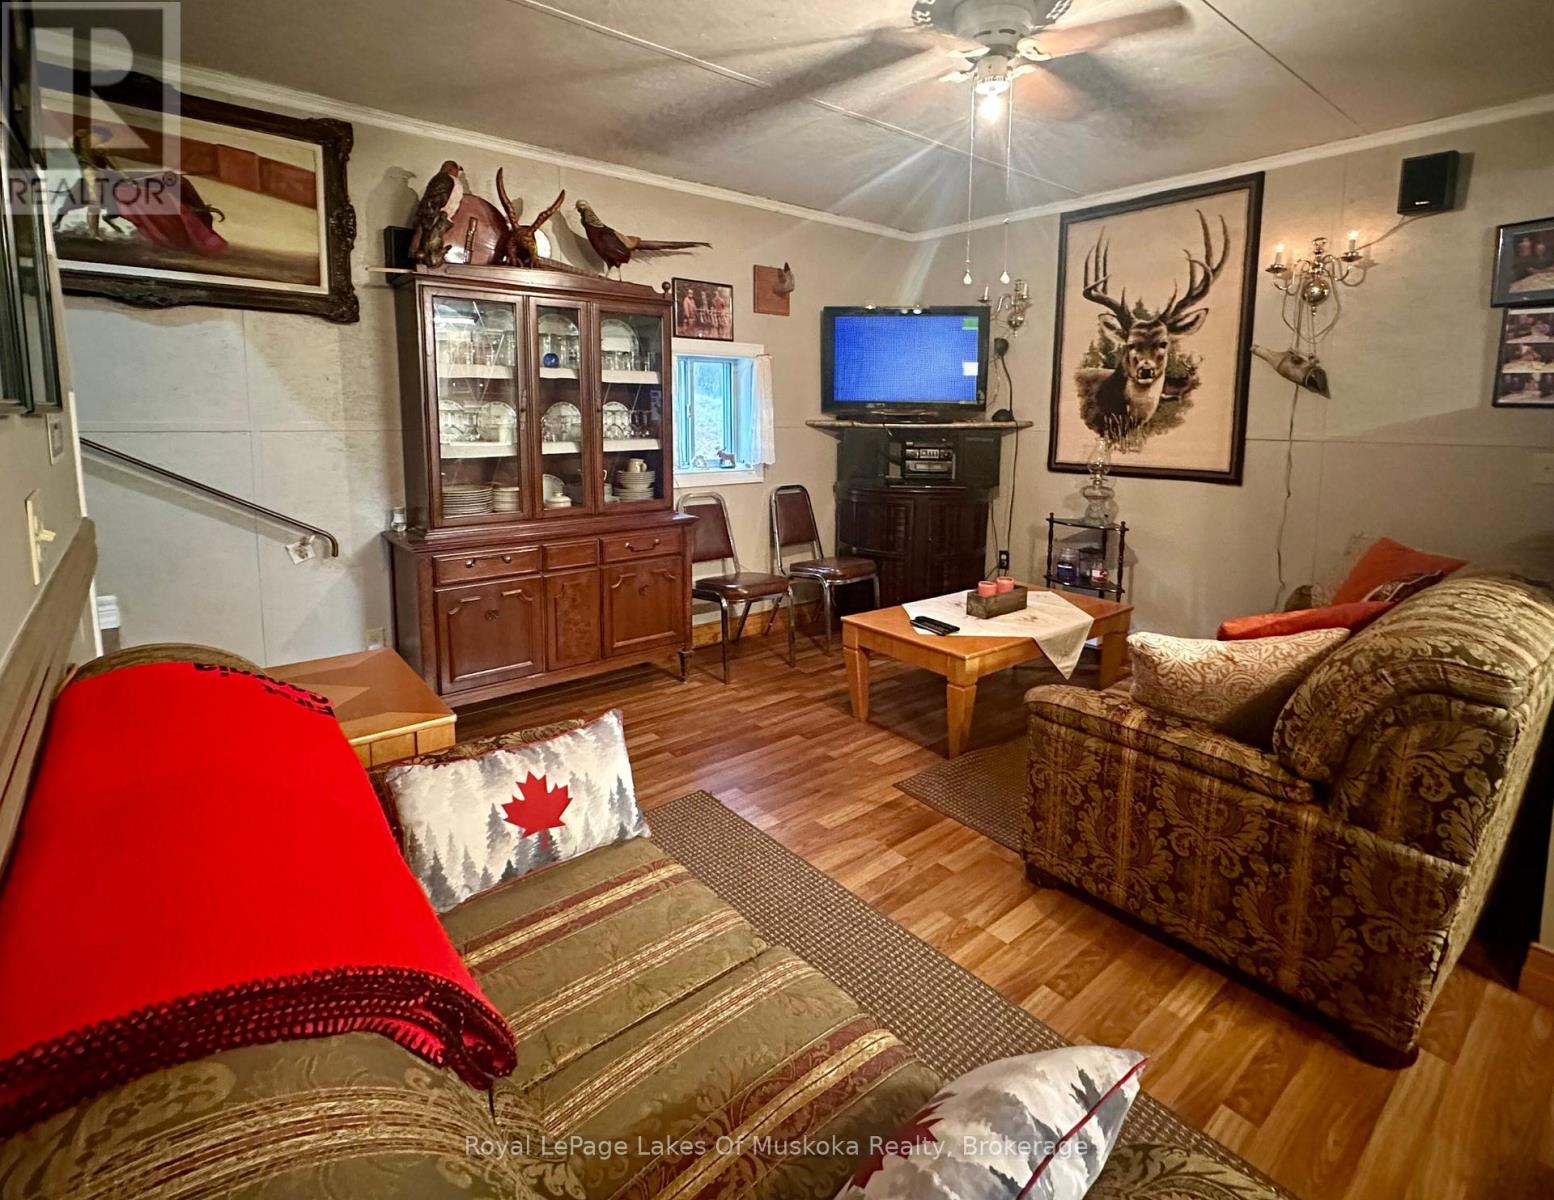
Fireplace Total: 1 Fireplace Type: Woodstove
Foundation: Slab Bathrooms (Half): 1
Bathrooms (Total): 2 Heating Fuel: Electric
Heating: Other Size Interior: 1100 - 1500 sqft
Storeys Total: 2 Type: House

Land

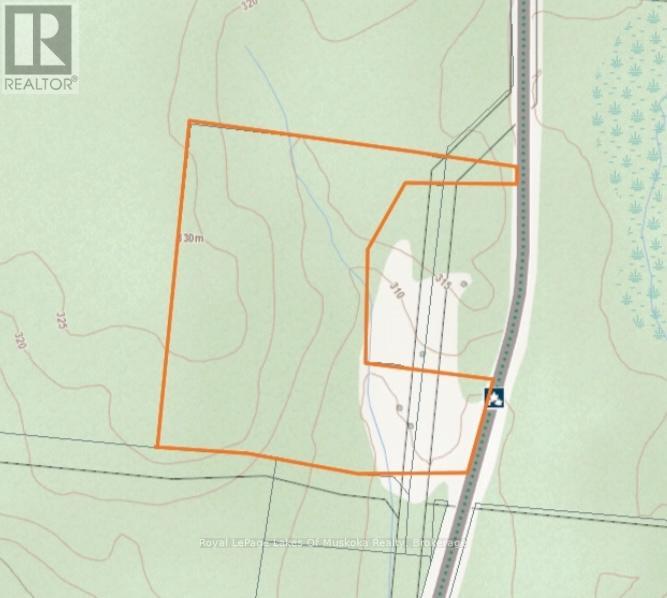
Size Frontage: 372 ft Access Type: Public Road, Year-round access
Acreage: Yes Amenities: Beach, Golf Nearby, Ski area, Schools
Landscape Features: Landscaped Sewer: Septic System
Size Depth: 657 ft ,8 in Size Irregular: 372 x 657.7 FT
Surface Water: Lake/Pond
Level Type Dimensions
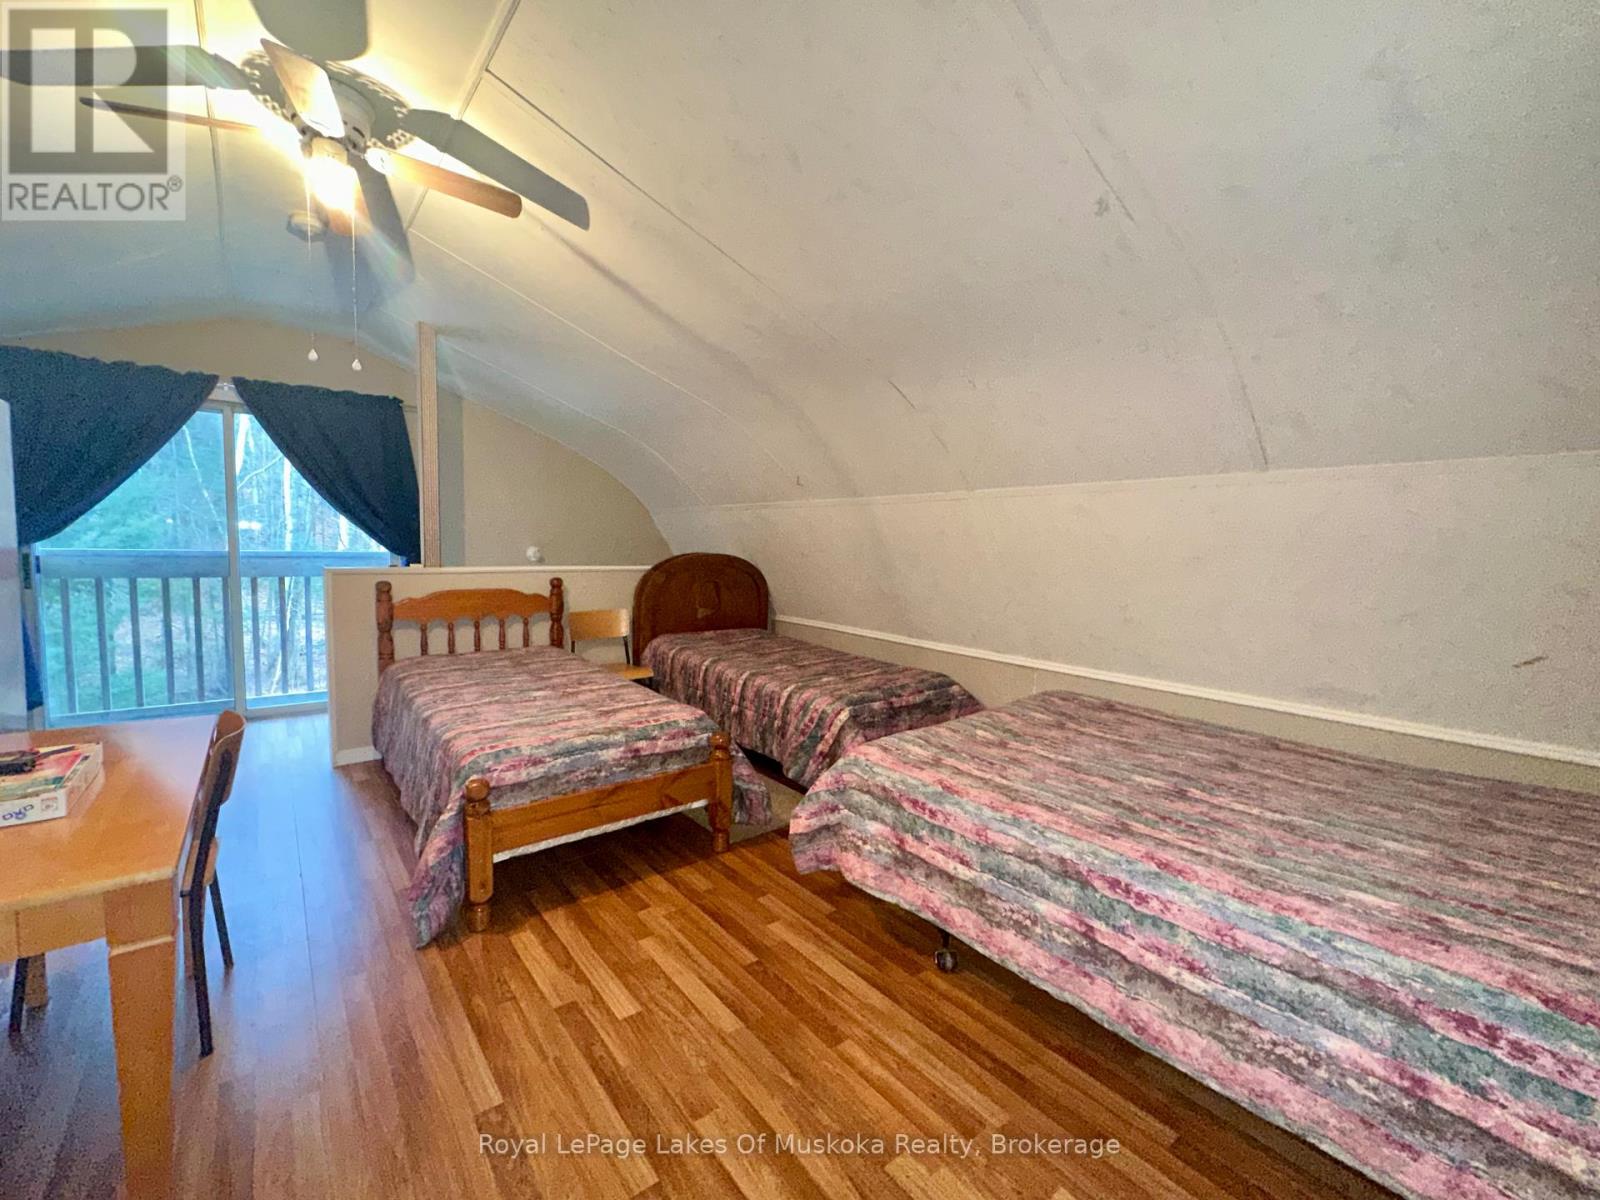
Second levelOther5.8674 m x 6.1214 m
Second levelBedroom3.5052 m x 2.794 m
Second levelBedroom 23.5052 m x 2.794 m
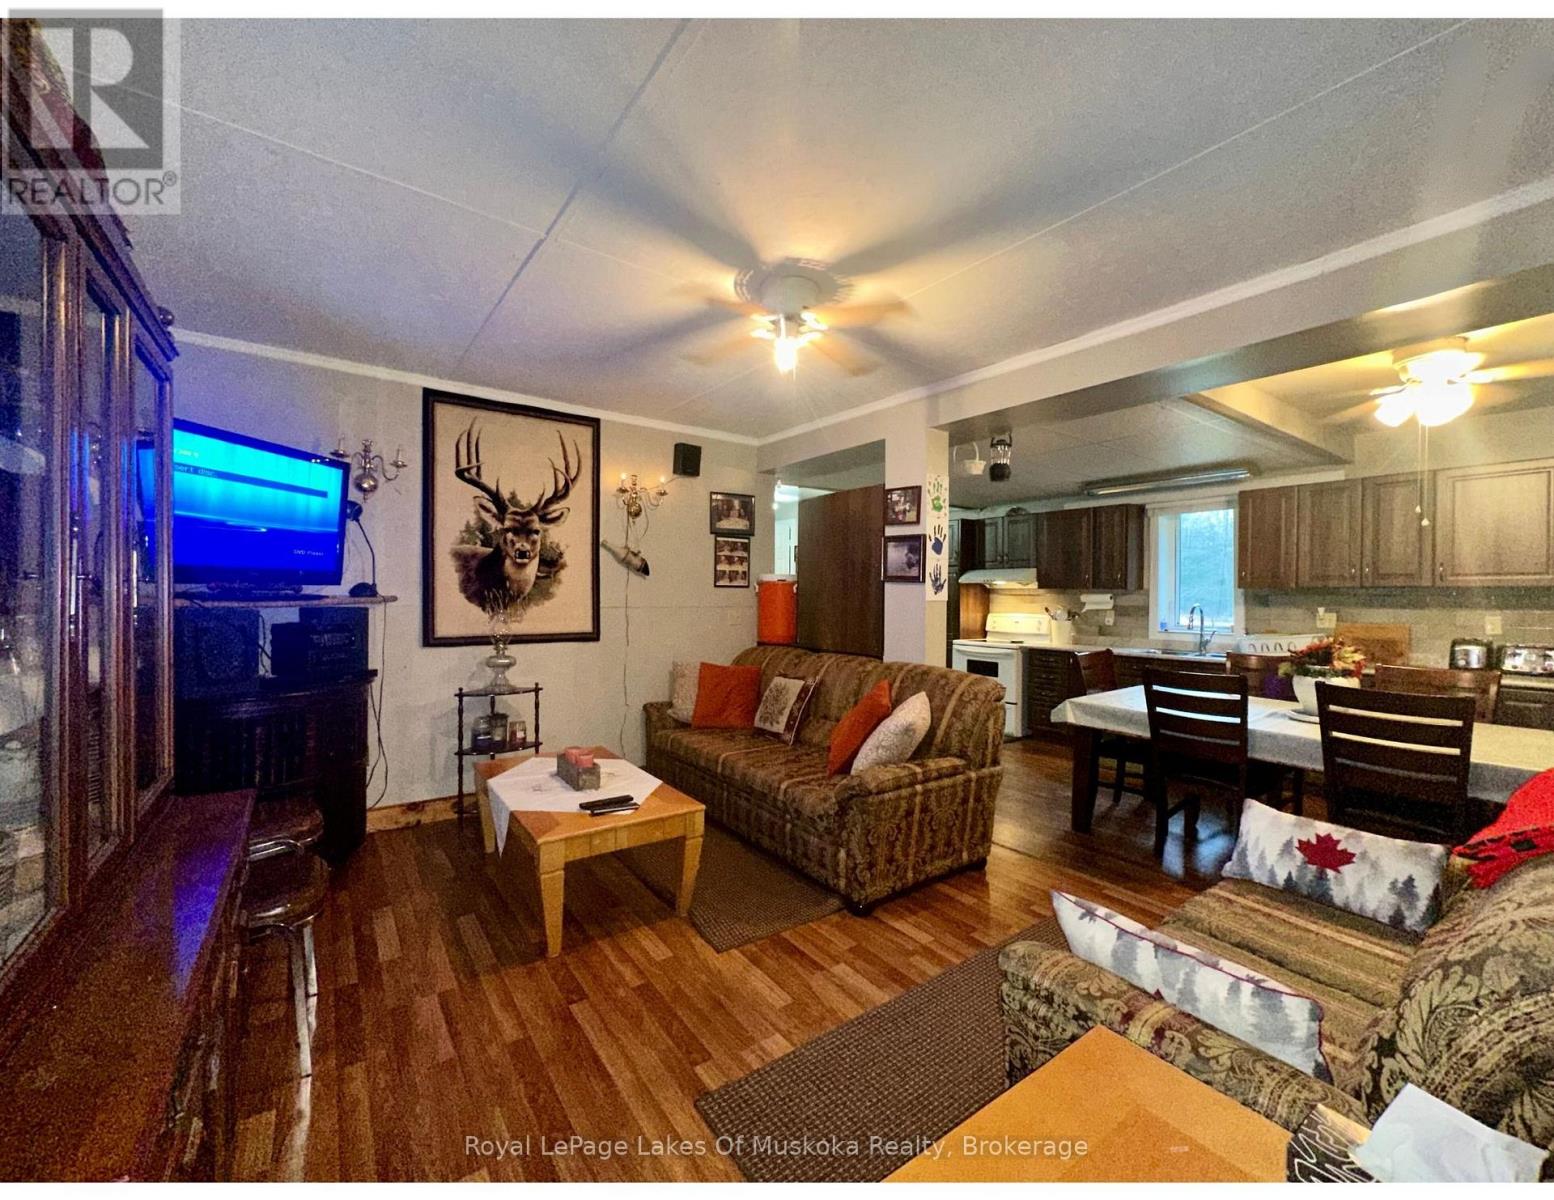
Main levelKitchen7.2644 m x 3.2512 m
Main levelLiving room4.1148 m x 3.4798 m
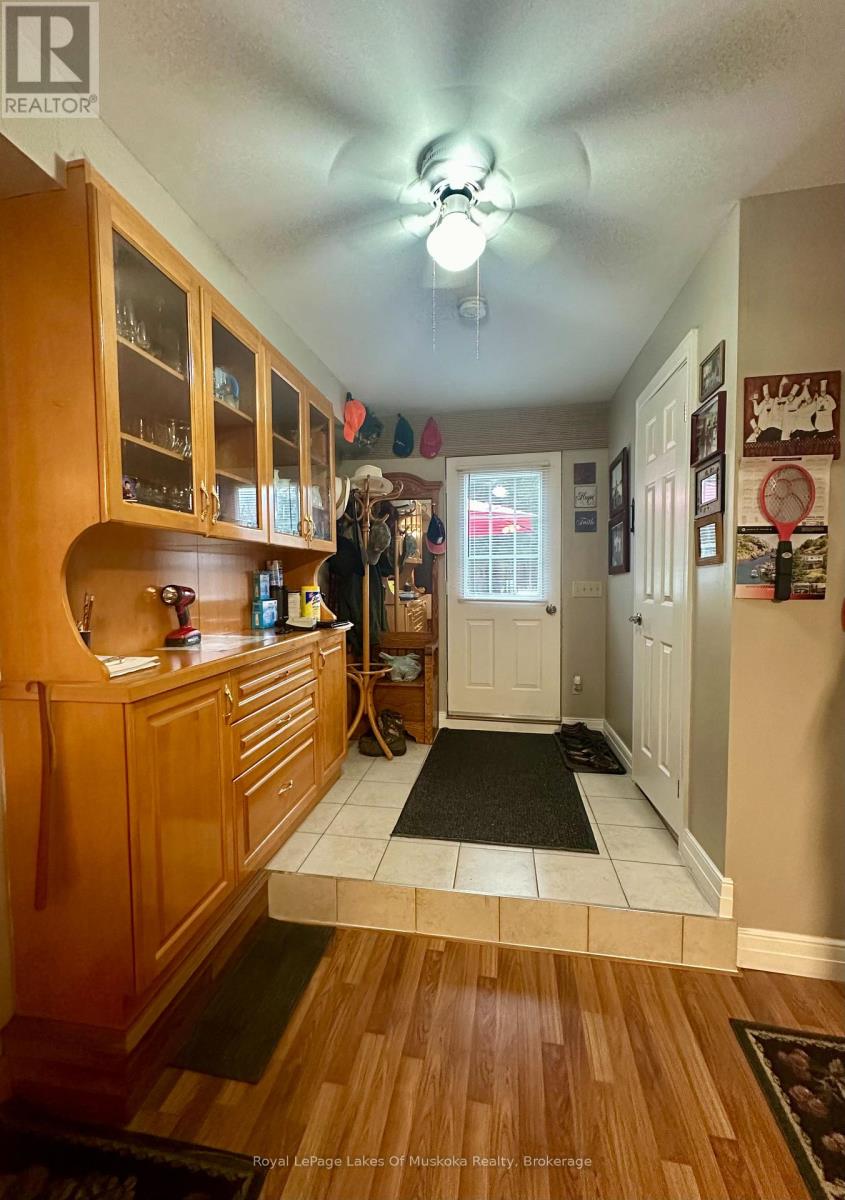
Main levelFoyer2.0574 m x 2.0066 m
Main levelOther3.937 m x 3.0988 m

Copyright © 2026 Kevin Whetham. All Rights Reserved. Web Design by Whetham Solutions.