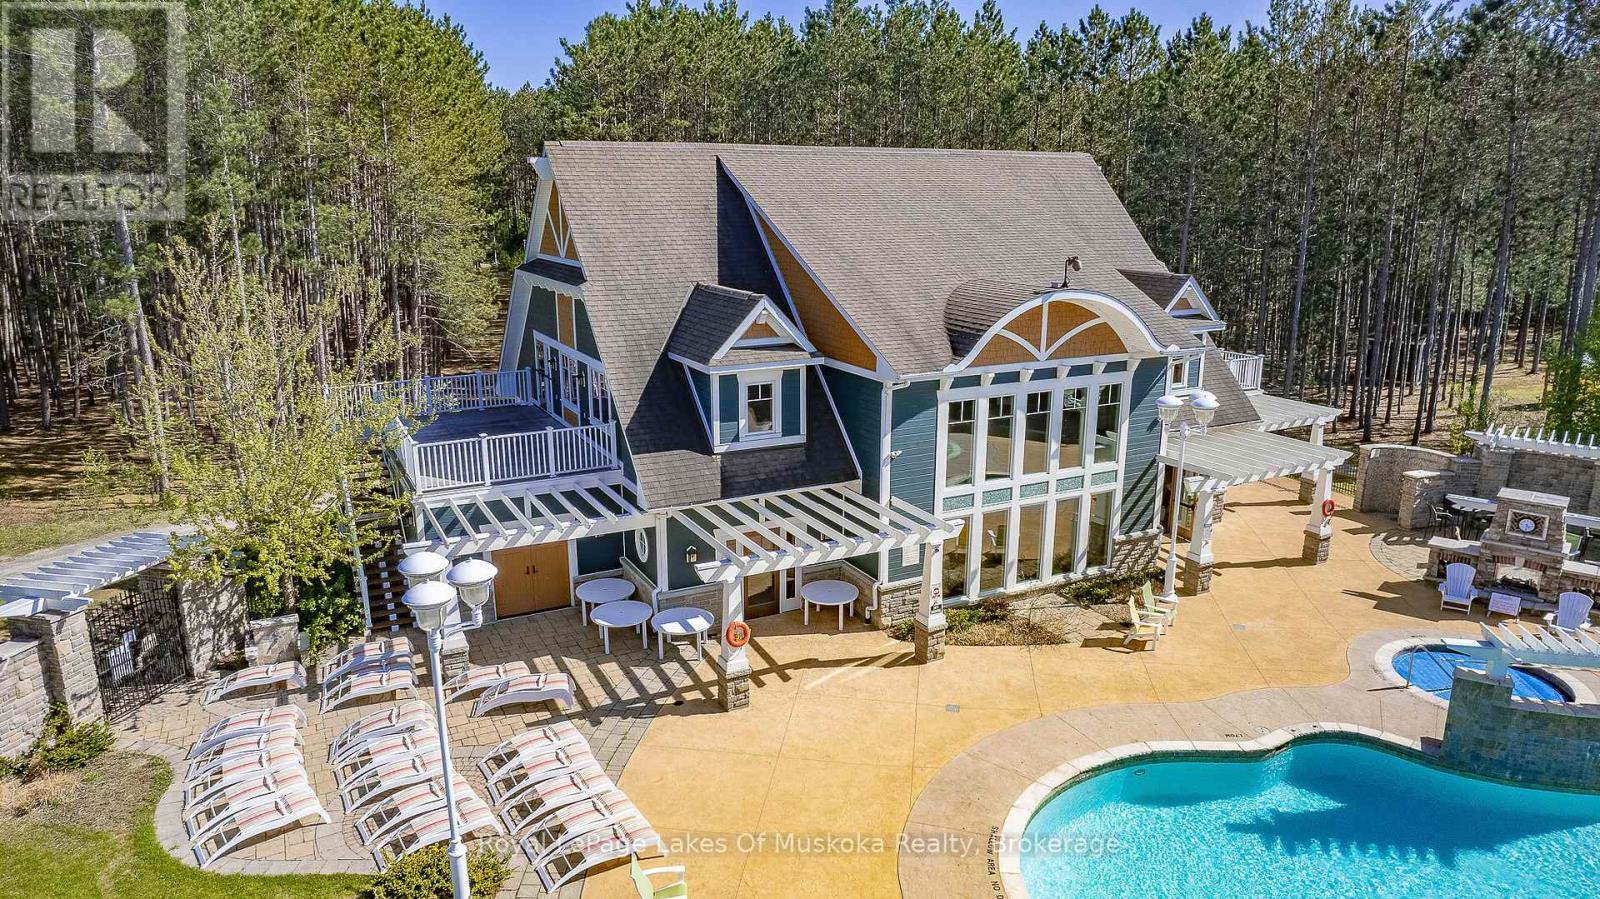
VILLA 1 WEEK 9 - 1020 BIRCH GLEN ROAD

$79,900

Listing ID: X12977026

Royal LePage Lakes Of Muskoka Realty

VILLA 1 WEEK 9 - 1020 BIRCH GLEN ROAD, Lake of Bays (Mclean), Ontario, P0B1A0

Bathrooms: 3 Bedrooms: 2
Property Type: Single Family Building Area: 1800 - 1999 sqft
Description

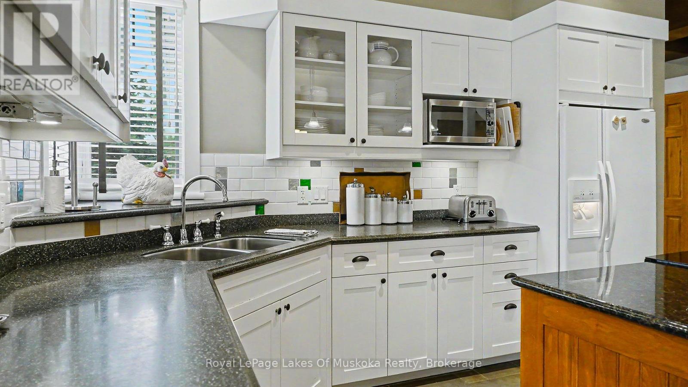
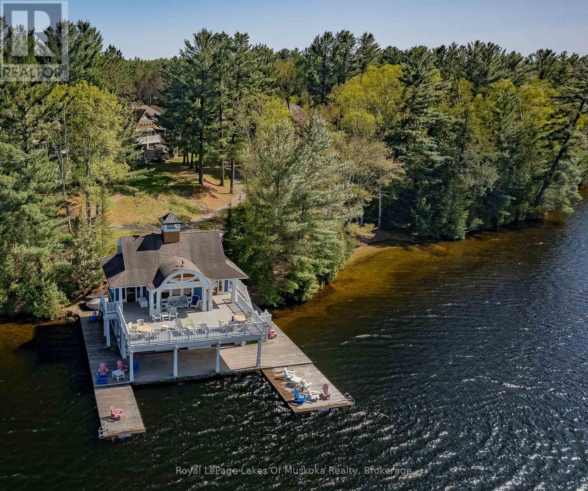
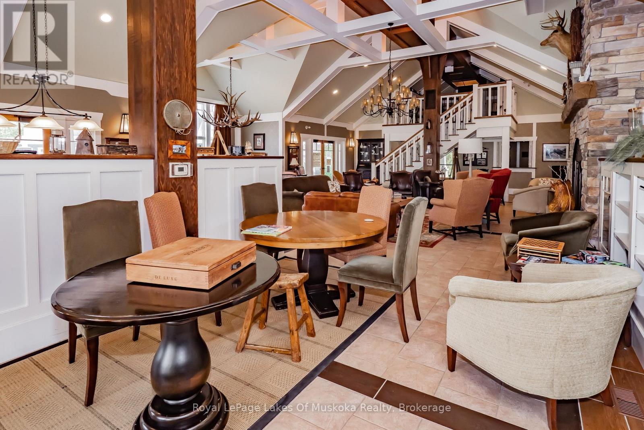
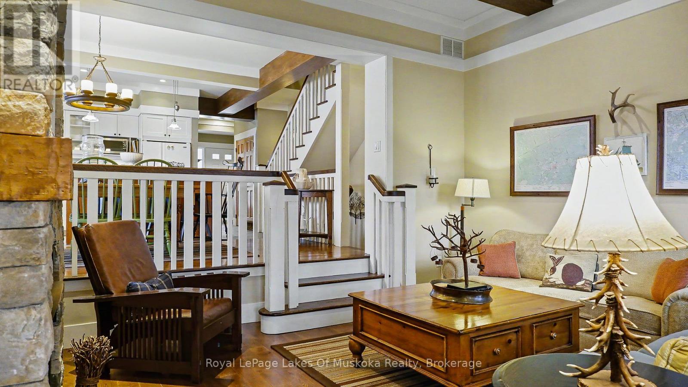
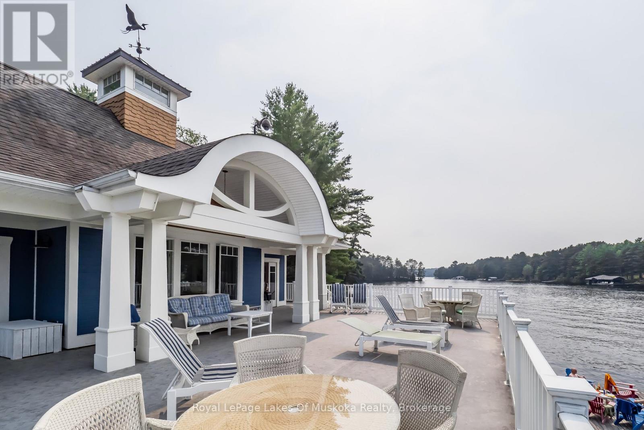
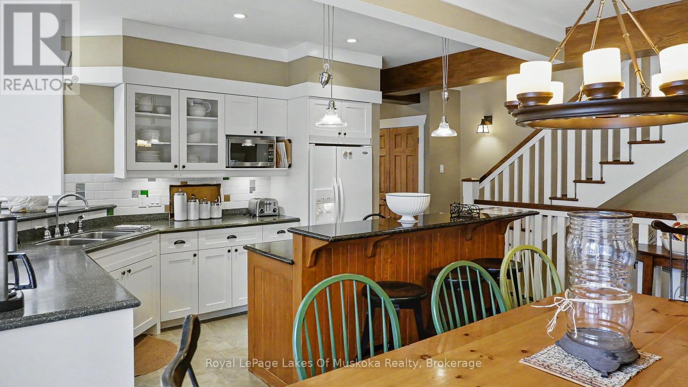
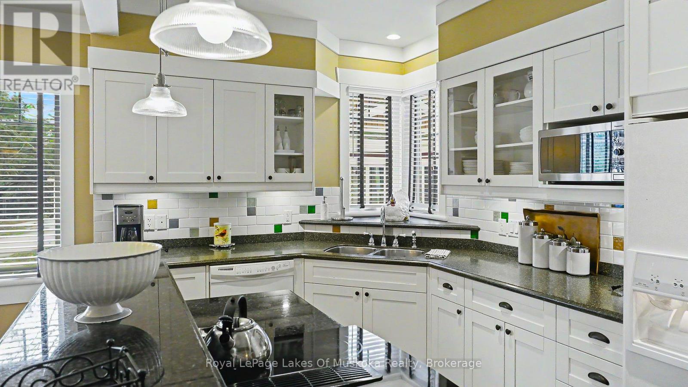

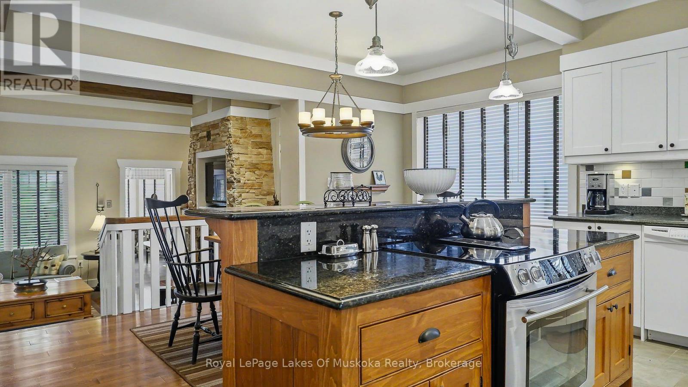
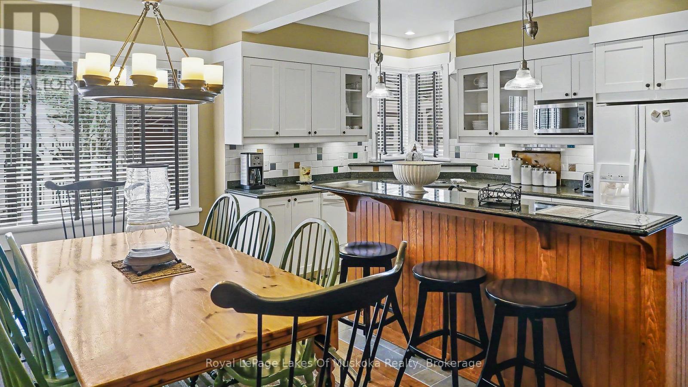
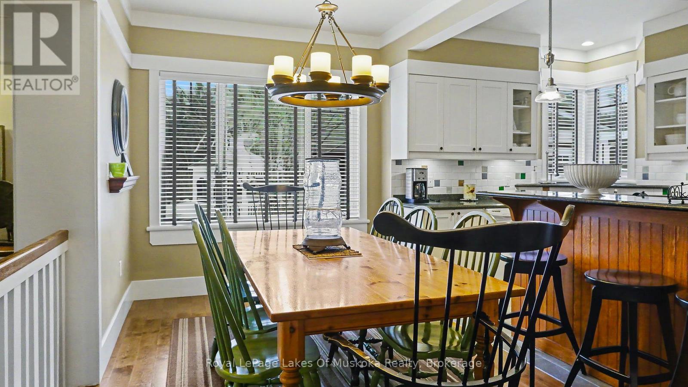
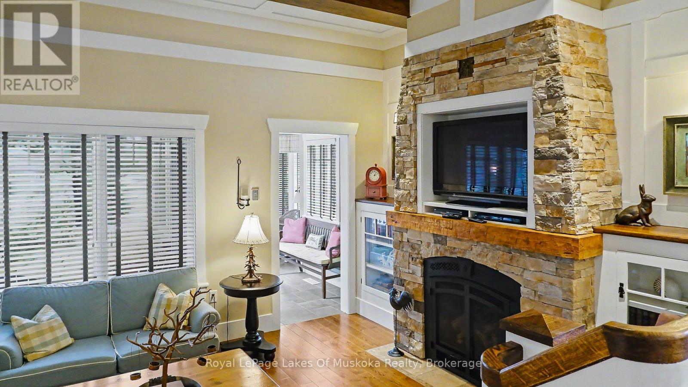
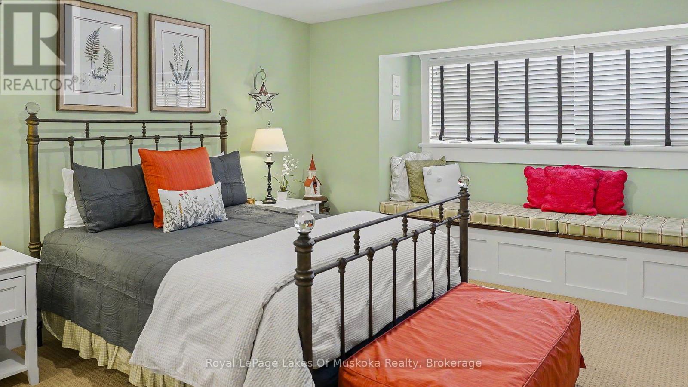
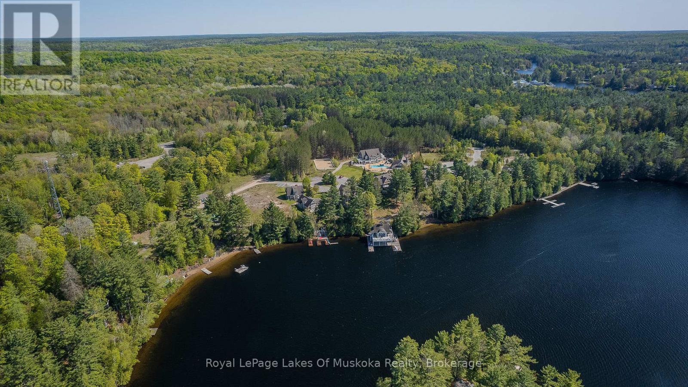
Enjoy the beauty of Muskoka in late summer with this inviting 2-bedroom ( sleeps 8) fractional ownership at Landscapes on Lake of Bays. Summer week 9 offers that perfect time of year-warm days, cooler evenings, and a quieter, more relaxed atmosphere as the season begins to wind down. This well-appointed villa features a spacious layout with two comfortable bedrooms, an open-concept living area, and a fully equipped kitchen-ideal for entertaining family and friends or simply unwinding after a day outdoors. Step outside to take in the stunning natural surroundings, whether you're enjoying your morning coffee or an evening sunset. Late summer is one of the best times to be in Muskoka. The lake is still warm for swimming and boating, the crowds have thinned, and the scenery begins to hint at the coming fall colours. Whether you're looking for peaceful relaxation or outdoor adventure, this week delivers the best of both .A wonderful opportunity to own your own slice of Muskoka without the full-time commitment. remaining 2026 weeks are Aug 23 (summer week) and Oct 18. (id:24871)


Please visit : Multimedia link for more photos and information

Details

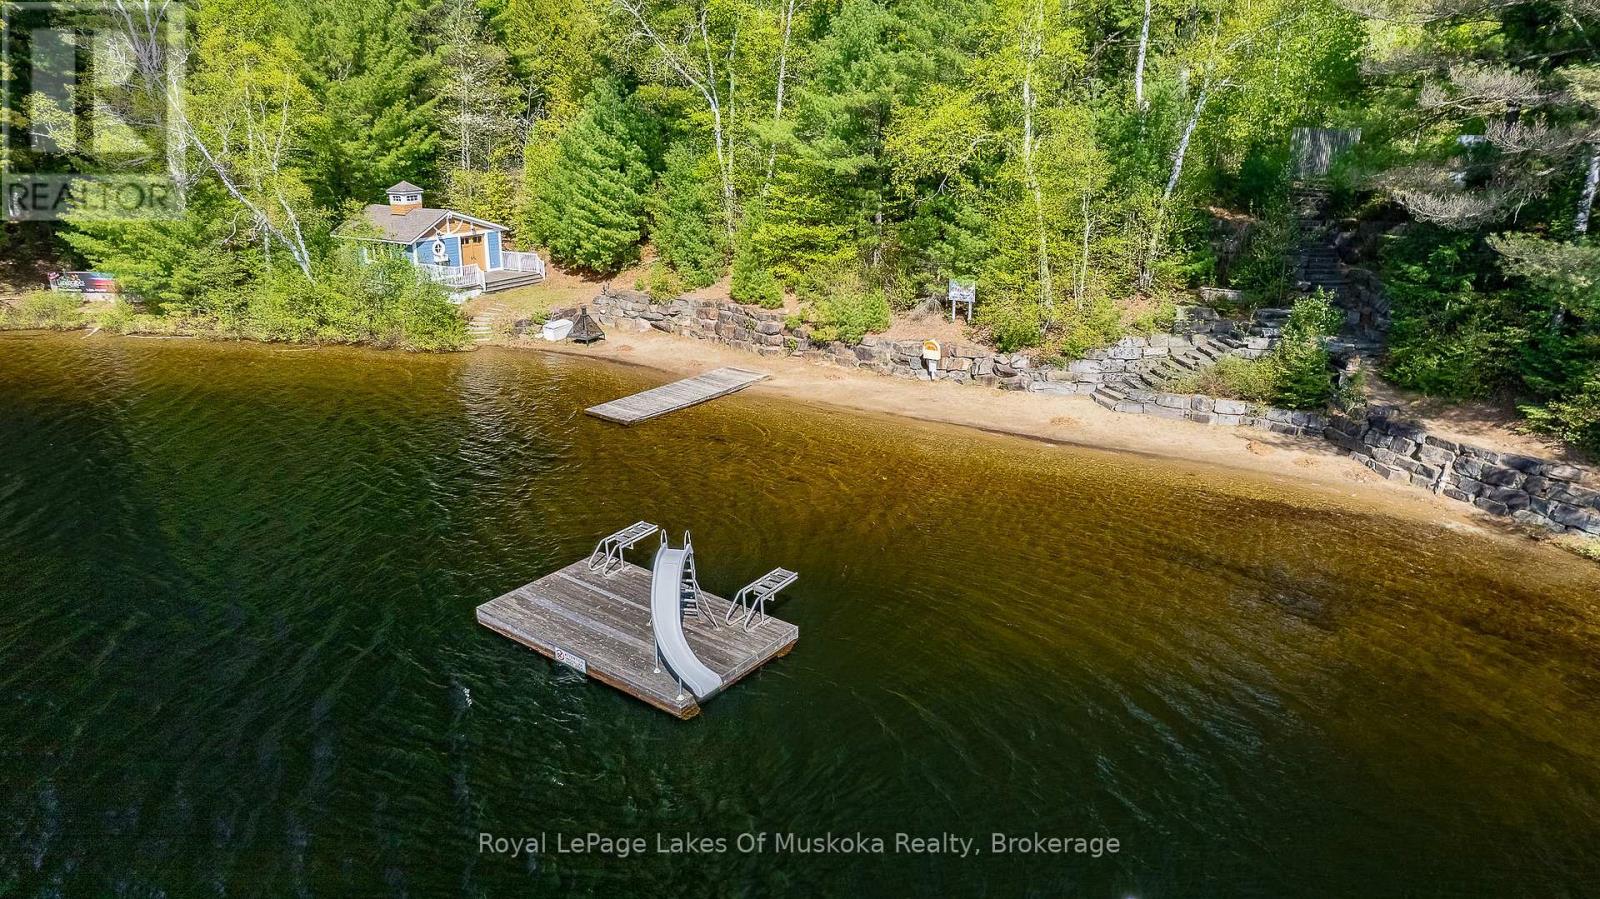
Amenities Nearby: Beach, Park Community Features: Pets not Allowed
Easement: Unknown Features: Wooded area, Balcony
Maintenance Fee: 514.60 Maintenance Fee Payment Unit: Monthly
Maintenance Fee Type: Heat, Electricity, Water, Cable TV, Common Area Maintenance, Insurance Management Company: The Landscapes
Ownership: Condominium/Strata Parking Spaces: 2
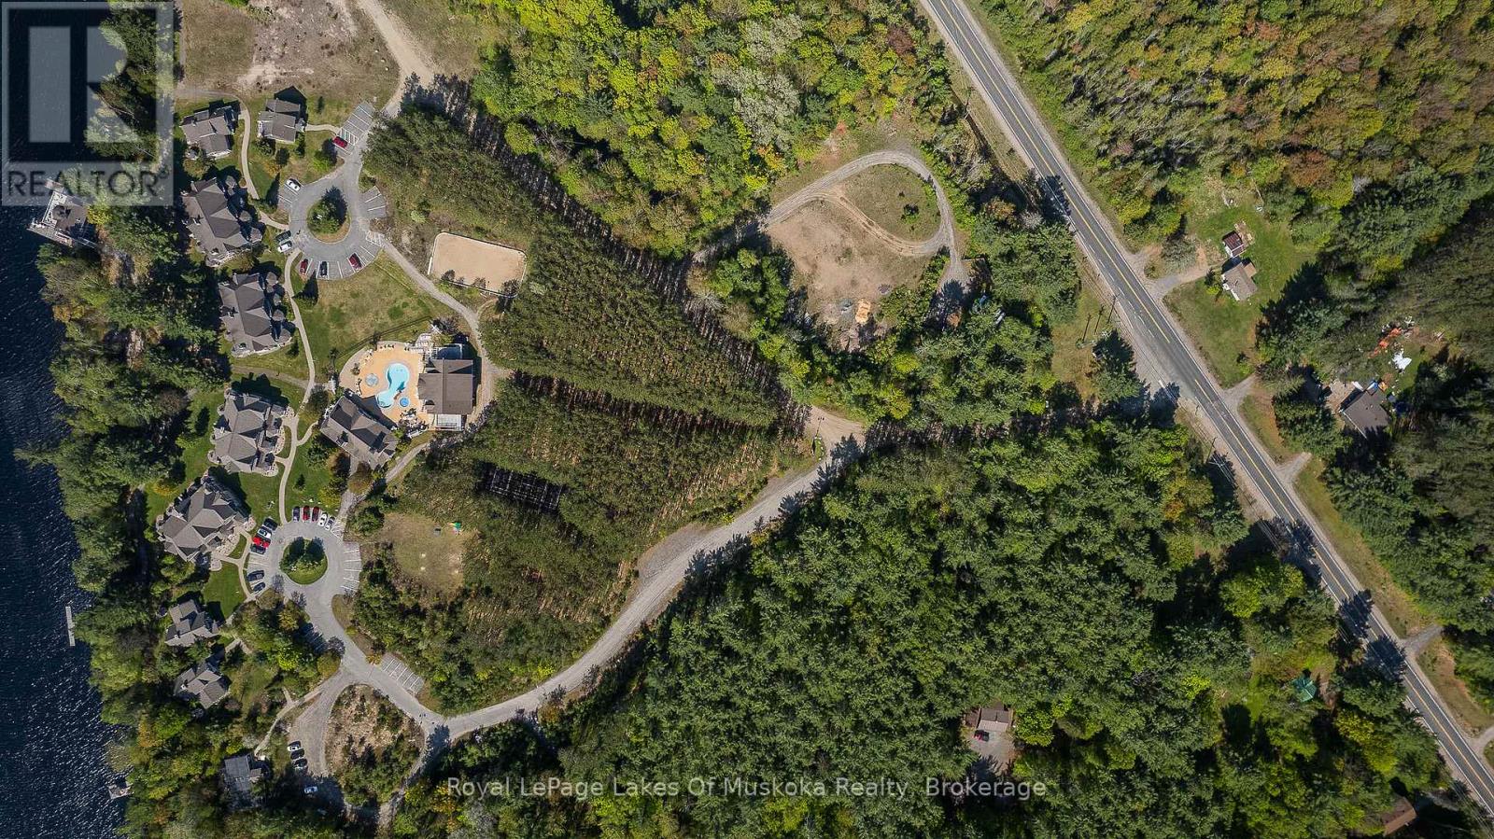
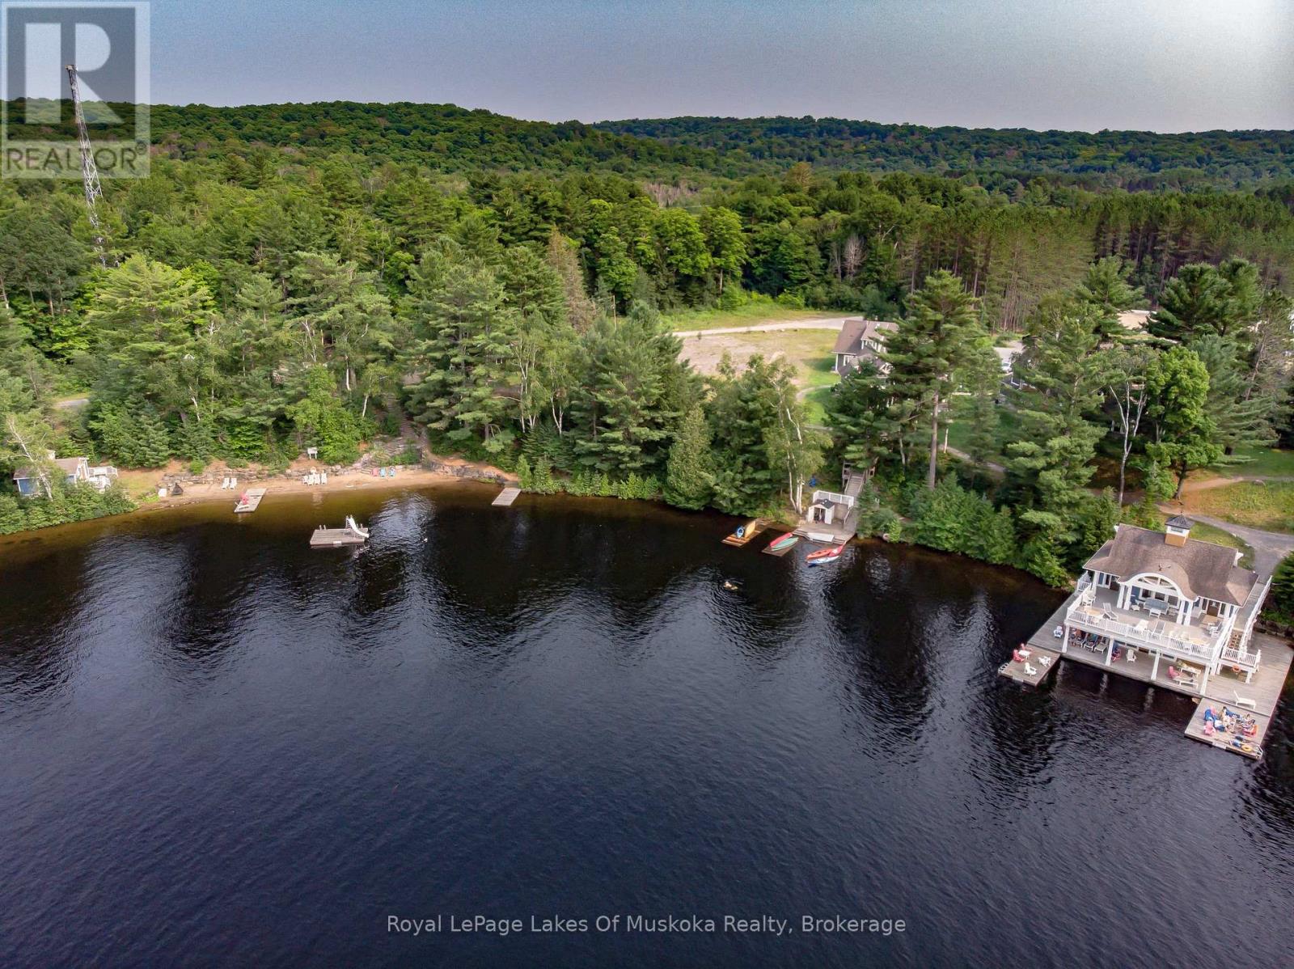
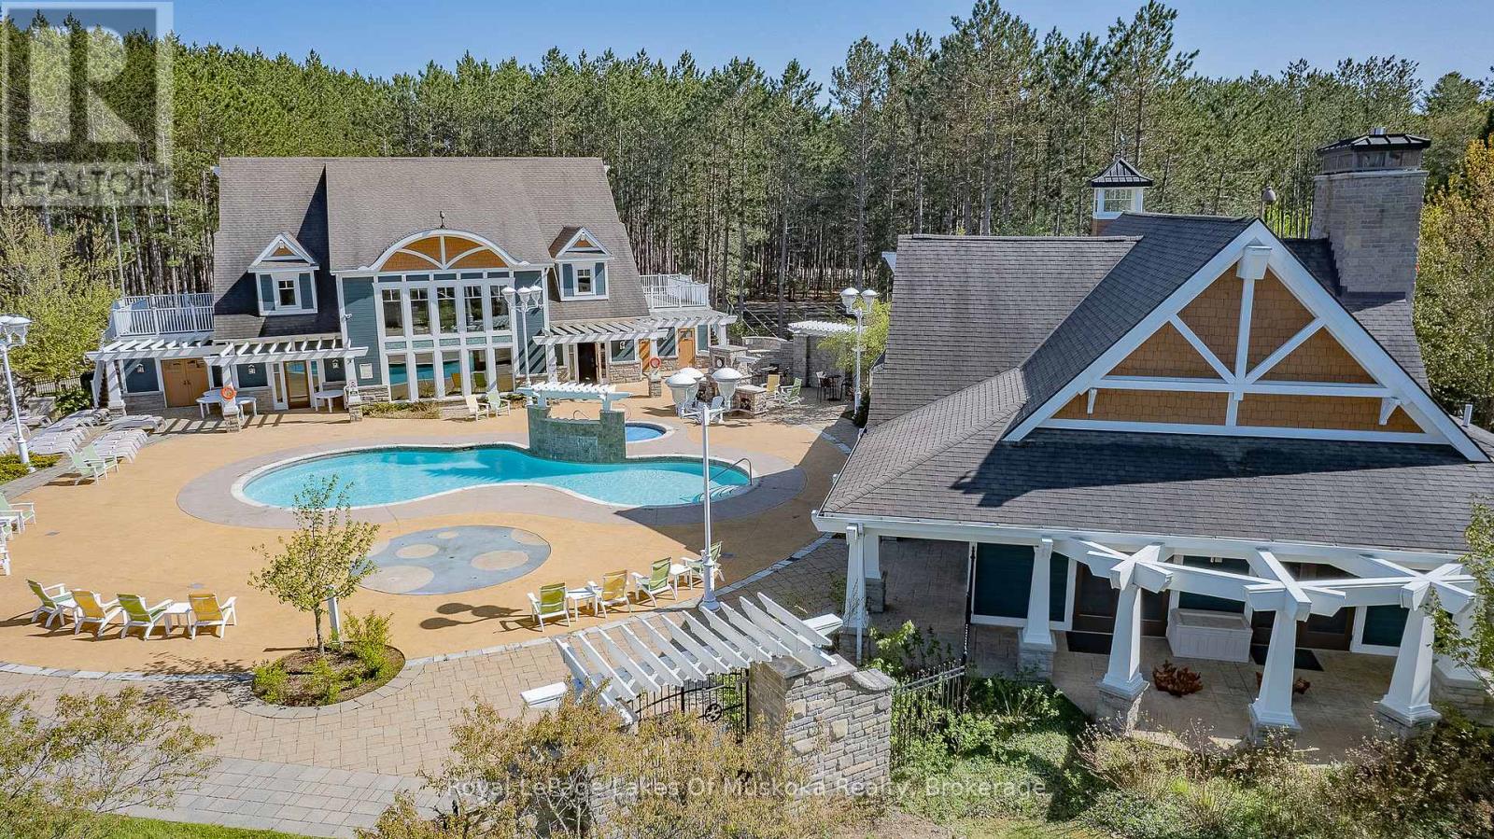
Right: Beach Rights Structure: Clubhouse, Deck, Boathouse
Transaction: For sale View: View of water, Direct Water View
WaterFront: Waterfront on lake Water Body Name: Lake of Bays
Zoning Description: C3

Building

Bedrooms Above Ground: 2 Bedrooms Below Ground: 0
Amenities: Exercise Centre, Visitor Parking, Fireplace(s), Storage - Locker Appliances: Water meter
Basement Features: Walk-up Basement: N/A
Cooling: Central air conditioning Exterior Finish: Hardboard, Stone
Fireplace Present: Yes Fireplace Total: 2
Bathrooms (Total): 3 Heating Fuel: Propane
Heating: Forced air Size Interior: 1800 - 1999 sqft
Storeys Total: 2 Type: Other

Land

Access Type: Public Road, Year-round access, Private Docking Amenities: Beach, Park
Landscape Features: Landscaped
Level Type Dimensions
Second levelBedroom4.62 m x 4.04 m
Second levelBedroom 24.8 m x 4.57 m
Ground levelKitchen4.98 m x 2.67 m
Ground levelLiving room4.8 m x 4.06 m
Ground levelDining room5.28 m x 2.62 m
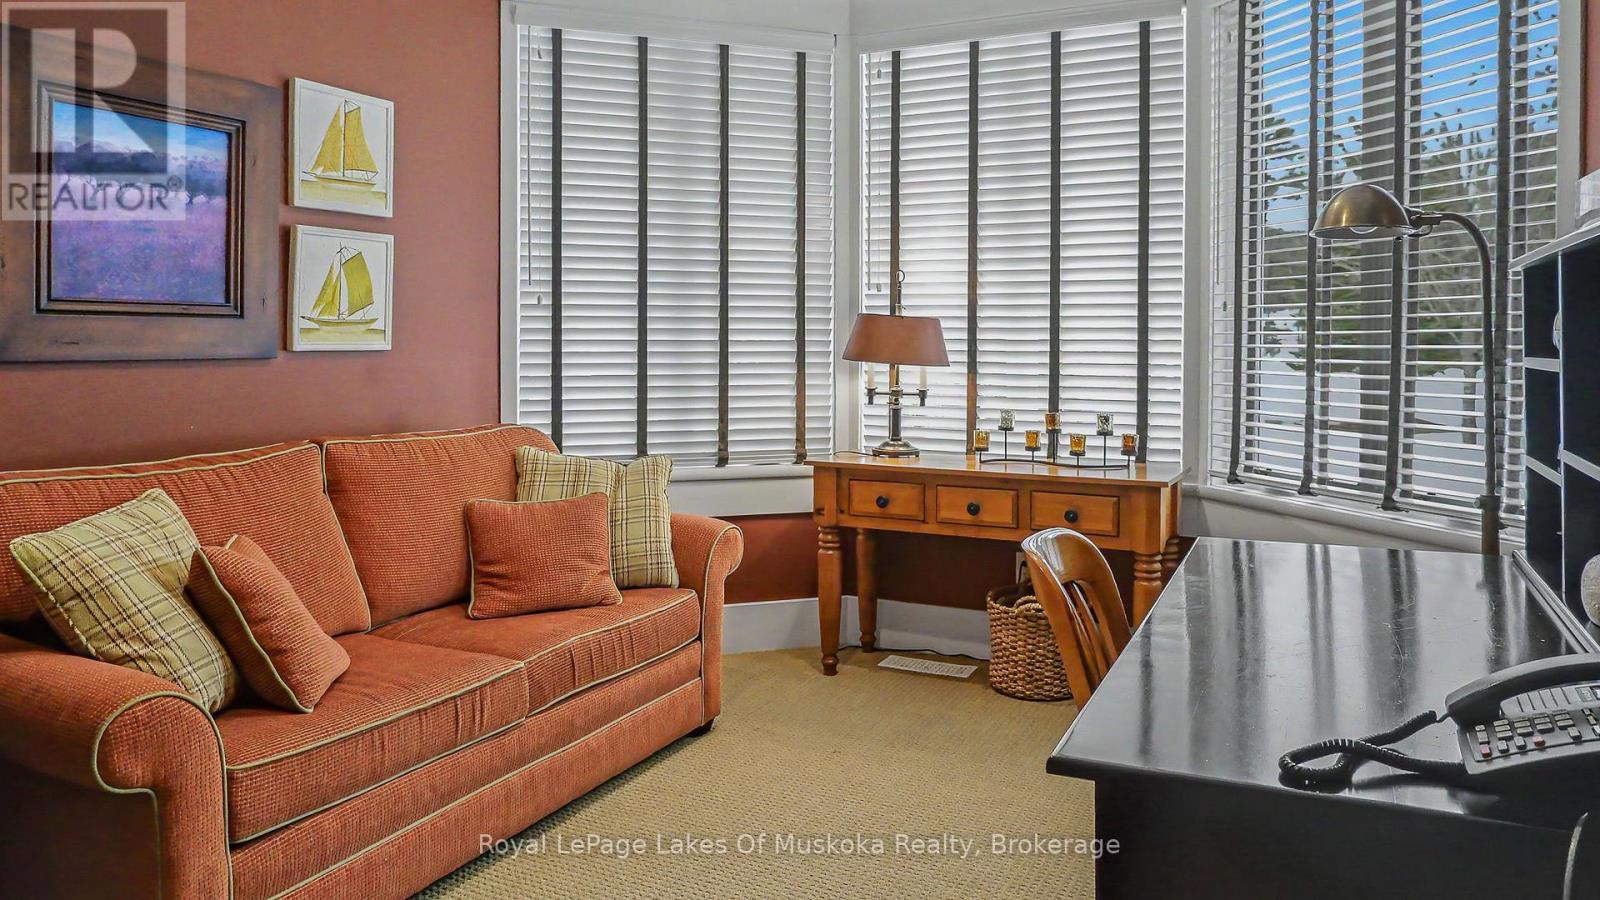
Ground levelDen2.46 m x 4.47 m
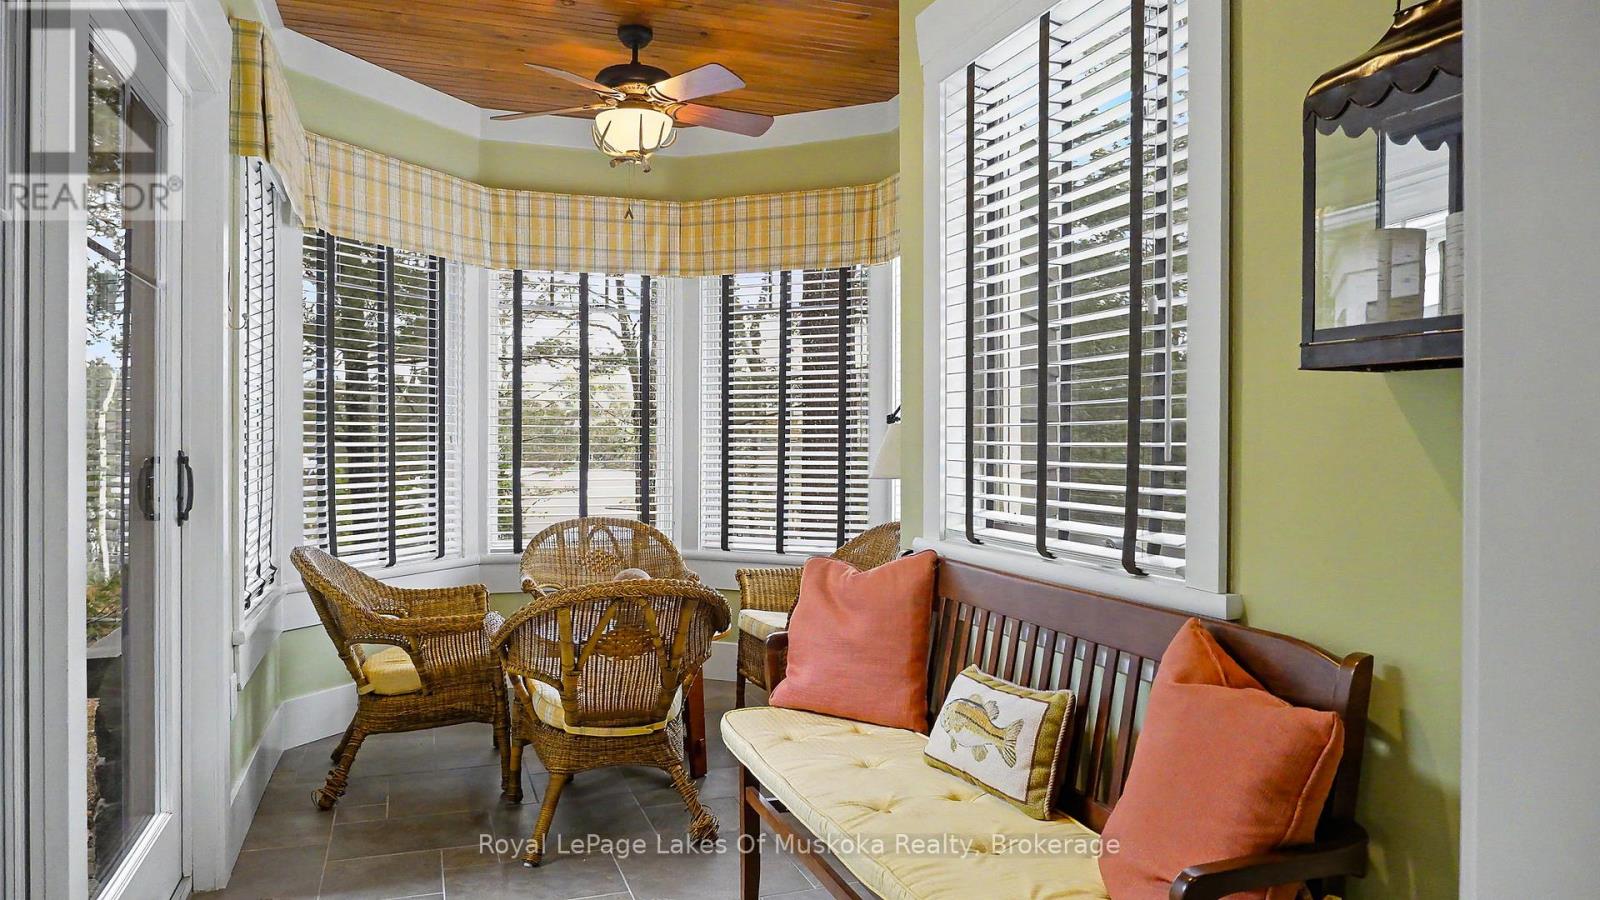
Ground levelSunroom2.54 m x 4.57 m

Copyright © 2026 Kevin Whetham. All Rights Reserved. Web Design by Whetham Solutions.