81283 GALT PLACE

$1,090,000

Listing ID: X12963088

Dale Group Realty Corp

81283 GALT PLACE, Ashfield-Colborne-Wawanosh (Colborne), Ontario, N7A3Y1

Bathrooms: 3 Bedrooms: 4
Property Type: Single Family Building Area: 2000 - 2500 sqft
Description

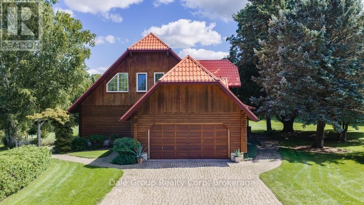
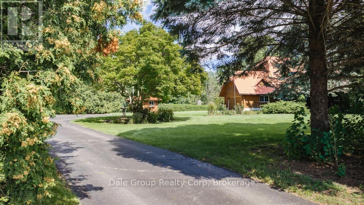
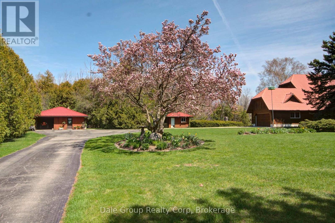
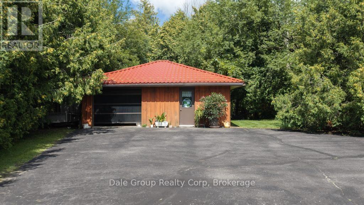
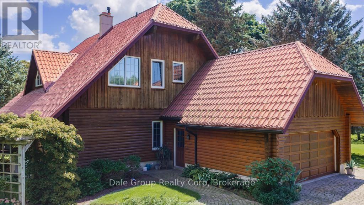
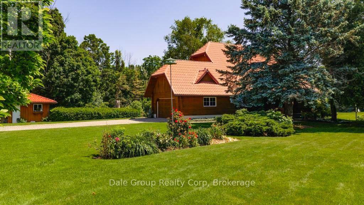
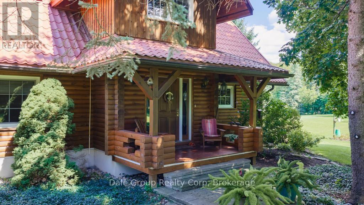
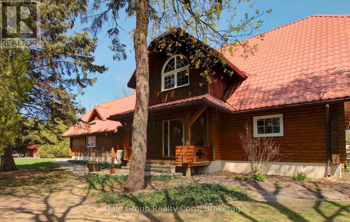
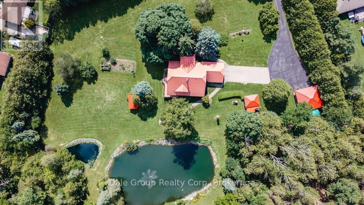
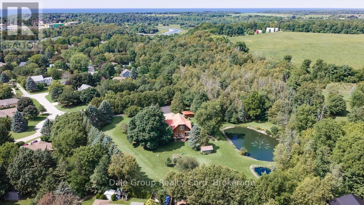
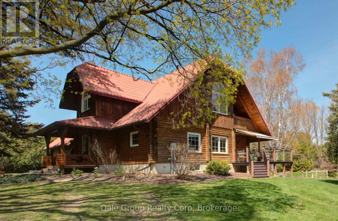
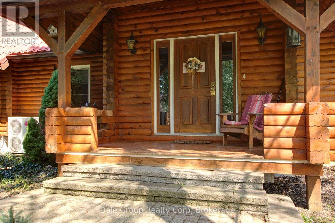
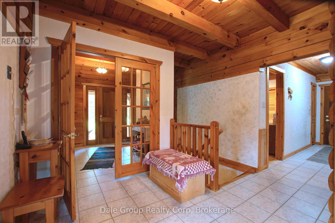
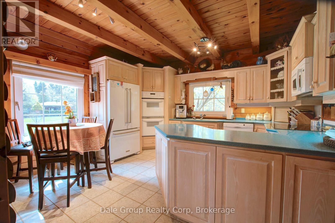
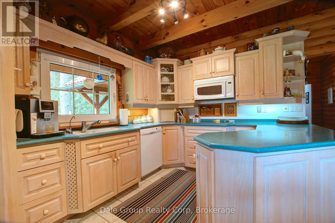
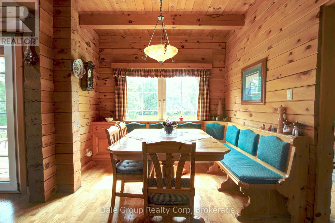
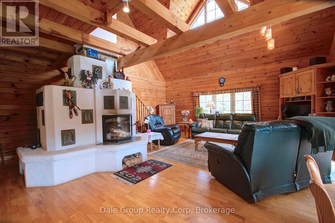
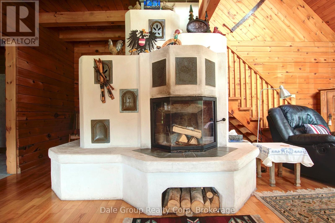
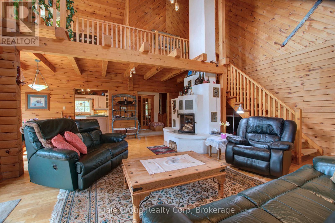
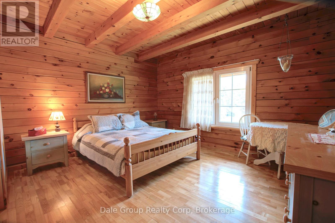
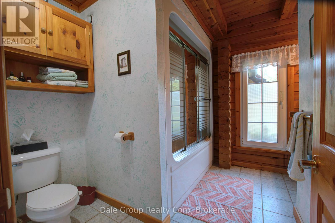
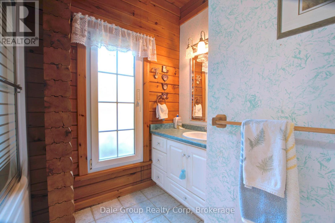
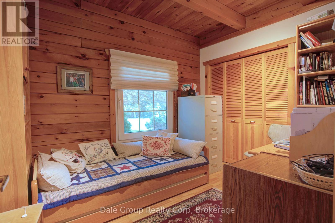
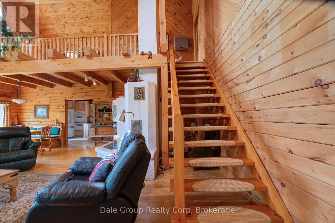
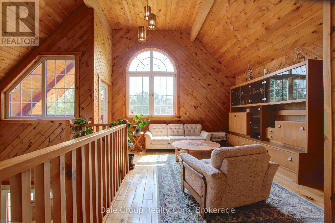
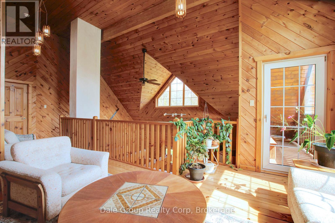
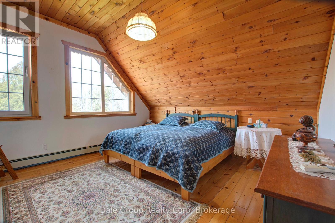
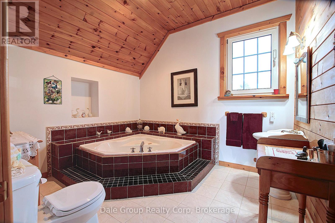
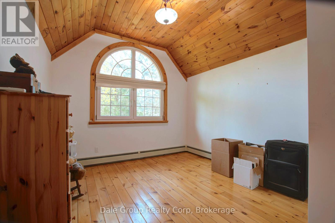
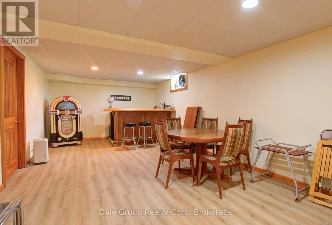
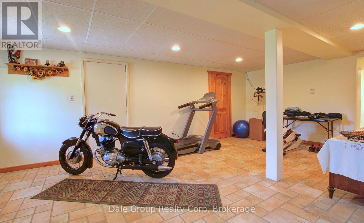
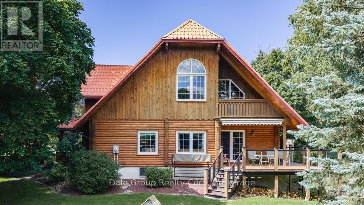
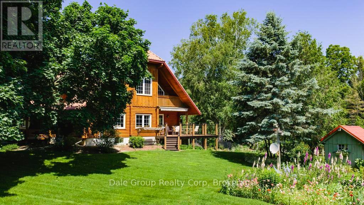
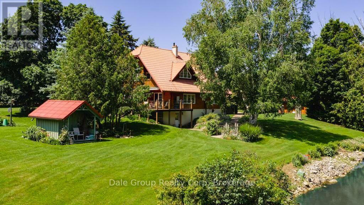
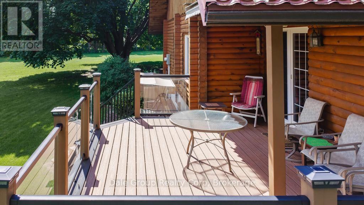
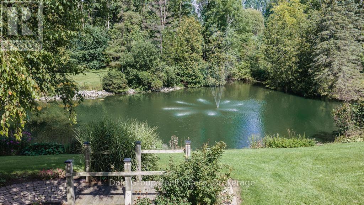
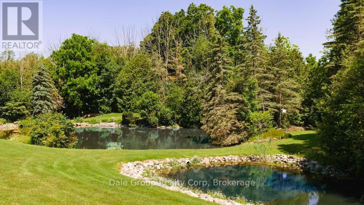
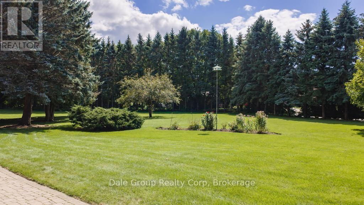
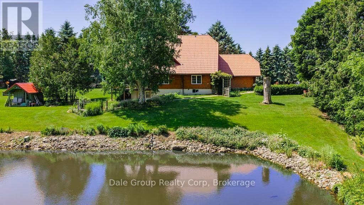
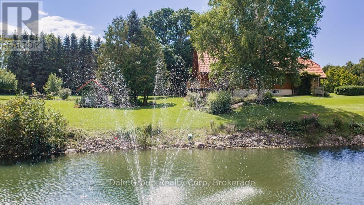
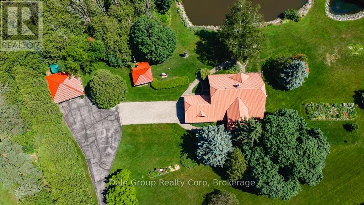
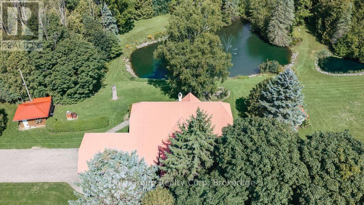
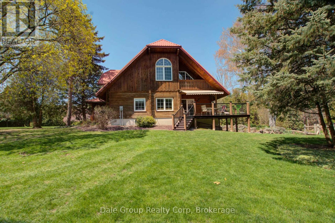
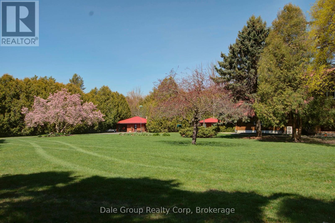
Escape to tranquility without sacrificing convenience in this beautifully crafted 3-4 bedroom, 3 bath log home nestled on 3.36 acres of serene, mature treed property. Perfectly situated just minutes from Goderich Ontario, this property offers the best of both worlds: peaceful privacy and easy access to local amenities. Built in 1996, this warm and inviting home features a spacious open-concept layout with rustic character throughout. Enjoy year-round comfort with efficient in-floor radiant gas heat, ductless heating/cooling units upstairs, and the cozy ambiance of a wood-burning European Kachelofen. The partially finished basement adds versatile living space perfect for a family room, home office, or gym area. Enjoy morning coffee or evening sunsets on the deck overlooking your very own pond with water feature and wildlife, a picturesque centerpiece to the lush landscape. A double car garage provides room for vehicles, and an outdoor shed / workshop with ample space for tools, outdoor gear, or use for a home based business. Whether you are looking for a year-round residence or a secluded retreat, this unique log home offers character, comfort, and privacy in a prime location. This is a rare opportunity. Don't miss out on this first time offered property. (id:24871)


Please visit : Multimedia link for more photos and information

Details

Amenities Nearby: Beach, Golf Nearby, Hospital Features: Cul-de-sac, Wooded area, Irregular lot size, Sloping, Flat site, Conservation/green belt, Lane, Hilly, Carpet Free
Ownership: Freehold Parking Spaces: 12
Structure: Shed, Outbuilding Transaction: For sale
Zoning Description: VR1

Building

Bedrooms Above Ground: 4 Amenities: Fireplace(s), Separate Heating Controls
Appliances: Garage door opener remote(s), Central Vacuum, Water Heater, Water softener Basement Development: Partially finished
Basement Features: Walk out Basement: N/A, N/A (Partially finished)
Construction Style Attachment: Detached Cooling: Wall unit
Exterior Finish: Log Fireplace Present: Yes
Fireplace Total: 1 Fire Protection: Smoke Detectors
Foundation: Insulated Concrete Forms Bathrooms (Total): 3
Heating Fuel: Natural gas Heating: Radiant heat
Size Interior: 2000 - 2500 sqft Storeys Total: 1.5
Type: House Utility Water: Municipal water

Land

Size Frontage: 114 ft ,10 in Acreage: Yes
Amenities: Beach, Golf Nearby, Hospital Sewer: Septic System
Size Depth: 217 ft Size Irregular: 114.9 x 217 FT ; lot size irregular
Surface Water: Lake/Pond
Level Type Dimensions
Second levelDen4.51 m x 7.74 m
Second levelBathroom1.2 m x 2.81 m
Second levelBedroom5.42 m x 3.4 m
Second levelPrimary Bedroom5.49 m x 4.24 m
Lower levelBathroom1.2 m x 2.81 m
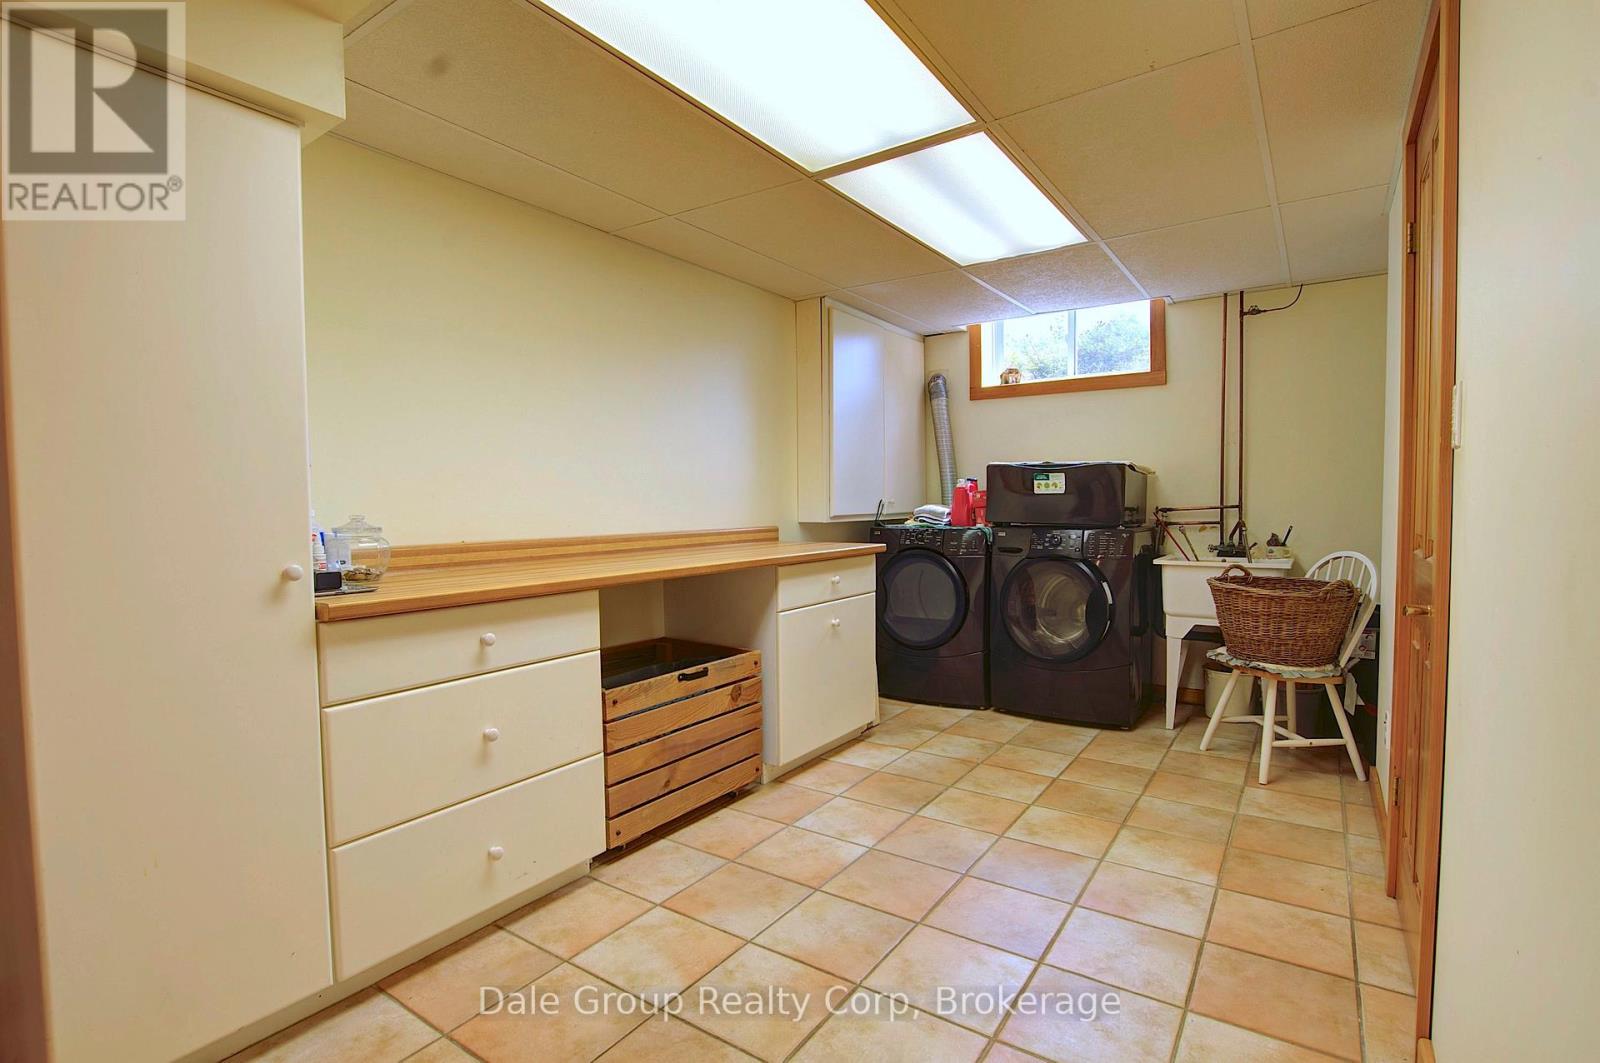
Lower levelLaundry room5.28 m x 6.36 m
Lower levelRecreational, Games room6.75 m x 10.27 m
Lower levelWorkshop6.76 m x 5.34 m
Main levelBathroom2.61 m x 3.51 m
Main levelBedroom2.62 m x 3.51 m
Main levelBedroom4.42 m x 4.2 m
Main levelDining room2.84 m x 3.64 m
Main levelFoyer2.93 m x 3.39 m
Main levelKitchen3.94 m x 4.26 m
Main levelLiving room6.87 m x 6.25 m

Copyright © 2026 Kevin Whetham. All Rights Reserved. Web Design by Whetham Solutions.