27 BELL DRIVE

$590,000

Listing ID: X12962118

eXp Realty

27 BELL DRIVE, Northern Bruce Peninsula, Ontario, N0H2T0

Bathrooms: 3 Bedrooms: 3
Property Type: Single Family Building Area: 1100 - 1500 sqft
Description

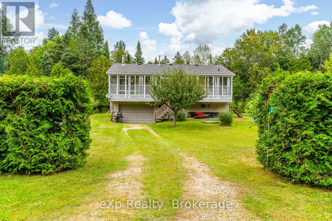
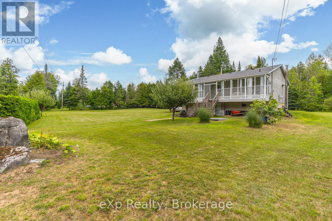
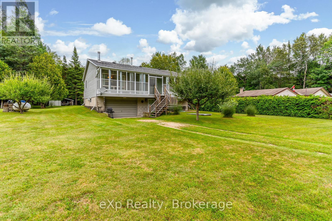
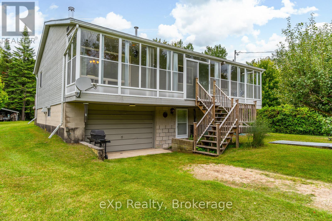
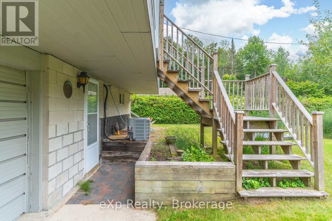
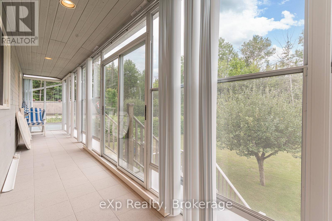
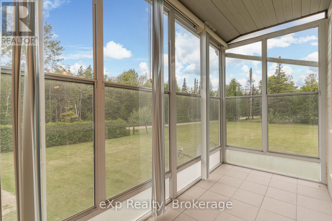
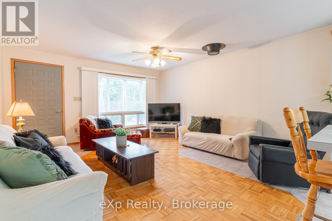
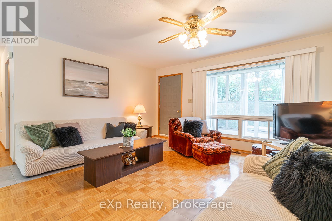
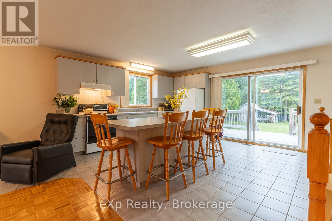
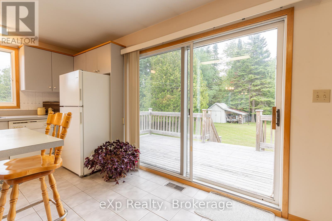
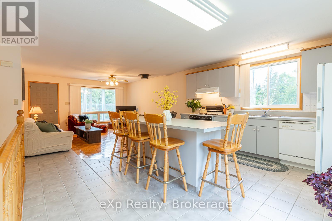
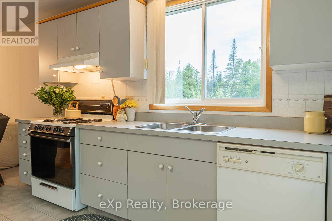
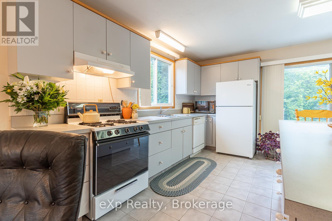
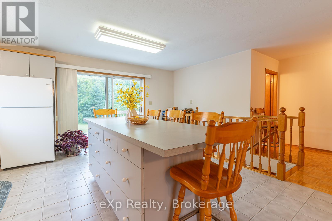
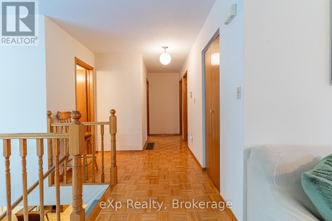
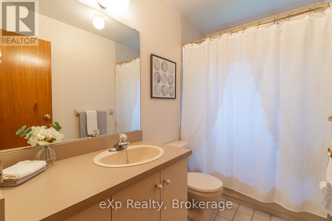
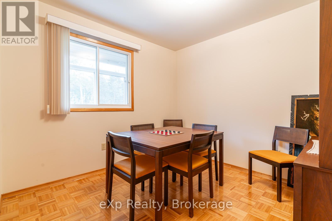
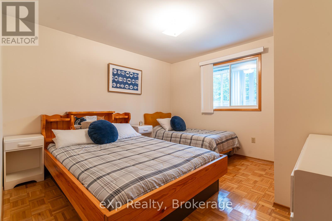
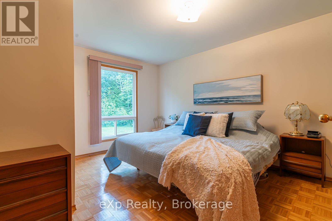
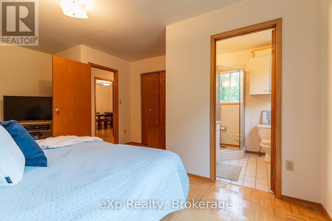
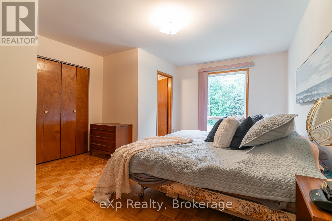
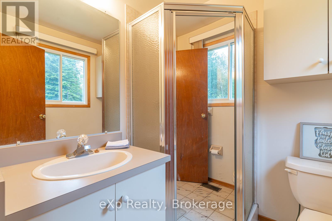
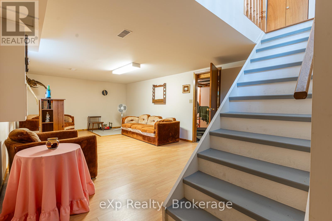
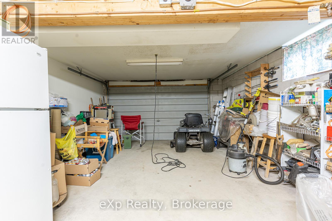
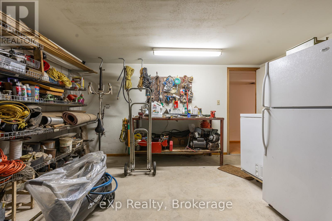
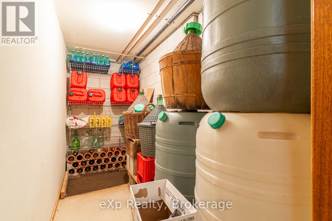
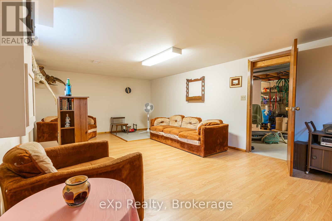
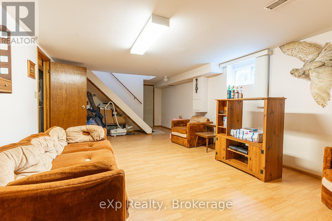
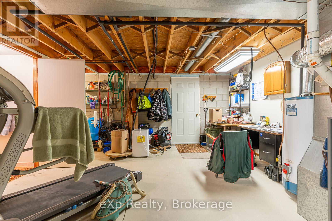
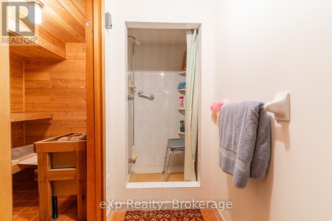
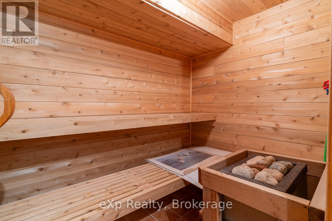
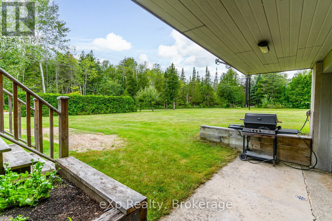
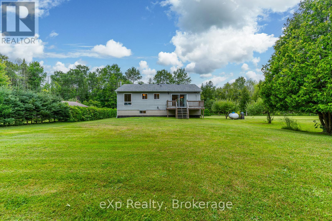
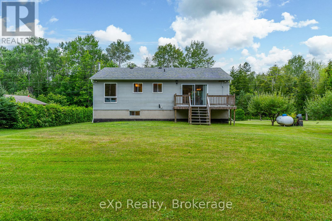
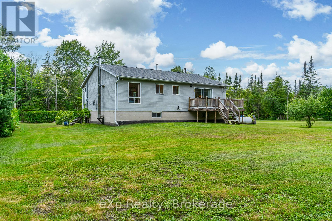
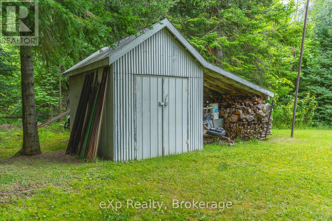

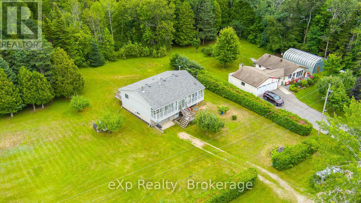
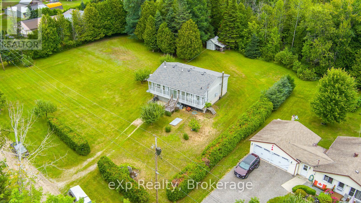
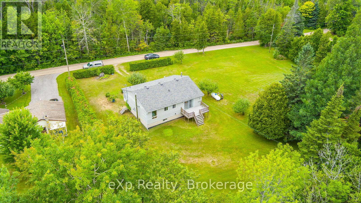
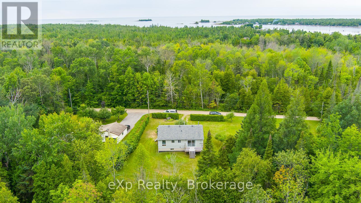
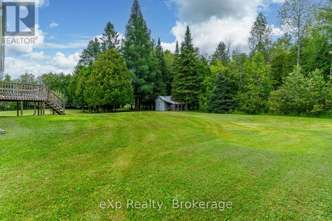
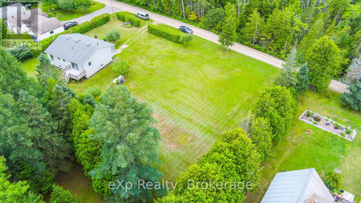
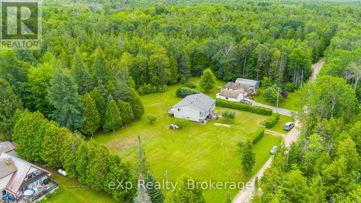
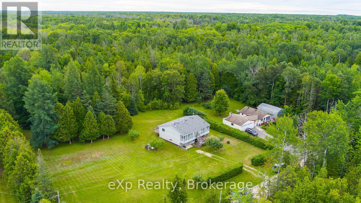

WELCOME HOME to this raised bungalow in beautiful Pike Bay just a short 10 minute walk to Lake Huron. Located on a quiet year round maintained road, this home offers privacy with a large yard for gardening or stargazing the clear night skies. Enjoy your morning coffee in the enclosed porch which is extended to the full length of the house just off the living room. The upper level hosts a 4 piece bathroom and 3 bedrooms with the primary bedroom having an ensuite. Open concept kitchen and livingroom provide plenty of space for entertaining. The lower level has the detached garage that you can park your vehicle and enter the house from inside the garage. The finished recreational room in the basement provides extra space for guests. Plenty of storage space including the cold room. After a day of playing in the lake, complete your day enjoying the oversized sauna and shower in the basement. This property is centrally located in Pike Bay to the local general store, LCBO, and restaurant. Pride of ownership and maintenance shows throughout. The central air unit is 3 years old, the shingles were replaced in 2019. Brand new stairlift recently installed. The vacant lot next to the property on the north side is additionally for sale for added privacy. (MLS #).Don't miss the Sauna in the lower level!! (id:24871)
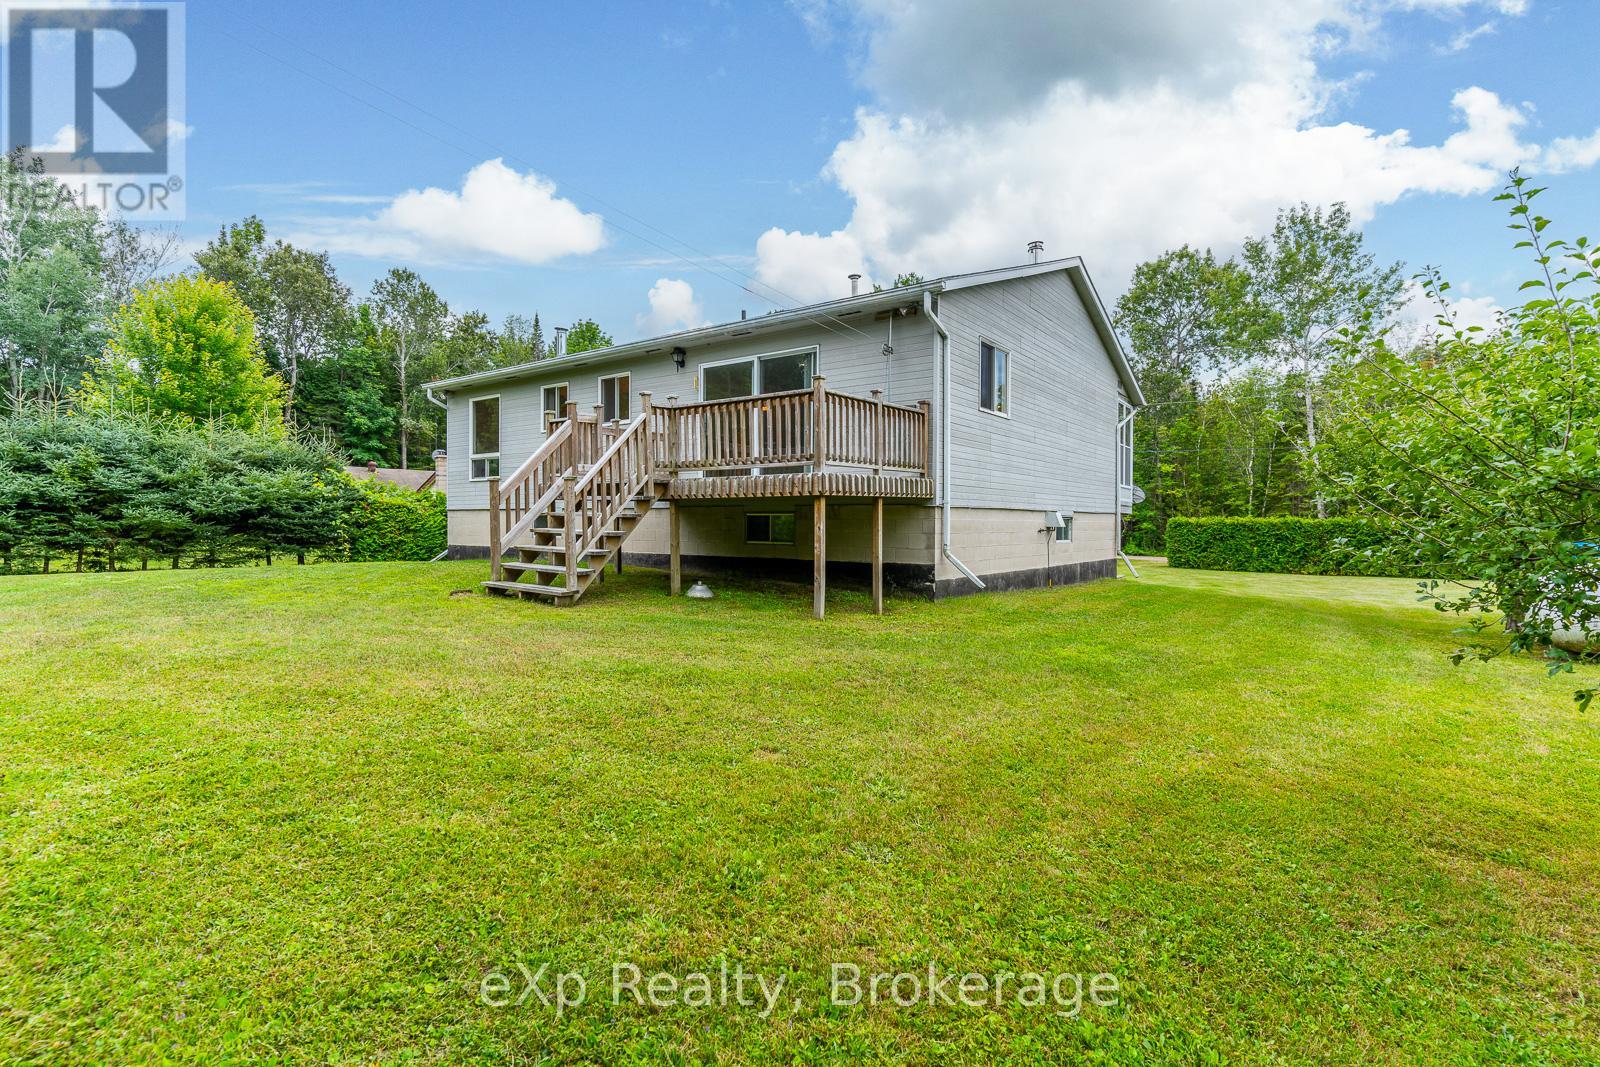
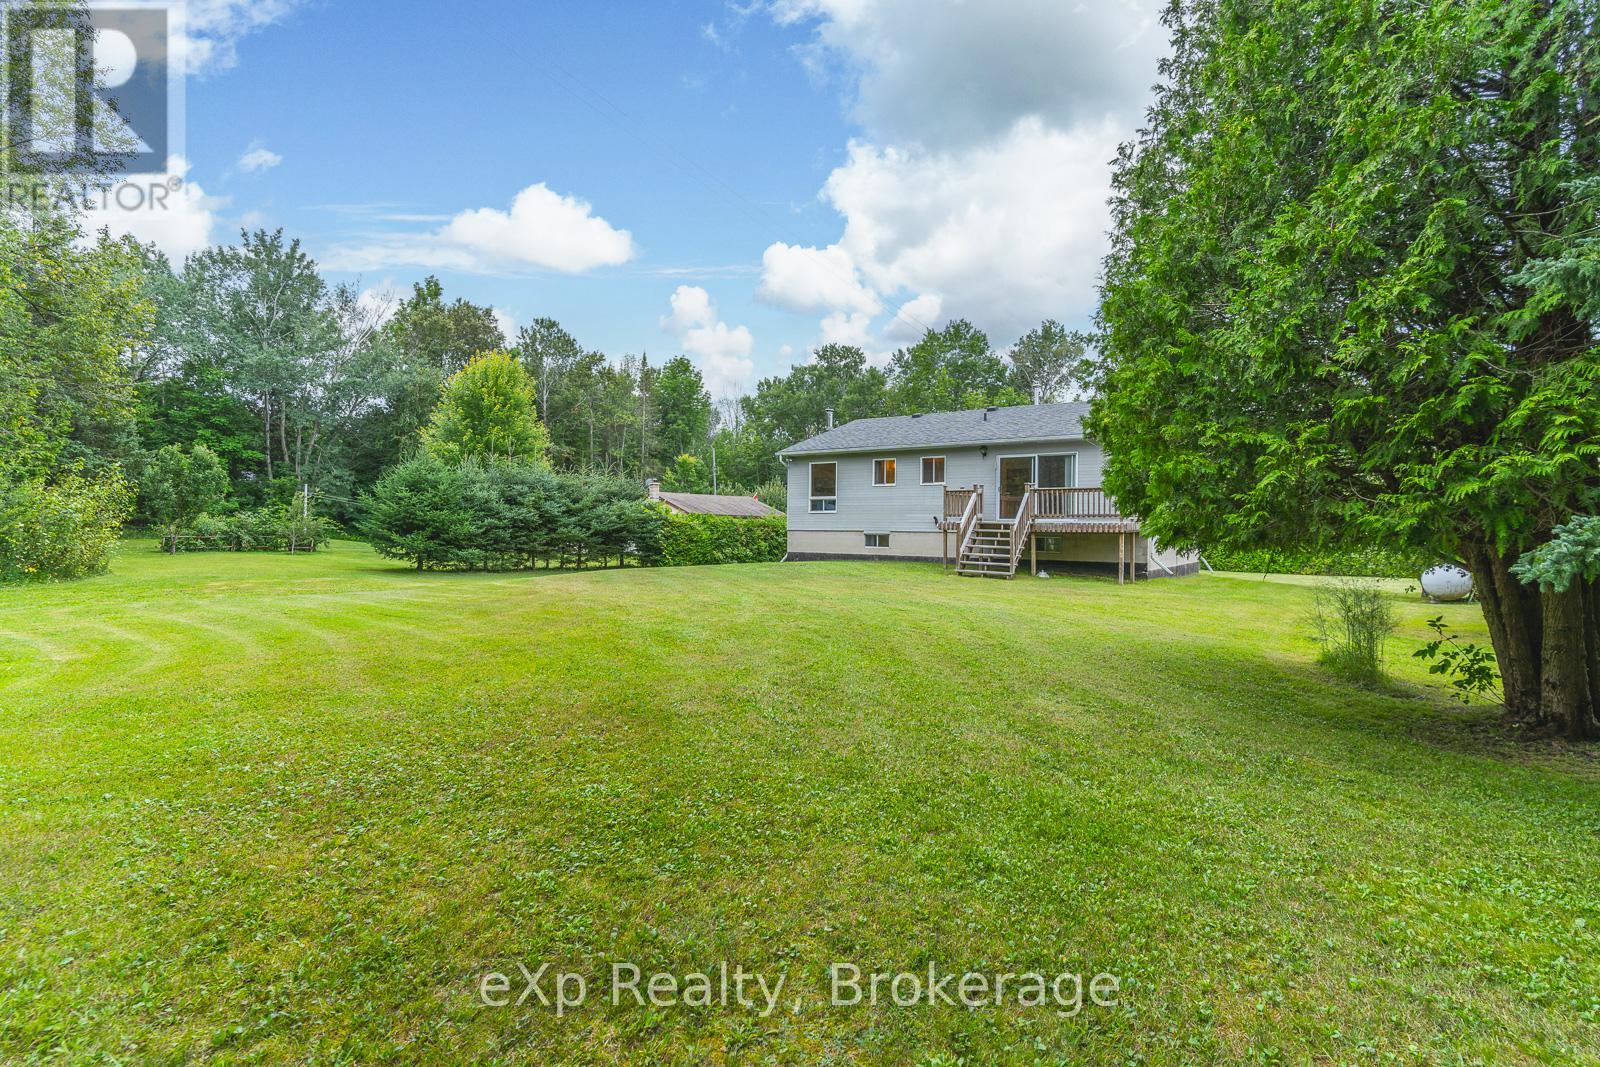

Please visit : Multimedia link for more photos and information

Details

Equipment: Propane Tank Features: Wooded area, Rolling, Flat site, Dry, Sump Pump, Sauna
Ownership: Freehold Parking Spaces: 5
Rental Equipment: Propane Tank Transaction: For sale
Zoning Description: R2

Building

Bedrooms Above Ground: 3 Appliances: Water Heater, Dishwasher, Oven, Range, Refrigerator
Architectural Style: Raised bungalow Basement Development: Partially finished
Basement Features: Walk out Basement: N/A (Partially finished), N/A
Construction Style Attachment: Detached Cooling: Central air conditioning
Exterior Finish: Vinyl siding Foundation: Concrete
Bathrooms (Half): 1 Bathrooms (Total): 3
Heating Fuel: Propane Heating: Forced air
Size Interior: 1100 - 1500 sqft Storeys Total: 1
Type: House

Land

Size Frontage: 100 ft Sewer: Septic System
Size Depth: 160 ft Size Irregular: 100 x 160 FT
Level Type Dimensions
Lower levelOther3.23 m x 1.35 m
Lower levelBathroom0.93 m x 1.1 m
Lower levelRecreational, Games room8.25 m x 4.04 m
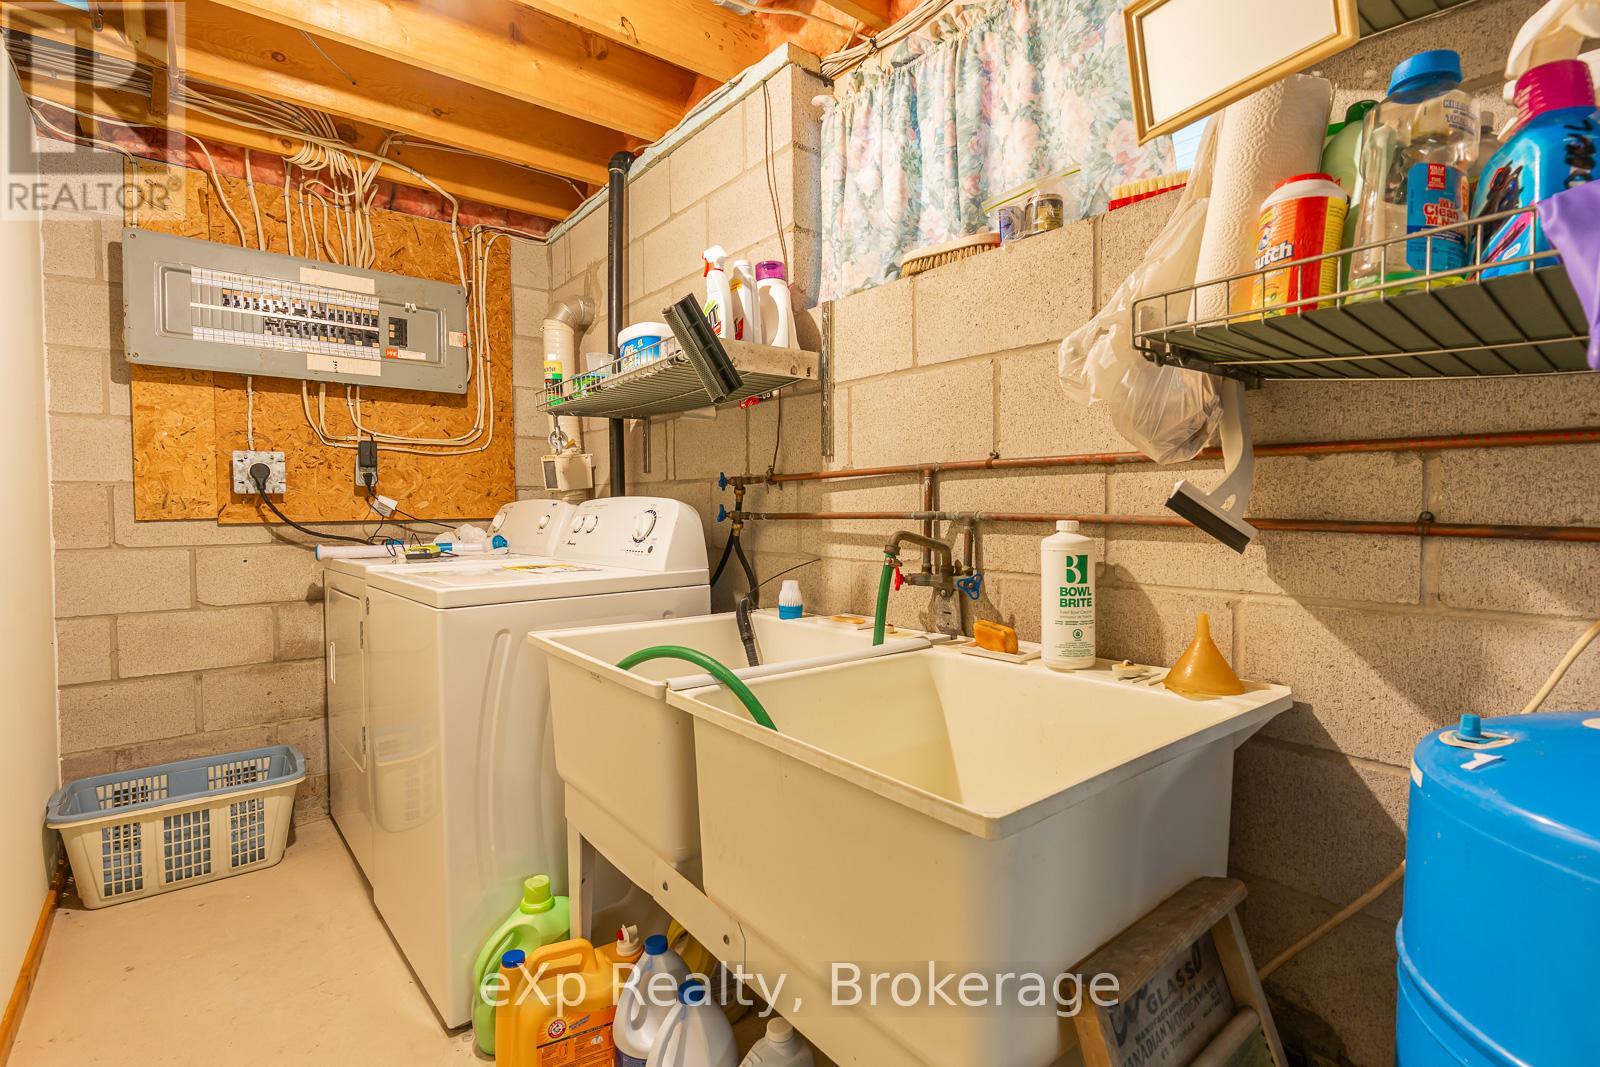
Lower levelLaundry room2.64 m x 1.5 m
Lower levelUtility room4.55 m x 4.47 m
Upper LevelKitchen5.44 m x 4.19 m
Upper LevelLiving room4.52 m x 4.8 m
Upper LevelPrimary Bedroom5.23 m x 4.14 m
Upper LevelBathroom1.5 m x 1.5 m
Upper LevelBedroom 23.68 m x 3.63 m
Upper LevelBedroom 33.68 m x 3.63 m
Upper LevelBathroom2.75 m x 3.1 m

Copyright © 2026 Kevin Whetham. All Rights Reserved. Web Design by Whetham Solutions.