1012 COULSON LANE

$874,500

Listing ID: X12954018

RE/MAX Professionals North Baumgartner Realty

1012 COULSON LANE, Highlands East (Glamorgan), Ontario, K0M1R0

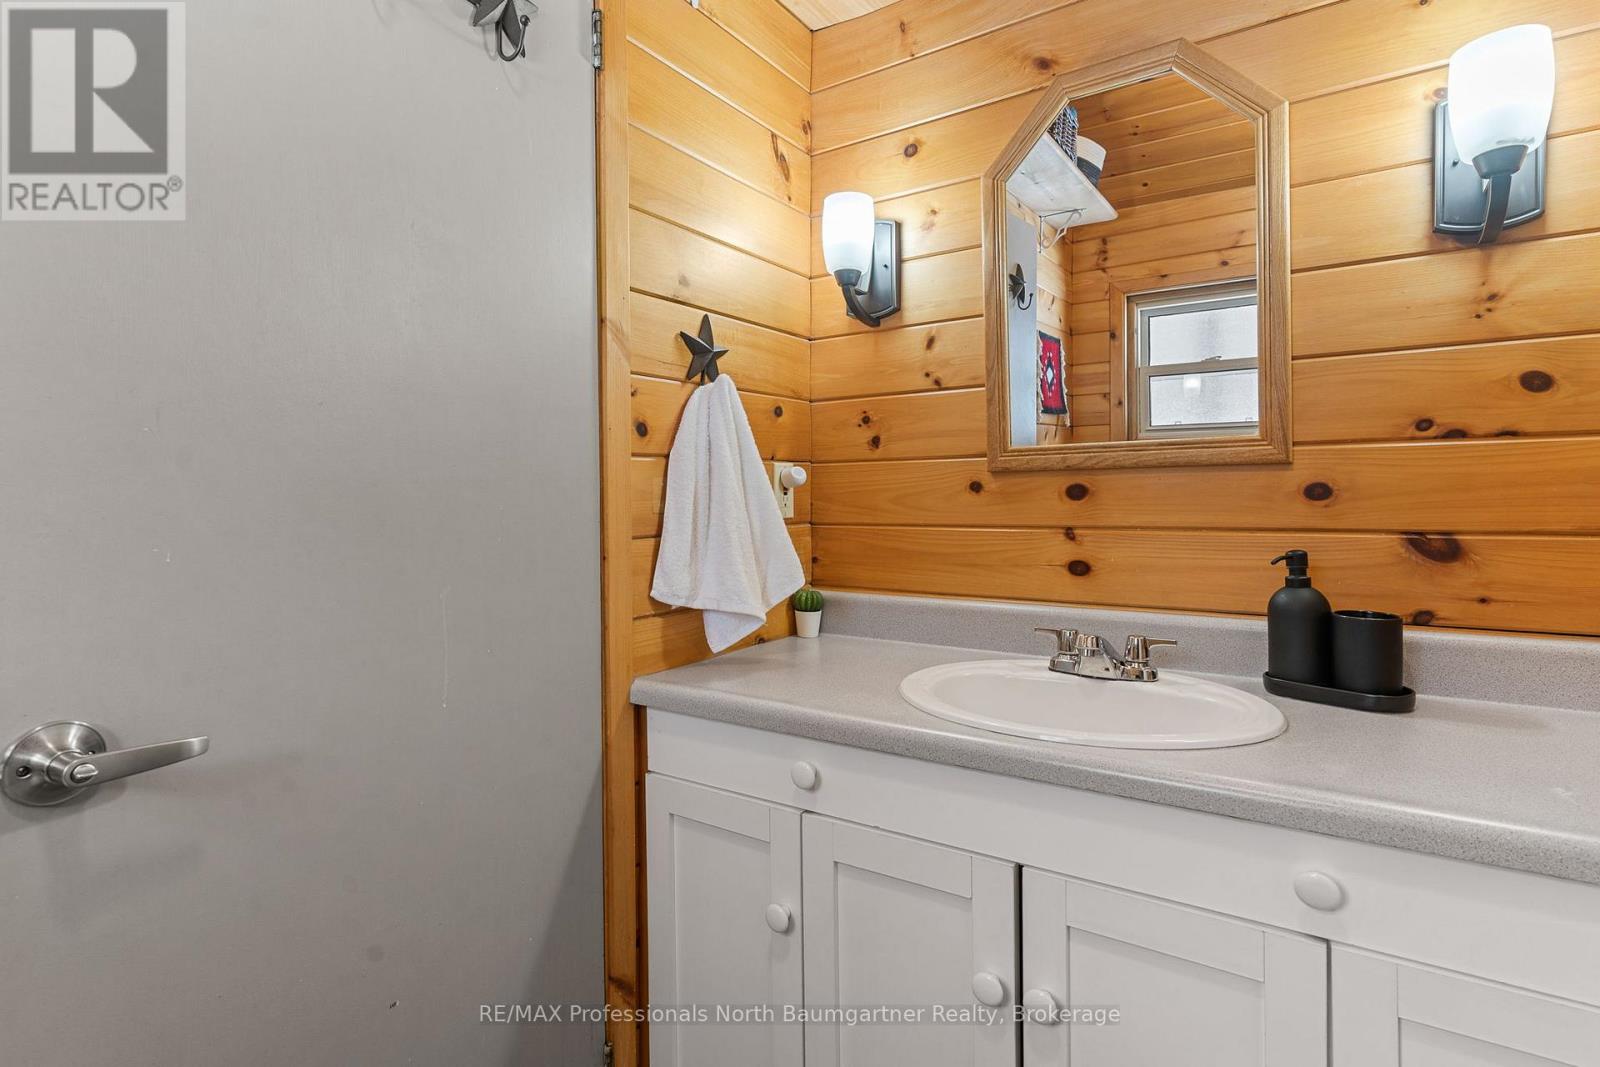
Bathrooms: 2 Bedrooms: 5
Property Type: Single Family Building Area: 700 - 1100 sqft
Description

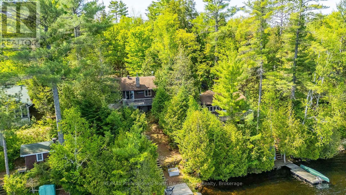
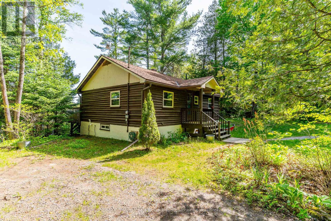
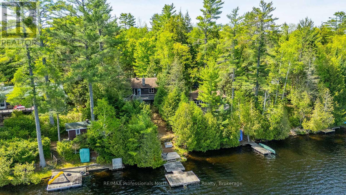
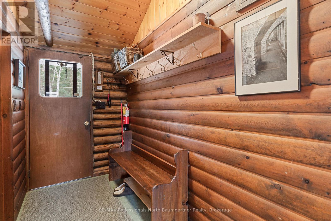
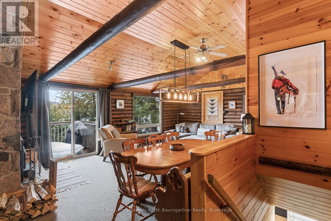
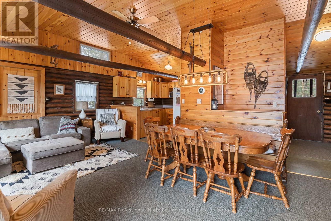
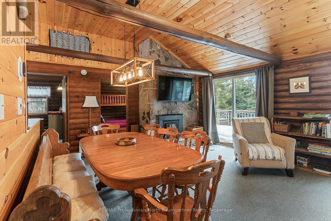
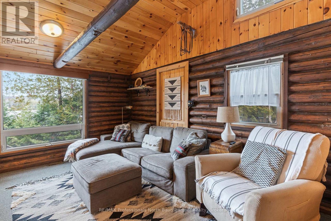
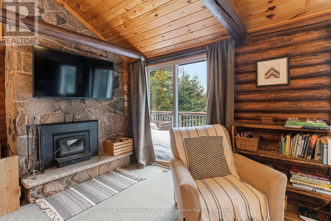
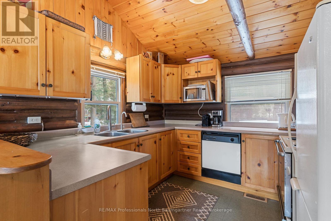
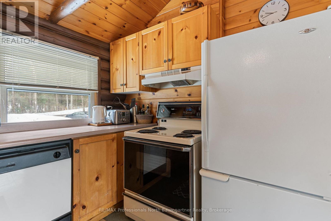
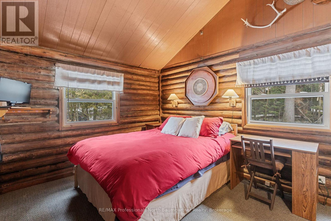
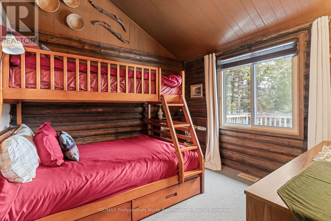
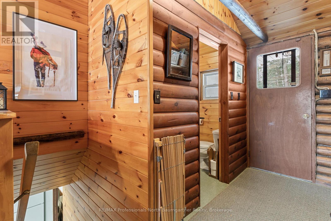
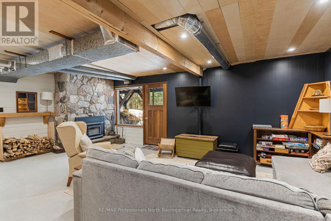
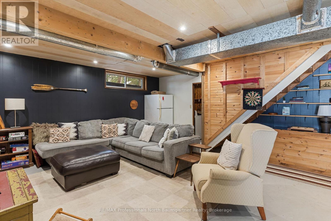
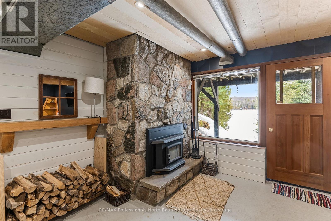
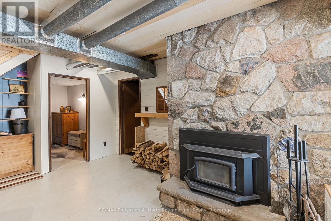
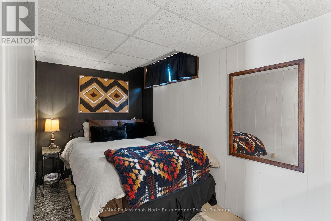
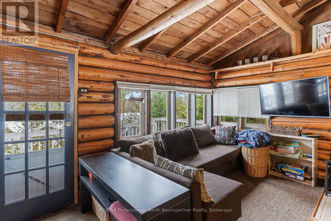
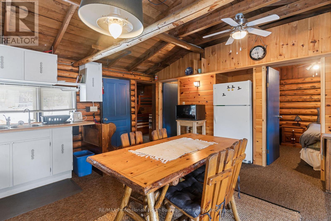
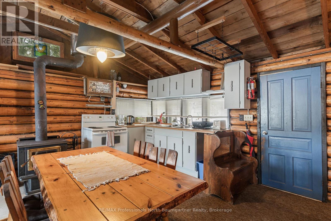
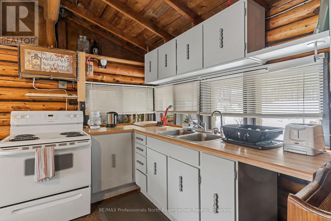
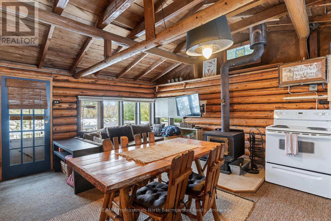
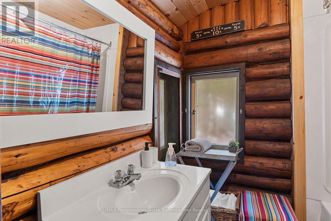
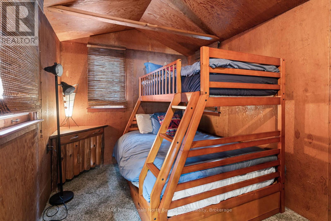
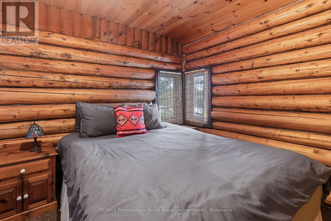
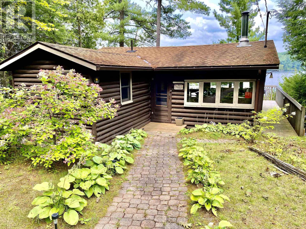
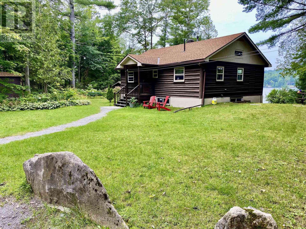
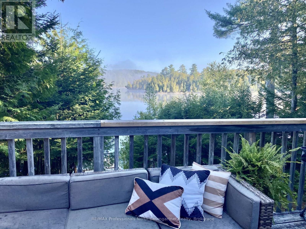
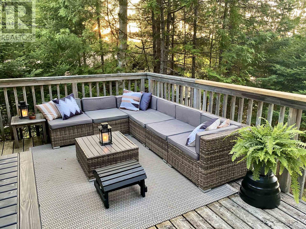
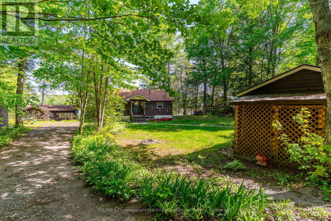
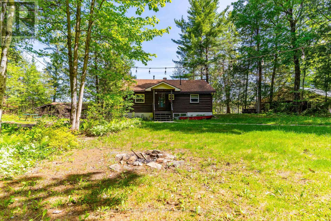
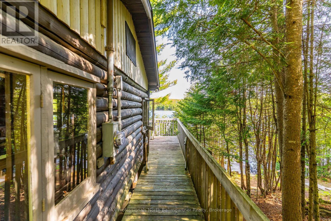
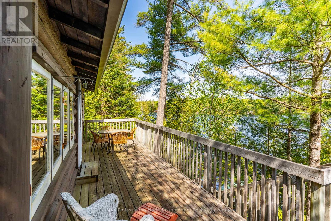
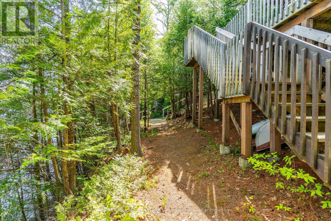
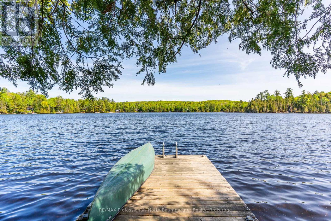
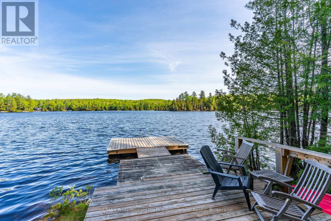
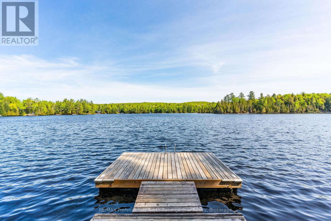
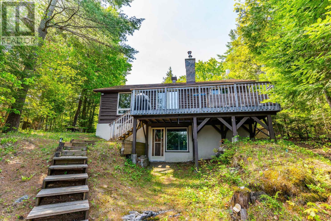
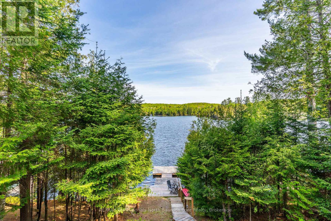
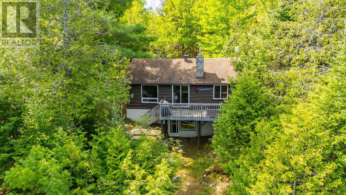
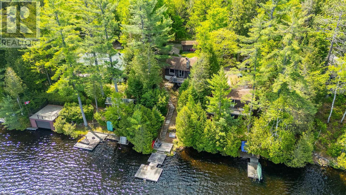
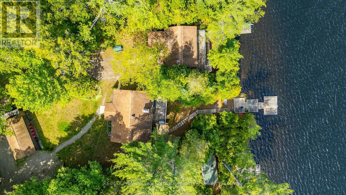
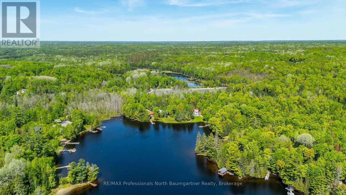
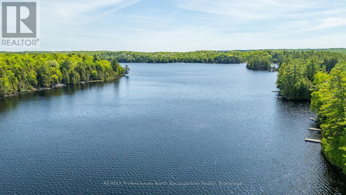
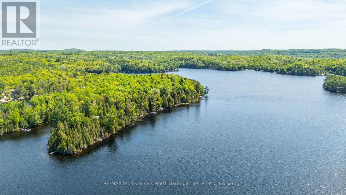
Welcome to this beautifully maintained waterfront retreat on Gooderham Lake, featuring two charming log buildings that capture the ultimate cottage lifestyle. The main 4-season home radiates warmth and charm with its open-concept design, pine ceilings, and a striking stone fireplace. With 2+1 bedrooms and a full bathroom, there's plenty of space for family and guests, while the recreation room walkout provides easy access to the outdoors. Two wood-burning fireplaces add cozy ambiance throughout the home. The separate 3-season log guest cottage offers additional accommodation with 2 bedrooms, 1 bathroom, its own wood-burning fireplace, and a wrap-around deck-perfect for hosting extended family and friends while maintaining privacy. Set on a serene, scenic lot, the property boasts breathtaking views, beautifully maintained gardens, and unforgettable sunsets. The rustic charm of these log cabins, highlighted by a total of 3 wood-burning fireplaces and a firepit for bonfires, delivers a true cottage feel. Outside, enjoy a spacious yard ideal for gatherings, recreation, and relaxing evenings around the fire. Additional highlights include a detached garage, ample storage, winding pathways, and two private docks for easy lake access. Offered fully turnkey with water toys included, this remarkable property is ready for immediate enjoyment. Located close to the area's largest trail system, it offers endless opportunities for year-round activities-from boating and swimming in summer to snowmobiling and winter adventures. Embrace lakeside living at its finest on Gooderham Lake. (id:24871)
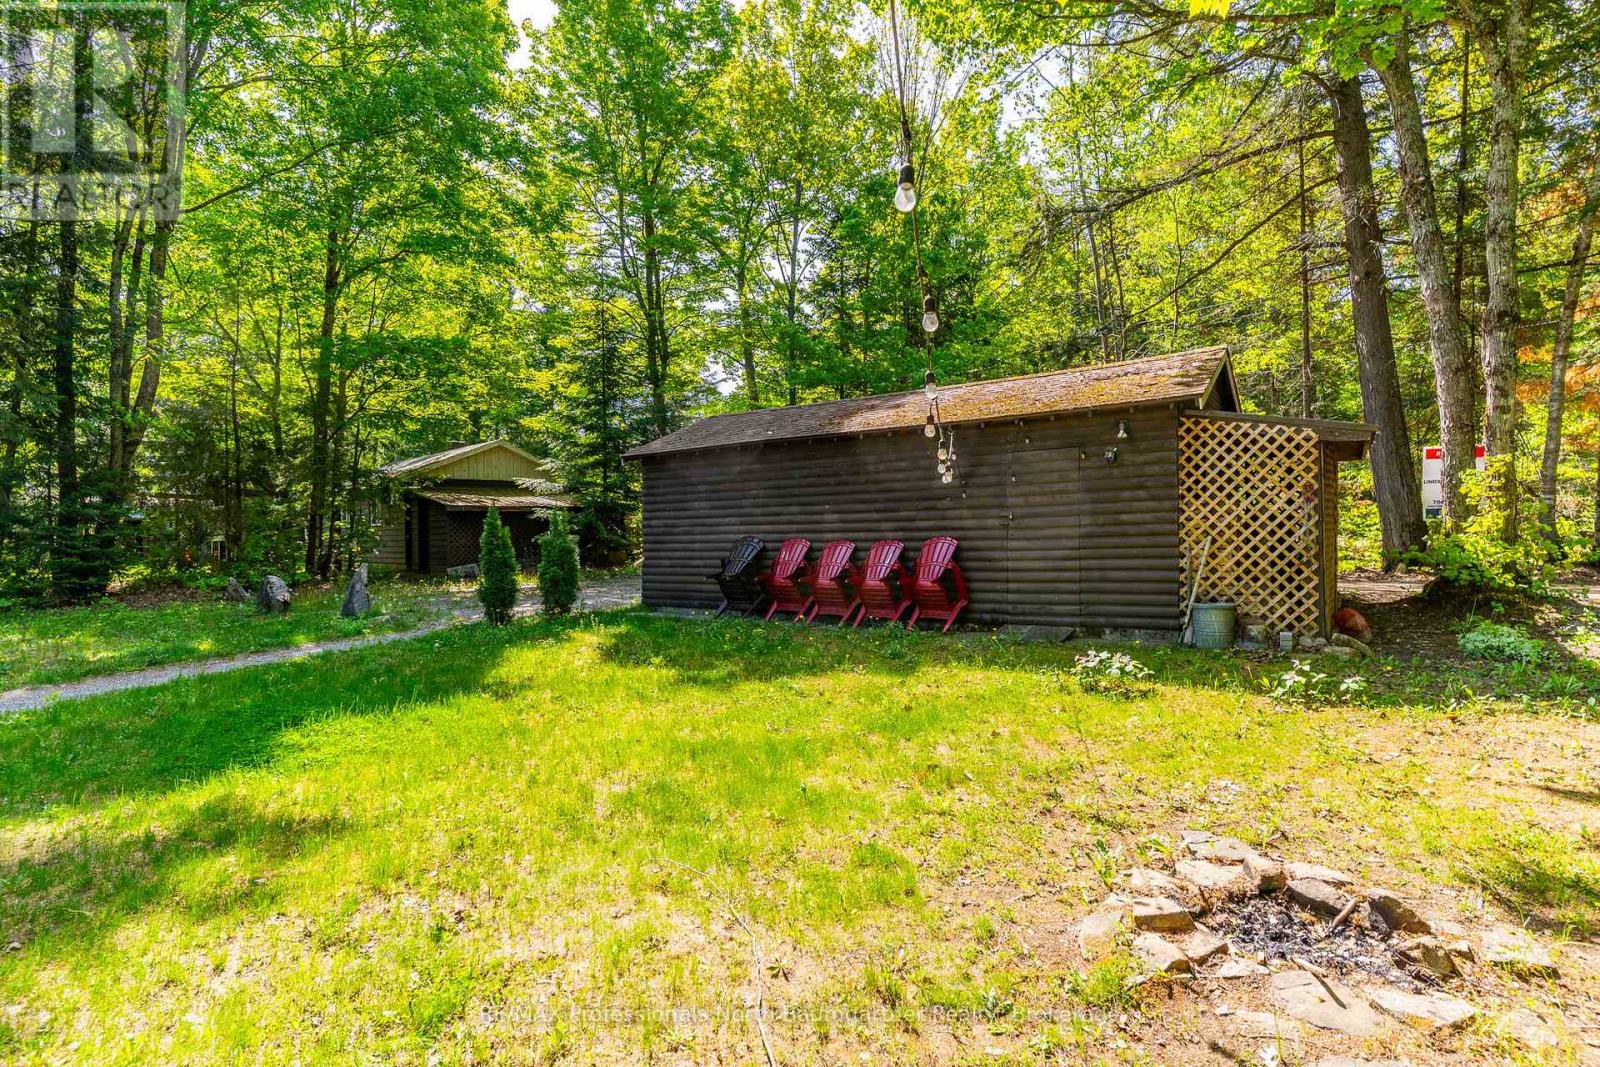
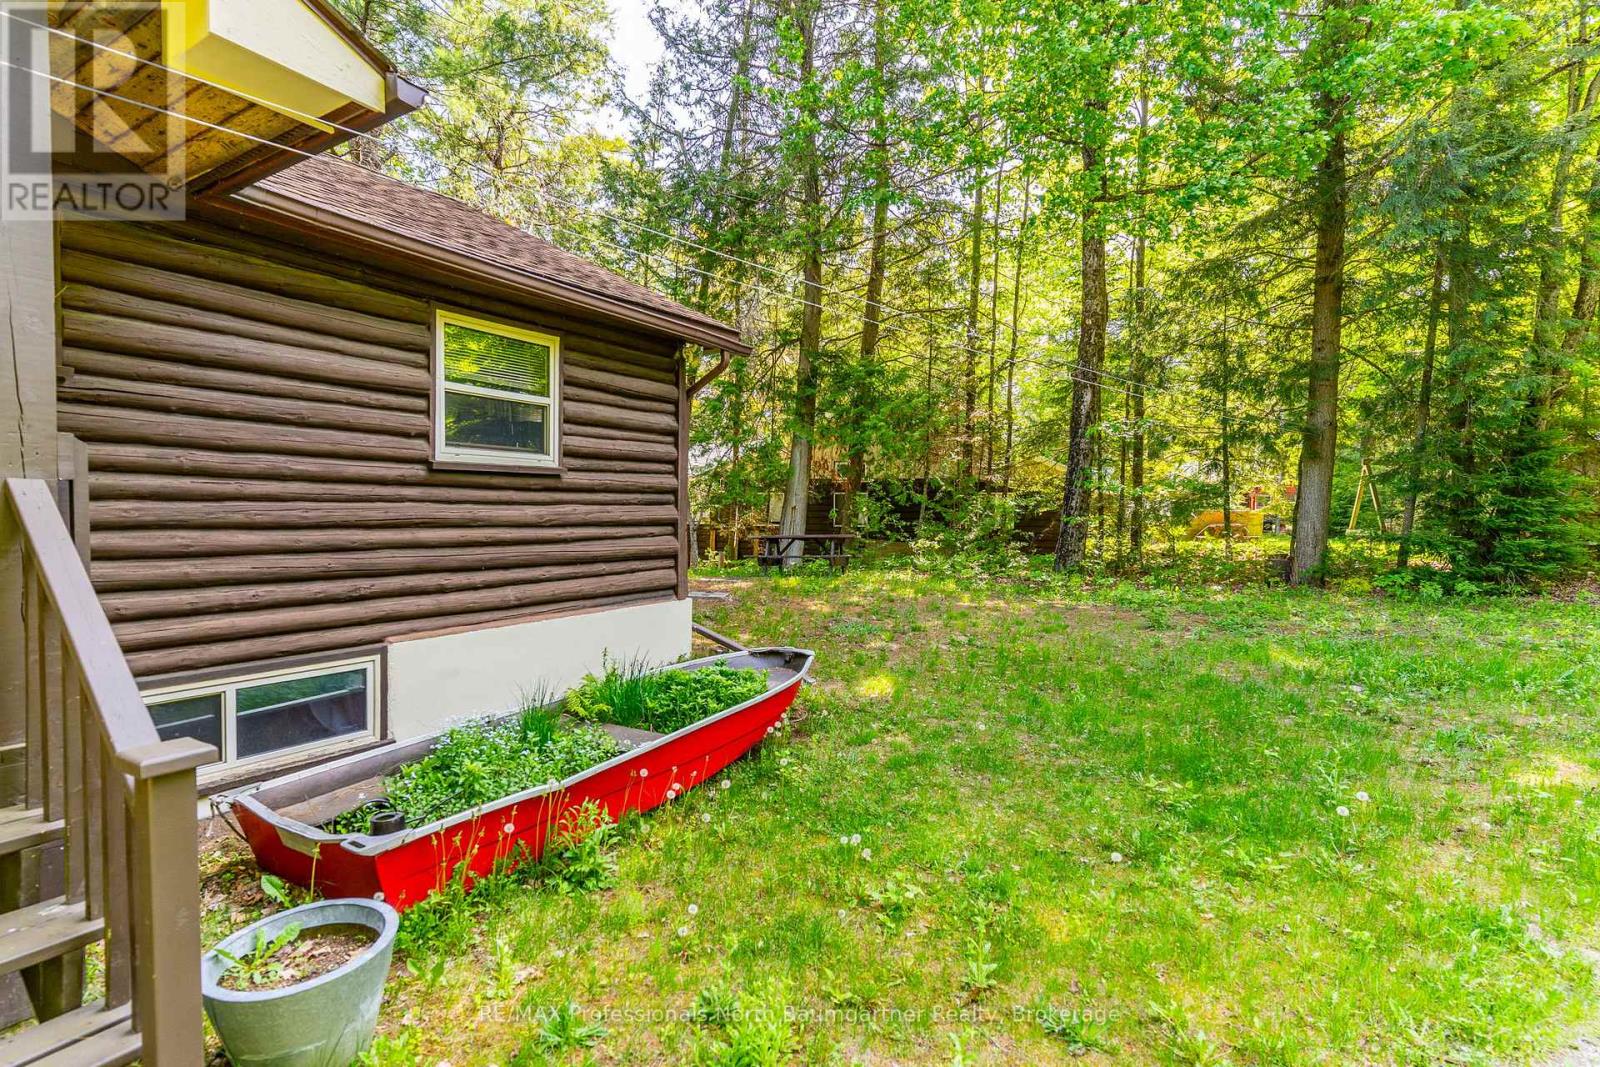

Please visit : Multimedia link for more photos and information

Details

Easement: Unknown Features: Wooded area, Irregular lot size
Ownership: Freehold Parking Spaces: 6
Structure: Shed, Dock Transaction: For sale
View: Direct Water View WaterFront: Waterfront on lake
Water Body Name: Gooderham Lake Zoning Description: LSR

Building

Bedrooms Above Ground: 3 Bedrooms Below Ground: 2
Amenities: Fireplace(s) Appliances: Water Heater
Architectural Style: Bungalow Basement Development: Finished
Basement Features: Walk out Basement: N/A (Finished)
Construction Style Attachment: Detached Cooling: None
Exterior Finish: Log Fireplace Present: Yes
Fireplace Total: 3 Fireplace Type: Insert
Foundation: Brick, Concrete Bathrooms (Total): 2
Heating Fuel: Propane Heating: Forced air
Size Interior: 700 - 1100 sqft Storeys Total: 1
Type: House Utility Water: Drilled Well

Land

Size Frontage: 100 ft Access Type: Private Road, Year-round access, Private Docking
Sewer: Septic System Size Depth: 137 ft ,6 in
Size Irregular: 100 x 137.5 FT
Level Type Dimensions
Lower levelOther7.35 m x 2.79 m
Lower levelBedroom2.97 m x 4.25 m
Lower levelLaundry room2.05 m x 2.48 m
Lower levelRecreational, Games room5.12 m x 6.84 m
Main levelBathroom2.1 m x 2.14 m
Main levelBathroom2.41 m x 1.85 m
Main levelBedroom2.57 m x 3.53 m
Main levelDining room2.6 m x 3.65 m
Main levelKitchen4.89 m x 1.96 m
Main levelLiving room3.07 m x 3.65 m
Main levelPrimary Bedroom2.41 m x 2.86 m
Main levelBedroom3.07 m x 3.03 m
Main levelDining room4.28 m x 3.66 m
Main levelFoyer3.14 m x 1.52 m
Main levelKitchen3.14 m x 3.11 m
Main levelLiving room4.28 m x 3.14 m
Main levelPrimary Bedroom3.64 m x 3.03 m

Copyright © 2026 Kevin Whetham. All Rights Reserved. Web Design by Whetham Solutions.