20 KODIAK ROAD

$979,000

Listing ID: X12949704

Sotheby's International Realty Canada

20 KODIAK ROAD, McKellar, Ontario, P0G1G0

Bathrooms: 2 Bedrooms: 3
Property Type: Single Family Building Area: 1100 - 1500 sqft
Description

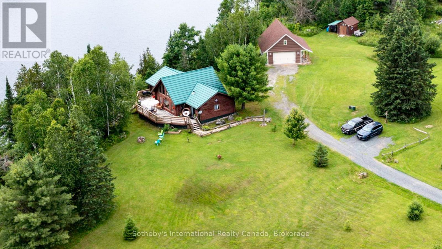
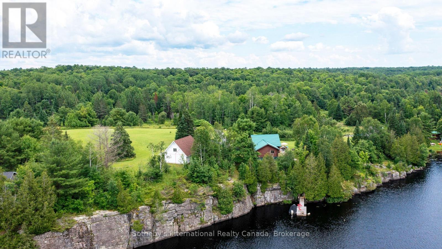
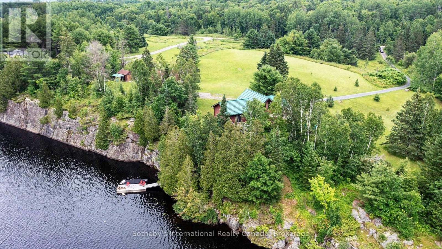
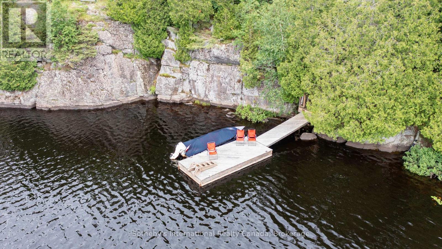
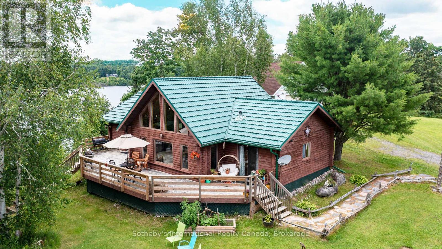
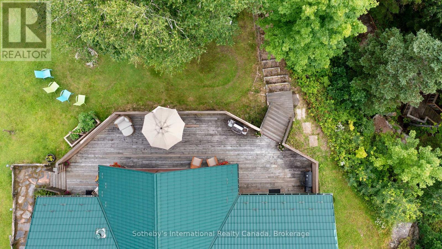
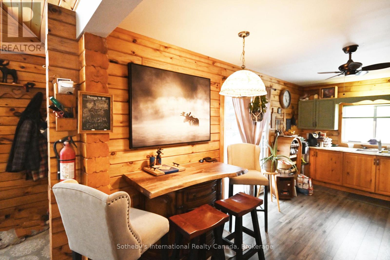
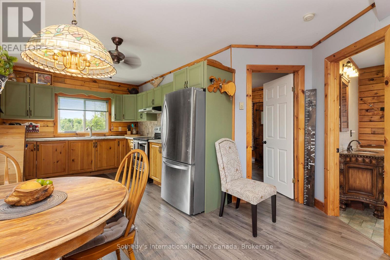

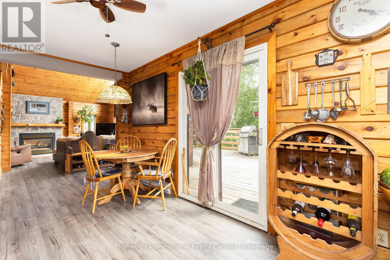
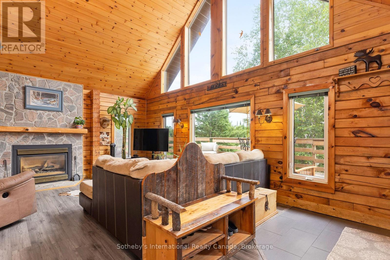
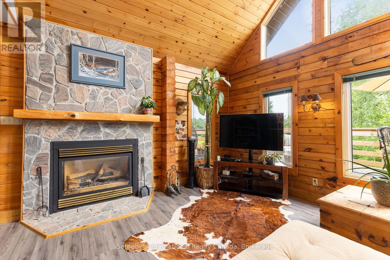
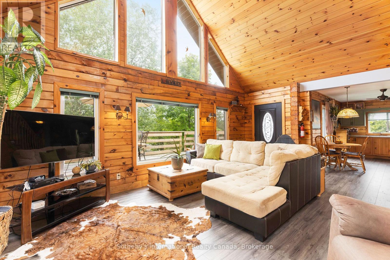
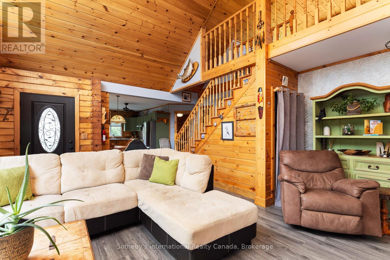
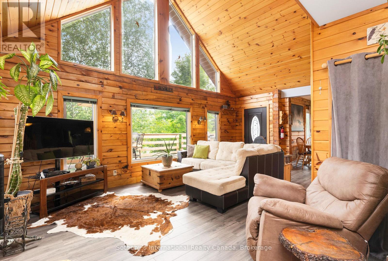
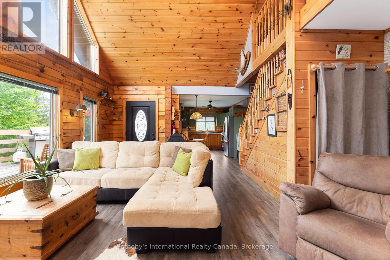
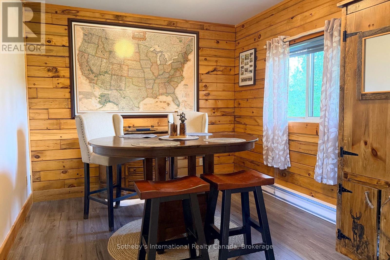
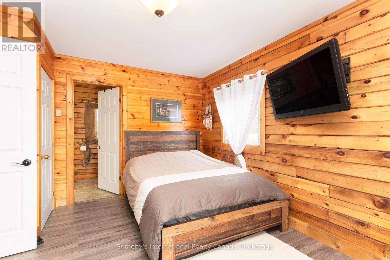
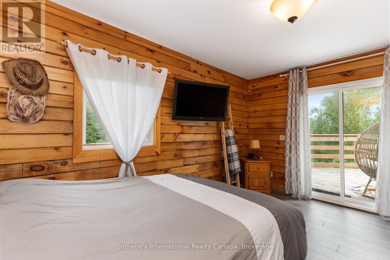
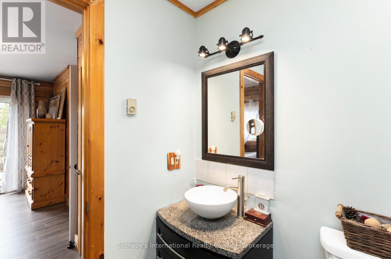
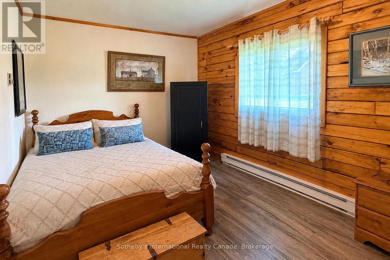
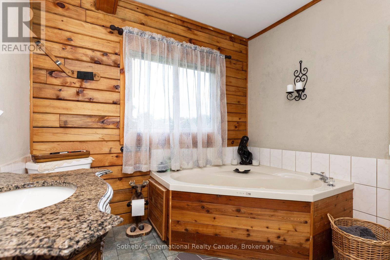
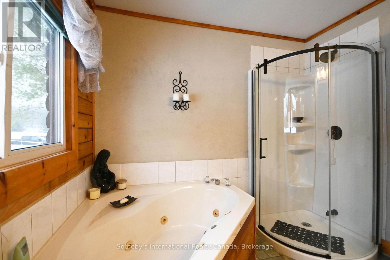
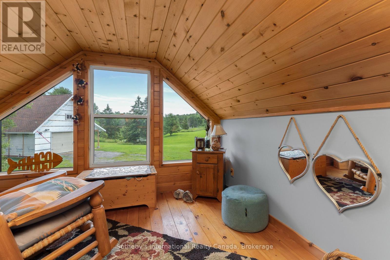
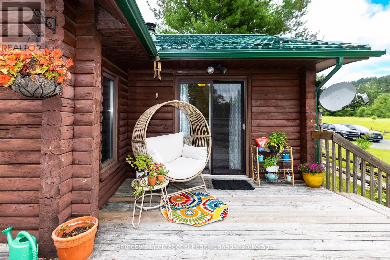
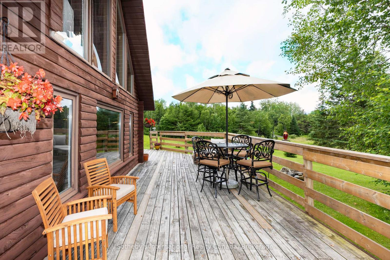
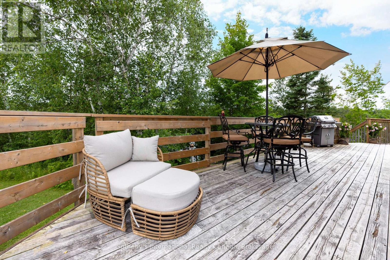
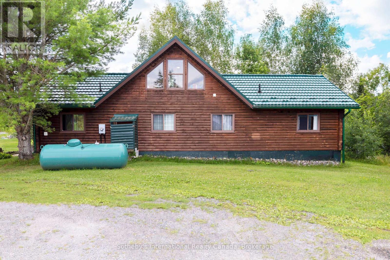
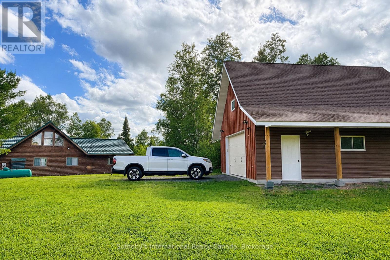
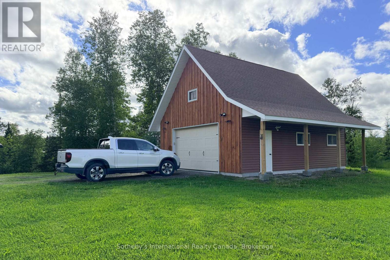
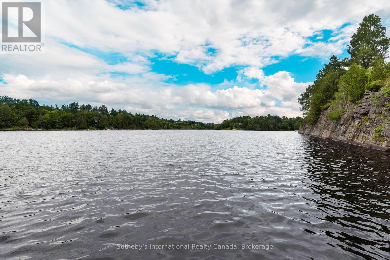
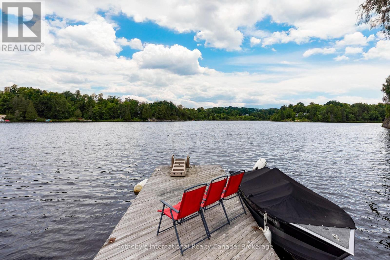
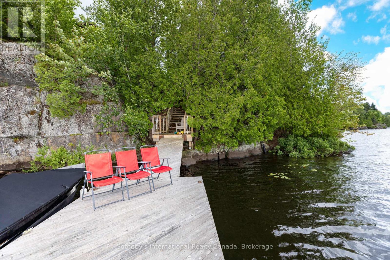
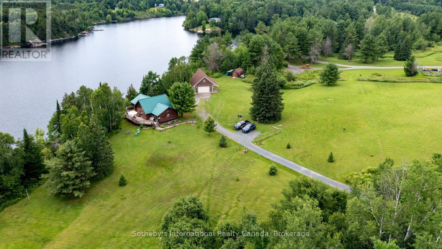
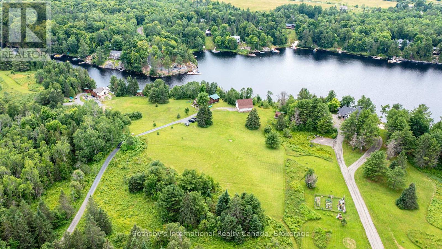
Set on Moffat Lake, away from the crowds, sits this well built 3 bedroom, 2 bathroom, 4 season log home. With 6 acres and over 380 feet of water frontage, this property provides a peaceful and secluded setting to relax and unwind. The Open concept main living area provides a warm and welcoming environment with stone fireplace and a wall of windows wrapped around the pine log interior. An updated kitchen with stainless steel appliances, tile backsplash and walkout to the large deck. The three spacious bedrooms are tastefully decorated and offer a comfortable retreat, the primary bedroom provides a 2pc ensuite bath and walkout to the deck. With 2 walkouts the spacious south facing deck provides comfortable seating areas overlooking the waterfront, the peaceful back fields and treeline frequented by deer and other wildlife. For all the toys and to provide extra space there is a nicely set up 24' x 30' garage with unfinished loft area plus a 10' x 14' storage shed. The garage has been recently sided with complimentary board & batten on front. Steps & a treed path take you down to the waterfront area and deep water dock. Moffat Lake is a quieter lake, decent sized and well suited for fishing, swimming and relaxing. Located about 25 minutes from the amenities of Parry Sound, this is the perfect retreat for those looking to escape the hustle and bustle of the city and unwind in a serene environment. (id:24871)

Please visit : Multimedia link for more photos and information

Details

Easement: Right of way Equipment: Propane Tank
Features: Wooded area, Level, Carpet Free Ownership: Freehold
Parking Spaces: 14 Rental Equipment: Propane Tank
Structure: Deck, Shed Transaction: For sale
View: Lake view, Direct Water View WaterFront: Waterfront on lake
Water Body Name: Moffat Lake Zoning Description: WF1

Building

Bedrooms Above Ground: 3 Amenities: Fireplace(s)
Appliances: Water Heater, Garage door opener remote(s), Dryer, Microwave, Stove, Washer, Refrigerator Basement: None
Construction Style Attachment: Detached Cooling: None
Exterior Finish: Log Fireplace Present: Yes
Foundation: Wood/Piers Bathrooms (Half): 1
Bathrooms (Total): 2 Heating Fuel: Propane
Heating: Baseboard heaters Size Interior: 1100 - 1500 sqft
Storeys Total: 1.5 Type: House
Utility Water: Lake/River Water Intake

Land

Size Frontage: 381 ft ,2 in Access Type: Year-round access, Private Docking
Acreage: Yes Sewer: Septic System
Size Depth: 595 ft Size Irregular: 381.2 x 595 FT
Level Type Dimensions
Second levelLoft4.04 m x 3.15 m
Main levelLiving room6.71 m x 4.83 m
Main levelKitchen4.95 m x 3 m
Main levelPrimary Bedroom4.24 m x 3.53 m
Main levelBedroom 23.91 m x 3.07 m
Main levelBedroom 34.34 m x 2.77 m
Main levelBathroom2.77 m x 2.54 m

Copyright © 2026 Kevin Whetham. All Rights Reserved. Web Design by Whetham Solutions.