
V 9, W5 - 1020 BIRCH GLEN ROAD

$114,900

Listing ID: X12816204

Royal LePage Lakes Of Muskoka Realty

V 9, W5 - 1020 BIRCH GLEN ROAD, Lake of Bays (Mclean), Ontario, P0B1A0

Bathrooms: 3 Bedrooms: 2
Property Type: Single Family Building Area: 1800 - 1999 sqft
Description

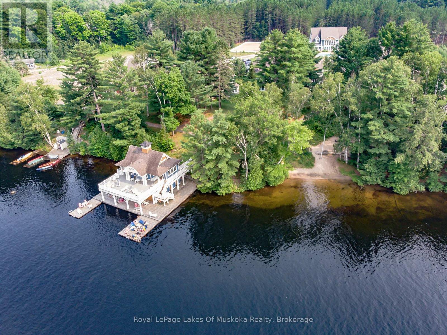
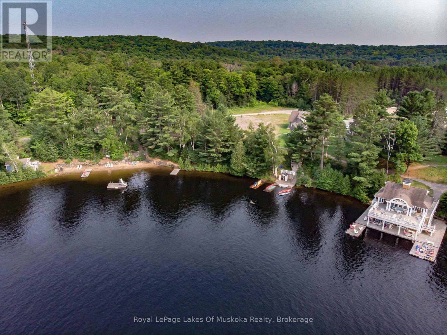
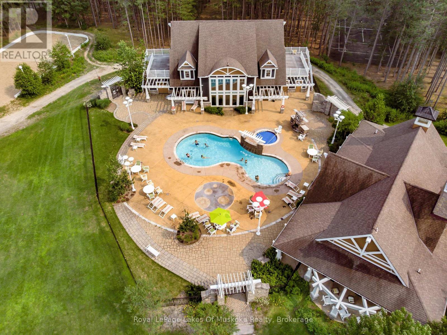
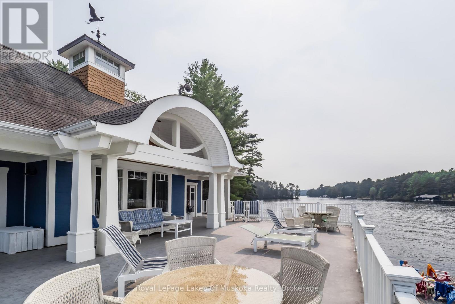
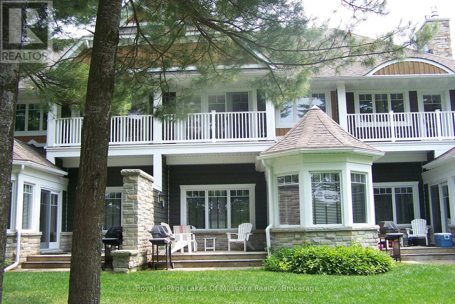
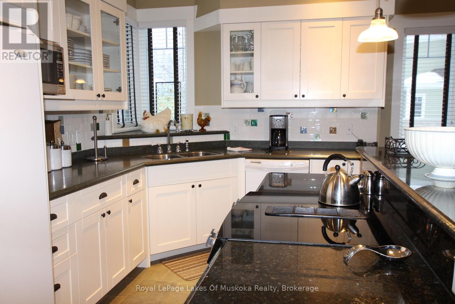

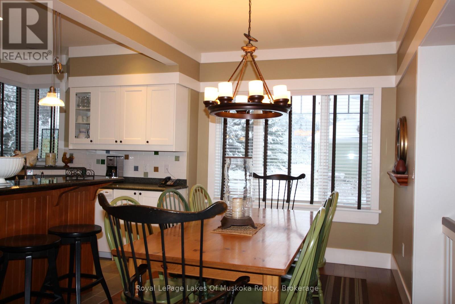
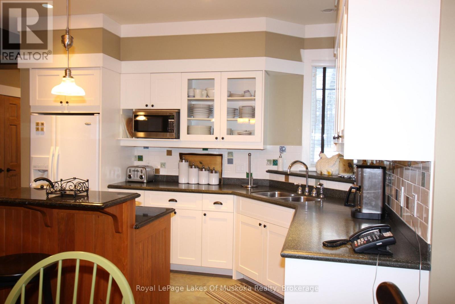
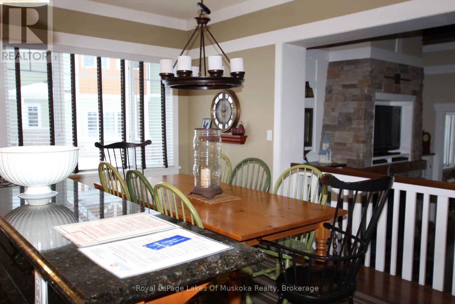
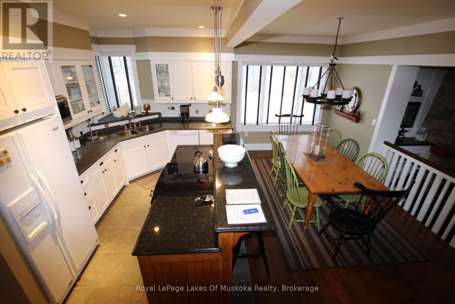
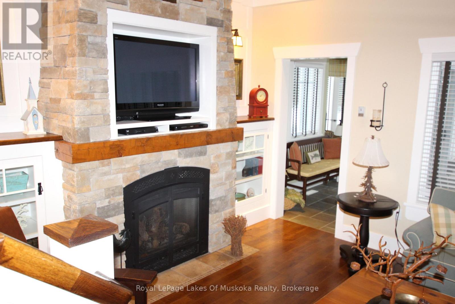
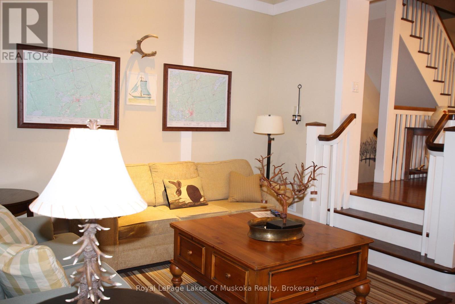

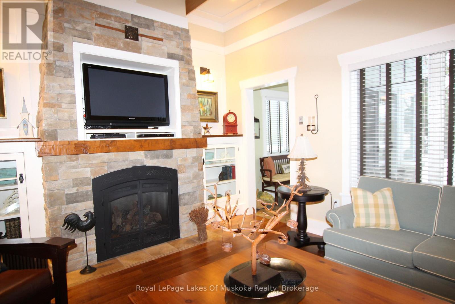
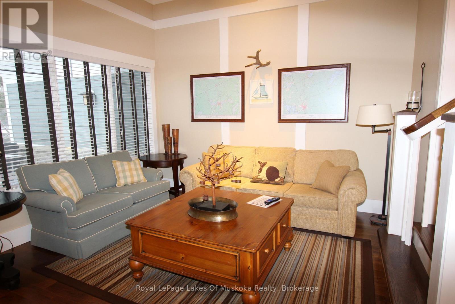
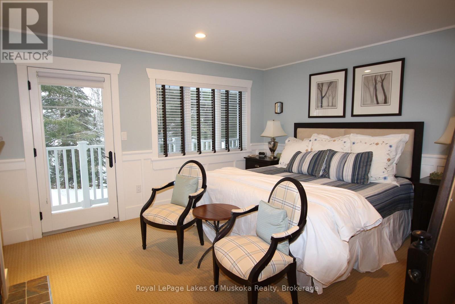
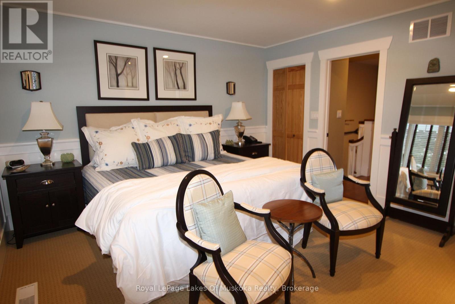
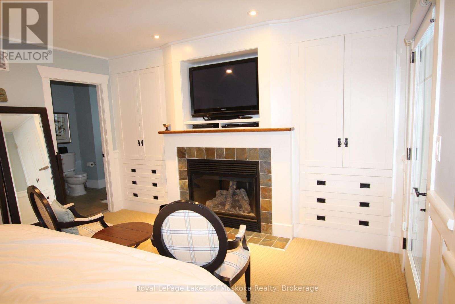

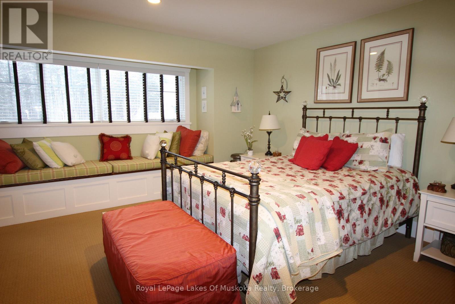
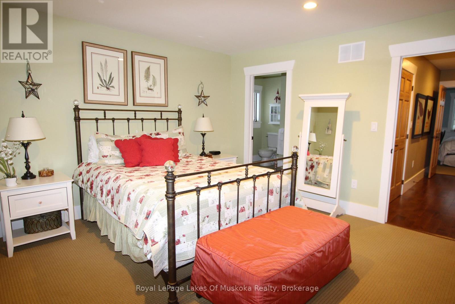
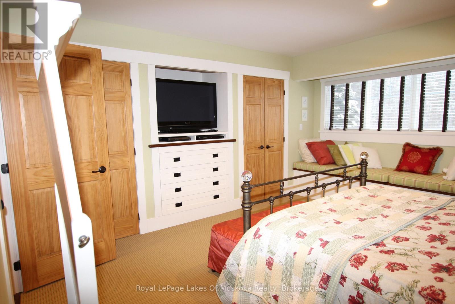
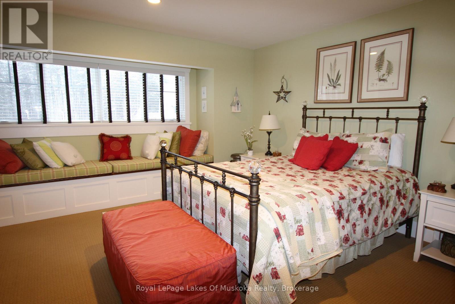


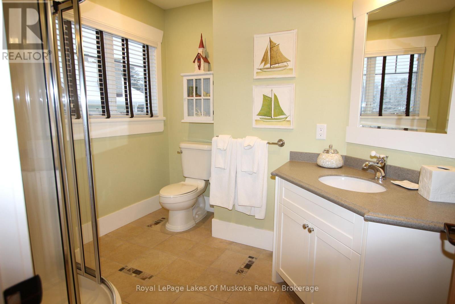
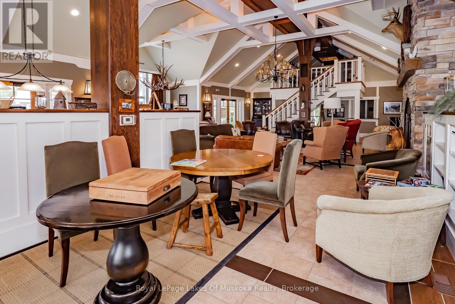
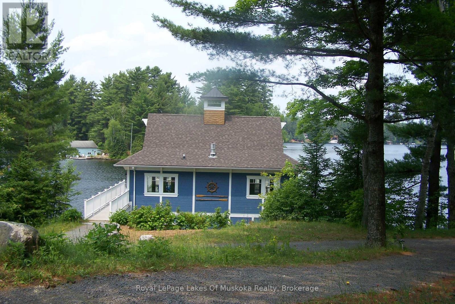
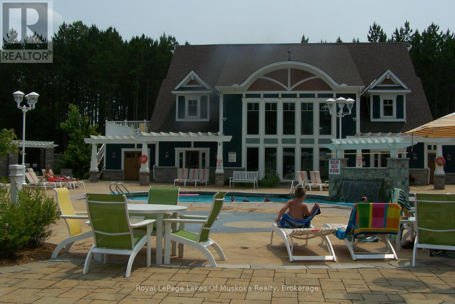
Secure one of the most desirable times of the year with Villa 9 - Week 5, a prime mid-summer week at Landscapes on the shores of Lake of Bays.Mid-summer in Muskoka is simply magical - warm sunny days on the water, swimming off the dock, boating, evening sunsets, and that unmistakable cottage atmosphere everyone waits for all year. This is the heart of the season, when family traditions are made and memories last a lifetime.This beautifully appointed two-bedroom villa offers comfort and privacy with an open-concept kitchen, dining, and living area designed for gathering. The primary bedroom includes its own ensuite, while the second bedroom and additional full bathroom provide excellent space for family or guests. Finished in classic Muskoka style, the villa is turnkey and ready to enjoy. Landscapes is a luxury fractional ownership community set on 19 acres with exceptional amenities, including an outdoor pool, sandy beach, private docks, clubhouse, fitness facilities, and scenic walking trails. Located just minutes from Baysville and a short drive to Huntsville and Bracebridge, everything you need is close at hand. Villa 9, Week 5 offers the very best of Muskoka living - a coveted mid-summer week on Lake of Bays without the responsibilities of full-time ownership. 2026 weeks are October 23rd and Dec 11th (id:24871)

Details

Amenities Nearby: Beach Communication: High Speed Internet
Community Features: Pets not Allowed Easement: Other
Equipment: None Features: Wooded area, Irregular lot size, Partially cleared, Flat site, Balcony
Maintenance Fee: 6175.00 Maintenance Fee Payment Unit: Monthly
Maintenance Fee Type: Heat, Electricity, Water, Cable TV, Common Area Maintenance, Insurance, Parking Management Company: The Landscapes
Ownership: Condominium/Strata Parking Spaces: 2
Pool: Outdoor pool Rental Equipment: None
Structure: Clubhouse, Boathouse, Dock Transaction: For sale
View: View of water, Direct Water View WaterFront: Waterfront on lake
Water Body Name: Lake of Bays Zoning Description: C3

Building

Bedrooms Above Ground: 2 Amenities: Exercise Centre, Visitor Parking, Fireplace(s), Storage - Locker
Basement Development: Unfinished Basement: Full (Unfinished)
Cooling: Central air conditioning Exterior Finish: Wood, Stone
Fireplace Present: Yes Fireplace Total: 2
Foundation: Block Bathrooms (Total): 3
Heating Fuel: Propane Heating: Forced air
Size Interior: 1800 - 1999 sqft Type: Other

Land

Access Type: Public Road, Private Docking Amenities: Beach
Level Type Dimensions
Second levelBedroom4.85 m x 4.62 m
Second levelBedroom 24.85 m x 4.06 m
Ground levelKitchen4.78 m x 2.69 m
Ground levelLiving room3.1 m x 3 m
Ground levelDining room5.23 m x 2.77 m
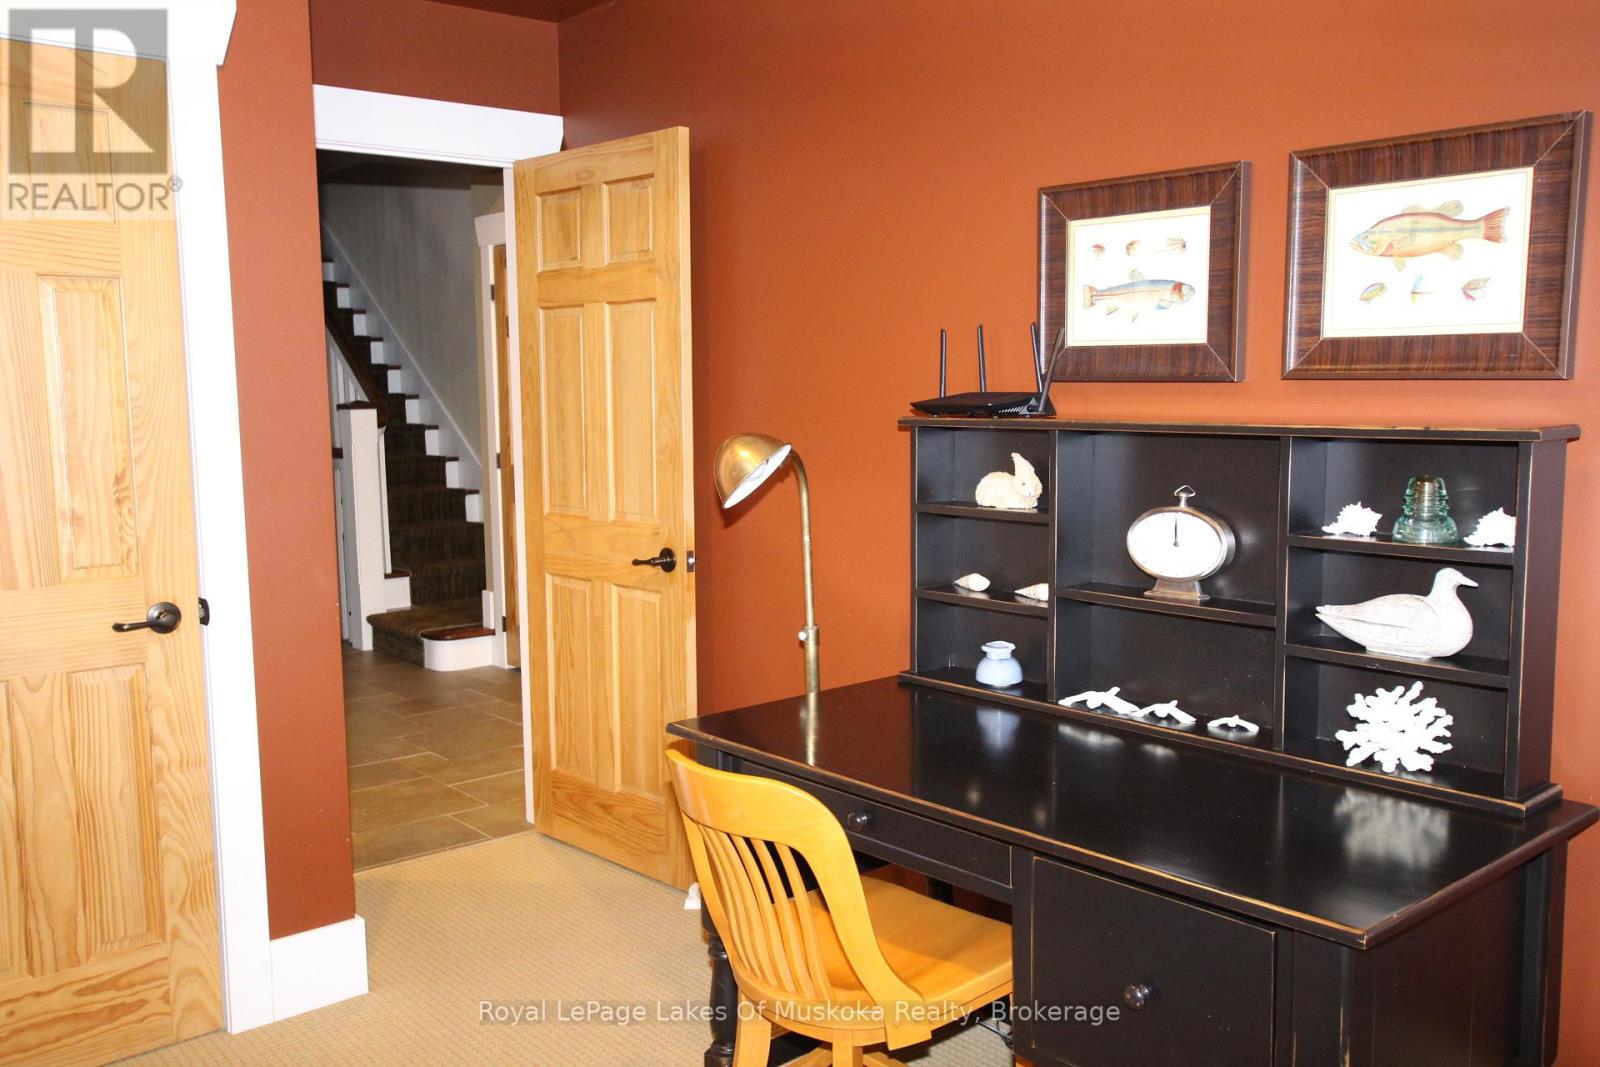

Ground levelDen3.15 m x 3.66 m
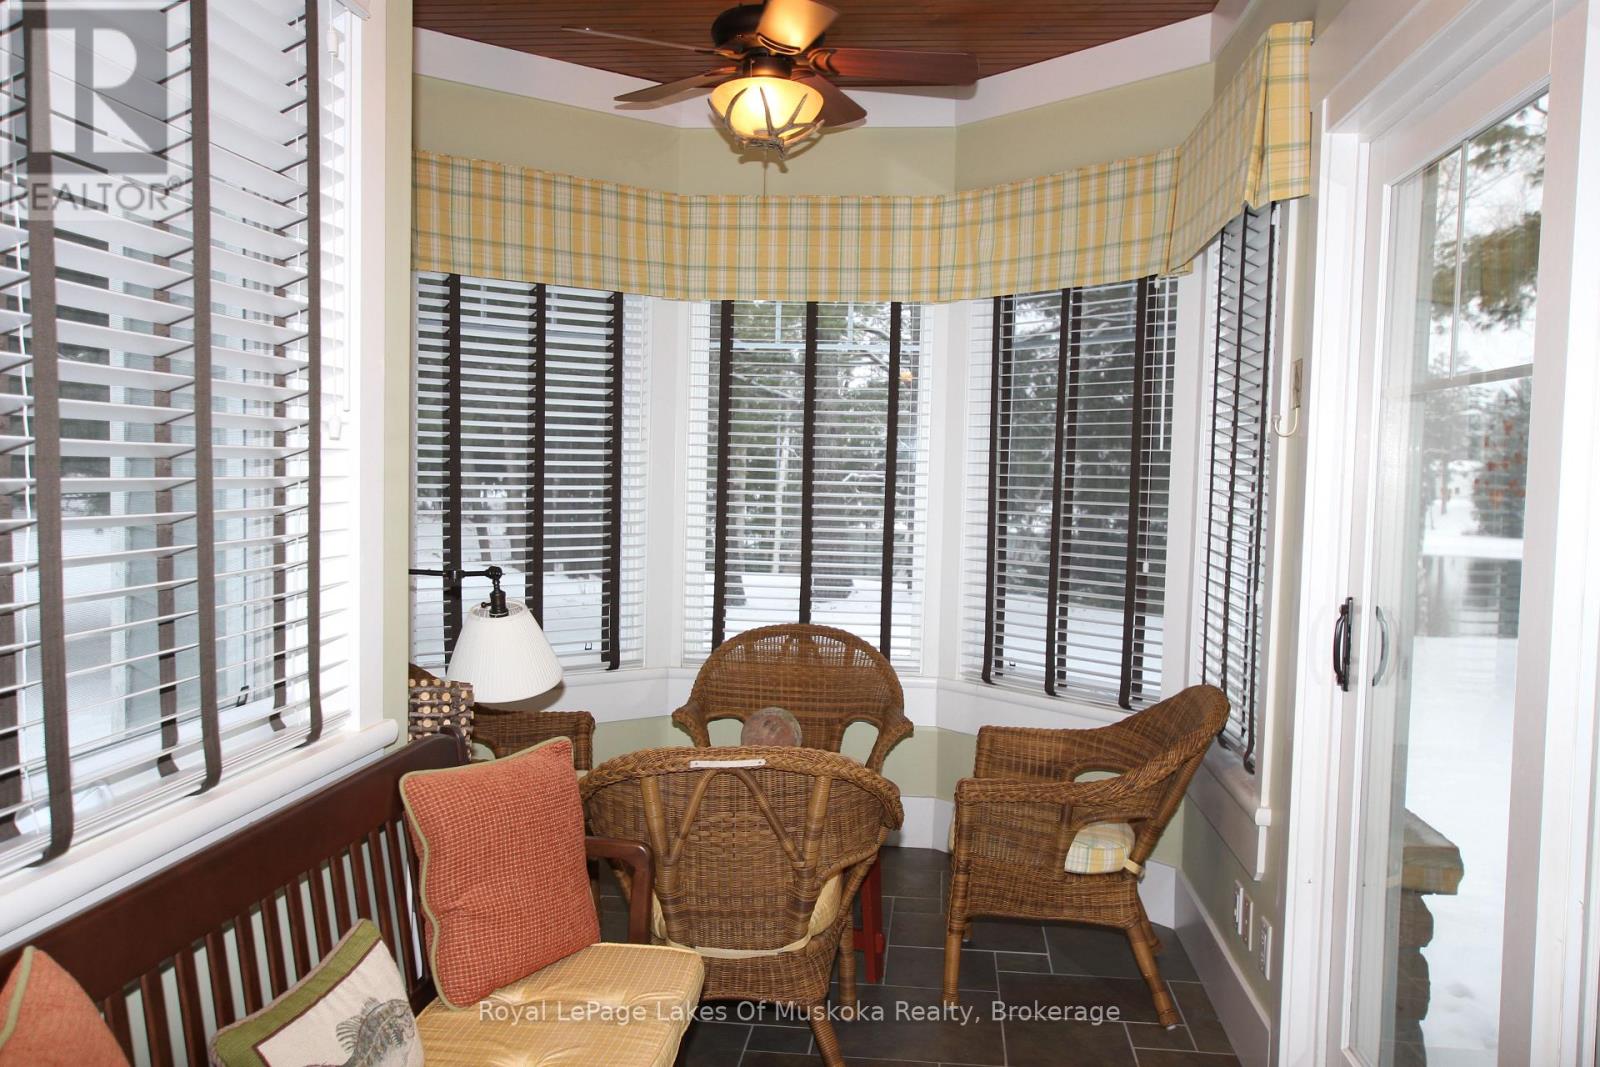
Ground levelSunroom4.57 m x 2.4 m

Copyright © 2026 Kevin Whetham. All Rights Reserved. Web Design by Whetham Solutions.