5 - 5 PALMER MARIE LANE

$499,900

Listing ID: X12489454

Wilfred McIntee & Co Limited

5 - 5 PALMER MARIE LANE, Arran-Elderslie, Ontario, N0G1L0

Bathrooms: 3 Bedrooms: 3
Property Type: Single Family Building Area: 1100 - 1500 sqft
Description

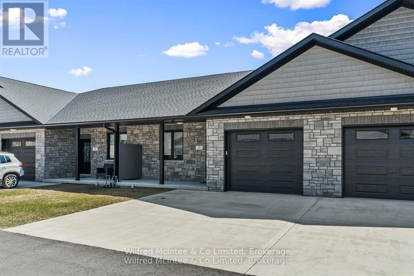
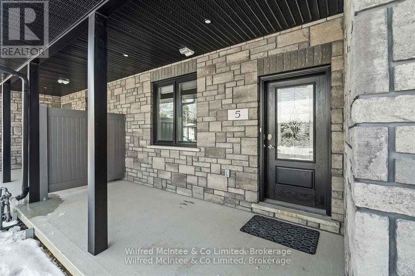
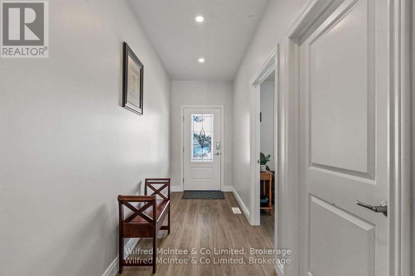
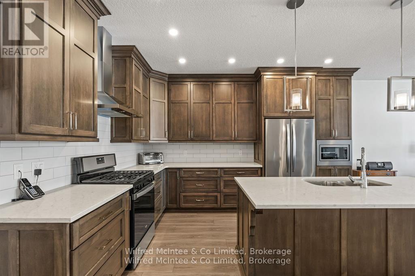
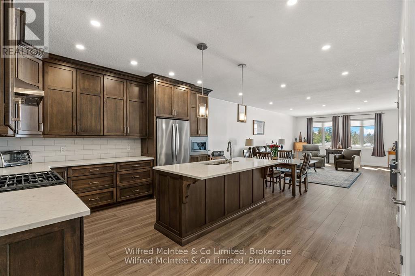
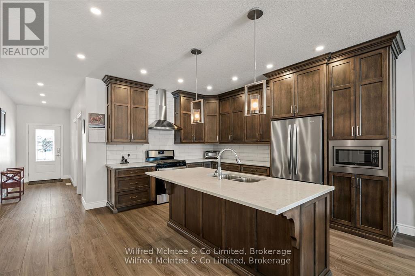
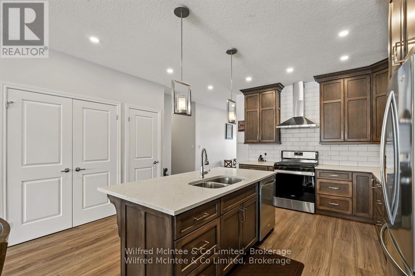
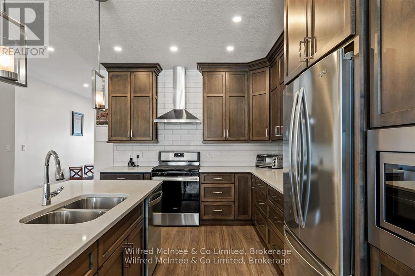
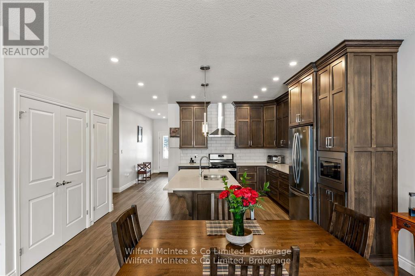
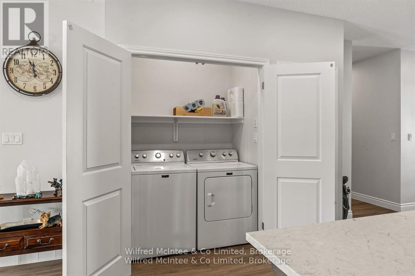
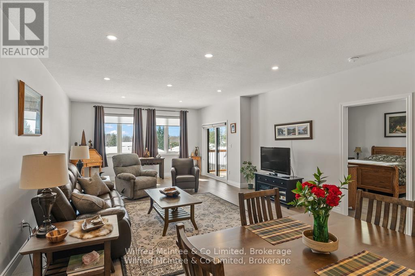
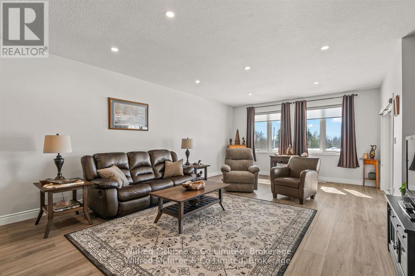
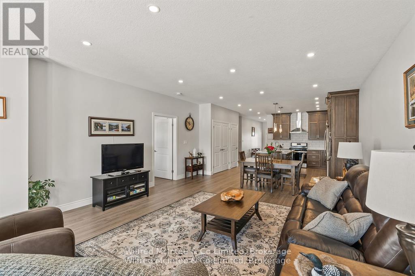
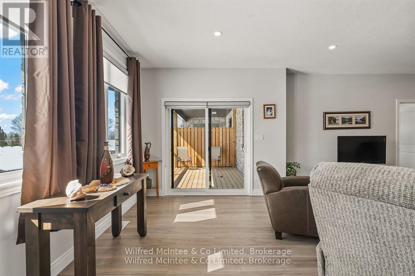
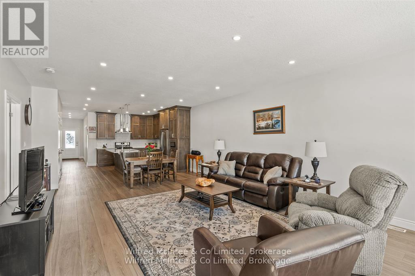
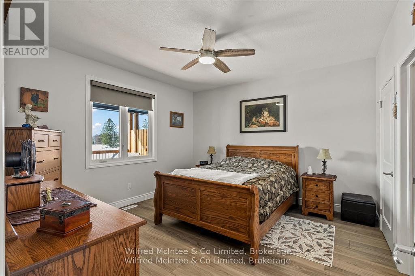
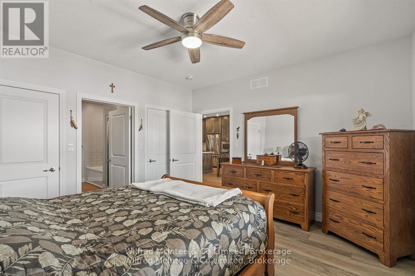
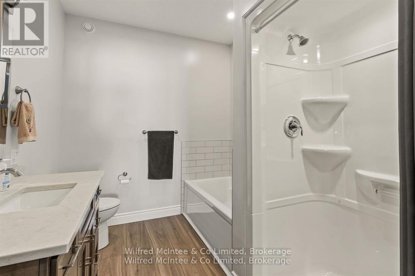
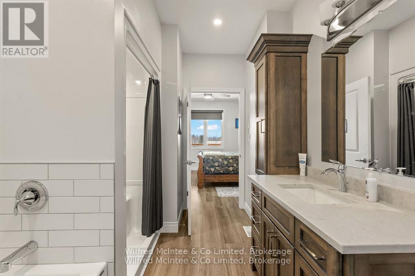
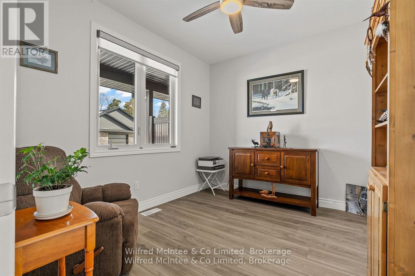
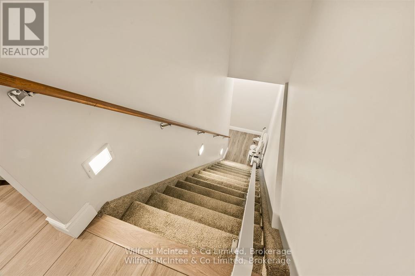
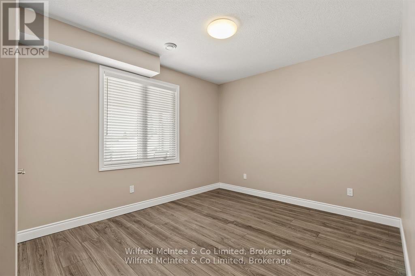
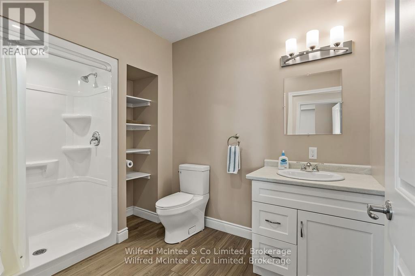
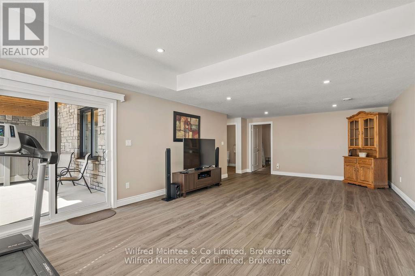
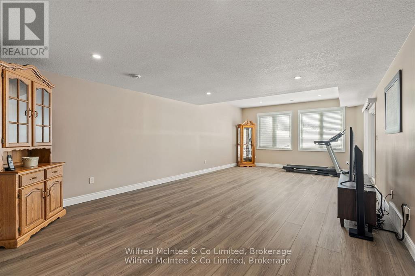
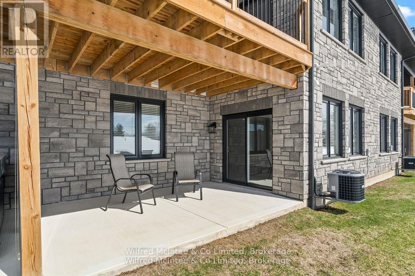
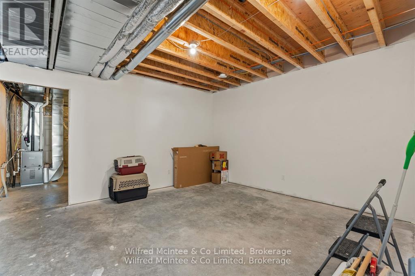
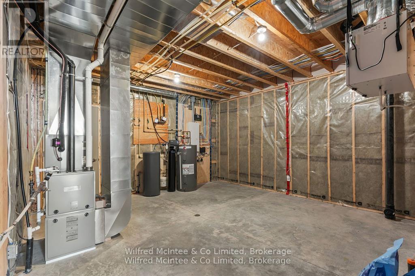
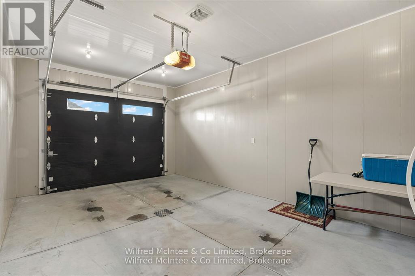
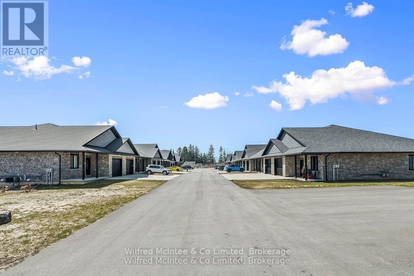
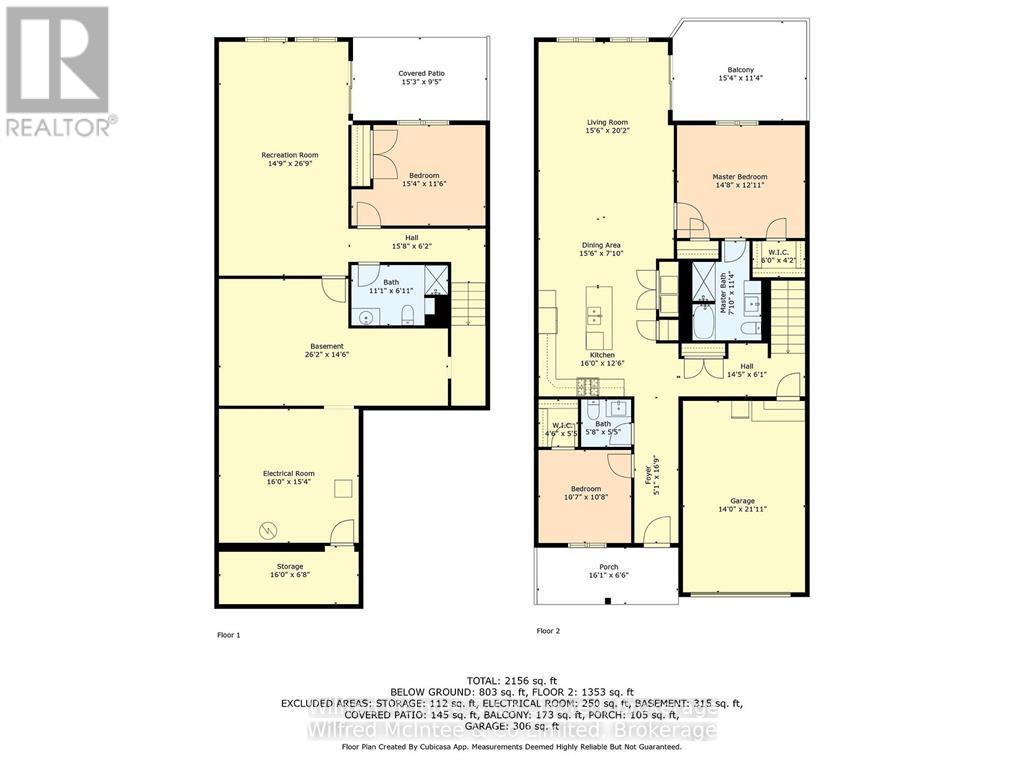

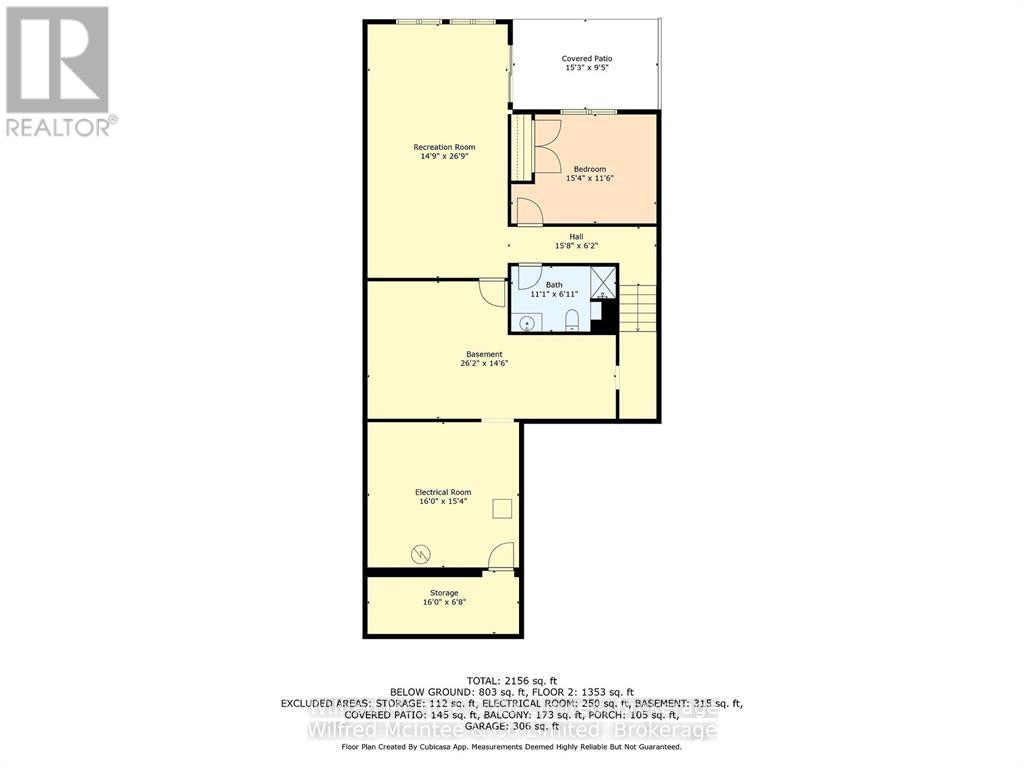
Welcome to 5 Palmer Marie Lane! This exceptional, accessible bungalow(4 plex) with over 2800 sq. ft. of living space on 2 levels with a walk out basement, is a perfect blend of comfort, style, and functionality. Built in 2022, this home boasts quality workmanship and design. On the main level, you'll find a chef-inspired kitchen with custom maple cabinets, an island/ breakfast bar, quartz countertops and pantry. The open-concept dining and living area provide a spacious warm and welcoming space. The primary bedroom is a private retreat with ensuite having a 4 ft. shower and soaker tub, while the second bedroom with walk in closet is perfect for guests or a home office. Laundry is conveniently located on the main level but could be relocated to the basement. With a STAIR LIFT to the lower level accessibility allows you to create an in law suite or enjoy it yourself with a large family room with a walk out to a private patio, a third bedroom and 3-piece bath as well as a huge storage room, utility room and cold room. Enjoy the outdoors from the front porch, upper deck, or lower patio. The attached garage is generous and lined in easy care Truss Core. Concrete driveway for 2 vehicles. Maintenance-free living is at its finest, with snow removal and lawn care taken care of for you. This well-maintained, worry-free Life Lease home is the answer to carefree living in an adult community. Call for details today! (id:24871)

Please visit : Multimedia link for more photos and information

Details

Equipment: Water Softener Ownership: Freehold
Parking Spaces: 3 Rental Equipment: Water Softener
Structure: Deck, Porch Transaction: For sale

Building

Bedrooms Above Ground: 2 Bedrooms Below Ground: 1
Appliances: Garage door opener remote(s), Water Heater, Dishwasher, Dryer, Microwave, Gas stove(s), Washer, Window Coverings, Refrigerator Architectural Style: Bungalow
Basement Development: Partially finished Basement Features: Walk out
Basement: N/A (Partially finished), N/A Construction Style Attachment: Attached
Cooling: Central air conditioning, Air exchanger Exterior Finish: Stone
Foundation: Poured Concrete Bathrooms (Half): 1
Bathrooms (Total): 3 Heating Fuel: Natural gas
Heating: Forced air Size Interior: 1100 - 1500 sqft
Storeys Total: 1 Type: Row / Townhouse
Utility Water: Municipal water

Land

Landscape Features: Landscaped Sewer: Sanitary sewer
Level Type Dimensions
BasementUtility room4.9 m x 4.7 m
BasementCold room4.9 m x 2.1 m
BasementBathroom2.2 m x 3 m
BasementFamily room8.2 m x 4.5 m
BasementBedroom 34.7 m x 3.5 m
BasementOther8 m x 4.5 m
Main levelKitchen4.9 m x 3.8 m
Main levelDining room4.8 m x 2.2 m
Main levelLiving room4.8 m x 6.2 m
Main levelPrimary Bedroom4.5 m x 3.7 m
Main levelBedroom3.3 m x 3.3 m
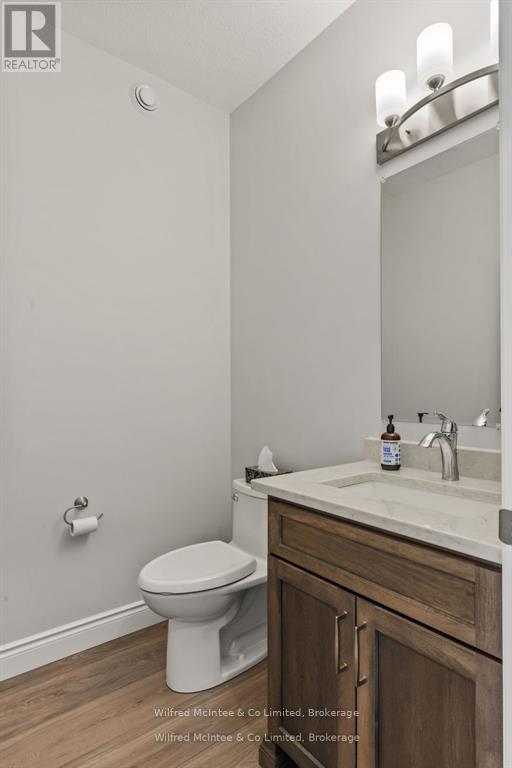
Main levelBathroom1.8 m x 1.7 m
Main levelBathroom3 m x 2 m

Copyright © 2026 Kevin Whetham. All Rights Reserved. Web Design by Whetham Solutions.